Save
Ask
Tour
Hide
Share
$749,650
11 Days On Site

11 Schultz Lane
Belen, NM 87002

For Sale|Single Family Residence|Active
4
Beds
4
Total Baths
2
Full Baths
2
Partial Baths
2,726
SqFt
$275
/SqFt
2024
Built
Subdivision:
Land Of Herman Ledoux
County:
Valencia
Call Now: 505 401-7500
Is this the listing for you? We can help make it yours.
505 401-7500
11 Schultz Lane11 Schultz Lane11 Schultz Lane11 Schultz Lane
Save
Ask
Tour
Hide
Share

Mortgage Calculator

Monthly Payment (Est.)

Enter an interest rate to see your estimated monthly payment.
Calculator powered by Showcase IDX, a Constellation1 Company. Copyright ©2026 Information is deemed reliable but not guaranteed.

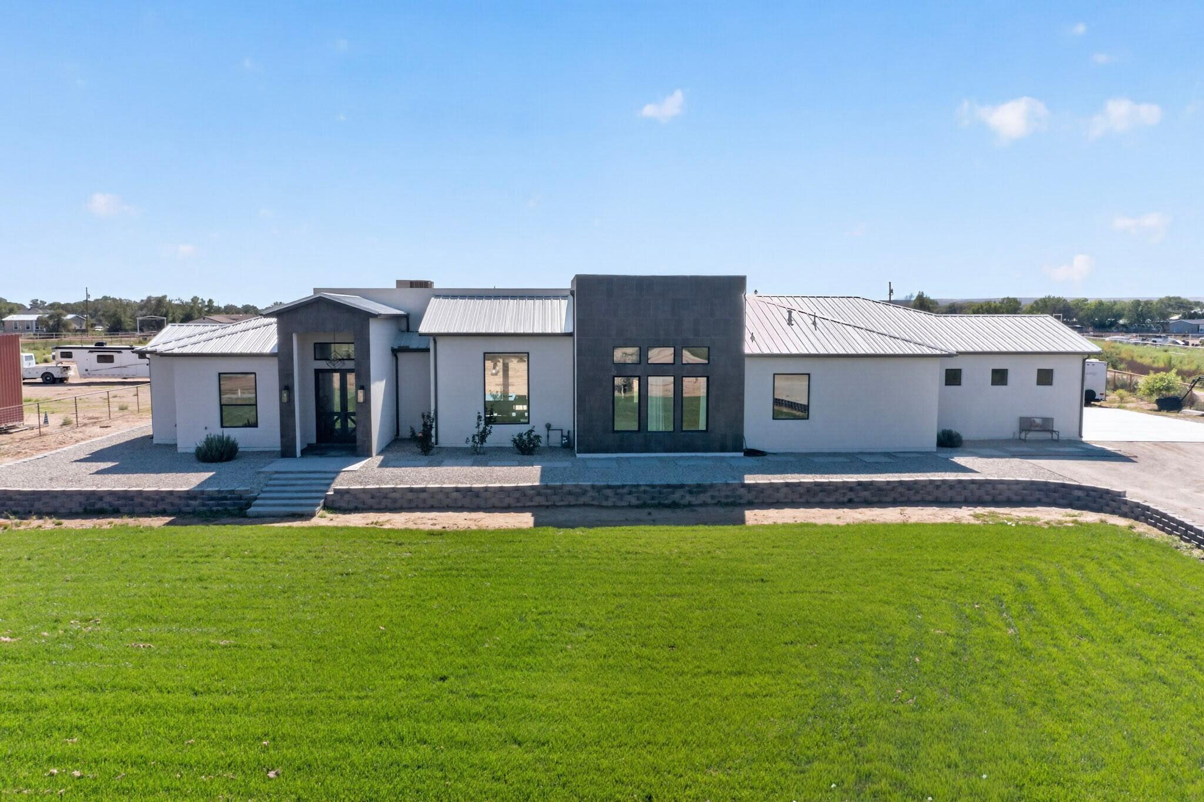
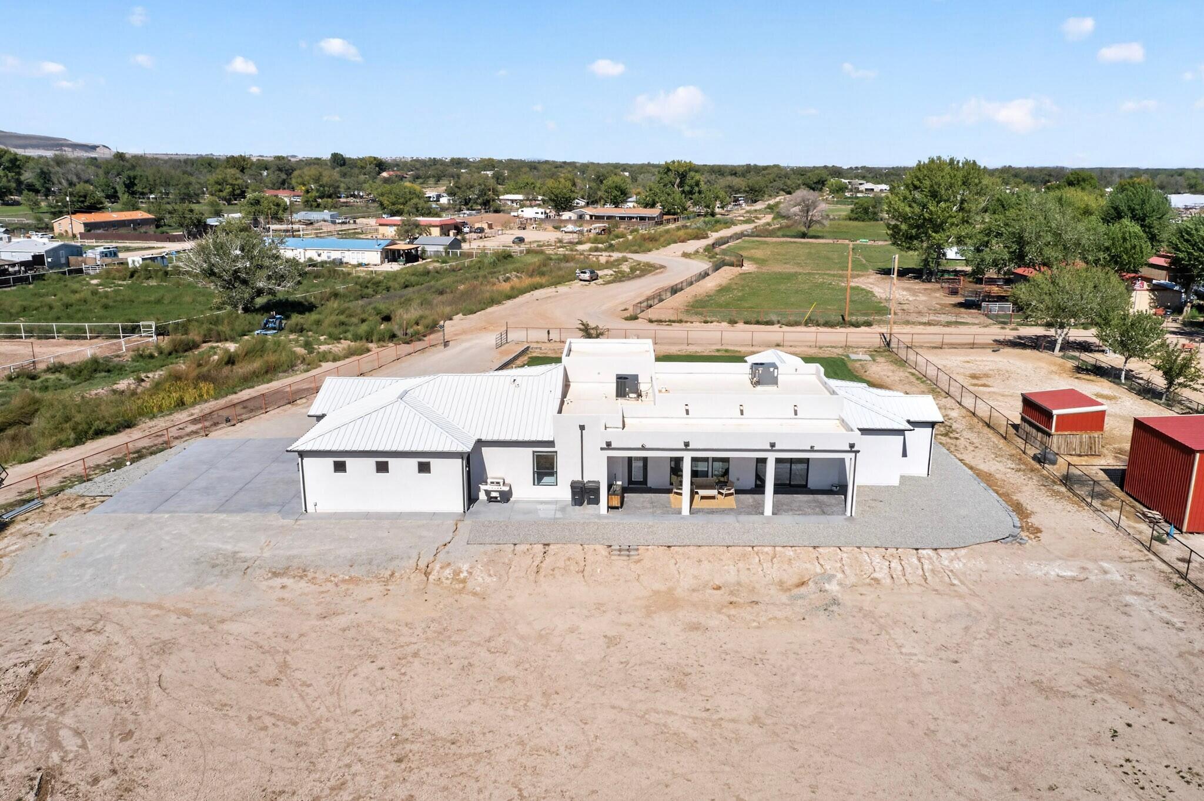
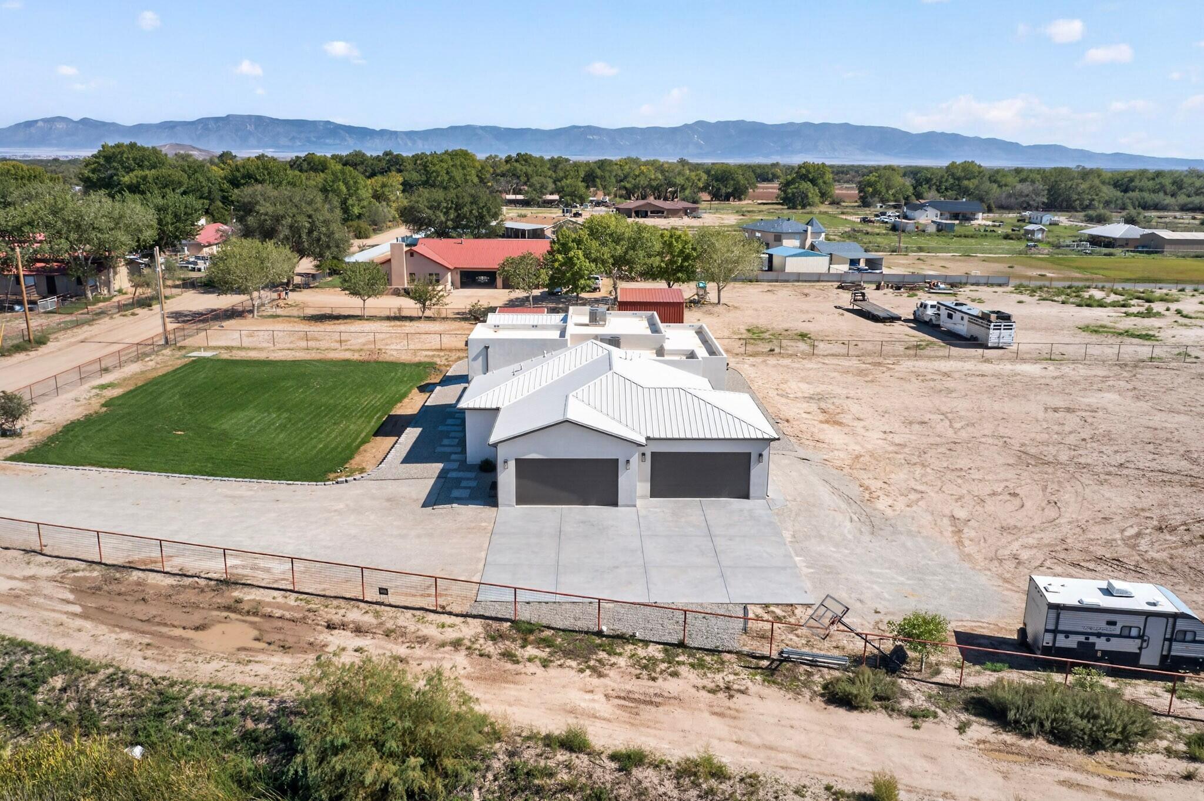
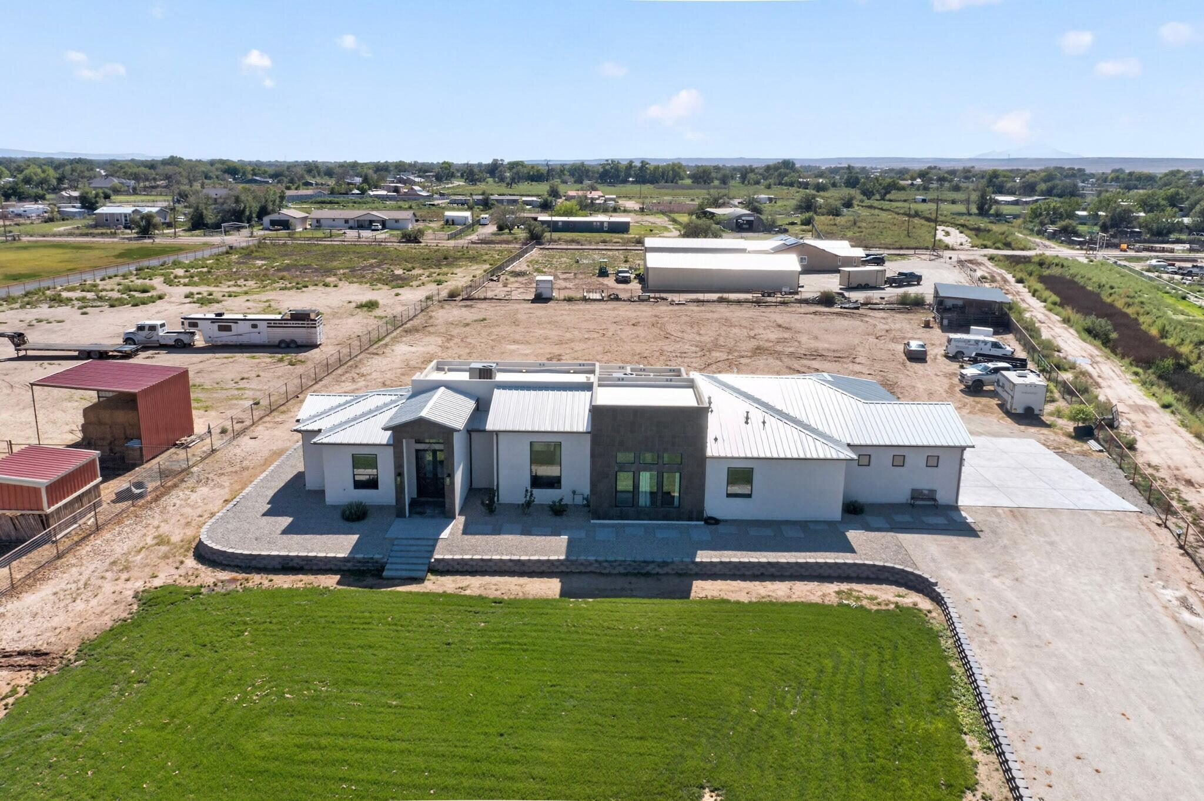
What a great place to call home!! This gorgeous modern home has class, charm and style, with 4 bedrooms, 4 baths, 2,726 sq ft, a 4-car garage and 1.5 acres. The beautiful front view welcomes you with black tile accents, a green lawn and a grand entrance with spectacular metal and glass double doors. Step into the stunning 14-foot entry, where the open floor plan unfolds with soaring 12-foot ceilings throughout the great room, kitchen and dining room. A wall of glass doors makes the space bright, inviting and spacious. The great room is warm and cozy with a sleek linear fireplace framed by lighted built-ins.The kitchen is breathtaking, with a massive waterfall quartz island with overhang seating, a sink and accent lighting. Beautiful wood and navy cabinetry, a statement range hood and gold fixtures add the perfect finishing touches. Right off the kitchen you'll love the walk-in butler's pantry, a true dream space with its own sink and tons of storage! The dining area is made for entertaining with a custom beverage bar and refrigerator plus wine storage!The private primary suite is your own retreat, with 13-foot ceilings, clerestory windows and a spa-like bath featuring a freestanding soaking tub, a walk-in shower and a huge walk-in closet. The split floor plan gives the other bedrooms their own privacy. There's a spacious laundry room with a sink and cabinets, a mudroom with a storage bench and a 4-car garage with extra storage.Step outside to the 460 sq ft covered back porch, made for sunsets and year-round entertaining. A gravel walkway wraps all around the house, and out back you'll find covered corrals for horses and plenty of room for toys, animals and entertainment. This one truly has it all. Come see it today!

Save
Ask
Tour
Hide
Share
Listing Snapshot
Price 
$749,650
Days On Site 
11 Days
Bedrooms 
4
Inside Area (SqFt) 
2,726 sqft
Total Baths 
4
Full Baths 
2
Partial Baths 
2
Lot Size 
1.5 Acres
Year Built 
2024
MLS Number 
1112458
Status 
Active
Property Tax 
$6,312.14
HOA/Condo/Coop Fees 
N/A
Sq Ft Source 
Plans
Friends & Family
Recent Activity
11 hours agoListing updated with changes from the MLS
6 days agoStatus changed to Active
2 weeks agoListing first seen on site
General Features
Acres 
1.5
Additional Property Use 
Horses
Direction Faces 
North
Disclosures 
Ranm2100 Disclosure
Garage 
Yes
Garage Spaces 
4
Land Lease 
No
Levels 
One
Property Sub Type 
Single Family Residence
Security 
Smoke Detector(s)
Sewer 
Septic Tank
SqFt Total 
2726
Style 
Custom
Utilities 
Natural Gas AvailableElectricity ConnectedNatural Gas ConnectedSewer ConnectedWater Connected
Water Source 
PrivateWell
Zoning 
RR-2
Interior Features
Appliances 
DishwasherDisposalMicrowaveRefrigeratorRange HoodWine Cooler
Cooling 
Ceiling Fan(s)
Fireplace 
Yes
Fireplace Features 
Blower Fan
Fireplaces 
1
Flooring 
TileVinyl
Heating 
Forced AirNatural Gas
Interior 
Ceiling Fan(s)Kitchen IslandPantrySoaking TubWalk-In Closet(s)Master Downstairs
Laundry Features 
Washer HookupElectric Dryer HookupGas Dryer Hookup
Window Features 
Double Pane WindowsInsulated Windows
Bedroom 2 
Dimensions - 12.4 x 12.1Level - MainArea - 150
Bedroom 3 
Dimensions - 12.7 x 12.6Level - MainArea - 160
Bedroom 4 
Dimensions - 12.6 x 13.0Level - MainArea - 163
Dining Room 
Dimensions - 14.6 x 11.6Level - MainArea - 169
Kitchen 
Dimensions - 20.6 x 14.6Level - MainArea - 300
Living Room 
Dimensions - 20.6 x 14.2Level - MainArea - 292
Master Bedroom 
Dimensions - 17.0 x 16.1Level - MainArea - 273
Save
Ask
Tour
Hide
Share
Exterior Features
Construction Details 
FrameStucco
Fencing 
Full
Lot Features 
Landscaped
Other Structures 
Corral(s)
Patio And Porch 
CoveredPatio
Road Frontage 
County Road
Roof 
Metal
Windows/Doors 
Double Pane WindowsInsulated Windows
Community Features
MLS Area 
740 - Los Chavez
Financing Terms Available 
CashConventionalVA Loan
Roads 
Dirt
Horse Allowed 
Yes
Schools
School District
Unknown
Elementary School
Dennis Chavez
Middle School
Belen
High School
Belen
Listing courtesy of Real Broker, LLC


Listing information is provided by Participants of the Southwest MLS, Inc. IDX information is provided exclusively for personal, non-commercial use, and may not be used for any purpose other than to identify prospective properties consumers may be interested in purchasing. Information is deemed reliable but not guaranteed. Copyright 2026, Southwest MLS, Inc..
Data last updated at: 2026-10-20 06:53 AM UTC

Neighborhood & Commute
Source: Walkscore
Disclosure: Community information and market data powered by Constellation Data Labs. Information is deemed reliable but not guaranteed.
Save
Ask
Tour
Hide
Share
Save
Ask
Tour
Hide
Share
$749,650
11 Days On Site

11 Schultz Lane
Belen, NM 87002

For Sale|Single Family Residence|Active
4
Beds
4
Total Baths
2
Full Baths
2
Partial Baths
2,726
SqFt
$275
/SqFt
2024
Built
Subdivision:
Land Of Herman Ledoux
County:
Valencia
Call Now: 505 401-7500
Is this the listing for you? We can help make it yours.
505 401-7500
11 Schultz Lane11 Schultz Lane11 Schultz Lane11 Schultz Lane
Save
Ask
Tour
Hide
Share

Mortgage Calculator

Monthly Payment (Est.)

Enter an interest rate to see your estimated monthly payment.
Calculator powered by Showcase IDX, a Constellation1 Company. Copyright ©2026 Information is deemed reliable but not guaranteed.

What a great place to call home!! This gorgeous modern home has class, charm and style, with 4 bedrooms, 4 baths, 2,726 sq ft, a 4-car garage and 1.5 acres. The beautiful front view welcomes you with black tile accents, a green lawn and a grand entrance with spectacular metal and glass double doors. Step into the stunning 14-foot entry, where the open floor plan unfolds with soaring 12-foot ceilings throughout the great room, kitchen and dining room. A wall of glass doors makes the space bright, inviting and spacious. The great room is warm and cozy with a sleek linear fireplace framed by lighted built-ins.The kitchen is breathtaking, with a massive waterfall quartz island with overhang seating, a sink and accent lighting. Beautiful wood and navy cabinetry, a statement range hood and gold fixtures add the perfect finishing touches. Right off the kitchen you'll love the walk-in butler's pantry, a true dream space with its own sink and tons of storage! The dining area is made for entertaining with a custom beverage bar and refrigerator plus wine storage!The private primary suite is your own retreat, with 13-foot ceilings, clerestory windows and a spa-like bath featuring a freestanding soaking tub, a walk-in shower and a huge walk-in closet. The split floor plan gives the other bedrooms their own privacy. There's a spacious laundry room with a sink and cabinets, a mudroom with a storage bench and a 4-car garage with extra storage.Step outside to the 460 sq ft covered back porch, made for sunsets and year-round entertaining. A gravel walkway wraps all around the house, and out back you'll find covered corrals for horses and plenty of room for toys, animals and entertainment. This one truly has it all. Come see it today!

Save
Ask
Tour
Hide
Share
Listing Snapshot
Price 
$749,650
Days On Site 
11 Days
Bedrooms 
4
Inside Area (SqFt) 
2,726 sqft
Total Baths 
4
Full Baths 
2
Partial Baths 
2
Lot Size 
1.5 Acres
Year Built 
2024
MLS Number 
1112458
Status 
Active
Property Tax 
$6,312.14
HOA/Condo/Coop Fees 
N/A
Sq Ft Source 
Plans
Friends & Family
Recent Activity
11 hours agoListing updated with changes from the MLS
6 days agoStatus changed to Active
2 weeks agoListing first seen on site
General Features
Acres 
1.5
Additional Property Use 
Horses
Direction Faces 
North
Disclosures 
Ranm2100 Disclosure
Garage 
Yes
Garage Spaces 
4
Land Lease 
No
Levels 
One
Property Sub Type 
Single Family Residence
Security 
Smoke Detector(s)
Sewer 
Septic Tank
SqFt Total 
2726
Style 
Custom
Utilities 
Natural Gas AvailableElectricity ConnectedNatural Gas ConnectedSewer ConnectedWater Connected
Water Source 
PrivateWell
Zoning 
RR-2
Interior Features
Appliances 
DishwasherDisposalMicrowaveRefrigeratorRange HoodWine Cooler
Cooling 
Ceiling Fan(s)
Fireplace 
Yes
Fireplace Features 
Blower Fan
Fireplaces 
1
Flooring 
TileVinyl
Heating 
Forced AirNatural Gas
Interior 
Ceiling Fan(s)Kitchen IslandPantrySoaking TubWalk-In Closet(s)Master Downstairs
Laundry Features 
Washer HookupElectric Dryer HookupGas Dryer Hookup
Window Features 
Double Pane WindowsInsulated Windows
Bedroom 2 
Dimensions - 12.4 x 12.1Level - MainArea - 150
Bedroom 3 
Dimensions - 12.7 x 12.6Level - MainArea - 160
Bedroom 4 
Dimensions - 12.6 x 13.0Level - MainArea - 163
Dining Room 
Dimensions - 14.6 x 11.6Level - MainArea - 169
Kitchen 
Dimensions - 20.6 x 14.6Level - MainArea - 300
Living Room 
Dimensions - 20.6 x 14.2Level - MainArea - 292
Master Bedroom 
Dimensions - 17.0 x 16.1Level - MainArea - 273
Save
Ask
Tour
Hide
Share
Exterior Features
Construction Details 
FrameStucco
Fencing 
Full
Lot Features 
Landscaped
Other Structures 
Corral(s)
Patio And Porch 
CoveredPatio
Road Frontage 
County Road
Roof 
Metal
Windows/Doors 
Double Pane WindowsInsulated Windows
Community Features
MLS Area 
740 - Los Chavez
Financing Terms Available 
CashConventionalVA Loan
Roads 
Dirt
Horse Allowed 
Yes
Schools
School District
Unknown
Elementary School
Dennis Chavez
Middle School
Belen
High School
Belen
Listing courtesy of Real Broker, LLC


Listing information is provided by Participants of the Southwest MLS, Inc. IDX information is provided exclusively for personal, non-commercial use, and may not be used for any purpose other than to identify prospective properties consumers may be interested in purchasing. Information is deemed reliable but not guaranteed. Copyright 2026, Southwest MLS, Inc..
Data last updated at: 2026-10-20 06:53 AM UTC

Neighborhood & Commute
Source: Walkscore
Disclosure: Community information and market data powered by Constellation Data Labs. Information is deemed reliable but not guaranteed.
Save
Ask
Tour
Hide
Share