Save
Ask
Tour
Hide
Share
$350,000
32 Days On Site

7409 Pecos Trail NW
Albuquerque, NM 87120

For Sale|Single Family Residence|Active
4
Beds
2
Total Baths
1
Full Bath
1
Partial Bath
1,500
SqFt
$233
/SqFt
1978
Built
Subdivision:
Homestead Hills East
County:
Bernalillo
Call Now: 505 401-7500
Is this the listing for you? We can help make it yours.
505 401-7500
7409 Pecos Trail NW7409 Pecos Trail NW7409 Pecos Trail NW7409 Pecos Trail NW
Save
Ask
Tour
Hide
Share

Mortgage Calculator

Monthly Payment (Est.)

Enter an interest rate to see your estimated monthly payment.
Calculator powered by Showcase IDX, a Constellation1 Company. Copyright ©2026 Information is deemed reliable but not guaranteed.

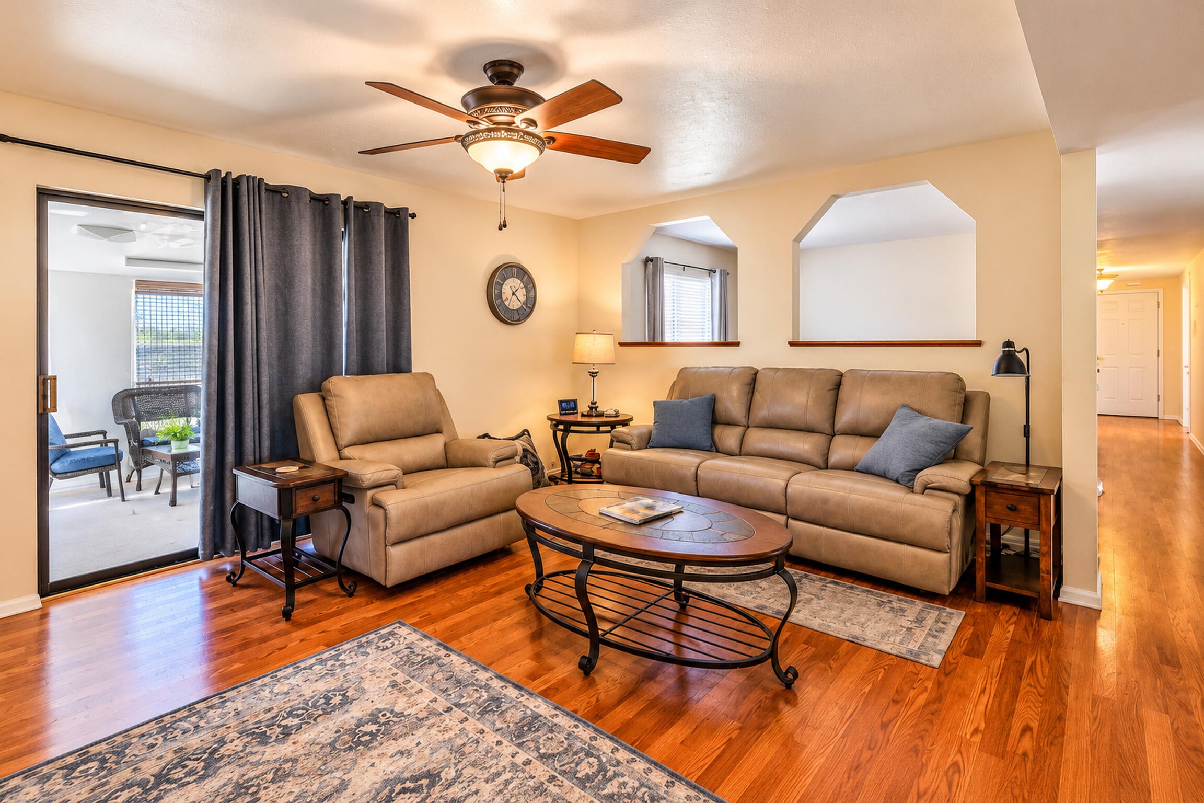
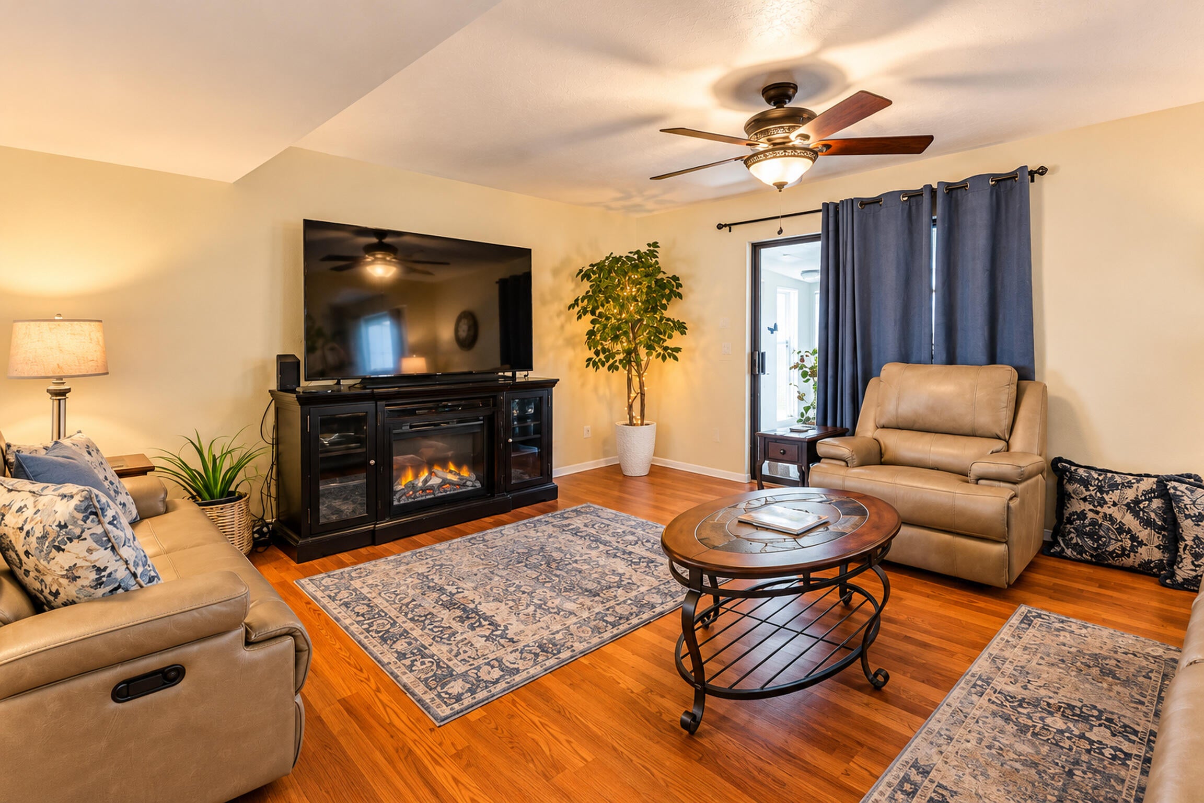
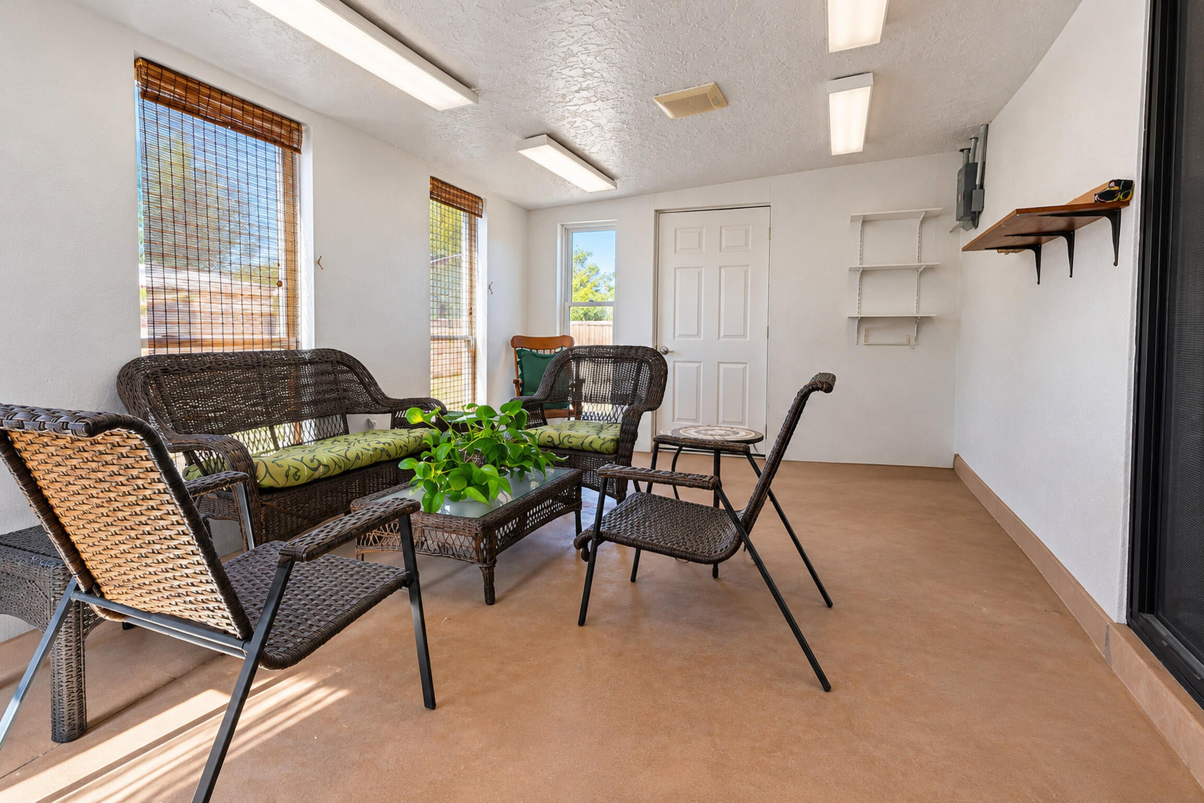
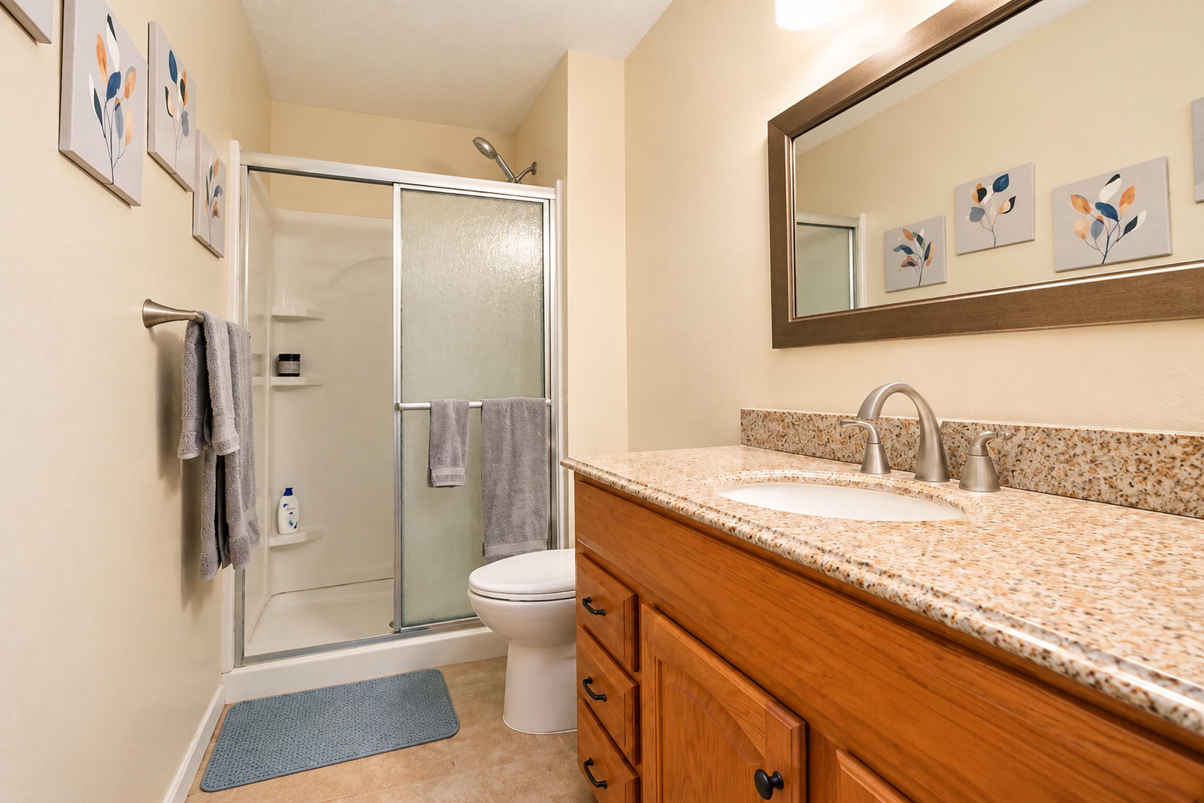
Enjoy this inviting 4BR, 2BA, 2-car garage home featuring a spacious family room, separate dining room, and electric stove. Samsung kitchen appliances are approximately 4 years old, and the washer and dryer convey. Wood-look laminate flooring, LED and recessed lighting, blinds, and curtains add comfort throughout. The primary bedroom offers two closets for ample storage, while the primary bathroom features a walk-in shower and updated fixtures. Additional highlights include a two-stage, 20 SEER air conditioning system and furnace, electrical subpanel, water heater (2009), low-flow, high-profile toilets, and exhaust fans in the sunroom. TV mounts convey. Enjoy the outdoors with an open patio, new side gate, dog run, and rosemary plant. Two storage sheds provide extra space: one 10' x 20' and another 8' x 10'. In-ground sprinkler heads are available if desired, and a doggy door adds convenience for your four-legged family members!

Save
Ask
Tour
Hide
Share
Listing Snapshot
Price 
$350,000
Days On Site 
32 Days
Bedrooms 
4
Inside Area (SqFt) 
1,500 sqft
Total Baths 
2
Full Baths 
1
Partial Baths 
1
Lot Size 
0.17 Acres
Year Built 
1978
MLS Number 
1112439
Status 
Active
Property Tax 
$2,641.4
HOA/Condo/Coop Fees 
N/A
Sq Ft Source 
Plans
Friends & Family
Recent Activity
20 hours agoListing updated with changes from the MLS
5 days agoPrice changed to $350,000
2 weeks agoStatus changed to Active
a month agoListing first seen on site
General Features
Acres 
0.17
Attached Garage 
Yes
Direction Faces 
East
Disclosures 
Lead Based Paint Disclosure, Ranm2100 Disclosure
Foundation 
Slab
Garage 
Yes
Garage Spaces 
2
Land Lease 
No
Levels 
One
Parking 
AttachedGarageGarage Door Opener
Property Sub Type 
Single Family Residence
Sewer 
Public Sewer
SqFt Total 
1500
Utilities 
Electricity Available
Water Source 
Public
Zoning 
R-1C*
Interior Features
Appliances 
DryerMicrowaveRefrigeratorWasher
Cooling 
Ceiling Fan(s)
Flooring 
LaminateTile
Heating 
Ductless
Interior 
Ceiling Fan(s)Entrance FoyerPantryMaster Downstairs
Laundry Features 
Other
Kitchen 
Dimensions - 9.0 x 9.0Level - MainArea - 81
Living Room 
Dimensions - 10.0 x 10.0Level - MainArea - 100
Master Bedroom 
Dimensions - 11.0 x 11.0Level - MainArea - 121
Save
Ask
Tour
Hide
Share
Exterior Features
Construction Details 
Frame
Exterior 
Private Yard
Lot Features 
Landscaped
Other Structures 
Shed(s)
Patio And Porch 
Patio
Community Features
MLS Area 
110 - Northwest Heights
Financing Terms Available 
CashConventionalFHAVA Loan
Roads 
Paved
Schools
School District
Unknown
Elementary School
Chamiza
Middle School
Lyndon B Johnson
High School
Volcano Vista
Listing courtesy of Coldwell Banker Legacy


Listing information is provided by Participants of the Southwest MLS, Inc. IDX information is provided exclusively for personal, non-commercial use, and may not be used for any purpose other than to identify prospective properties consumers may be interested in purchasing. Information is deemed reliable but not guaranteed. Copyright 2026, Southwest MLS, Inc..
Data last updated at: 2026-10-28 03:19 PM UTC

Neighborhood & Commute
Source: Walkscore
Disclosure: Community information and market data powered by Constellation Data Labs. Information is deemed reliable but not guaranteed.
Save
Ask
Tour
Hide
Share
Save
Ask
Tour
Hide
Share
$350,000
32 Days On Site

7409 Pecos Trail NW
Albuquerque, NM 87120

For Sale|Single Family Residence|Active
4
Beds
2
Total Baths
1
Full Bath
1
Partial Bath
1,500
SqFt
$233
/SqFt
1978
Built
Subdivision:
Homestead Hills East
County:
Bernalillo
Call Now: 505 401-7500
Is this the listing for you? We can help make it yours.
505 401-7500
7409 Pecos Trail NW7409 Pecos Trail NW7409 Pecos Trail NW7409 Pecos Trail NW
Save
Ask
Tour
Hide
Share

Mortgage Calculator

Monthly Payment (Est.)

Enter an interest rate to see your estimated monthly payment.
Calculator powered by Showcase IDX, a Constellation1 Company. Copyright ©2026 Information is deemed reliable but not guaranteed.

Enjoy this inviting 4BR, 2BA, 2-car garage home featuring a spacious family room, separate dining room, and electric stove. Samsung kitchen appliances are approximately 4 years old, and the washer and dryer convey. Wood-look laminate flooring, LED and recessed lighting, blinds, and curtains add comfort throughout. The primary bedroom offers two closets for ample storage, while the primary bathroom features a walk-in shower and updated fixtures. Additional highlights include a two-stage, 20 SEER air conditioning system and furnace, electrical subpanel, water heater (2009), low-flow, high-profile toilets, and exhaust fans in the sunroom. TV mounts convey. Enjoy the outdoors with an open patio, new side gate, dog run, and rosemary plant. Two storage sheds provide extra space: one 10' x 20' and another 8' x 10'. In-ground sprinkler heads are available if desired, and a doggy door adds convenience for your four-legged family members!

Save
Ask
Tour
Hide
Share
Listing Snapshot
Price 
$350,000
Days On Site 
32 Days
Bedrooms 
4
Inside Area (SqFt) 
1,500 sqft
Total Baths 
2
Full Baths 
1
Partial Baths 
1
Lot Size 
0.17 Acres
Year Built 
1978
MLS Number 
1112439
Status 
Active
Property Tax 
$2,641.4
HOA/Condo/Coop Fees 
N/A
Sq Ft Source 
Plans
Friends & Family
Recent Activity
20 hours agoListing updated with changes from the MLS
5 days agoPrice changed to $350,000
2 weeks agoStatus changed to Active
a month agoListing first seen on site
General Features
Acres 
0.17
Attached Garage 
Yes
Direction Faces 
East
Disclosures 
Lead Based Paint Disclosure, Ranm2100 Disclosure
Foundation 
Slab
Garage 
Yes
Garage Spaces 
2
Land Lease 
No
Levels 
One
Parking 
AttachedGarageGarage Door Opener
Property Sub Type 
Single Family Residence
Sewer 
Public Sewer
SqFt Total 
1500
Utilities 
Electricity Available
Water Source 
Public
Zoning 
R-1C*
Interior Features
Appliances 
DryerMicrowaveRefrigeratorWasher
Cooling 
Ceiling Fan(s)
Flooring 
LaminateTile
Heating 
Ductless
Interior 
Ceiling Fan(s)Entrance FoyerPantryMaster Downstairs
Laundry Features 
Other
Kitchen 
Dimensions - 9.0 x 9.0Level - MainArea - 81
Living Room 
Dimensions - 10.0 x 10.0Level - MainArea - 100
Master Bedroom 
Dimensions - 11.0 x 11.0Level - MainArea - 121
Save
Ask
Tour
Hide
Share
Exterior Features
Construction Details 
Frame
Exterior 
Private Yard
Lot Features 
Landscaped
Other Structures 
Shed(s)
Patio And Porch 
Patio
Community Features
MLS Area 
110 - Northwest Heights
Financing Terms Available 
CashConventionalFHAVA Loan
Roads 
Paved
Schools
School District
Unknown
Elementary School
Chamiza
Middle School
Lyndon B Johnson
High School
Volcano Vista
Listing courtesy of Coldwell Banker Legacy


Listing information is provided by Participants of the Southwest MLS, Inc. IDX information is provided exclusively for personal, non-commercial use, and may not be used for any purpose other than to identify prospective properties consumers may be interested in purchasing. Information is deemed reliable but not guaranteed. Copyright 2026, Southwest MLS, Inc..
Data last updated at: 2026-10-28 03:19 PM UTC

Neighborhood & Commute
Source: Walkscore
Disclosure: Community information and market data powered by Constellation Data Labs. Information is deemed reliable but not guaranteed.
Save
Ask
Tour
Hide
Share