
712 Green Valley Road NWLos Ranchos, NM 87107
Mortgage Calculator
Monthly Payment (Est.)
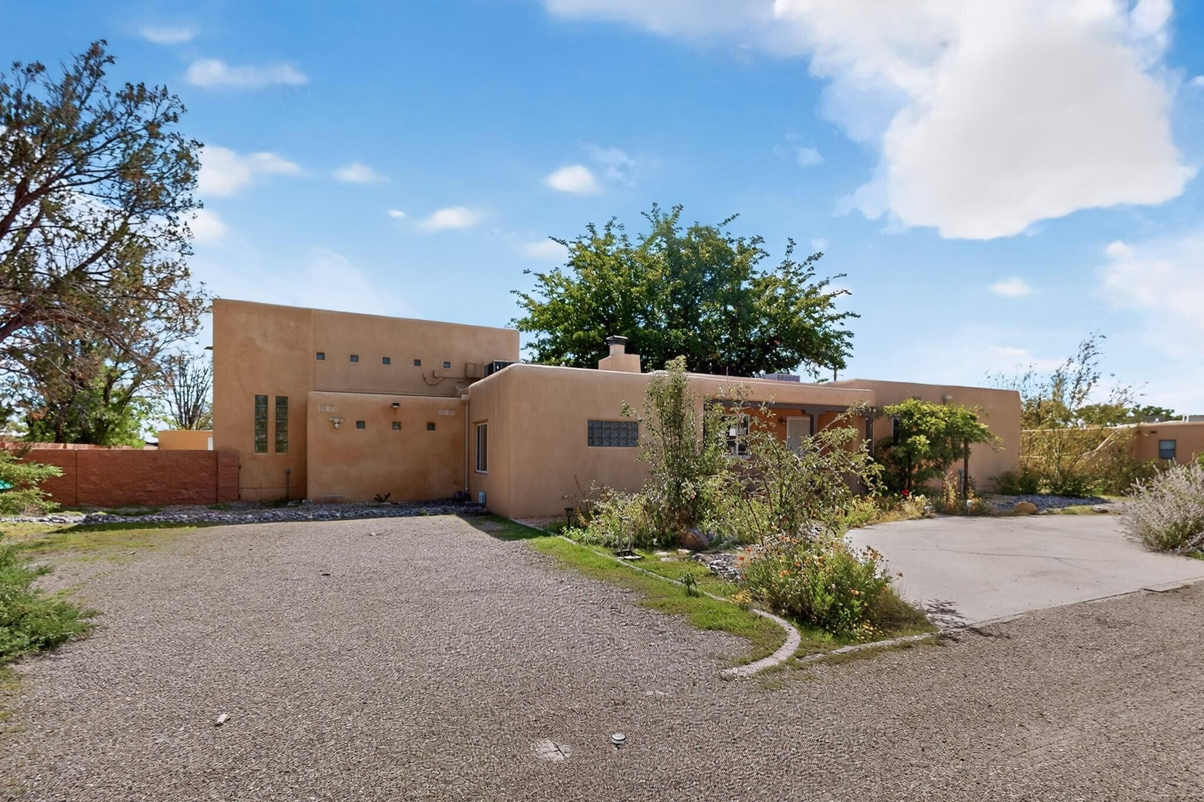
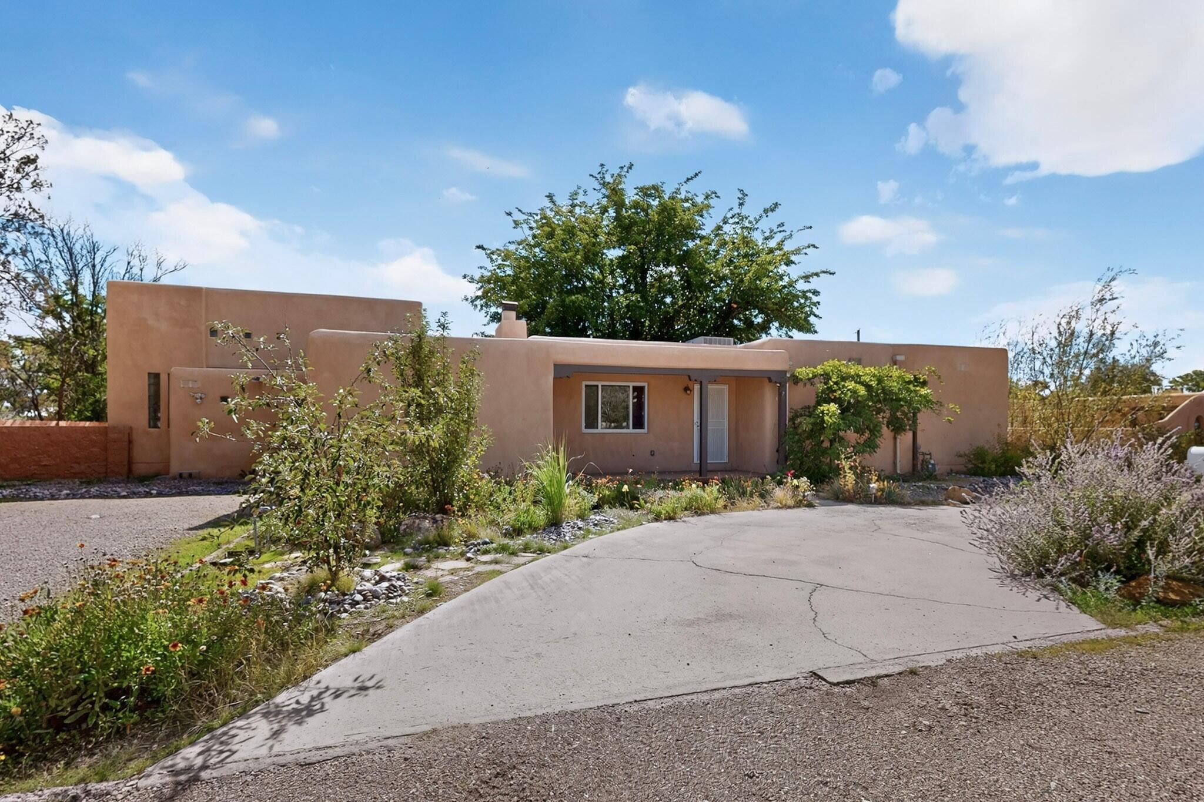
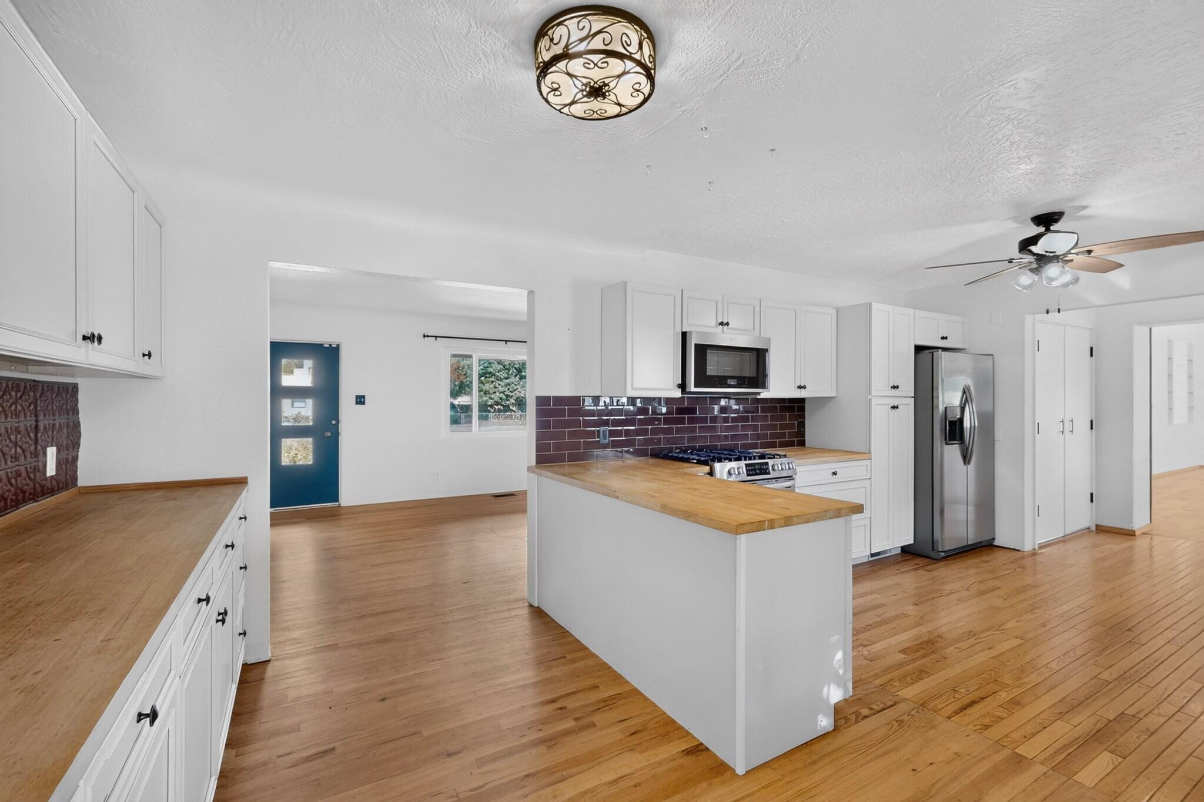
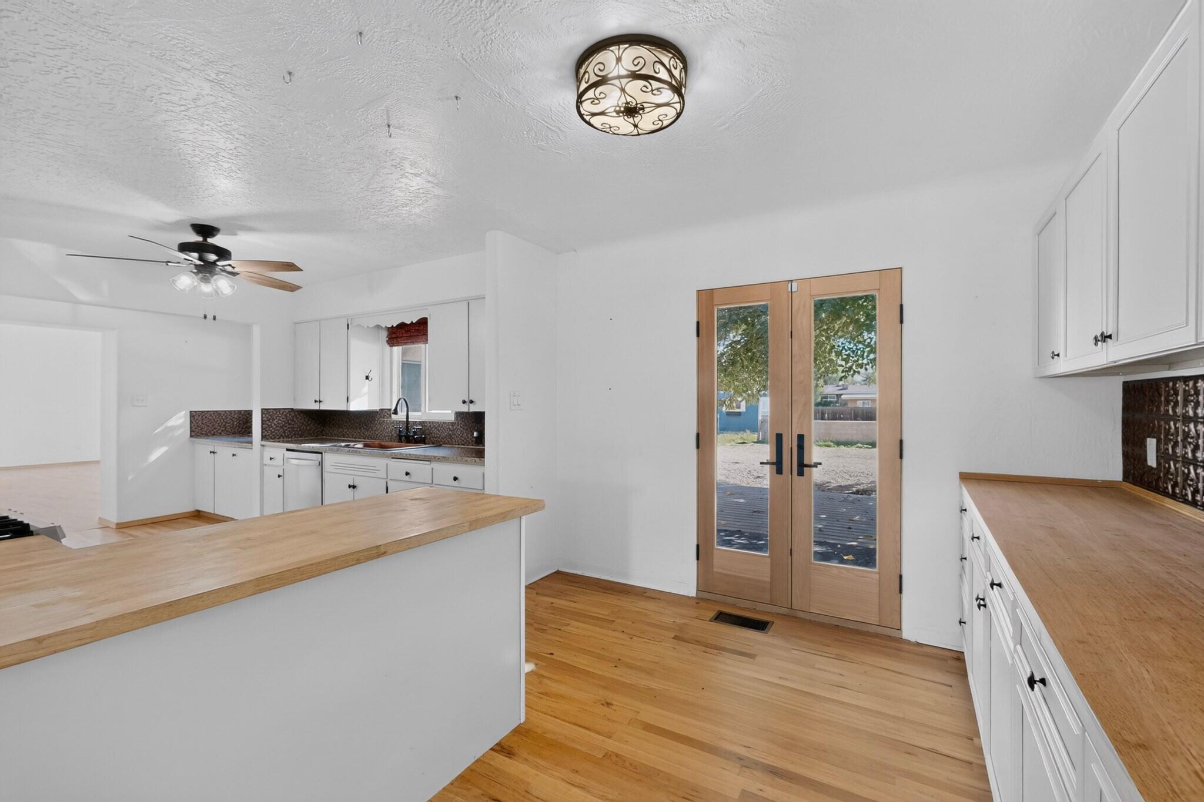
Enter an interest rate to see your estimated monthly payment.Discover the exceptional possibilities of 712 Green Valley, a custom home situated on an extra-large lot with the space, flexibility, and thoughtful improvements to accommodate a wide variety of lifestyles. From the moment you enter, the home's inviting layout and adaptable spaces make it easy to envision comfortable everyday living, entertaining, hobbies, and future needs.The kitchen and dining room have been opened up to create a more connected, spacious gathering area. The former utility room was also incorporated into the redesigned layout, enhancing the home's flow and functionality. New cabinets have been installed throughout the kitchen, with the exception of the sink wall, providing refreshed storage and an updated appearance.Numerous improvements add to the home's comfort and efficiency, including a new heater and tankless water heater serving the center of the home. The expanded west wing offers an impressive collection of additional spaces, including a walk-in closet, laundry room, heater room, full bathroom, closet, and dressing area. The converted garage bedroom provides even more living flexibility and features its own walk-in closet, making it suitable for guests, extended household members, or a private retreat.Additional living areas include a comfortable den, a versatile Flex Room, and an insulated covered porch that can be enjoyed throughout the year. A deck provides another place to relax or gather outdoors, while the extra-large lot offers room to make the property your own. New flooring adds a clean, refreshed feel throughout the home.Storage and workspace options are plentiful. The west shed features electricity and finished walls, offering potential for a workshop, hobby area, or organized storage. The east Tuff Shed provides excellent additional storage for tools, equipment, seasonal items, and more. There is even room for chickens, adding to the property's unique appeal and flexibility.With its custom layout, expansive lot, numerous bonus spaces, updated systems, and abundant storage, 712 Green Valley is a one-of-a-kind property ready to adapt to your lifestyle.
| 3 days ago | Listing updated with changes from the MLS | |
| 6 days ago | Status changed to Active | |
| 2 weeks ago | Listing first seen on site |

Listing information is provided by Participants of the Southwest MLS, Inc. IDX information is provided exclusively for personal, non-commercial use, and may not be used for any purpose other than to identify prospective properties consumers may be interested in purchasing. Information is deemed reliable but not guaranteed. Copyright 2026, Southwest MLS, Inc..
Data last updated at: 2026-10-19 09:01 AM UTC

712 Green Valley Road NWLos Ranchos, NM 87107
Mortgage Calculator
Monthly Payment (Est.)
Enter an interest rate to see your estimated monthly payment.Discover the exceptional possibilities of 712 Green Valley, a custom home situated on an extra-large lot with the space, flexibility, and thoughtful improvements to accommodate a wide variety of lifestyles. From the moment you enter, the home's inviting layout and adaptable spaces make it easy to envision comfortable everyday living, entertaining, hobbies, and future needs.The kitchen and dining room have been opened up to create a more connected, spacious gathering area. The former utility room was also incorporated into the redesigned layout, enhancing the home's flow and functionality. New cabinets have been installed throughout the kitchen, with the exception of the sink wall, providing refreshed storage and an updated appearance.Numerous improvements add to the home's comfort and efficiency, including a new heater and tankless water heater serving the center of the home. The expanded west wing offers an impressive collection of additional spaces, including a walk-in closet, laundry room, heater room, full bathroom, closet, and dressing area. The converted garage bedroom provides even more living flexibility and features its own walk-in closet, making it suitable for guests, extended household members, or a private retreat.Additional living areas include a comfortable den, a versatile Flex Room, and an insulated covered porch that can be enjoyed throughout the year. A deck provides another place to relax or gather outdoors, while the extra-large lot offers room to make the property your own. New flooring adds a clean, refreshed feel throughout the home.Storage and workspace options are plentiful. The west shed features electricity and finished walls, offering potential for a workshop, hobby area, or organized storage. The east Tuff Shed provides excellent additional storage for tools, equipment, seasonal items, and more. There is even room for chickens, adding to the property's unique appeal and flexibility.With its custom layout, expansive lot, numerous bonus spaces, updated systems, and abundant storage, 712 Green Valley is a one-of-a-kind property ready to adapt to your lifestyle.
| 3 days ago | Listing updated with changes from the MLS | |
| 6 days ago | Status changed to Active | |
| 2 weeks ago | Listing first seen on site |
Listing information is provided by Participants of the Southwest MLS, Inc. IDX information is provided exclusively for personal, non-commercial use, and may not be used for any purpose other than to identify prospective properties consumers may be interested in purchasing. Information is deemed reliable but not guaranteed. Copyright 2026, Southwest MLS, Inc..
Data last updated at: 2026-10-19 09:01 AM UTC

Did you know? You can invite friends and family to your search. They can join your search, rate and discuss listings with you.