Save
Ask
Tour
Hide
Share
$898,000
12 Days On Site

4 Mimbres Court
Placitas, NM 87043

For Sale|Single Family Residence|Active
3
Beds
3
Total Baths
2
Full Baths
1
Partial Bath
2,538
SqFt
$354
/SqFt
2023
Built
Subdivision:
Anasazi Meadows
County:
Sandoval
Call Now: 505 401-7500
Is this the listing for you? We can help make it yours.
505 401-7500
4 Mimbres Court4 Mimbres Court4 Mimbres Court4 Mimbres Court
Save
Ask
Tour
Hide
Share

Mortgage Calculator

Monthly Payment (Est.)

Enter an interest rate to see your estimated monthly payment.
Calculator powered by Showcase IDX, a Constellation1 Company. Copyright ©2026 Information is deemed reliable but not guaranteed.

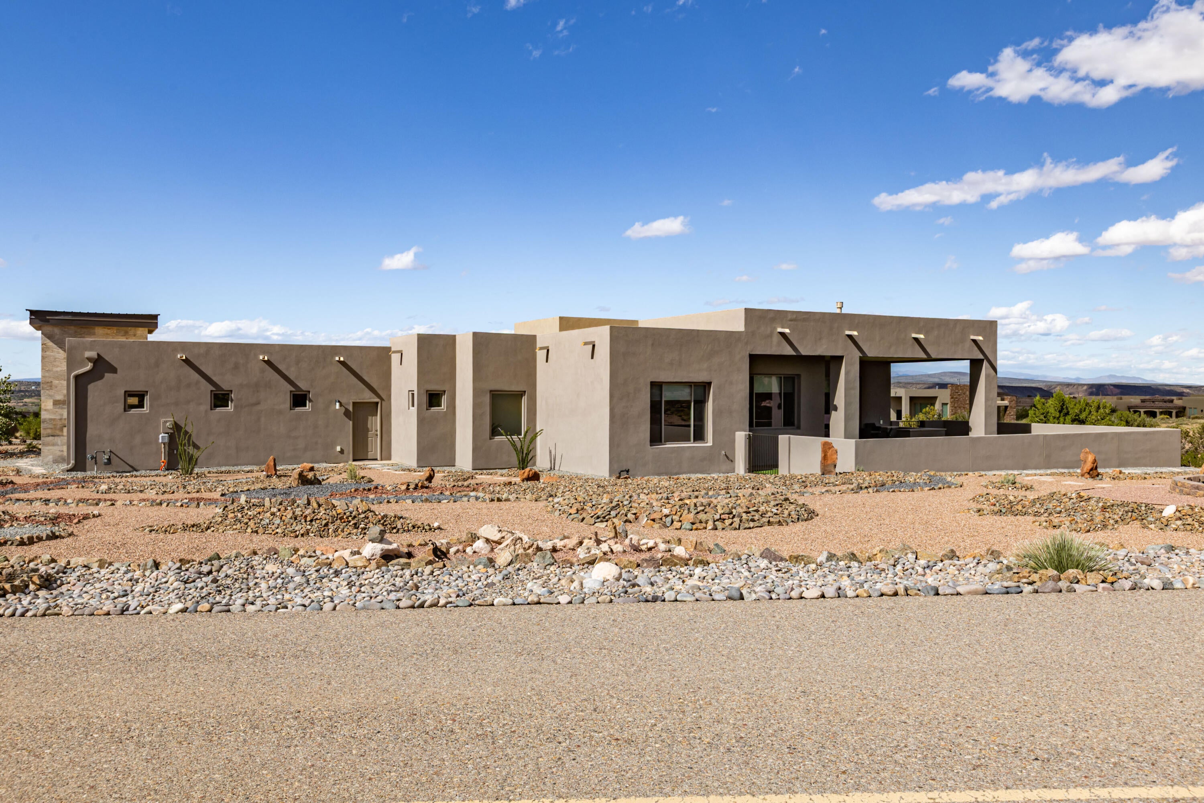
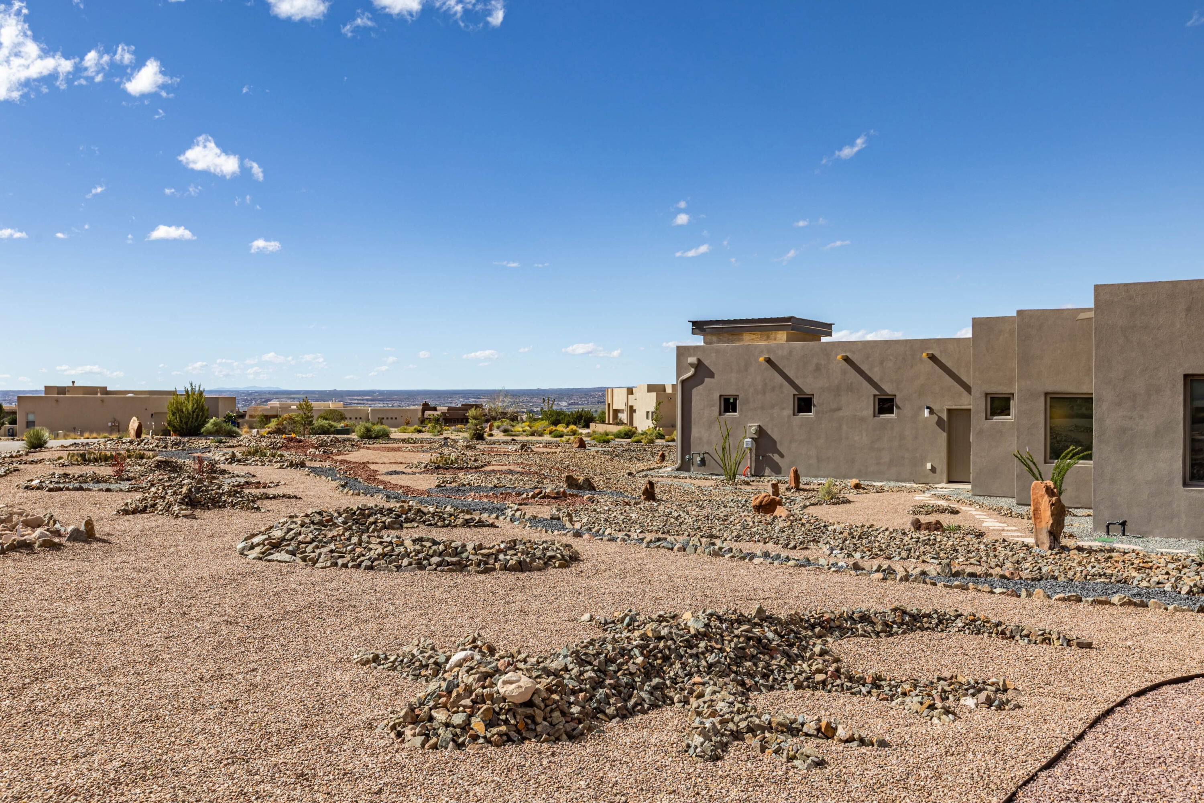
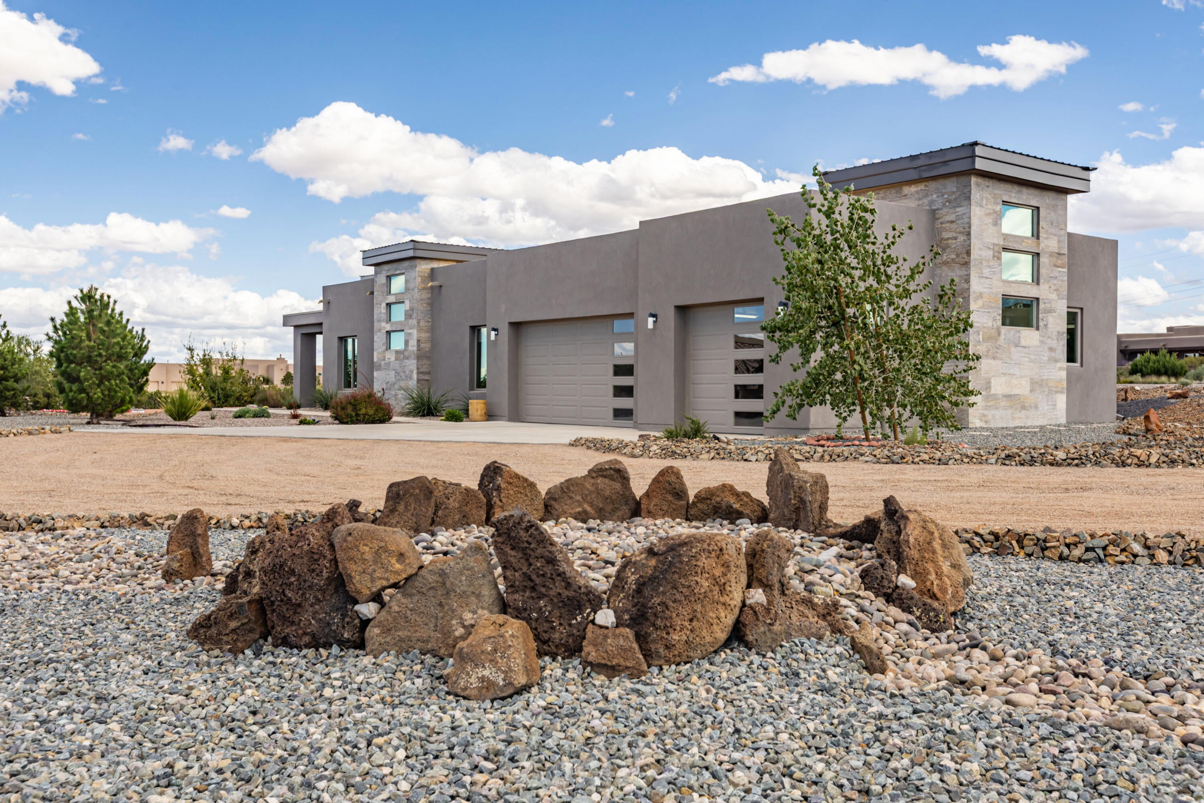
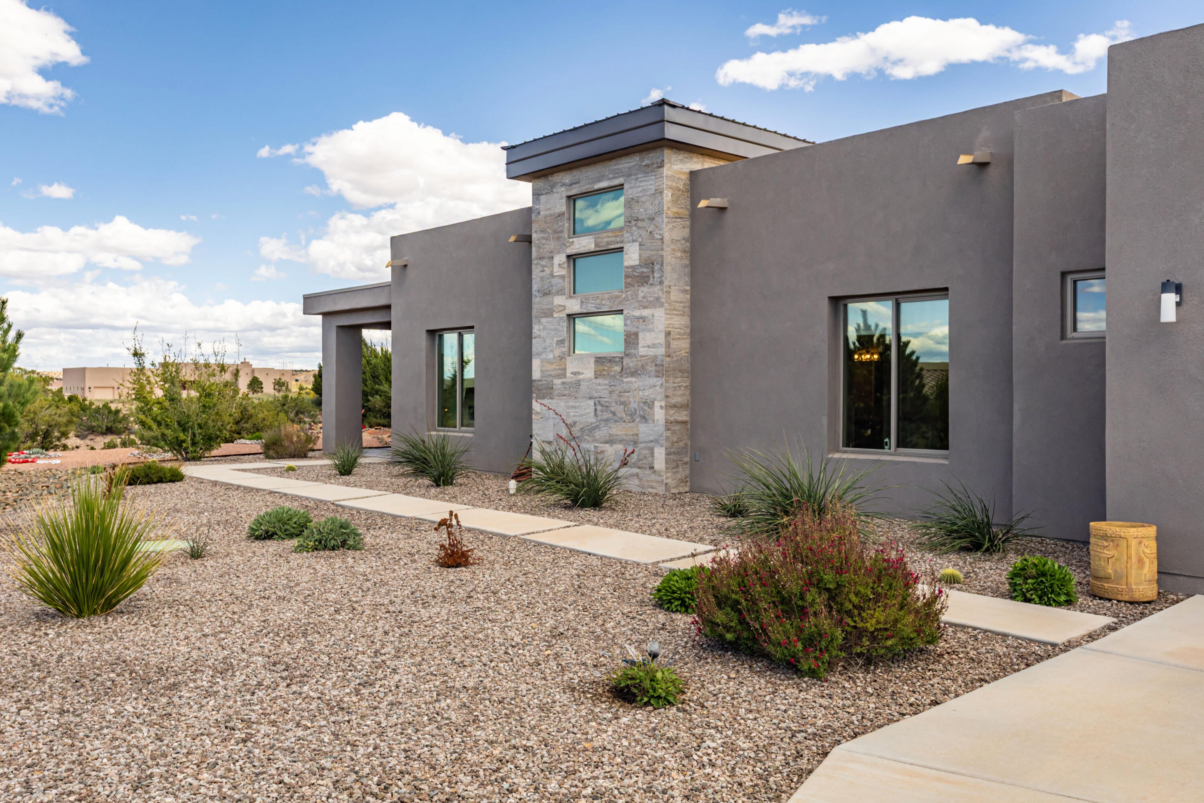
An exceptionally well maintained, mid-century design with a light and bright floor plan on this 2023 constructed home in Anasazi Meadows. The lot is on the highest plateau in the immediate neighborhood enabling those spectacular views of the Sandia mountain and mesa sunsets. Great room design with large southern windows, raised ceiling, wood plank/ceramic floors, tiled wall accents, gas fireplace and wood beams. Kitchen area with custom cabinets, granite counters, stainless appliances, walk in butlers pantry and large island allowing ease of cooking while still being roomy. Private master bedroom suite has patio access, mountain views, his/hers walk in closets, separate vanity areas, snail shower, high back tub, and immediate access to the laundry room. The two separate bedrooms have a Jack N Jill bath where each bedroom has a sink and closet with the toilet and tub shared. The gigantic three car garage has room for a workout area and a work shop with an enamel floor and flooded with natural light. The culmination of this special property is a most unique rock landscape which highlight Southwestern, Native American and Hawaiian design features such as figures of geckos, sun signs and volcano with lava flows. These intricate icons with engineered drainage and erosion control make this landscaped yard truly 'one of a kind'.

Save
Ask
Tour
Hide
Share
Listing Snapshot
Price 
$898,000
Days On Site 
12 Days
Bedrooms 
3
Inside Area (SqFt) 
2,538 sqft
Total Baths 
3
Full Baths 
2
Partial Baths 
1
Lot Size 
0.76 Acres
Year Built 
2023
MLS Number 
1112420
Status 
Active
Property Tax 
$5,718
HOA/Condo/Coop Fees 
$25 monthly
Sq Ft Source 
N/A
Friends & Family
Recent Activity
5 days agoListing updated with changes from the MLS
2 weeks agoListing first seen on site
General Features
Acres 
0.76
Attached Garage 
Yes
Direction Faces 
Northwest
Disclosures 
Ranm2100 Disclosure
Foundation 
Slab
Garage 
Yes
Garage Spaces 
3
Land Lease 
No
Levels 
One
Parking 
AttachedGarageOversized
Property Sub Type 
Single Family Residence
Security 
Smoke Detector(s)
Sewer 
Septic Tank
SqFt Total 
2538
Style 
CustomMidCenturyModern
Utilities 
Cable AvailableNatural Gas AvailableCable ConnectedElectricity ConnectedNatural Gas ConnectedPhone AvailableSewer Not AvailableWater Connected
Water Source 
Private
Zoning 
R-1
Interior Features
Appliances 
Double OvenDryerDishwasherFree-Standing Gas RangeDisposalMicrowaveRefrigeratorRange HoodWater Softener OwnedWasher
Cooling 
Ceiling Fan(s)
Fireplace 
Yes
Fireplace Features 
Gas LogZero Clearance
Fireplaces 
1
Flooring 
CarpetTile
Heating 
CentralENERGY STAR Qualified EquipmentForced Air
Interior 
Beamed CeilingsCeiling Fan(s)Entrance FoyerHigh CeilingsKitchen IslandPantrySoaking TubWalk-In Closet(s)Master Downstairs
Laundry Features 
Washer HookupElectric Dryer HookupGas Dryer Hookup
Window Features 
Skylight(s)Double Pane WindowsInsulated WindowsLow Emissivity Windows
Dining Room 
Dimensions - *Level - MainArea - 247Description - *
Kitchen 
Dimensions - *Level - MainArea - 256Description - *
Living Room 
Dimensions - *Level - MainArea - 400Description - *
Master Bedroom 
Dimensions - *Level - MainArea - 169Description - *
Save
Ask
Tour
Hide
Share
Exterior Features
Construction Details 
FrameStucco
Exterior 
Courtyard
Fencing 
Privacy
Lot Features 
LandscapedViews
Other Structures 
None
Patio And Porch 
Patio
Road Frontage 
County Road
Windows/Doors 
Skylight(s)Double Pane WindowsInsulated WindowsLow Emissivity Windows
Community Features
Association Fee 
$25.0
Association Fee Frequency 
Monthly
MLS Area 
180 - Placitas Area
Financing Terms Available 
CashConventionalOwner May Carry
Roads 
Paved
Listing courtesy of La Puerta Real Estate Serv LLC


Listing information is provided by Participants of the Southwest MLS, Inc. IDX information is provided exclusively for personal, non-commercial use, and may not be used for any purpose other than to identify prospective properties consumers may be interested in purchasing. Information is deemed reliable but not guaranteed. Copyright 2026, Southwest MLS, Inc..
Data last updated at: 2026-10-26 07:58 PM UTC

Neighborhood & Commute
Source: Walkscore
Disclosure: Community information and market data powered by Constellation Data Labs. Information is deemed reliable but not guaranteed.
Save
Ask
Tour
Hide
Share
Save
Ask
Tour
Hide
Share
$898,000
12 Days On Site

4 Mimbres Court
Placitas, NM 87043

For Sale|Single Family Residence|Active
3
Beds
3
Total Baths
2
Full Baths
1
Partial Bath
2,538
SqFt
$354
/SqFt
2023
Built
Subdivision:
Anasazi Meadows
County:
Sandoval
Call Now: 505 401-7500
Is this the listing for you? We can help make it yours.
505 401-7500
4 Mimbres Court4 Mimbres Court4 Mimbres Court4 Mimbres Court
Save
Ask
Tour
Hide
Share

Mortgage Calculator

Monthly Payment (Est.)

Enter an interest rate to see your estimated monthly payment.
Calculator powered by Showcase IDX, a Constellation1 Company. Copyright ©2026 Information is deemed reliable but not guaranteed.

An exceptionally well maintained, mid-century design with a light and bright floor plan on this 2023 constructed home in Anasazi Meadows. The lot is on the highest plateau in the immediate neighborhood enabling those spectacular views of the Sandia mountain and mesa sunsets. Great room design with large southern windows, raised ceiling, wood plank/ceramic floors, tiled wall accents, gas fireplace and wood beams. Kitchen area with custom cabinets, granite counters, stainless appliances, walk in butlers pantry and large island allowing ease of cooking while still being roomy. Private master bedroom suite has patio access, mountain views, his/hers walk in closets, separate vanity areas, snail shower, high back tub, and immediate access to the laundry room. The two separate bedrooms have a Jack N Jill bath where each bedroom has a sink and closet with the toilet and tub shared. The gigantic three car garage has room for a workout area and a work shop with an enamel floor and flooded with natural light. The culmination of this special property is a most unique rock landscape which highlight Southwestern, Native American and Hawaiian design features such as figures of geckos, sun signs and volcano with lava flows. These intricate icons with engineered drainage and erosion control make this landscaped yard truly 'one of a kind'.

Save
Ask
Tour
Hide
Share
Listing Snapshot
Price 
$898,000
Days On Site 
12 Days
Bedrooms 
3
Inside Area (SqFt) 
2,538 sqft
Total Baths 
3
Full Baths 
2
Partial Baths 
1
Lot Size 
0.76 Acres
Year Built 
2023
MLS Number 
1112420
Status 
Active
Property Tax 
$5,718
HOA/Condo/Coop Fees 
$25 monthly
Sq Ft Source 
N/A
Friends & Family
Recent Activity
5 days agoListing updated with changes from the MLS
2 weeks agoListing first seen on site
General Features
Acres 
0.76
Attached Garage 
Yes
Direction Faces 
Northwest
Disclosures 
Ranm2100 Disclosure
Foundation 
Slab
Garage 
Yes
Garage Spaces 
3
Land Lease 
No
Levels 
One
Parking 
AttachedGarageOversized
Property Sub Type 
Single Family Residence
Security 
Smoke Detector(s)
Sewer 
Septic Tank
SqFt Total 
2538
Style 
CustomMidCenturyModern
Utilities 
Cable AvailableNatural Gas AvailableCable ConnectedElectricity ConnectedNatural Gas ConnectedPhone AvailableSewer Not AvailableWater Connected
Water Source 
Private
Zoning 
R-1
Interior Features
Appliances 
Double OvenDryerDishwasherFree-Standing Gas RangeDisposalMicrowaveRefrigeratorRange HoodWater Softener OwnedWasher
Cooling 
Ceiling Fan(s)
Fireplace 
Yes
Fireplace Features 
Gas LogZero Clearance
Fireplaces 
1
Flooring 
CarpetTile
Heating 
CentralENERGY STAR Qualified EquipmentForced Air
Interior 
Beamed CeilingsCeiling Fan(s)Entrance FoyerHigh CeilingsKitchen IslandPantrySoaking TubWalk-In Closet(s)Master Downstairs
Laundry Features 
Washer HookupElectric Dryer HookupGas Dryer Hookup
Window Features 
Skylight(s)Double Pane WindowsInsulated WindowsLow Emissivity Windows
Dining Room 
Dimensions - *Level - MainArea - 247Description - *
Kitchen 
Dimensions - *Level - MainArea - 256Description - *
Living Room 
Dimensions - *Level - MainArea - 400Description - *
Master Bedroom 
Dimensions - *Level - MainArea - 169Description - *
Save
Ask
Tour
Hide
Share
Exterior Features
Construction Details 
FrameStucco
Exterior 
Courtyard
Fencing 
Privacy
Lot Features 
LandscapedViews
Other Structures 
None
Patio And Porch 
Patio
Road Frontage 
County Road
Windows/Doors 
Skylight(s)Double Pane WindowsInsulated WindowsLow Emissivity Windows
Community Features
Association Fee 
$25.0
Association Fee Frequency 
Monthly
MLS Area 
180 - Placitas Area
Financing Terms Available 
CashConventionalOwner May Carry
Roads 
Paved
Listing courtesy of La Puerta Real Estate Serv LLC


Listing information is provided by Participants of the Southwest MLS, Inc. IDX information is provided exclusively for personal, non-commercial use, and may not be used for any purpose other than to identify prospective properties consumers may be interested in purchasing. Information is deemed reliable but not guaranteed. Copyright 2026, Southwest MLS, Inc..
Data last updated at: 2026-10-26 07:58 PM UTC

Neighborhood & Commute
Source: Walkscore
Disclosure: Community information and market data powered by Constellation Data Labs. Information is deemed reliable but not guaranteed.
Save
Ask
Tour
Hide
Share