
6213 Academy Ridge Place NEAlbuquerque, NM 87111
Mortgage Calculator
Monthly Payment (Est.)
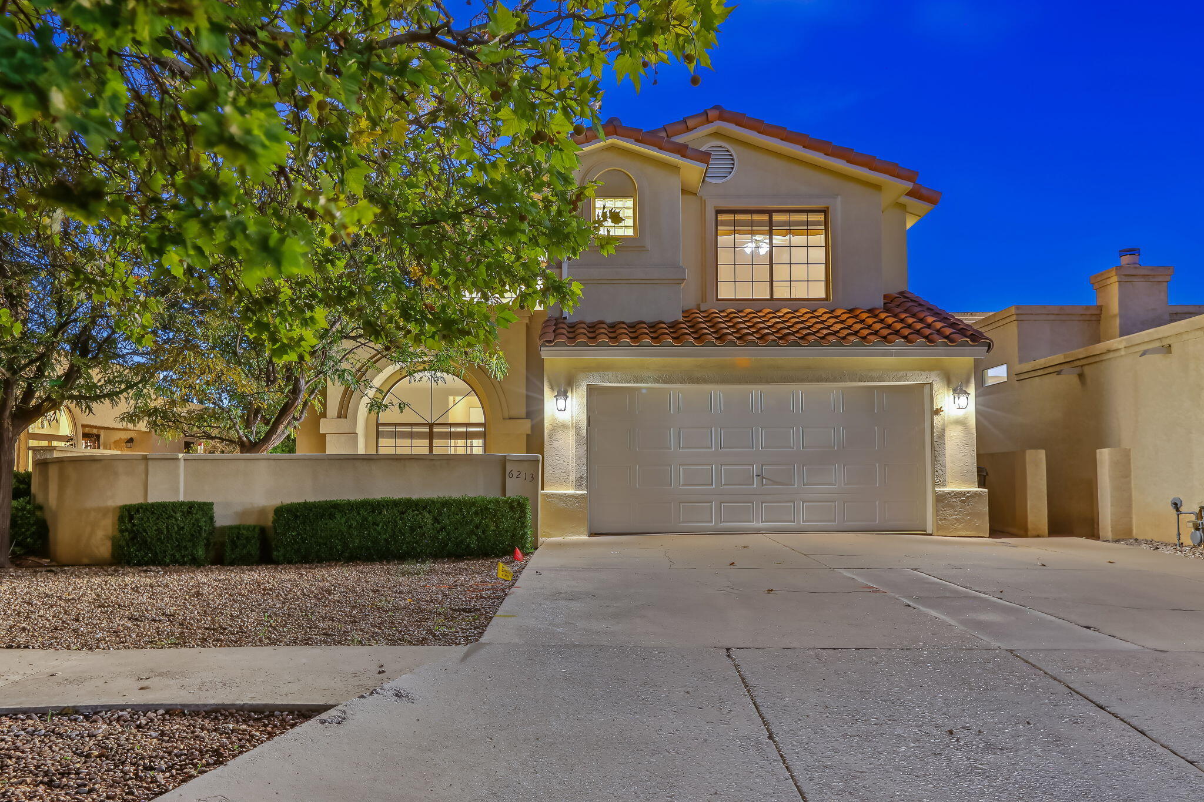
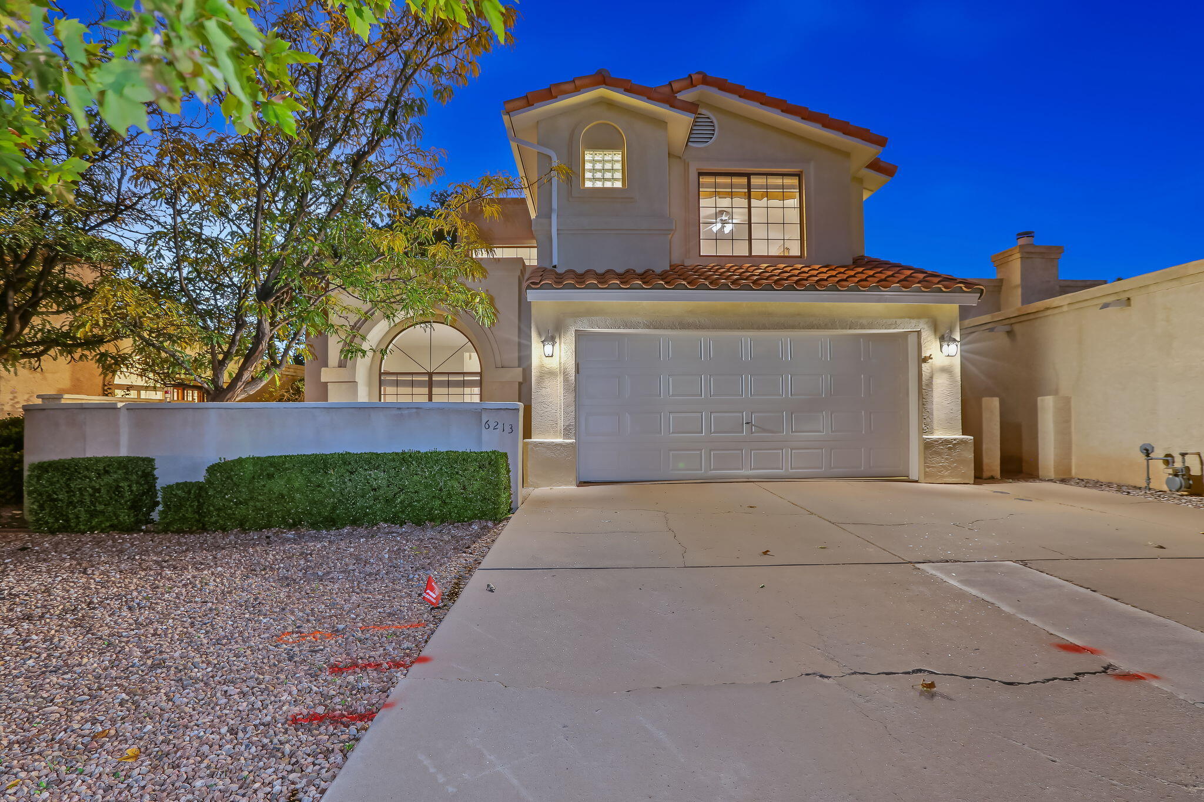
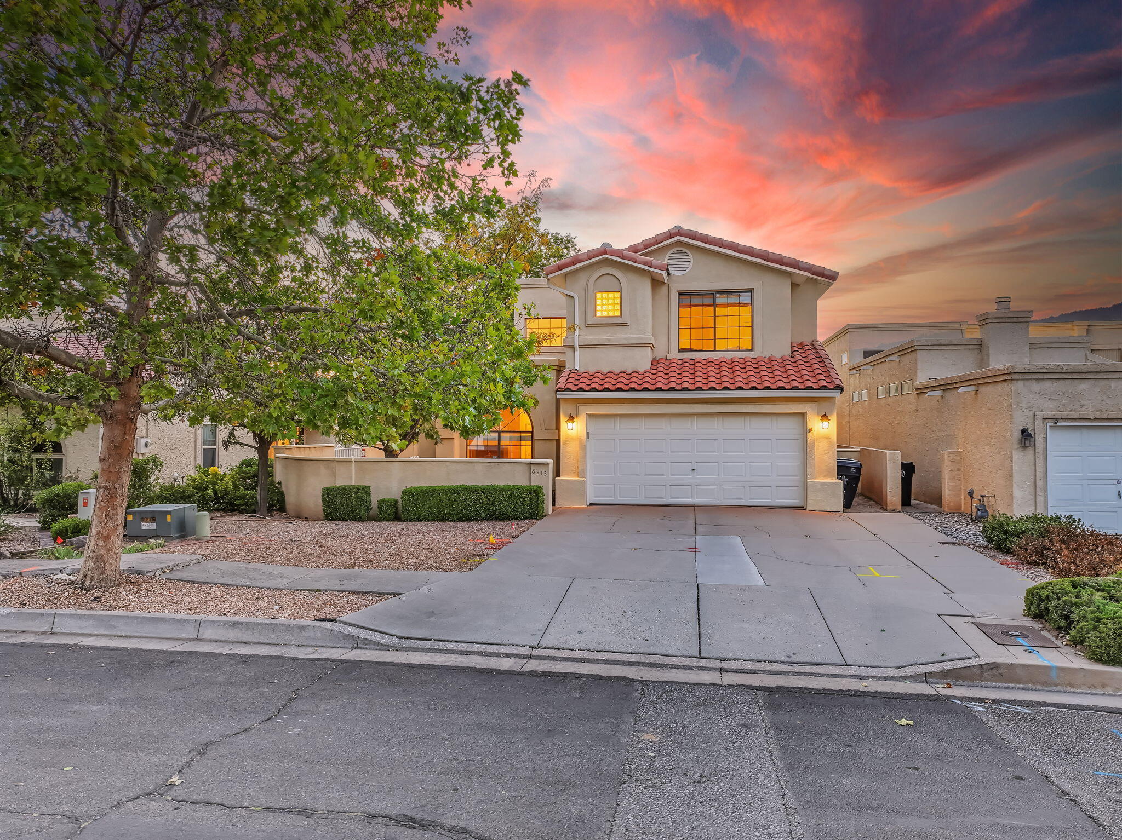
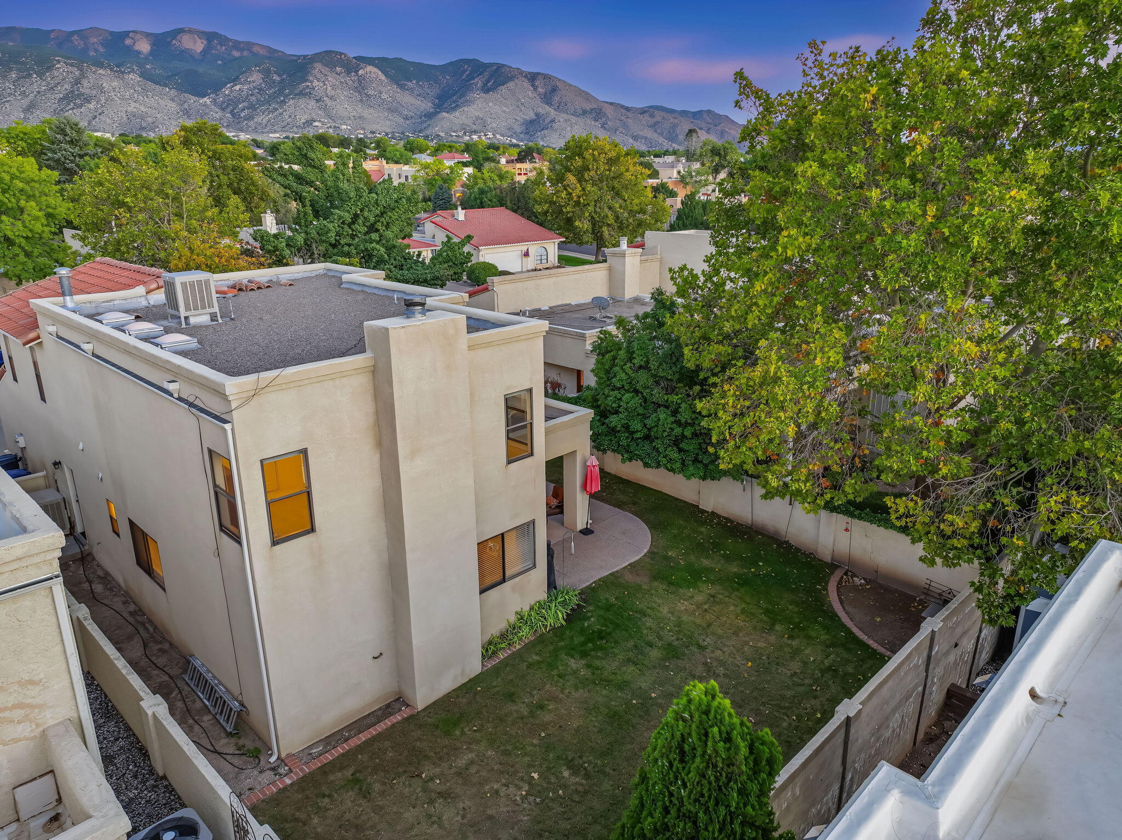
Enter an interest rate to see your estimated monthly payment.Charming Tuscan Custom Free Standing Home in Desirable Academy Ridge! Welcome to this immaculate, beautifully updated home in the popular Academy Ridge neighborhood! Offering timeless architectural details, spacious open light and bright living areas, lovely mountain views, and inviting outdoor spaces,this exceptional home is designed for comfortable living and effortless entertaining. Open Flexible Floorplan . From the private foyer, you'll appreciate the home's open,light-filled floor plan & thoughtful updates, including stylish decorator paint throughout, updated lighting, & attractive tile, carpet, & upscale vinyl plank flooring. Numerous windows, including distinctive double-corner windows,fill the home with natural light and create a bright, welcoming atmosphere. Comfortable Living & EntertainingThe private entry foyer features marble tile flooring & a raised ceiling, with convenient access to the living and dining areas. The inviting living room ( can also be office or playroom) showcases a beautiful Palladian window,while the separate dining room features a custom chandelier and easy access to the covered outdoor entertaining patio.The greatroom kitchen & dining area features an Open Entertainers Floorplan offering a warm & inviting setting . The greatroom is open to the kitchen & breakfast nook & features a custom fireplace & built in bookcase. The greatroom kitchen breakfast nook open concept offers a comfortable gathering space & also provides direct access to the private backyard & covered patio,creating a wonderful flow for everyday living and entertaining. A Spacious, well-appointed kitchen:the inviting kitchen features a center island, abundant custom cabinetry, generous counter space, solid-surface countertops,a stylish tile backsplash,& quality GE stainless steel appliances. A pantry,breakfast bar,& cozy breakfast nook provide plenty of options for meal preparation,casual dining, & gathering with family and friends.The open-concept design connects the kitchen and breakfast nook to the great room while maintaining convenient access to the home's living and dining areas,as well as the outdoor patio & backyard.Four Spacious Bedrooms & 2.5 BathsUpstairs, you'll find four generously sized bedrooms with ample closet space and convenient access to the bathrooms. The spacious primary bedroom serves as a relaxing retreat,featuring a comfortable sitting area,windows with mountain views, a walk-in closet,& a private luxury bath with a separate shower & garden tub. The additional bedrooms share access to a full bathroom,while a conveniently located powder room serves the main living areas. A custom wrought-iron staircase railing adds another distinctive touch of character and craftsmanship. Convenient Features & Thoughtful Details:The dedicated laundry room includes storage cabinets,a hanging rack,and a built-in ironing board. A two-car garage with additional storage space provides added functionality,while the home's security system offers an extra layer of peace of mind. Beautifully Landscaped Outdoor Spaces: The attractive front yard welcomes you with mature trees,established shrubs,and low-maintenance southwestern rock landscaping. Just off the entry,a private courtyard with a patio creates a charming first impression and features a security gate leading to the backyard.The private backyard offers a lovely combination of lawn,shrubs,and a covered entertaining patio conveniently located off the main living areas. Whether you're hosting gatherings, enjoying a quiet morning outdoors, or simply relaxing and taking in the surrounding views,these outdoor spaces provide a wonderful extension of the home's inviting interior.Move-In Ready & Full of Tuscan Charm! With its desirable location, spacious four-bedroom flexible floorplan with inviting great room open to a well-appointed kitchen,mountain views,& private outdoor entertaining areas, plus a dining room and optional living room/ study/ play room . Beautiful!
| 14 hours ago | Listing updated with changes from the MLS | |
| 2 weeks ago | Status changed to Active | |
| a month ago | Listing first seen on site |

Listing information is provided by Participants of the Southwest MLS, Inc. IDX information is provided exclusively for personal, non-commercial use, and may not be used for any purpose other than to identify prospective properties consumers may be interested in purchasing. Information is deemed reliable but not guaranteed. Copyright 2026, Southwest MLS, Inc..
Data last updated at: 2026-10-29 05:46 AM UTC

6213 Academy Ridge Place NEAlbuquerque, NM 87111
Mortgage Calculator
Monthly Payment (Est.)
Enter an interest rate to see your estimated monthly payment.Charming Tuscan Custom Free Standing Home in Desirable Academy Ridge! Welcome to this immaculate, beautifully updated home in the popular Academy Ridge neighborhood! Offering timeless architectural details, spacious open light and bright living areas, lovely mountain views, and inviting outdoor spaces,this exceptional home is designed for comfortable living and effortless entertaining. Open Flexible Floorplan . From the private foyer, you'll appreciate the home's open,light-filled floor plan & thoughtful updates, including stylish decorator paint throughout, updated lighting, & attractive tile, carpet, & upscale vinyl plank flooring. Numerous windows, including distinctive double-corner windows,fill the home with natural light and create a bright, welcoming atmosphere. Comfortable Living & EntertainingThe private entry foyer features marble tile flooring & a raised ceiling, with convenient access to the living and dining areas. The inviting living room ( can also be office or playroom) showcases a beautiful Palladian window,while the separate dining room features a custom chandelier and easy access to the covered outdoor entertaining patio.The greatroom kitchen & dining area features an Open Entertainers Floorplan offering a warm & inviting setting . The greatroom is open to the kitchen & breakfast nook & features a custom fireplace & built in bookcase. The greatroom kitchen breakfast nook open concept offers a comfortable gathering space & also provides direct access to the private backyard & covered patio,creating a wonderful flow for everyday living and entertaining. A Spacious, well-appointed kitchen:the inviting kitchen features a center island, abundant custom cabinetry, generous counter space, solid-surface countertops,a stylish tile backsplash,& quality GE stainless steel appliances. A pantry,breakfast bar,& cozy breakfast nook provide plenty of options for meal preparation,casual dining, & gathering with family and friends.The open-concept design connects the kitchen and breakfast nook to the great room while maintaining convenient access to the home's living and dining areas,as well as the outdoor patio & backyard.Four Spacious Bedrooms & 2.5 BathsUpstairs, you'll find four generously sized bedrooms with ample closet space and convenient access to the bathrooms. The spacious primary bedroom serves as a relaxing retreat,featuring a comfortable sitting area,windows with mountain views, a walk-in closet,& a private luxury bath with a separate shower & garden tub. The additional bedrooms share access to a full bathroom,while a conveniently located powder room serves the main living areas. A custom wrought-iron staircase railing adds another distinctive touch of character and craftsmanship. Convenient Features & Thoughtful Details:The dedicated laundry room includes storage cabinets,a hanging rack,and a built-in ironing board. A two-car garage with additional storage space provides added functionality,while the home's security system offers an extra layer of peace of mind. Beautifully Landscaped Outdoor Spaces: The attractive front yard welcomes you with mature trees,established shrubs,and low-maintenance southwestern rock landscaping. Just off the entry,a private courtyard with a patio creates a charming first impression and features a security gate leading to the backyard.The private backyard offers a lovely combination of lawn,shrubs,and a covered entertaining patio conveniently located off the main living areas. Whether you're hosting gatherings, enjoying a quiet morning outdoors, or simply relaxing and taking in the surrounding views,these outdoor spaces provide a wonderful extension of the home's inviting interior.Move-In Ready & Full of Tuscan Charm! With its desirable location, spacious four-bedroom flexible floorplan with inviting great room open to a well-appointed kitchen,mountain views,& private outdoor entertaining areas, plus a dining room and optional living room/ study/ play room . Beautiful!
| 14 hours ago | Listing updated with changes from the MLS | |
| 2 weeks ago | Status changed to Active | |
| a month ago | Listing first seen on site |
Listing information is provided by Participants of the Southwest MLS, Inc. IDX information is provided exclusively for personal, non-commercial use, and may not be used for any purpose other than to identify prospective properties consumers may be interested in purchasing. Information is deemed reliable but not guaranteed. Copyright 2026, Southwest MLS, Inc..
Data last updated at: 2026-10-29 05:46 AM UTC

Did you know? You can invite friends and family to your search. They can join your search, rate and discuss listings with you.