Save
Ask
Tour
Hide
Share
$750,000
11 Days On Site

10 Las Brisas Lane
Placitas, NM 87043

For Sale|Single Family Residence|Active
3
Beds
3
Total Baths
1
Full Bath
2
Partial Baths
2,595
SqFt
$289
/SqFt
2005
Built
Subdivision:
El Cerro Negro De Placitas
County:
Sandoval
Call Now: 505 401-7500
Is this the listing for you? We can help make it yours.
505 401-7500
10 Las Brisas Lane10 Las Brisas Lane10 Las Brisas Lane10 Las Brisas Lane
Save
Ask
Tour
Hide
Share

Mortgage Calculator

Monthly Payment (Est.)

Enter an interest rate to see your estimated monthly payment.
Calculator powered by Showcase IDX, a Constellation1 Company. Copyright ©2026 Information is deemed reliable but not guaranteed.

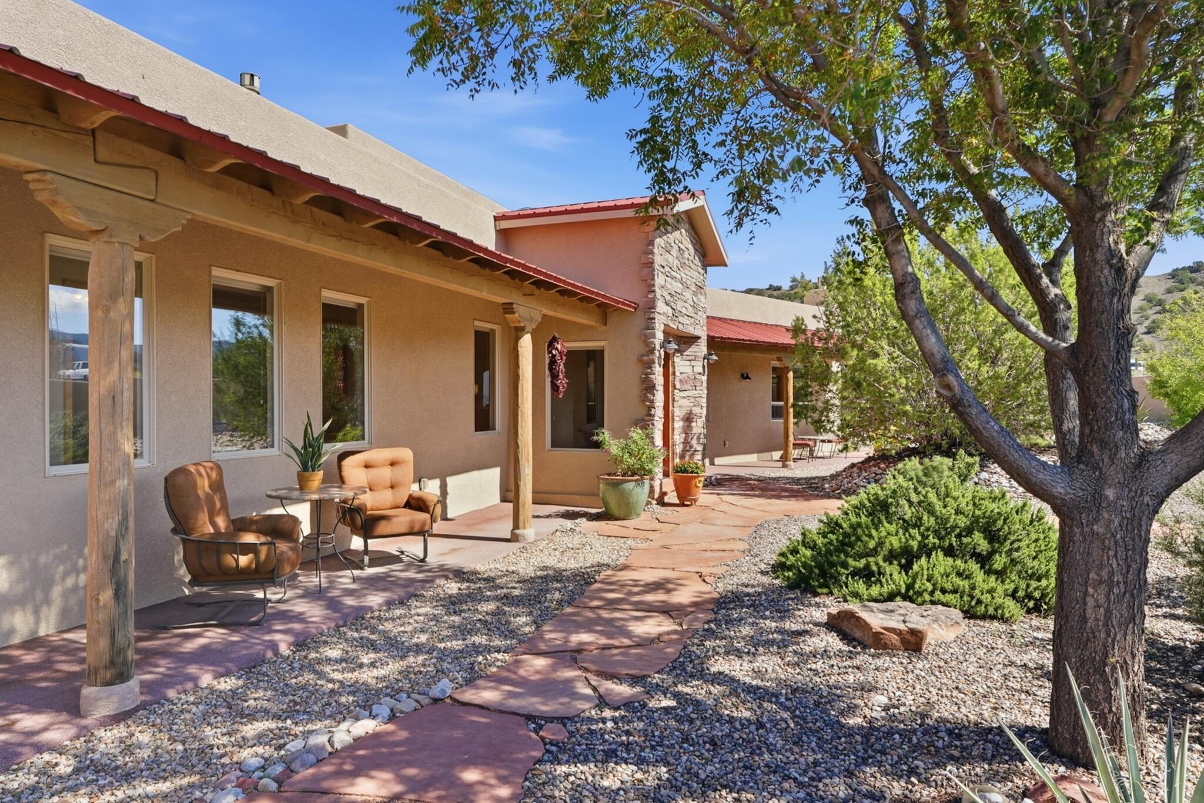
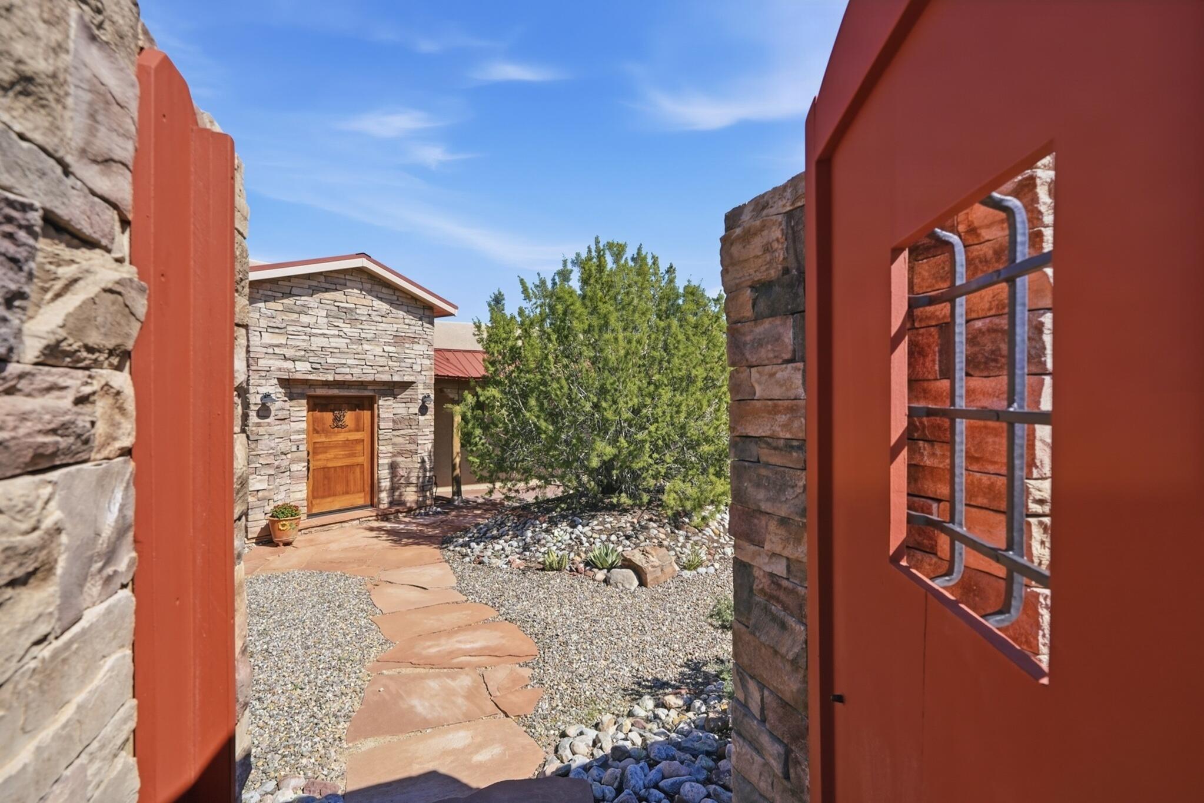
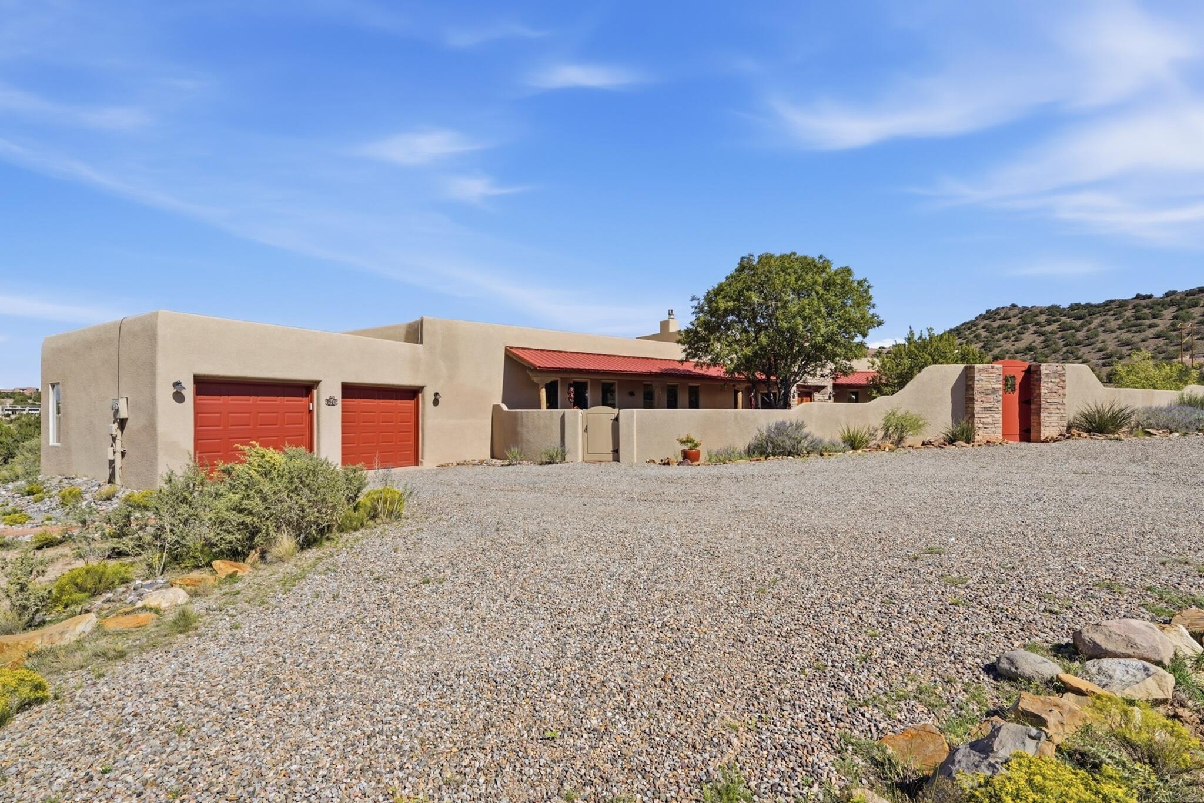
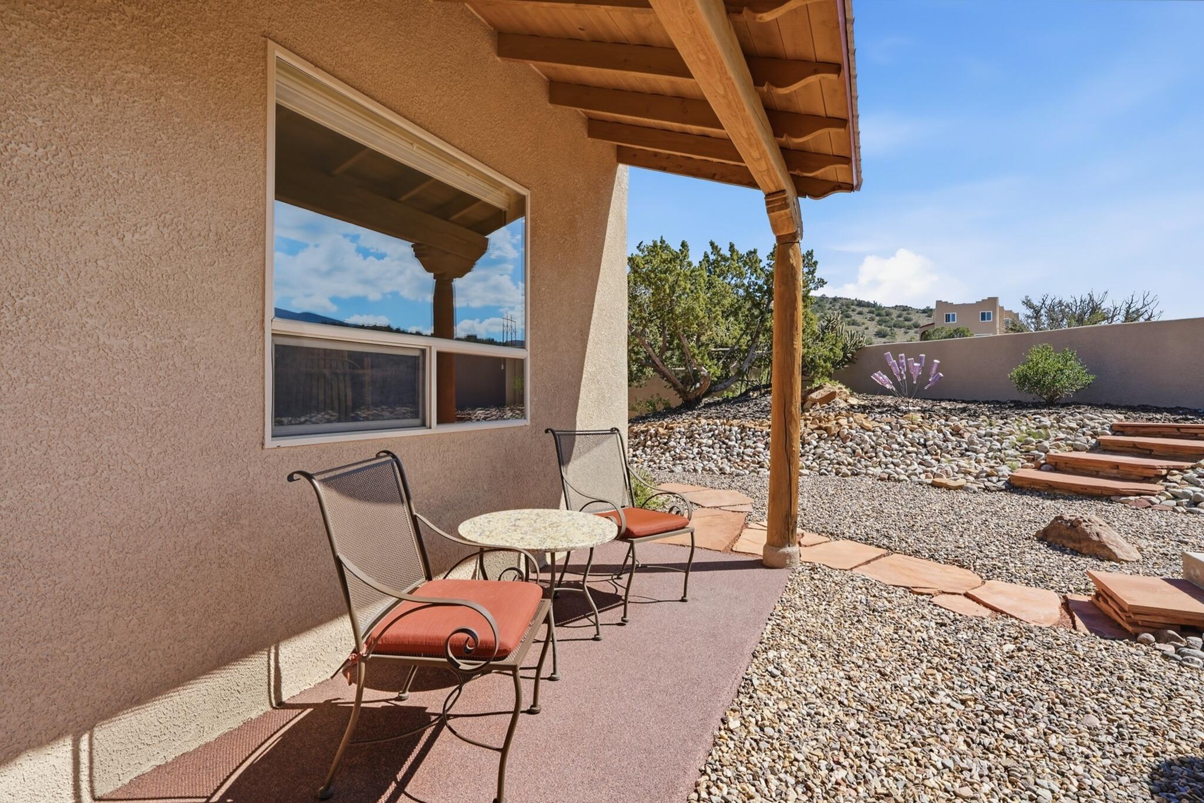
Welcome to your dream Southwestern sanctuary in serene Placitas. Tucked away in a quiet, peaceful neighborhood, this home seamlessly blends authentic high-desert architecture with open-concept living and breathtaking natural beauty. As you step through the entrance, soaring high ceilings immediately welcome you into a light-filled space rich with warmth and character. The thoughtful floor plan features a huge primary suite and two and a half baths, including a convenient Jack-and-Jill bathroom that connect the KING SIZE secondary bedrooms offering the perfect balance of privacy and functionality for your guests. BUT WAIT, there's an extra room for media, office, or library. Practicality matches style with a spacious two-car garage that provides ample vehicle parking and additional storage or work bench. Beyond the interior, the magic of high-desert living unfolds outdoors. The crown jewel of the home is a massive, fully landscaped front courtyard that feels like a private resort oasis. Here, an inviting outdoor spa powered by 220V wiring lets you soak in total luxury under the star-filled night sky or build your outdoor kitchen. Three separate private portals frame spectacular, uninterrupted views of the surrounding mountains and petroglyphs, offering endless settings for morning coffee or vibrant outdoor dining. Whether you are hosting friends in the lush courtyard or enjoying a quiet moment while taking in the majestic mountain vistas, this Placitas haven promises an extraordinary everyday retreat.

Save
Ask
Tour
Hide
Share
Listing Snapshot
Price 
$750,000
Days On Site 
11 Days
Bedrooms 
3
Inside Area (SqFt) 
2,595 sqft
Total Baths 
3
Full Baths 
1
Partial Baths 
2
Lot Size 
1.73 Acres
Year Built 
2005
MLS Number 
1112402
Status 
Active
Property Tax 
$3,089.4
HOA/Condo/Coop Fees 
N/A
Sq Ft Source 
Plans
Friends & Family
Recent Activity
2 days agoListing updated with changes from the MLS
5 days agoStatus changed to Active
2 weeks agoListing first seen on site
General Features
Acres 
1.73
Additional Property Use 
Horses
Attached Garage 
Yes
Direction Faces 
South
Disclosures 
Ranm2100 Disclosure
Garage 
Yes
Garage Spaces 
2
Green Energy Efficient 
Appliances
Land Lease 
No
Levels 
One
Parking 
AttachedGarageGarage Door OpenerOversized
Property Sub Type 
Single Family Residence
Sewer 
Septic Tank
SqFt Total 
2595
Style 
Ranch
Utilities 
Cable AvailableElectricity ConnectedPropanePhone AvailableWater Connected
Water Source 
Shared Well
Zoning 
RRA
Interior Features
Appliances 
OvenConvection OvenDishwasherENERGY STAR Qualified AppliancesFree-Standing Gas RangeDisposalMicrowaveRefrigeratorSelf Cleaning Oven
Cooling 
Ceiling Fan(s)
Fireplace 
Yes
Fireplace Features 
Gas Log
Fireplaces 
2
Flooring 
Wood
Heating 
Forced AirPropane
Interior 
Beamed CeilingsBreakfast BarCeiling Fan(s)Entrance FoyerHigh CeilingsPantryWalk-In Closet(s)Master Downstairs
Laundry Features 
Electric Dryer HookupGas Dryer Hookup
Spa 
Yes
Window Features 
Insulated Windows
Bedroom 2 
Dimensions - 12.1 x 15.2Level - MainArea - 183
Bedroom 3 
Dimensions - 15.0 x 15.3Level - MainArea - 229
Dining Room 
Dimensions - 16.9 x 13.3Level - MainArea - 224
Kitchen 
Dimensions - 17.4 x 11.1Level - MainArea - 193
Living Room 
Dimensions - 18.0 x 19.0Level - MainArea - 342
Master Bedroom 
Dimensions - 16.0 x 20.4Level - MainArea - 326
Office 
Dimensions - 14.7 x 17.1Level - MainArea - 251
Save
Ask
Tour
Hide
Share
Exterior Features
Construction Details 
Stucco
Exterior 
Courtyard
Fencing 
Privacy
Lot Features 
Cul-De-SacLandscapedViews
Patio And Porch 
Deck
Road Frontage 
Private Road
Spa 
Yes
Windows/Doors 
Insulated Windows
Community Features
MLS Area 
180 - Placitas Area
Financing Terms Available 
CashConventionalFHAVA Loan
Roads 
Gravel
Horse Allowed 
Yes
Listing courtesy of Real Broker, LLC


Listing information is provided by Participants of the Southwest MLS, Inc. IDX information is provided exclusively for personal, non-commercial use, and may not be used for any purpose other than to identify prospective properties consumers may be interested in purchasing. Information is deemed reliable but not guaranteed. Copyright 2026, Southwest MLS, Inc..
Data last updated at: 2026-10-20 05:56 AM UTC

Neighborhood & Commute
Source: Walkscore
Disclosure: Community information and market data powered by Constellation Data Labs. Information is deemed reliable but not guaranteed.
Save
Ask
Tour
Hide
Share
Save
Ask
Tour
Hide
Share
$750,000
11 Days On Site

10 Las Brisas Lane
Placitas, NM 87043

For Sale|Single Family Residence|Active
3
Beds
3
Total Baths
1
Full Bath
2
Partial Baths
2,595
SqFt
$289
/SqFt
2005
Built
Subdivision:
El Cerro Negro De Placitas
County:
Sandoval
Call Now: 505 401-7500
Is this the listing for you? We can help make it yours.
505 401-7500
10 Las Brisas Lane10 Las Brisas Lane10 Las Brisas Lane10 Las Brisas Lane
Save
Ask
Tour
Hide
Share

Mortgage Calculator

Monthly Payment (Est.)

Enter an interest rate to see your estimated monthly payment.
Calculator powered by Showcase IDX, a Constellation1 Company. Copyright ©2026 Information is deemed reliable but not guaranteed.

Welcome to your dream Southwestern sanctuary in serene Placitas. Tucked away in a quiet, peaceful neighborhood, this home seamlessly blends authentic high-desert architecture with open-concept living and breathtaking natural beauty. As you step through the entrance, soaring high ceilings immediately welcome you into a light-filled space rich with warmth and character. The thoughtful floor plan features a huge primary suite and two and a half baths, including a convenient Jack-and-Jill bathroom that connect the KING SIZE secondary bedrooms offering the perfect balance of privacy and functionality for your guests. BUT WAIT, there's an extra room for media, office, or library. Practicality matches style with a spacious two-car garage that provides ample vehicle parking and additional storage or work bench. Beyond the interior, the magic of high-desert living unfolds outdoors. The crown jewel of the home is a massive, fully landscaped front courtyard that feels like a private resort oasis. Here, an inviting outdoor spa powered by 220V wiring lets you soak in total luxury under the star-filled night sky or build your outdoor kitchen. Three separate private portals frame spectacular, uninterrupted views of the surrounding mountains and petroglyphs, offering endless settings for morning coffee or vibrant outdoor dining. Whether you are hosting friends in the lush courtyard or enjoying a quiet moment while taking in the majestic mountain vistas, this Placitas haven promises an extraordinary everyday retreat.

Save
Ask
Tour
Hide
Share
Listing Snapshot
Price 
$750,000
Days On Site 
11 Days
Bedrooms 
3
Inside Area (SqFt) 
2,595 sqft
Total Baths 
3
Full Baths 
1
Partial Baths 
2
Lot Size 
1.73 Acres
Year Built 
2005
MLS Number 
1112402
Status 
Active
Property Tax 
$3,089.4
HOA/Condo/Coop Fees 
N/A
Sq Ft Source 
Plans
Friends & Family
Recent Activity
2 days agoListing updated with changes from the MLS
5 days agoStatus changed to Active
2 weeks agoListing first seen on site
General Features
Acres 
1.73
Additional Property Use 
Horses
Attached Garage 
Yes
Direction Faces 
South
Disclosures 
Ranm2100 Disclosure
Garage 
Yes
Garage Spaces 
2
Green Energy Efficient 
Appliances
Land Lease 
No
Levels 
One
Parking 
AttachedGarageGarage Door OpenerOversized
Property Sub Type 
Single Family Residence
Sewer 
Septic Tank
SqFt Total 
2595
Style 
Ranch
Utilities 
Cable AvailableElectricity ConnectedPropanePhone AvailableWater Connected
Water Source 
Shared Well
Zoning 
RRA
Interior Features
Appliances 
OvenConvection OvenDishwasherENERGY STAR Qualified AppliancesFree-Standing Gas RangeDisposalMicrowaveRefrigeratorSelf Cleaning Oven
Cooling 
Ceiling Fan(s)
Fireplace 
Yes
Fireplace Features 
Gas Log
Fireplaces 
2
Flooring 
Wood
Heating 
Forced AirPropane
Interior 
Beamed CeilingsBreakfast BarCeiling Fan(s)Entrance FoyerHigh CeilingsPantryWalk-In Closet(s)Master Downstairs
Laundry Features 
Electric Dryer HookupGas Dryer Hookup
Spa 
Yes
Window Features 
Insulated Windows
Bedroom 2 
Dimensions - 12.1 x 15.2Level - MainArea - 183
Bedroom 3 
Dimensions - 15.0 x 15.3Level - MainArea - 229
Dining Room 
Dimensions - 16.9 x 13.3Level - MainArea - 224
Kitchen 
Dimensions - 17.4 x 11.1Level - MainArea - 193
Living Room 
Dimensions - 18.0 x 19.0Level - MainArea - 342
Master Bedroom 
Dimensions - 16.0 x 20.4Level - MainArea - 326
Office 
Dimensions - 14.7 x 17.1Level - MainArea - 251
Save
Ask
Tour
Hide
Share
Exterior Features
Construction Details 
Stucco
Exterior 
Courtyard
Fencing 
Privacy
Lot Features 
Cul-De-SacLandscapedViews
Patio And Porch 
Deck
Road Frontage 
Private Road
Spa 
Yes
Windows/Doors 
Insulated Windows
Community Features
MLS Area 
180 - Placitas Area
Financing Terms Available 
CashConventionalFHAVA Loan
Roads 
Gravel
Horse Allowed 
Yes
Listing courtesy of Real Broker, LLC


Listing information is provided by Participants of the Southwest MLS, Inc. IDX information is provided exclusively for personal, non-commercial use, and may not be used for any purpose other than to identify prospective properties consumers may be interested in purchasing. Information is deemed reliable but not guaranteed. Copyright 2026, Southwest MLS, Inc..
Data last updated at: 2026-10-20 05:56 AM UTC

Neighborhood & Commute
Source: Walkscore
Disclosure: Community information and market data powered by Constellation Data Labs. Information is deemed reliable but not guaranteed.
Save
Ask
Tour
Hide
Share