Save
Ask
Tour
Hide
Share
$373,600
8 Days On Site

2203 Calle De Silverio SW
Los Lunas, NM 87031

For Sale|Single Family Residence|Active
3
Beds
2
Total Baths
1
Full Bath
1
Partial Bath
1,684
SqFt
$222
/SqFt
2006
Built
Subdivision:
Replat Of Sun Ranch Village
County:
Valencia
Call Now: 505 401-7500
Is this the listing for you? We can help make it yours.
505 401-7500
2203 Calle De Silverio SW2203 Calle De Silverio SW2203 Calle De Silverio SW2203 Calle De Silverio SW
Save
Ask
Tour
Hide
Share

Mortgage Calculator

Monthly Payment (Est.)

Enter an interest rate to see your estimated monthly payment.
Calculator powered by Showcase IDX, a Constellation1 Company. Copyright ©2026 Information is deemed reliable but not guaranteed.

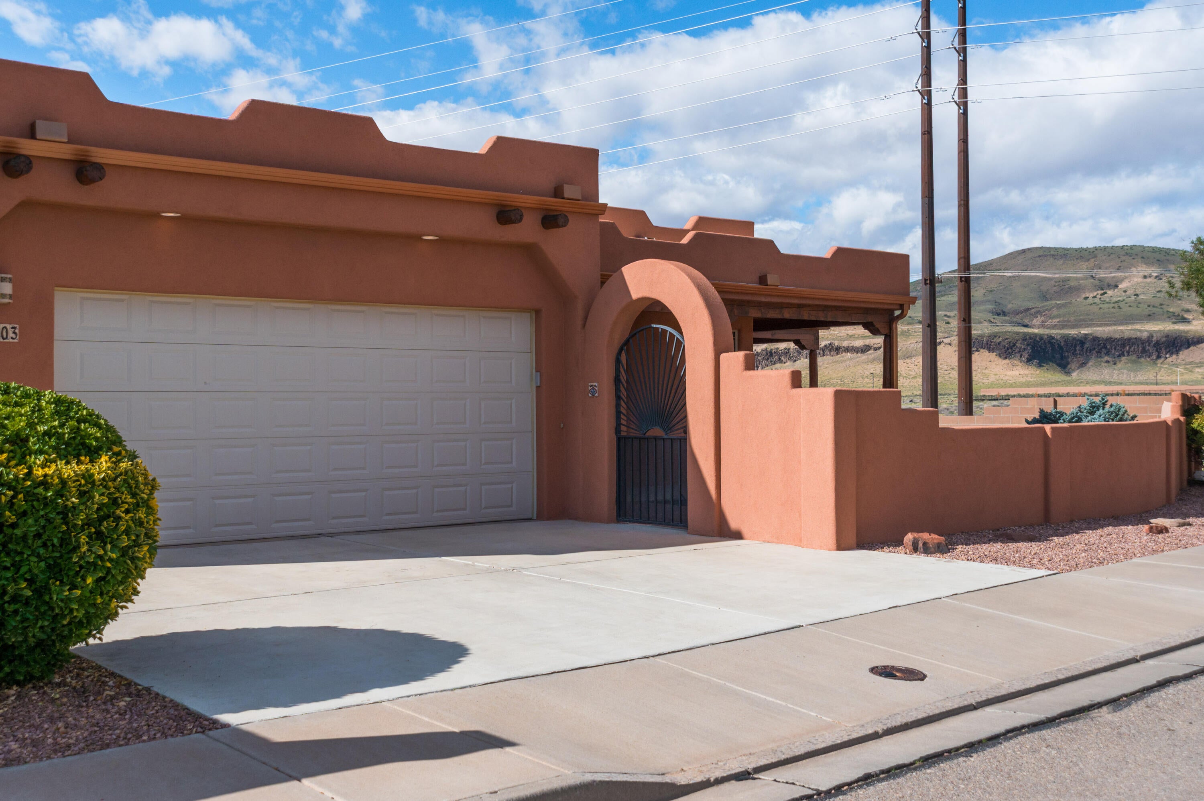
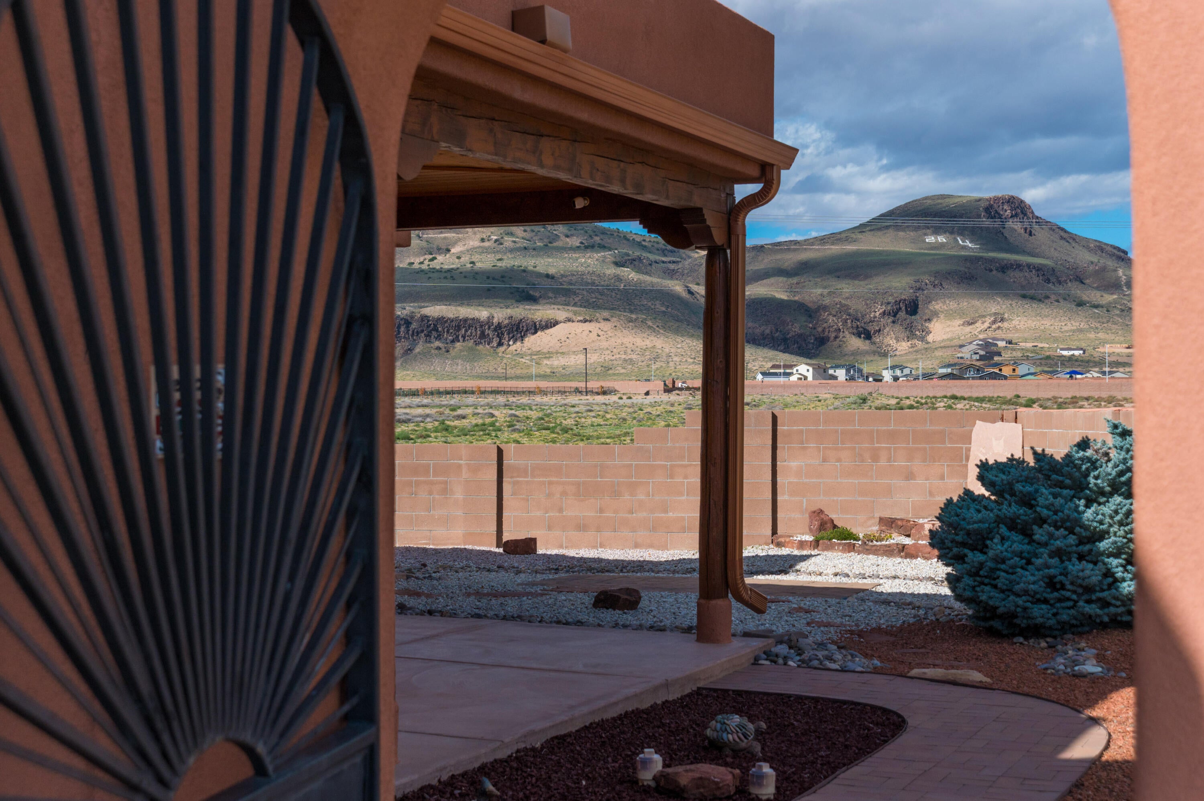
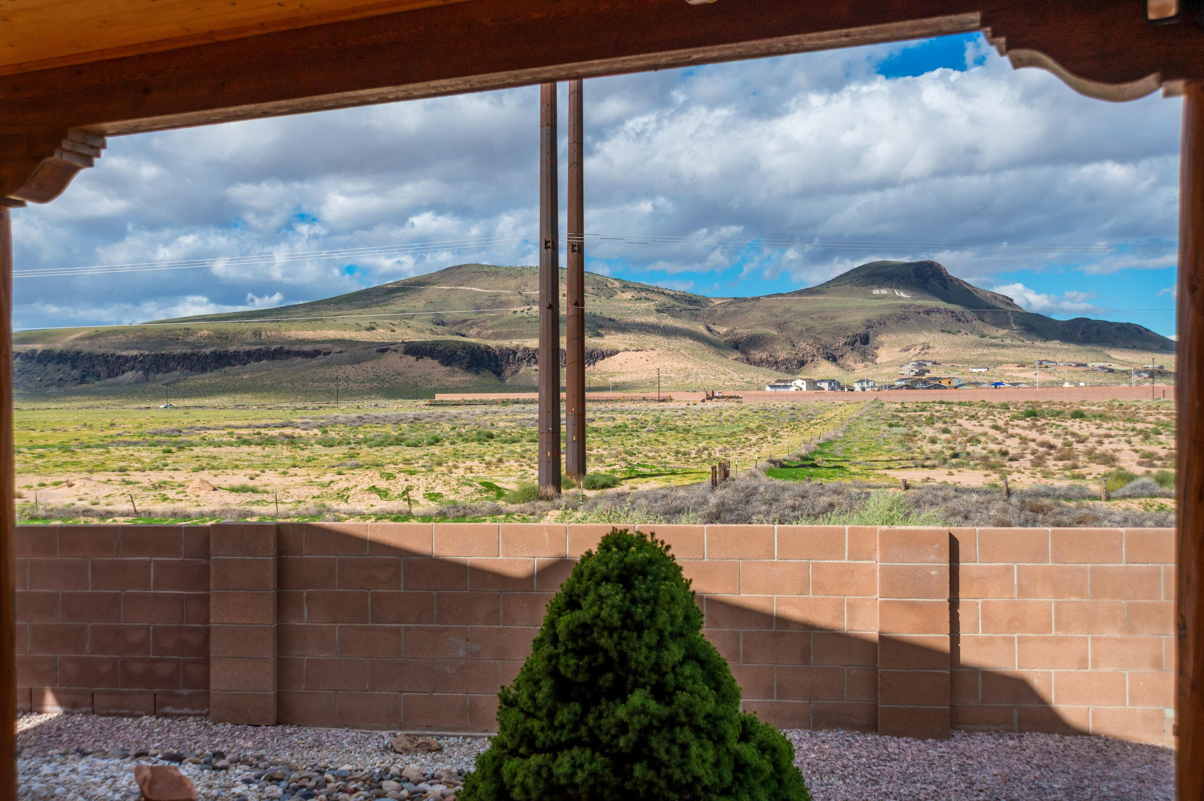
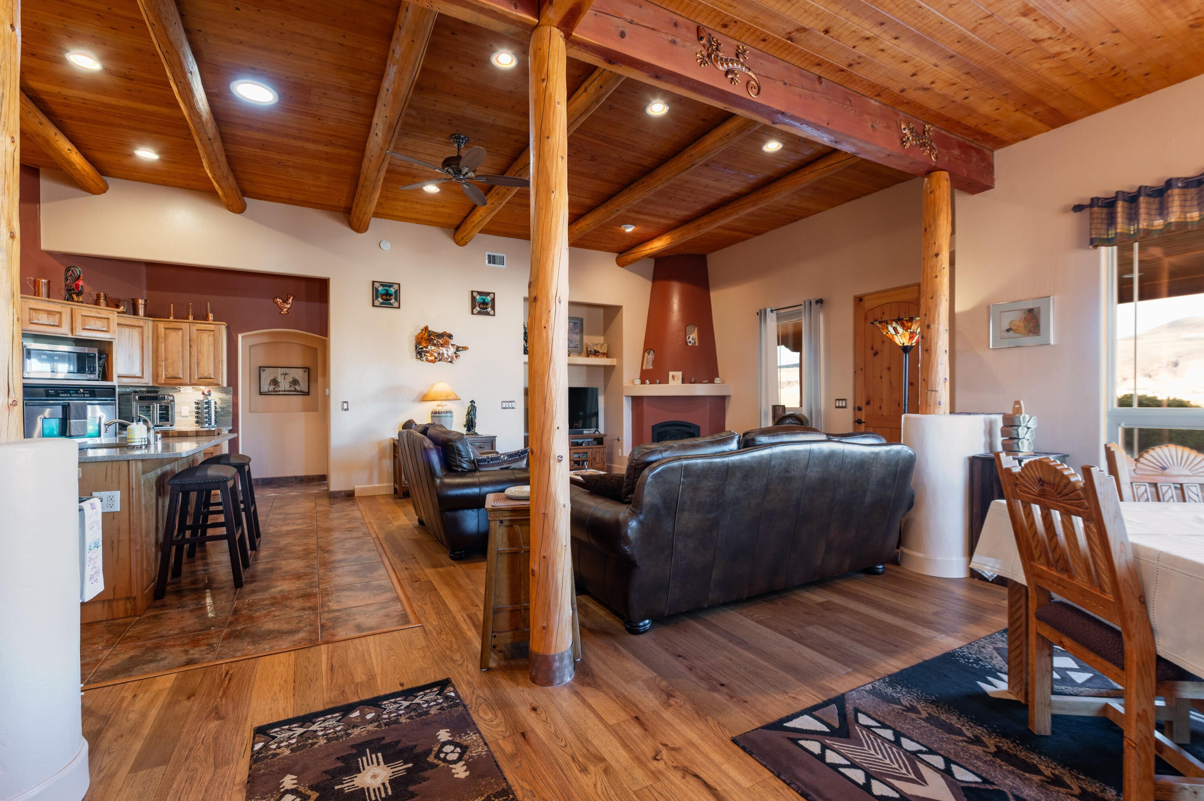
Welcome to your Southwestern dream home! This absolutely gorgeous, custom Southwestern Pueblo home is located in the highly sought-after, gated community of Ventanas del Sol. Impeccably maintained & thoughtfully updated, this property combines timeless cultural architecture w/modern luxury, making it truly better than new! Step into a welcoming open-concept great room, dining area, & kitchen featuring gorgeous high wood ceilings, prominent beams, & authentic vigas. Custom interior details include beautiful plaster walls, newer wood flooring, custom wood doors throughout, & integrated lighted nichos and bancos that add sophisticated Southwestern character. The gourmet kitchen is designed for entertaining: it boasts a large central island, gas cooktop, elegant quartz countertops, & an abundance of custom worm-wood maple cabinetry (featured in both bathrooms as well!). The cozy ambiance is highlighted with a beautiful corner Kiva-style corner gas fireplace equipped with a blower, providing efficient warmth & comfort. Relax or host guests under an expansive 800 sq. ft. covered patio, offering unobstructed, breathtaking views of the El Cerro de Los Lunas open space. Premium upgrades include a newer TPO roof (2021) complete with a transferable warranty & an oversized garage featuring an 8-foot-high door perfect for larger vehicles or extra storage. There's nothing to disappoint with this STUNNING home!!!

Save
Ask
Tour
Hide
Share
Listing Snapshot
Price 
$373,600
Days On Site 
8 Days
Bedrooms 
3
Inside Area (SqFt) 
1,684 sqft
Total Baths 
2
Full Baths 
1
Partial Baths 
1
Lot Size 
0.18 Acres
Year Built 
2006
MLS Number 
1112397
Status 
Active
Property Tax 
$3,094.98
HOA/Condo/Coop Fees 
$75 monthly
Sq Ft Source 
N/A
Friends & Family
Recent Activity
a week agoListing updated with changes from the MLS
a week agoListing first seen on site
General Features
Acres 
0.18
Attached Garage 
Yes
Direction Faces 
North
Disclosures 
Ranm2100 Disclosure
Foundation 
Slab
Garage 
Yes
Garage Spaces 
2
Land Lease 
No
Levels 
One
Parking 
AttachedGarageGarage Door OpenerOversized
Property Sub Type 
Single Family Residence
Security 
Security GateSmoke Detector(s)
Sewer 
Public Sewer
SqFt Total 
1684
Style 
Pueblo
Utilities 
Cable AvailableNatural Gas AvailableCable ConnectedElectricity ConnectedNatural Gas ConnectedPhone AvailableSewer ConnectedUnderground UtilitiesWater Connected
Water Source 
Public
Zoning 
R-1
Interior Features
Appliances 
OvenCooktopDryerDishwasherDisposalMicrowaveRefrigeratorRange HoodSelf Cleaning OvenWasher
Cooling 
Ceiling Fan(s)
Fireplace 
Yes
Fireplace Features 
Blower FanGlass DoorsGas Log
Fireplaces 
1
Flooring 
CarpetWood
Heating 
CentralForced AirNatural Gas
Interior 
Beamed CeilingsCeiling Fan(s)Entrance FoyerHigh CeilingsKitchen IslandMaster Downstairs
Laundry Features 
Washer HookupElectric Dryer HookupGas Dryer Hookup
Window Features 
Insulated Windows
Bedroom 2 
Dimensions - 13.0 x 11.0Level - MainArea - 143
Bedroom 3 
Dimensions - 11.0 x 11.0Level - MainArea - 121
Kitchen 
Dimensions - 17.0 x 11.0Level - MainArea - 187
Living Room 
Dimensions - 19.0 x 18.0Level - MainArea - 342
Master Bedroom 
Dimensions - 14.0 x 13.0Level - MainArea - 182
Save
Ask
Tour
Hide
Share
Exterior Features
Construction Details 
FrameStucco
Exterior 
CourtyardPrivate Yard
Fencing 
Back YardGate
Lot Features 
Corner LotLandscapedViews
Patio And Porch 
CoveredPatio
Road Frontage 
Private Road
Roof 
FlatMembraneRubber
Windows/Doors 
Insulated Windows
Community Features
Association Fee 
$75.0
Association Fee Frequency 
Monthly
Community Features 
Gated
MLS Area 
701 - W Los Lunas
Financing Terms Available 
CashConventionalFHAVA Loan
Roads 
Paved
Schools
School District
Unknown
Elementary School
Sundance
Middle School
Los Lunas
High School
Los Lunas
Listing courtesy of Tierra Madre Realty


Listing information is provided by Participants of the Southwest MLS, Inc. IDX information is provided exclusively for personal, non-commercial use, and may not be used for any purpose other than to identify prospective properties consumers may be interested in purchasing. Information is deemed reliable but not guaranteed. Copyright 2026, Southwest MLS, Inc..
Data last updated at: 2026-10-21 05:02 AM UTC

Neighborhood & Commute
Source: Walkscore
Disclosure: Community information and market data powered by Constellation Data Labs. Information is deemed reliable but not guaranteed.
Save
Ask
Tour
Hide
Share
Save
Ask
Tour
Hide
Share
$373,600
8 Days On Site

2203 Calle De Silverio SW
Los Lunas, NM 87031

For Sale|Single Family Residence|Active
3
Beds
2
Total Baths
1
Full Bath
1
Partial Bath
1,684
SqFt
$222
/SqFt
2006
Built
Subdivision:
Replat Of Sun Ranch Village
County:
Valencia
Call Now: 505 401-7500
Is this the listing for you? We can help make it yours.
505 401-7500
2203 Calle De Silverio SW2203 Calle De Silverio SW2203 Calle De Silverio SW2203 Calle De Silverio SW
Save
Ask
Tour
Hide
Share

Mortgage Calculator

Monthly Payment (Est.)

Enter an interest rate to see your estimated monthly payment.
Calculator powered by Showcase IDX, a Constellation1 Company. Copyright ©2026 Information is deemed reliable but not guaranteed.

Welcome to your Southwestern dream home! This absolutely gorgeous, custom Southwestern Pueblo home is located in the highly sought-after, gated community of Ventanas del Sol. Impeccably maintained & thoughtfully updated, this property combines timeless cultural architecture w/modern luxury, making it truly better than new! Step into a welcoming open-concept great room, dining area, & kitchen featuring gorgeous high wood ceilings, prominent beams, & authentic vigas. Custom interior details include beautiful plaster walls, newer wood flooring, custom wood doors throughout, & integrated lighted nichos and bancos that add sophisticated Southwestern character. The gourmet kitchen is designed for entertaining: it boasts a large central island, gas cooktop, elegant quartz countertops, & an abundance of custom worm-wood maple cabinetry (featured in both bathrooms as well!). The cozy ambiance is highlighted with a beautiful corner Kiva-style corner gas fireplace equipped with a blower, providing efficient warmth & comfort. Relax or host guests under an expansive 800 sq. ft. covered patio, offering unobstructed, breathtaking views of the El Cerro de Los Lunas open space. Premium upgrades include a newer TPO roof (2021) complete with a transferable warranty & an oversized garage featuring an 8-foot-high door perfect for larger vehicles or extra storage. There's nothing to disappoint with this STUNNING home!!!

Save
Ask
Tour
Hide
Share
Listing Snapshot
Price 
$373,600
Days On Site 
8 Days
Bedrooms 
3
Inside Area (SqFt) 
1,684 sqft
Total Baths 
2
Full Baths 
1
Partial Baths 
1
Lot Size 
0.18 Acres
Year Built 
2006
MLS Number 
1112397
Status 
Active
Property Tax 
$3,094.98
HOA/Condo/Coop Fees 
$75 monthly
Sq Ft Source 
N/A
Friends & Family
Recent Activity
a week agoListing updated with changes from the MLS
a week agoListing first seen on site
General Features
Acres 
0.18
Attached Garage 
Yes
Direction Faces 
North
Disclosures 
Ranm2100 Disclosure
Foundation 
Slab
Garage 
Yes
Garage Spaces 
2
Land Lease 
No
Levels 
One
Parking 
AttachedGarageGarage Door OpenerOversized
Property Sub Type 
Single Family Residence
Security 
Security GateSmoke Detector(s)
Sewer 
Public Sewer
SqFt Total 
1684
Style 
Pueblo
Utilities 
Cable AvailableNatural Gas AvailableCable ConnectedElectricity ConnectedNatural Gas ConnectedPhone AvailableSewer ConnectedUnderground UtilitiesWater Connected
Water Source 
Public
Zoning 
R-1
Interior Features
Appliances 
OvenCooktopDryerDishwasherDisposalMicrowaveRefrigeratorRange HoodSelf Cleaning OvenWasher
Cooling 
Ceiling Fan(s)
Fireplace 
Yes
Fireplace Features 
Blower FanGlass DoorsGas Log
Fireplaces 
1
Flooring 
CarpetWood
Heating 
CentralForced AirNatural Gas
Interior 
Beamed CeilingsCeiling Fan(s)Entrance FoyerHigh CeilingsKitchen IslandMaster Downstairs
Laundry Features 
Washer HookupElectric Dryer HookupGas Dryer Hookup
Window Features 
Insulated Windows
Bedroom 2 
Dimensions - 13.0 x 11.0Level - MainArea - 143
Bedroom 3 
Dimensions - 11.0 x 11.0Level - MainArea - 121
Kitchen 
Dimensions - 17.0 x 11.0Level - MainArea - 187
Living Room 
Dimensions - 19.0 x 18.0Level - MainArea - 342
Master Bedroom 
Dimensions - 14.0 x 13.0Level - MainArea - 182
Save
Ask
Tour
Hide
Share
Exterior Features
Construction Details 
FrameStucco
Exterior 
CourtyardPrivate Yard
Fencing 
Back YardGate
Lot Features 
Corner LotLandscapedViews
Patio And Porch 
CoveredPatio
Road Frontage 
Private Road
Roof 
FlatMembraneRubber
Windows/Doors 
Insulated Windows
Community Features
Association Fee 
$75.0
Association Fee Frequency 
Monthly
Community Features 
Gated
MLS Area 
701 - W Los Lunas
Financing Terms Available 
CashConventionalFHAVA Loan
Roads 
Paved
Schools
School District
Unknown
Elementary School
Sundance
Middle School
Los Lunas
High School
Los Lunas
Listing courtesy of Tierra Madre Realty


Listing information is provided by Participants of the Southwest MLS, Inc. IDX information is provided exclusively for personal, non-commercial use, and may not be used for any purpose other than to identify prospective properties consumers may be interested in purchasing. Information is deemed reliable but not guaranteed. Copyright 2026, Southwest MLS, Inc..
Data last updated at: 2026-10-21 05:02 AM UTC

Neighborhood & Commute
Source: Walkscore
Disclosure: Community information and market data powered by Constellation Data Labs. Information is deemed reliable but not guaranteed.
Save
Ask
Tour
Hide
Share