Save
Ask
Tour
Hide
Share
$379,900
13 Days On Site

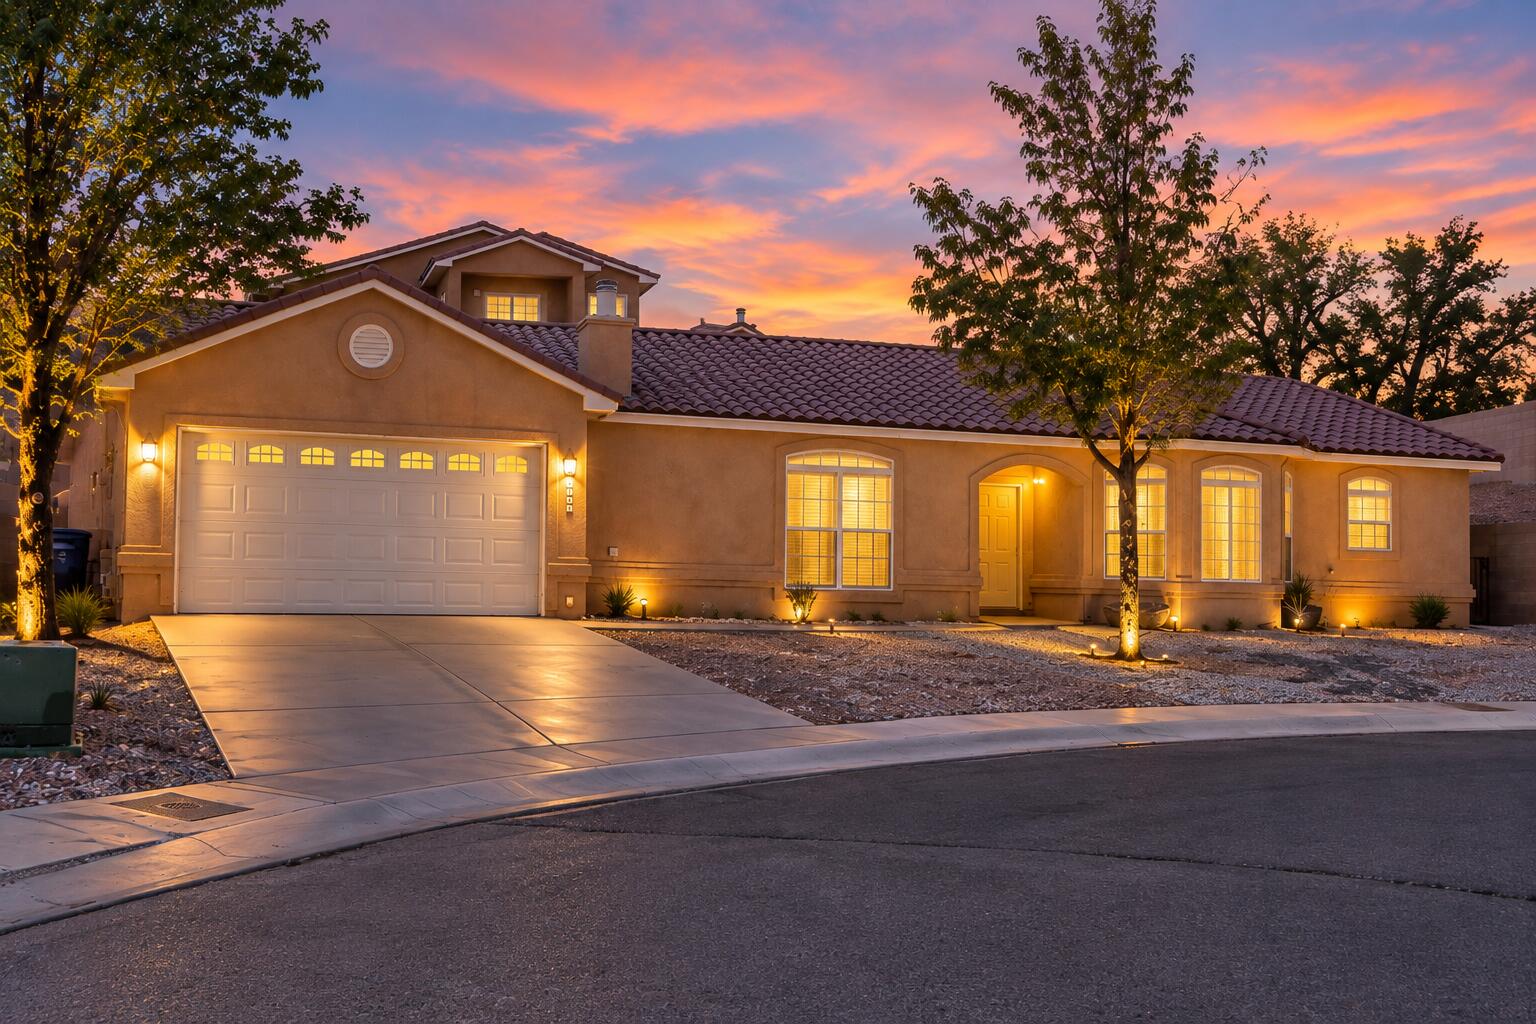
5520 Payson Court NW
Albuquerque, NM 87120

For Sale|Single Family Residence|Active
3
Beds
2
Total Baths
2
Full Baths
1,945
SqFt
$195
/SqFt
2006
Built
Subdivision:
Western Trails Estates
County:
Bernalillo
Call Now: 505 401-7500
Is this the listing for you? We can help make it yours.
505 401-7500
5520 Payson Court NW5520 Payson Court NW5520 Payson Court NW5520 Payson Court NW
Save
Ask
Tour
Hide
Share

Mortgage Calculator

Monthly Payment (Est.)

Enter an interest rate to see your estimated monthly payment.
Calculator powered by Showcase IDX, a Constellation1 Company. Copyright ©2026 Information is deemed reliable but not guaranteed.

Motivated sellers and an incredible opportunity to make this home your own! Tucked away on a quiet cul-de-sac in a desirable, conveniently located neighborhood, this light-filled home offers great bones, expansive living spaces, and endless potential. Soaring ceilings and an open, spacious floor plan create a bright and airy feel with plenty of room to gather, entertain, and grow.While the home is ready for your personal updates and finishing touches, the layout and space provide an excellent foundation to create something truly special. Step outside to a low-maintenance backyard with even more opportunity to customize and enjoy.Buy with added confidence--a pre-inspection and sewer scope have already been completed. Bring your personal style and transform this well-loved home into your dream home. Sellers are ready to work with the right buyer--come see the possibilities!

Save
Ask
Tour
Hide
Share
Listing Snapshot
Price 
$379,900
Days On Site 
13 Days
Bedrooms 
3
Inside Area (SqFt) 
1,945 sqft
Total Baths 
2
Full Baths 
2
Partial Baths 
N/A
Lot Size 
0.21 Acres
Year Built 
2006
MLS Number 
1112391
Status 
Active
Property Tax 
$3,452.12
HOA/Condo/Coop Fees 
$24.17 monthly
Sq Ft Source 
Plans
Friends & Family
Recent Activity
5 days agoListing updated with changes from the MLS
2 weeks agoListing first seen on site
General Features
Acres 
0.21
Attached Garage 
Yes
Direction Faces 
North
Disclosures 
Ranm2100 Disclosure
Garage 
Yes
Garage Spaces 
2
Land Lease 
No
Levels 
One
Parking 
AttachedGarage
Property Sub Type 
Single Family Residence
Security 
Smoke Detector(s)
Sewer 
Public Sewer
SqFt Total 
1945
Style 
Ranch
Utilities 
Electricity AvailableNatural Gas AvailableWater Connected
Water Source 
Public
Zoning 
R-1A*
Interior Features
Appliances 
DishwasherFree-Standing Gas RangeMicrowaveRefrigerator
Cooling 
Ceiling Fan(s)
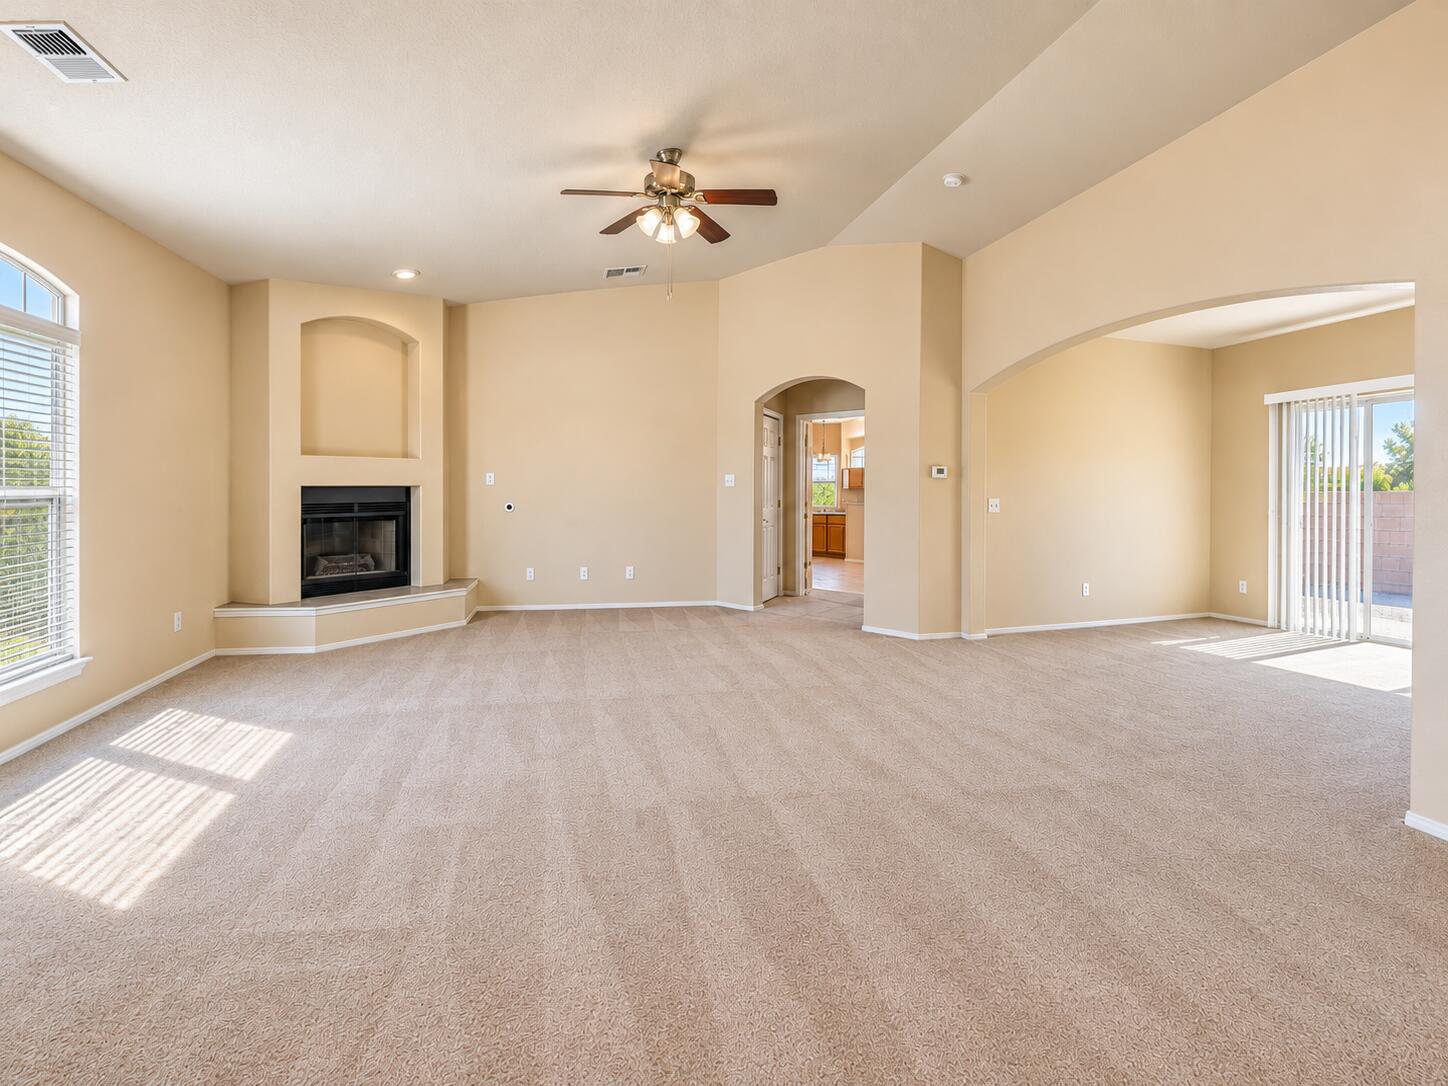
Fireplace 
Yes
Fireplace Features 
Gas Log
Fireplaces 
1
Flooring 
CarpetTile
Heating 
Forced AirNatural Gas
Interior 
Ceiling Fan(s)Cathedral Ceiling(s)High CeilingsWalk-In Closet(s)Master Downstairs
Laundry Features 
Washer HookupElectric Dryer HookupGas Dryer Hookup
Window Features 
Double Pane WindowsInsulated Windows
Bedroom 2 
Dimensions - 14.2 x 10.8Level - MainArea - 153
Bedroom 3 
Dimensions - 14.2 x 11.5Level - MainArea - 163
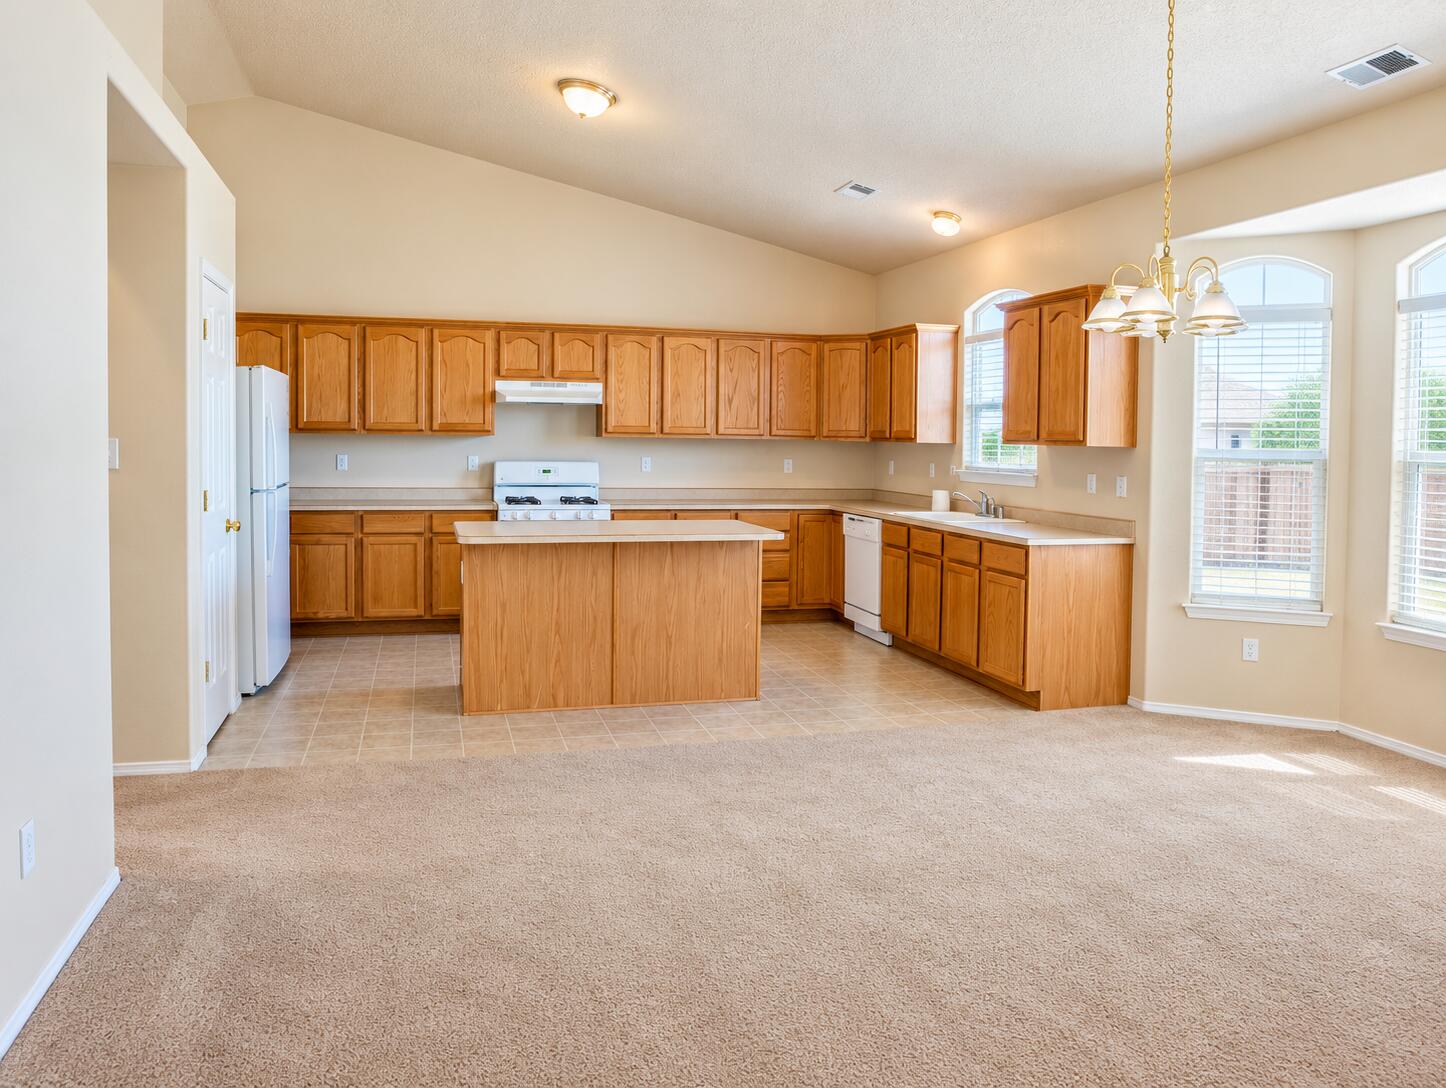
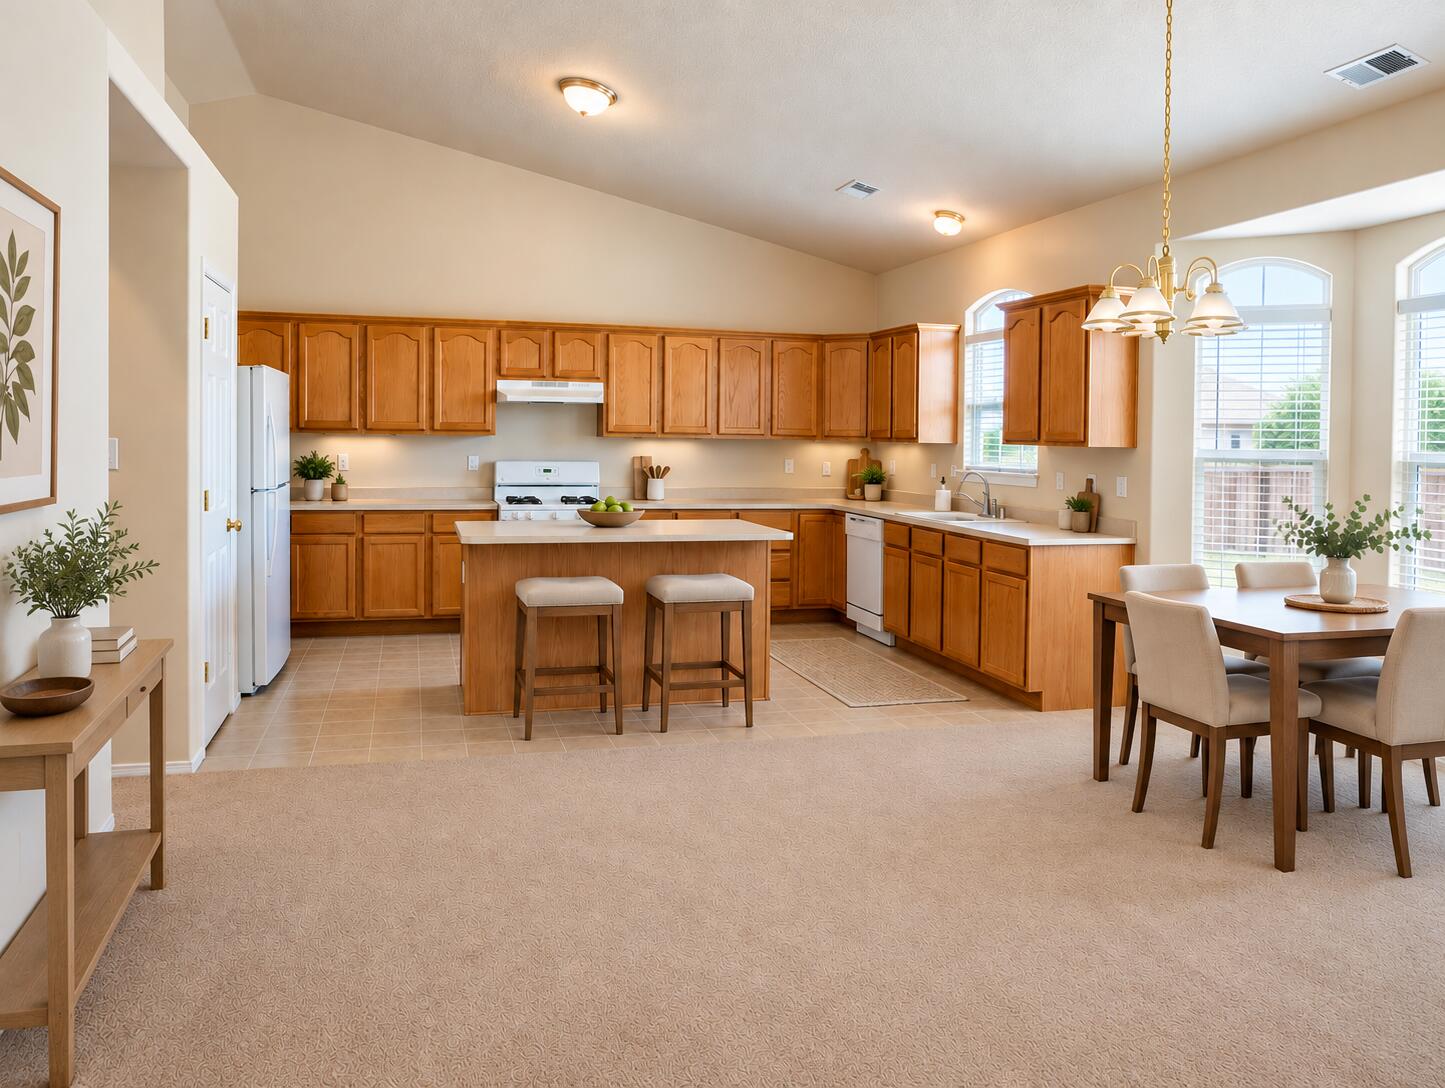
Kitchen 
Dimensions - 16.9 x 11.9Level - MainArea - 201
Living Room 
Dimensions - 31.3 x 19.6Level - MainArea - 613
Master Bedroom 
Dimensions - 16.8 x 16.6Level - MainArea - 278
Save
Ask
Tour
Hide
Share
Exterior Features
Construction Details 
FrameStucco
Exterior 
Private Yard
Lot Features 
Corner LotCul-De-SacLandscapedFew TreesWooded
Windows/Doors 
Double Pane WindowsInsulated Windows
Community Features
Association Fee 
$290.0
Association Fee Frequency 
Annually
MLS Area 
110 - Northwest Heights
Financing Terms Available 
CashConventionalFHAVA Loan
Schools
School District
Unknown
Elementary School
Chaparral
Middle School
Lyndon B Johnson
High School
Volcano Vista
Listing courtesy of Casa Montoya Realty


Listing information is provided by Participants of the Southwest MLS, Inc. IDX information is provided exclusively for personal, non-commercial use, and may not be used for any purpose other than to identify prospective properties consumers may be interested in purchasing. Information is deemed reliable but not guaranteed. Copyright 2026, Southwest MLS, Inc..
Data last updated at: 2026-10-26 09:54 AM UTC

Neighborhood & Commute
Source: Walkscore
Disclosure: Community information and market data powered by Constellation Data Labs. Information is deemed reliable but not guaranteed.
Save
Ask
Tour
Hide
Share
Save
Ask
Tour
Hide
Share
$379,900
13 Days On Site

5520 Payson Court NW
Albuquerque, NM 87120

For Sale|Single Family Residence|Active
3
Beds
2
Total Baths
2
Full Baths
1,945
SqFt
$195
/SqFt
2006
Built
Subdivision:
Western Trails Estates
County:
Bernalillo
Call Now: 505 401-7500
Is this the listing for you? We can help make it yours.
505 401-7500
5520 Payson Court NW5520 Payson Court NW5520 Payson Court NW5520 Payson Court NW
Save
Ask
Tour
Hide
Share

Mortgage Calculator

Monthly Payment (Est.)

Enter an interest rate to see your estimated monthly payment.
Calculator powered by Showcase IDX, a Constellation1 Company. Copyright ©2026 Information is deemed reliable but not guaranteed.

Motivated sellers and an incredible opportunity to make this home your own! Tucked away on a quiet cul-de-sac in a desirable, conveniently located neighborhood, this light-filled home offers great bones, expansive living spaces, and endless potential. Soaring ceilings and an open, spacious floor plan create a bright and airy feel with plenty of room to gather, entertain, and grow.While the home is ready for your personal updates and finishing touches, the layout and space provide an excellent foundation to create something truly special. Step outside to a low-maintenance backyard with even more opportunity to customize and enjoy.Buy with added confidence--a pre-inspection and sewer scope have already been completed. Bring your personal style and transform this well-loved home into your dream home. Sellers are ready to work with the right buyer--come see the possibilities!

Save
Ask
Tour
Hide
Share
Listing Snapshot
Price 
$379,900
Days On Site 
13 Days
Bedrooms 
3
Inside Area (SqFt) 
1,945 sqft
Total Baths 
2
Full Baths 
2
Partial Baths 
N/A
Lot Size 
0.21 Acres
Year Built 
2006
MLS Number 
1112391
Status 
Active
Property Tax 
$3,452.12
HOA/Condo/Coop Fees 
$24.17 monthly
Sq Ft Source 
Plans
Friends & Family
Recent Activity
5 days agoListing updated with changes from the MLS
2 weeks agoListing first seen on site
General Features
Acres 
0.21
Attached Garage 
Yes
Direction Faces 
North
Disclosures 
Ranm2100 Disclosure
Garage 
Yes
Garage Spaces 
2
Land Lease 
No
Levels 
One
Parking 
AttachedGarage
Property Sub Type 
Single Family Residence
Security 
Smoke Detector(s)
Sewer 
Public Sewer
SqFt Total 
1945
Style 
Ranch
Utilities 
Electricity AvailableNatural Gas AvailableWater Connected
Water Source 
Public
Zoning 
R-1A*
Interior Features
Appliances 
DishwasherFree-Standing Gas RangeMicrowaveRefrigerator
Cooling 
Ceiling Fan(s)
Fireplace 
Yes
Fireplace Features 
Gas Log
Fireplaces 
1
Flooring 
CarpetTile
Heating 
Forced AirNatural Gas
Interior 
Ceiling Fan(s)Cathedral Ceiling(s)High CeilingsWalk-In Closet(s)Master Downstairs
Laundry Features 
Washer HookupElectric Dryer HookupGas Dryer Hookup
Window Features 
Double Pane WindowsInsulated Windows
Bedroom 2 
Dimensions - 14.2 x 10.8Level - MainArea - 153
Bedroom 3 
Dimensions - 14.2 x 11.5Level - MainArea - 163
Kitchen 
Dimensions - 16.9 x 11.9Level - MainArea - 201
Living Room 
Dimensions - 31.3 x 19.6Level - MainArea - 613
Master Bedroom 
Dimensions - 16.8 x 16.6Level - MainArea - 278
Save
Ask
Tour
Hide
Share
Exterior Features
Construction Details 
FrameStucco
Exterior 
Private Yard
Lot Features 
Corner LotCul-De-SacLandscapedFew TreesWooded
Windows/Doors 
Double Pane WindowsInsulated Windows
Community Features
Association Fee 
$290.0
Association Fee Frequency 
Annually
MLS Area 
110 - Northwest Heights
Financing Terms Available 
CashConventionalFHAVA Loan
Schools
School District
Unknown
Elementary School
Chaparral
Middle School
Lyndon B Johnson
High School
Volcano Vista
Listing courtesy of Casa Montoya Realty


Listing information is provided by Participants of the Southwest MLS, Inc. IDX information is provided exclusively for personal, non-commercial use, and may not be used for any purpose other than to identify prospective properties consumers may be interested in purchasing. Information is deemed reliable but not guaranteed. Copyright 2026, Southwest MLS, Inc..
Data last updated at: 2026-10-26 09:54 AM UTC

Neighborhood & Commute
Source: Walkscore
Disclosure: Community information and market data powered by Constellation Data Labs. Information is deemed reliable but not guaranteed.
Save
Ask
Tour
Hide
Share