Save
Ask
Tour
Hide
Share
$475,000
5 Days On Site

2021 Monte Largo Drive NE
Albuquerque, NM 87112

For Sale|Single Family Residence|Active
3
Beds
2
Total Baths
1
Full Bath
1
Partial Bath
1,953
SqFt
$243
/SqFt
1979
Built
Subdivision:
Kachina Hills Subdivision
County:
Bernalillo
Call Now: 505 401-7500
Is this the listing for you? We can help make it yours.
505 401-7500
2021 Monte Largo Drive NE2021 Monte Largo Drive NE2021 Monte Largo Drive NE2021 Monte Largo Drive NE
Save
Ask
Tour
Hide
Share

Mortgage Calculator

Monthly Payment (Est.)

Enter an interest rate to see your estimated monthly payment.
Calculator powered by Showcase IDX, a Constellation1 Company. Copyright ©2026 Information is deemed reliable but not guaranteed.

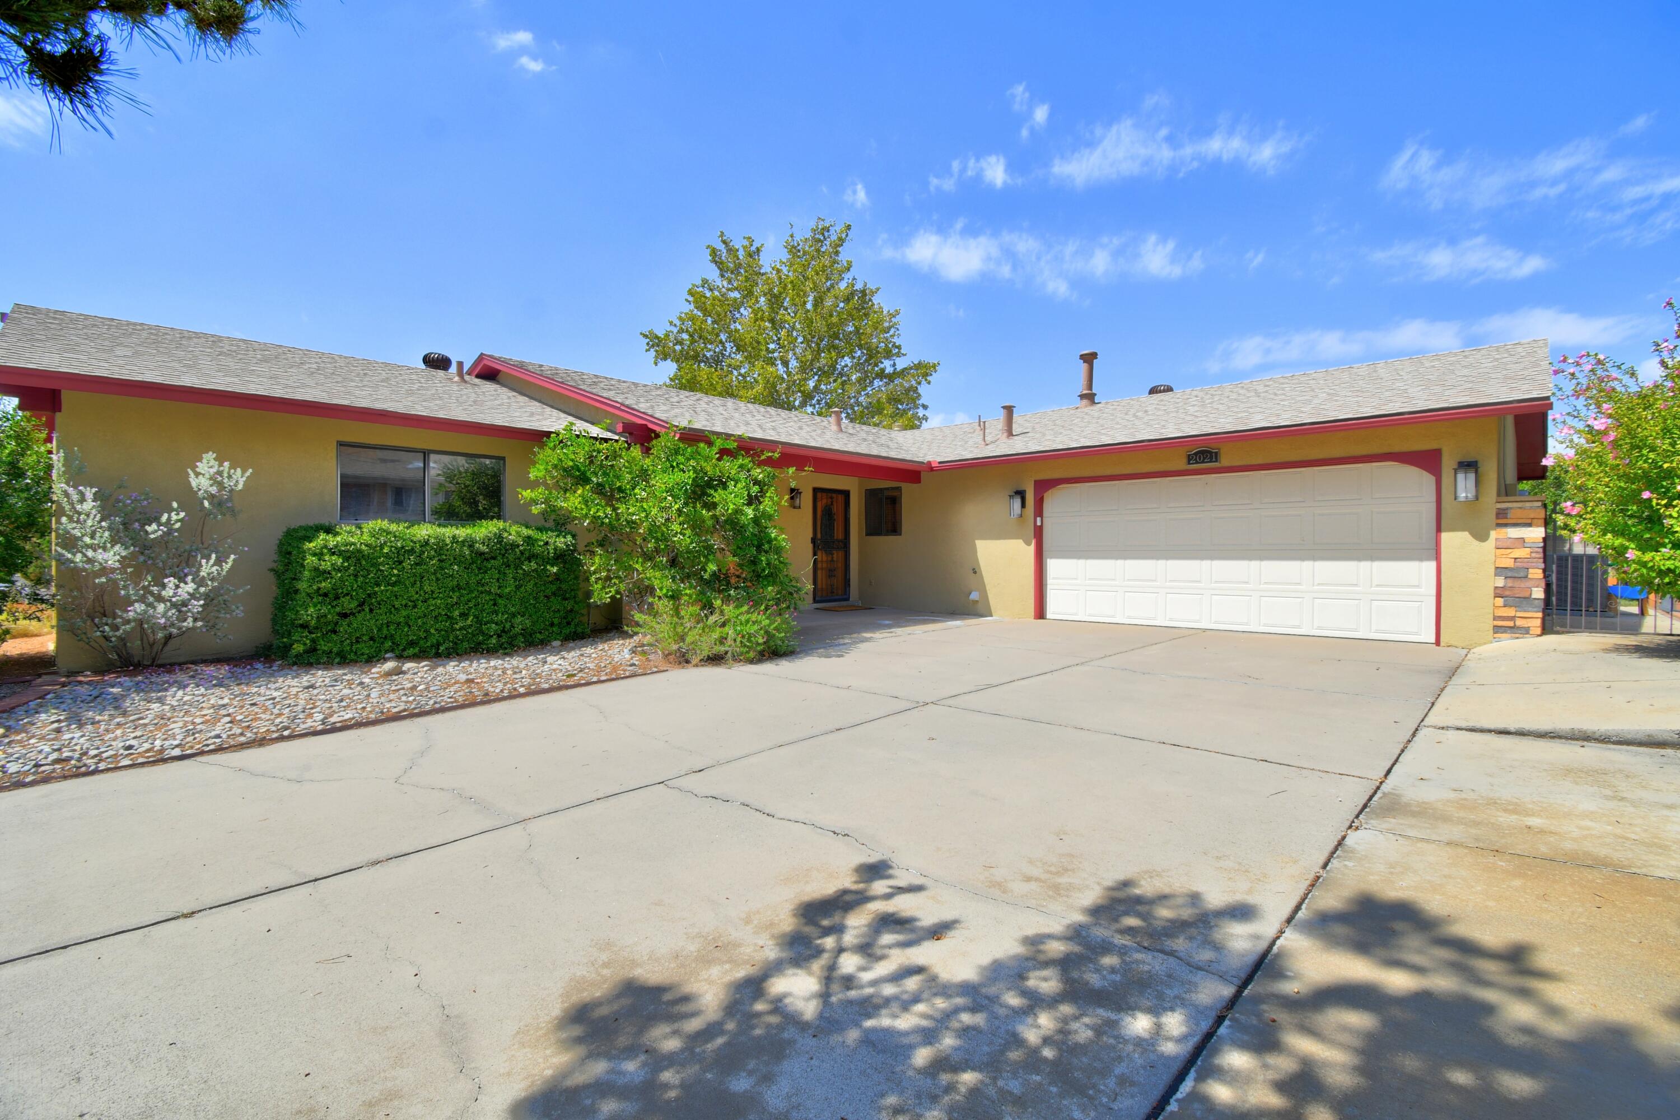
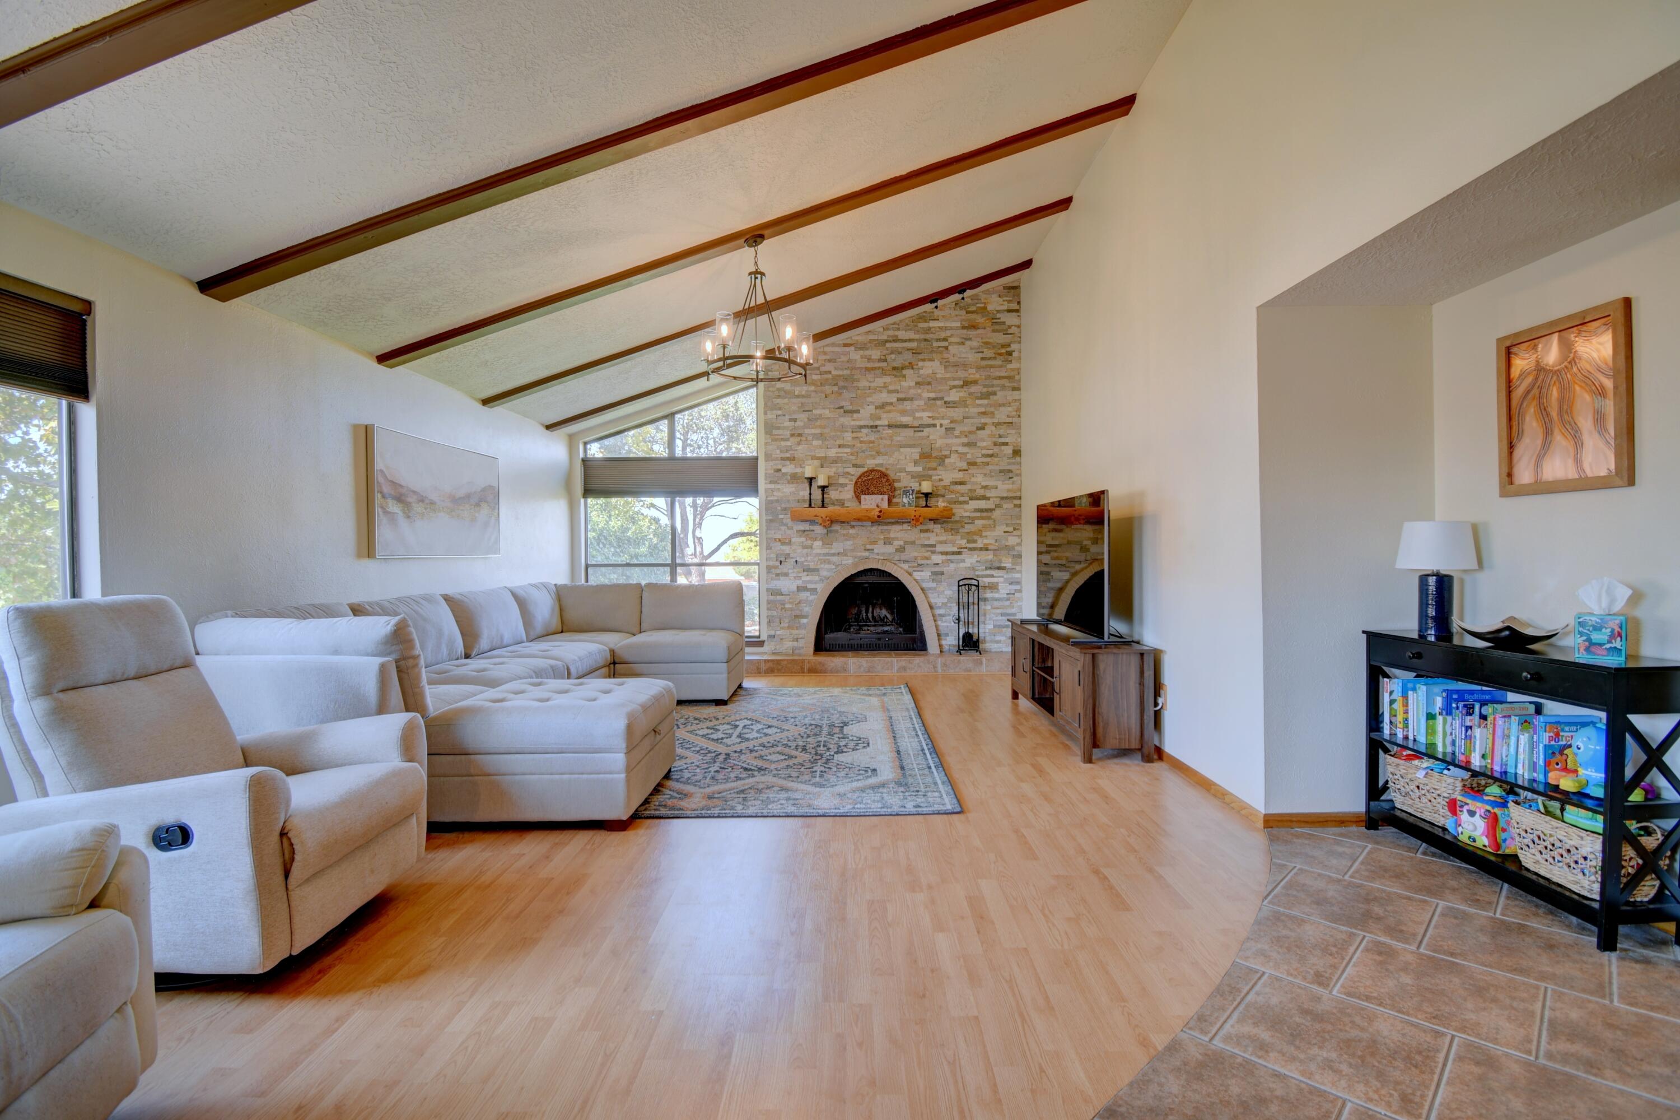
FOOTHILLS LIVING AT ITS FINEST! Nestled at the base of the Sandia Mountains, just moments from some of Albuquerque's most incredible hiking and biking trails, this home offers the perfect blend of location, comfort and Southwest charm! Step inside to a spacious living area with soaring vaulted ceilings and a beautifully updated fireplace. The inviting kitchen features Corian countertops and upgraded cabinetry, while solid interior doors and cedar-lined closets add quality throughout. Enjoy a private backyard retreat or head up to the elevated deck to take in breathtaking New Mexico sunsets and views of the Balloon Fiesta! Recent improvements include a new roof installed 2022 and the entire HVAC system was replaced and brand new in 2023. Refrigerator, washer and dryer convey! An incredible opportunity to enjoy the Foothills lifestyle!

Save
Ask
Tour
Hide
Share
Listing Snapshot
Price 
$475,000
Days On Site 
5 Days
Bedrooms 
3
Inside Area (SqFt) 
1,953 sqft
Total Baths 
2
Full Baths 
1
Partial Baths 
1
Lot Size 
0.21 Acres
Year Built 
1979
MLS® Number 
1112388
Status 
Active
Property Tax 
$5,377.28
HOA/Condo/Coop Fees 
N/A
Sq Ft Source 
Plans
Friends & Family
Recent Activity
yesterdayListing updated with changes from the MLS®
2 days agoStatus changed to Active
5 days agoListing first seen on site
General Features
Acres 
0.21
Direction Faces 
Southeast
Disclosures 
Ranm2100 Disclosure
Garage 
Yes
Garage Spaces 
2
Land Lease 
No
Levels 
One
Property Sub Type 
Single Family Residence
Security 
Smoke Detector(s)
Sewer 
Public Sewer
SqFt Total 
1953
Utilities 
Electricity ConnectedWater Connected
Water Source 
Public
Zoning 
R-1C*
Interior Features
Appliances 
Built-In Electric RangeDisposal
Cooling 
Ceiling Fan(s)
Fireplace 
Yes
Fireplaces 
1
Flooring 
CarpetLaminateTile
Heating 
CentralForced Air
Interior 
Ceiling Fan(s)High CeilingsKitchen IslandMaster Downstairs
Laundry Features 
Electric Dryer Hookup
Window Features 
Skylight(s)Double Pane WindowsInsulated Windows
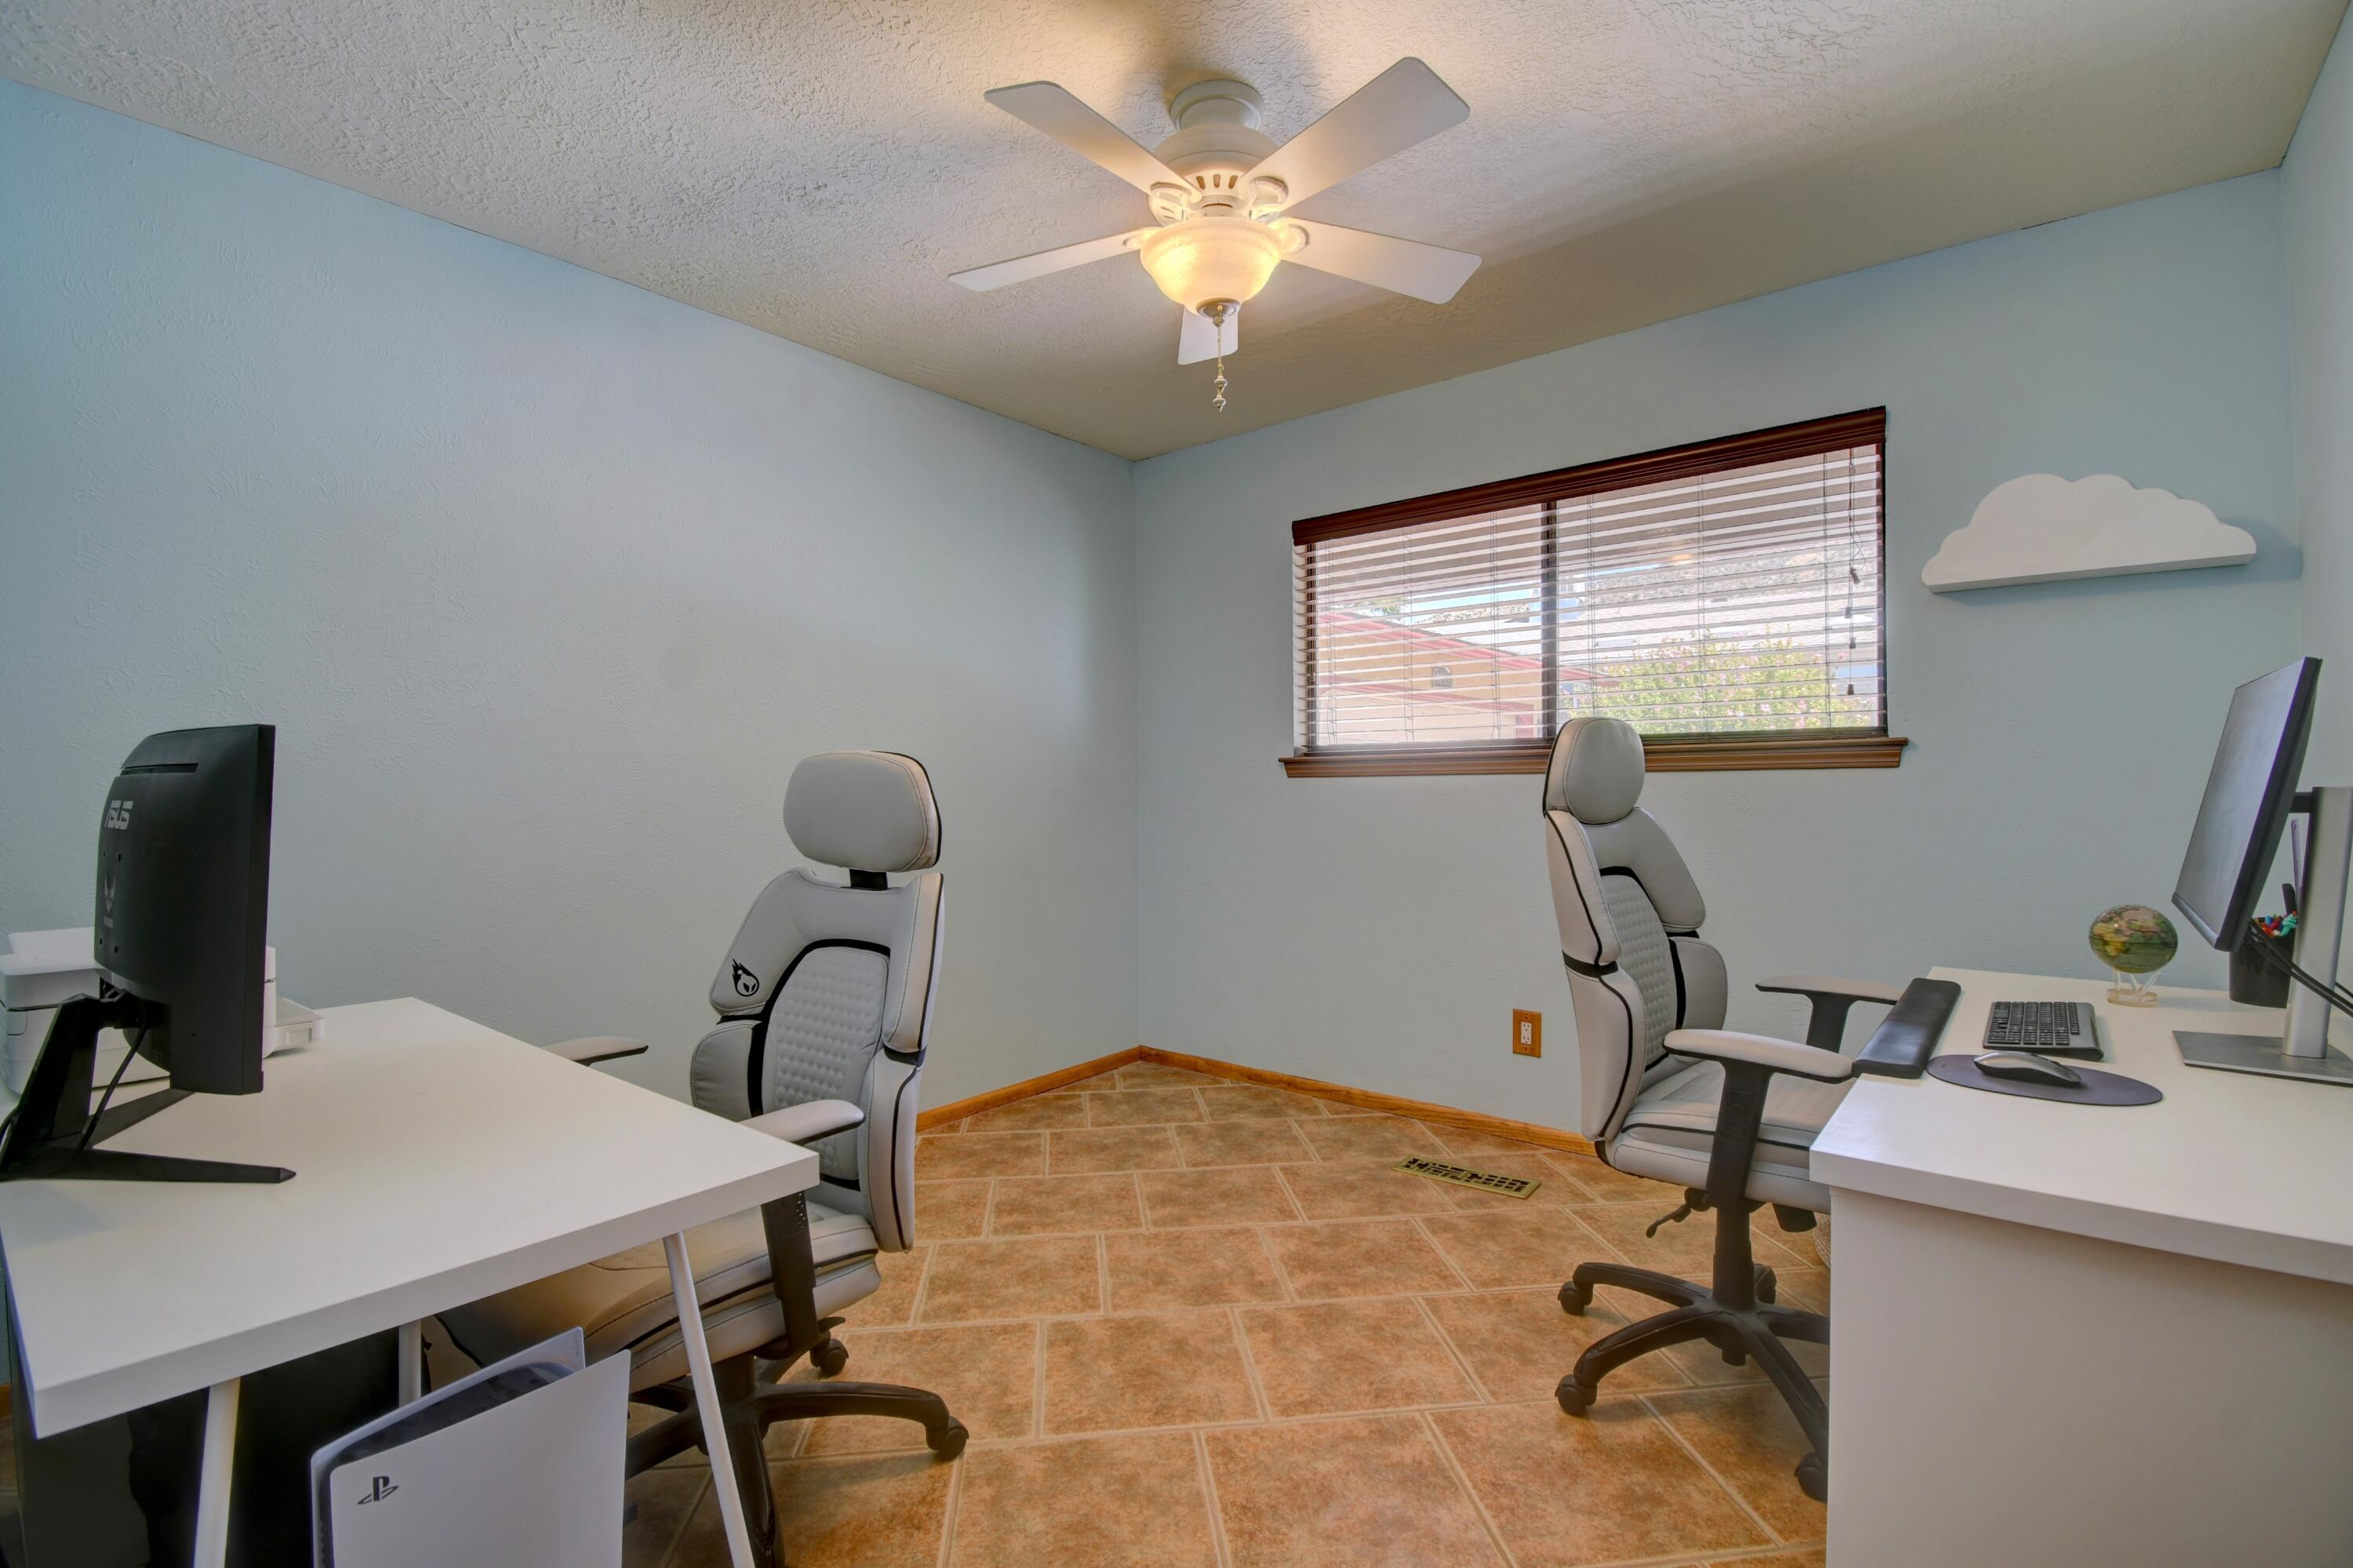
Bedroom 2 
Dimensions - 14.0 x 10.9Level - MainArea - 152
Bedroom 3 
Dimensions - 10.9 x 10.1Level - MainArea - 110
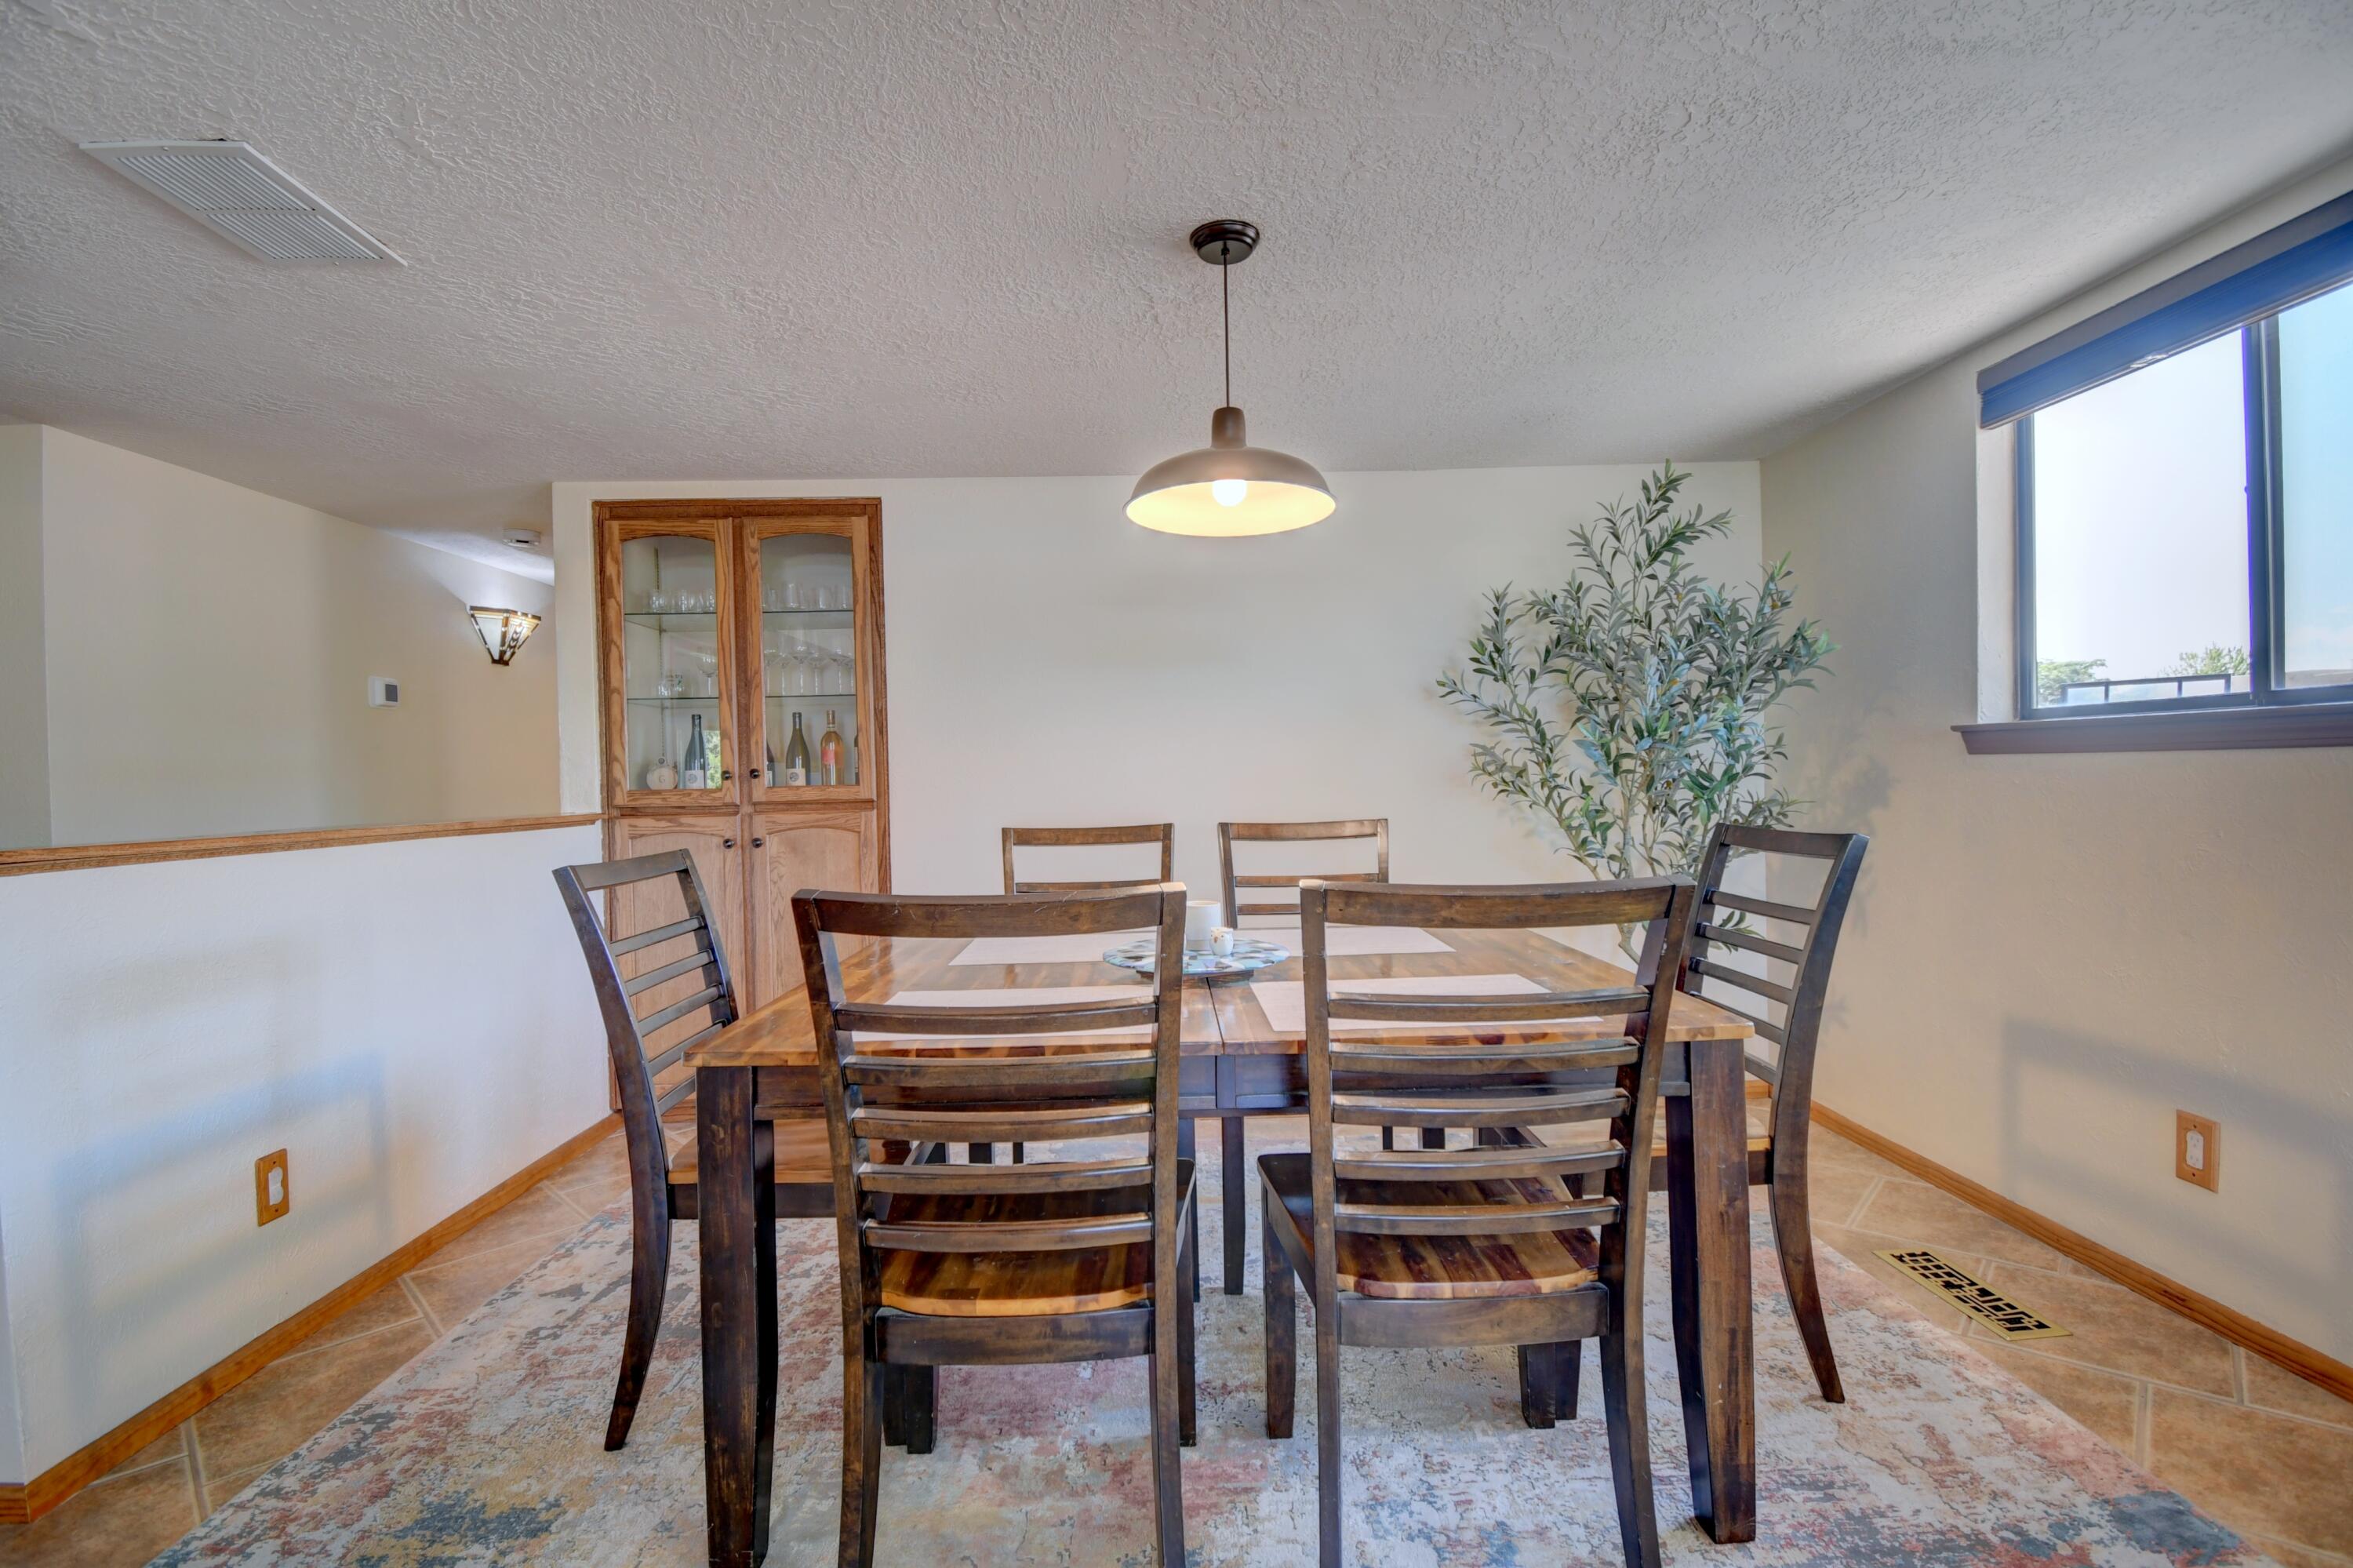
Dining Room 
Dimensions - 12.2 x 13.0Level - MainArea - 158
Family Room 
Dimensions - 16.2 x 19.7Level - MainArea - 319
Kitchen 
Dimensions - 8.1 x 14.1Level - MainArea - 114
Living Room 
Dimensions - 21.1 x 16.7Level - MainArea - 352
Master Bedroom 
Dimensions - 16.8 x 12.8Level - MainArea - 215
Save
Ask
Tour
Hide
Share
Exterior Features
Exterior 
Private Yard
Patio And Porch 
Deck
Windows/Doors 
Skylight(s)Double Pane WindowsInsulated Windows
Community Features
MLS Area 
51 - Foothills South
Financing Terms Available 
CashConventionalFHAVA Loan
Schools
School District
Unknown
Elementary School
Onate (y)
Middle School
Jackson
High School
Eldorado
Listing courtesy of Coldwell Banker Legacy


Listing information is provided by Participants of the Southwest MLS, Inc. IDX information is provided exclusively for personal, non-commercial use, and may not be used for any purpose other than to identify prospective properties consumers may be interested in purchasing. Information is deemed reliable but not guaranteed. Copyright 2026, Southwest MLS, Inc..
Data last updated at: 2026-10-18 04:06 AM UTC

Neighborhood & Commute
Source: Walkscore
Disclosure: Community information and market data powered by Constellation Data Labs. Information is deemed reliable but not guaranteed.
Save
Ask
Tour
Hide
Share
Save
Ask
Tour
Hide
Share
$475,000
5 Days On Site

2021 Monte Largo Drive NE
Albuquerque, NM 87112

For Sale|Single Family Residence|Active
3
Beds
2
Total Baths
1
Full Bath
1
Partial Bath
1,953
SqFt
$243
/SqFt
1979
Built
Subdivision:
Kachina Hills Subdivision
County:
Bernalillo
Call Now: 505 401-7500
Is this the listing for you? We can help make it yours.
505 401-7500
2021 Monte Largo Drive NE2021 Monte Largo Drive NE2021 Monte Largo Drive NE2021 Monte Largo Drive NE
Save
Ask
Tour
Hide
Share

Mortgage Calculator

Monthly Payment (Est.)

Enter an interest rate to see your estimated monthly payment.
Calculator powered by Showcase IDX, a Constellation1 Company. Copyright ©2026 Information is deemed reliable but not guaranteed.

FOOTHILLS LIVING AT ITS FINEST! Nestled at the base of the Sandia Mountains, just moments from some of Albuquerque's most incredible hiking and biking trails, this home offers the perfect blend of location, comfort and Southwest charm! Step inside to a spacious living area with soaring vaulted ceilings and a beautifully updated fireplace. The inviting kitchen features Corian countertops and upgraded cabinetry, while solid interior doors and cedar-lined closets add quality throughout. Enjoy a private backyard retreat or head up to the elevated deck to take in breathtaking New Mexico sunsets and views of the Balloon Fiesta! Recent improvements include a new roof installed 2022 and the entire HVAC system was replaced and brand new in 2023. Refrigerator, washer and dryer convey! An incredible opportunity to enjoy the Foothills lifestyle!

Save
Ask
Tour
Hide
Share
Listing Snapshot
Price 
$475,000
Days On Site 
5 Days
Bedrooms 
3
Inside Area (SqFt) 
1,953 sqft
Total Baths 
2
Full Baths 
1
Partial Baths 
1
Lot Size 
0.21 Acres
Year Built 
1979
MLS® Number 
1112388
Status 
Active
Property Tax 
$5,377.28
HOA/Condo/Coop Fees 
N/A
Sq Ft Source 
Plans
Friends & Family
Recent Activity
yesterdayListing updated with changes from the MLS®
2 days agoStatus changed to Active
5 days agoListing first seen on site
General Features
Acres 
0.21
Direction Faces 
Southeast
Disclosures 
Ranm2100 Disclosure
Garage 
Yes
Garage Spaces 
2
Land Lease 
No
Levels 
One
Property Sub Type 
Single Family Residence
Security 
Smoke Detector(s)
Sewer 
Public Sewer
SqFt Total 
1953
Utilities 
Electricity ConnectedWater Connected
Water Source 
Public
Zoning 
R-1C*
Interior Features
Appliances 
Built-In Electric RangeDisposal
Cooling 
Ceiling Fan(s)
Fireplace 
Yes
Fireplaces 
1
Flooring 
CarpetLaminateTile
Heating 
CentralForced Air
Interior 
Ceiling Fan(s)High CeilingsKitchen IslandMaster Downstairs
Laundry Features 
Electric Dryer Hookup
Window Features 
Skylight(s)Double Pane WindowsInsulated Windows
Bedroom 2 
Dimensions - 14.0 x 10.9Level - MainArea - 152
Bedroom 3 
Dimensions - 10.9 x 10.1Level - MainArea - 110
Dining Room 
Dimensions - 12.2 x 13.0Level - MainArea - 158
Family Room 
Dimensions - 16.2 x 19.7Level - MainArea - 319
Kitchen 
Dimensions - 8.1 x 14.1Level - MainArea - 114
Living Room 
Dimensions - 21.1 x 16.7Level - MainArea - 352
Master Bedroom 
Dimensions - 16.8 x 12.8Level - MainArea - 215
Save
Ask
Tour
Hide
Share
Exterior Features
Exterior 
Private Yard
Patio And Porch 
Deck
Windows/Doors 
Skylight(s)Double Pane WindowsInsulated Windows
Community Features
MLS Area 
51 - Foothills South
Financing Terms Available 
CashConventionalFHAVA Loan
Schools
School District
Unknown
Elementary School
Onate (y)
Middle School
Jackson
High School
Eldorado
Listing courtesy of Coldwell Banker Legacy


Listing information is provided by Participants of the Southwest MLS, Inc. IDX information is provided exclusively for personal, non-commercial use, and may not be used for any purpose other than to identify prospective properties consumers may be interested in purchasing. Information is deemed reliable but not guaranteed. Copyright 2026, Southwest MLS, Inc..
Data last updated at: 2026-10-18 04:06 AM UTC

Neighborhood & Commute
Source: Walkscore
Disclosure: Community information and market data powered by Constellation Data Labs. Information is deemed reliable but not guaranteed.
Save
Ask
Tour
Hide
Share