Save
Ask
Tour
Hide
Share
$750,000
6 Days On Site

815 Los Poblanos Ranch Road NW
Albuquerque, NM 87107

For Sale|Single Family Residence|Active
3
Beds
3
Total Baths
2
Full Baths
1
Partial Bath
3,164
SqFt
$237
/SqFt
2006
Built
Subdivision:
Maestas Subdivision
County:
Bernalillo
Call Now: 505 401-7500
Is this the listing for you? We can help make it yours.
505 401-7500
815 Los Poblanos Ranch Road NW815 Los Poblanos Ranch Road NW815 Los Poblanos Ranch Road NW815 Los Poblanos Ranch Road NW
Save
Ask
Tour
Hide
Share

Mortgage Calculator

Monthly Payment (Est.)

Enter an interest rate to see your estimated monthly payment.
Calculator powered by Showcase IDX, a Constellation1 Company. Copyright ©2026 Information is deemed reliable but not guaranteed.

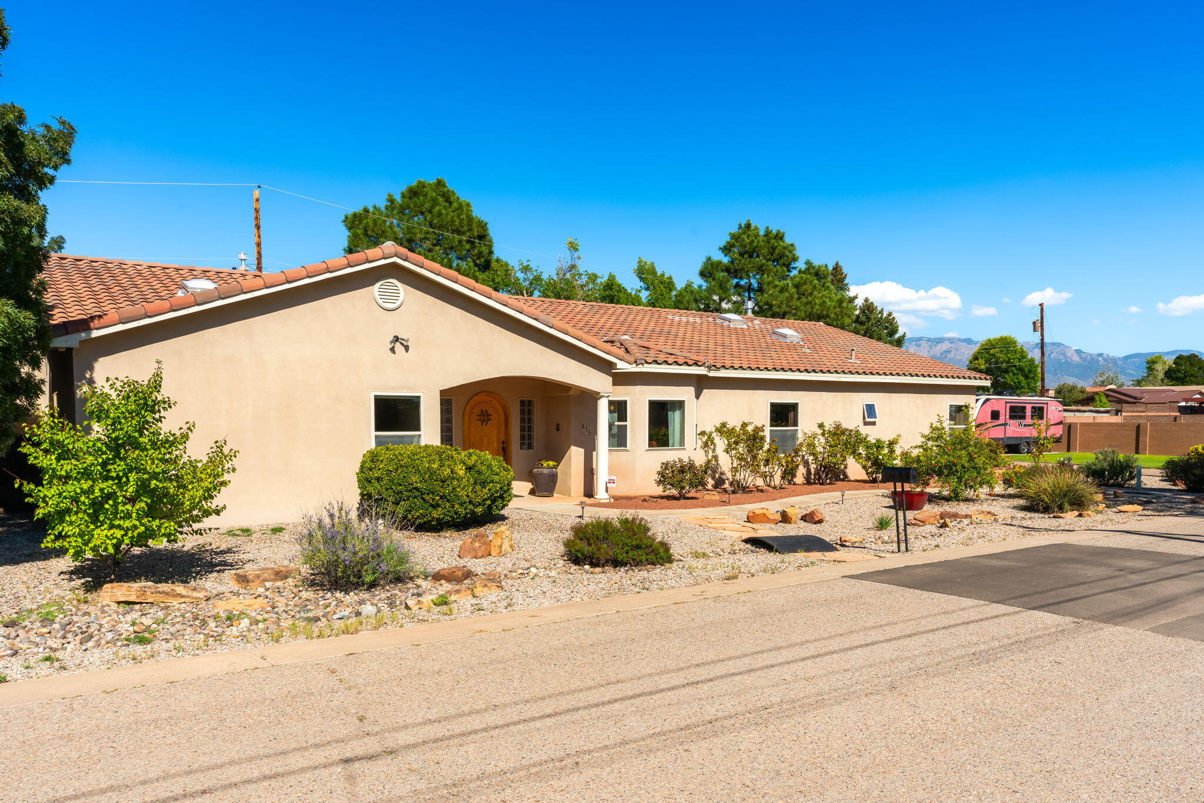
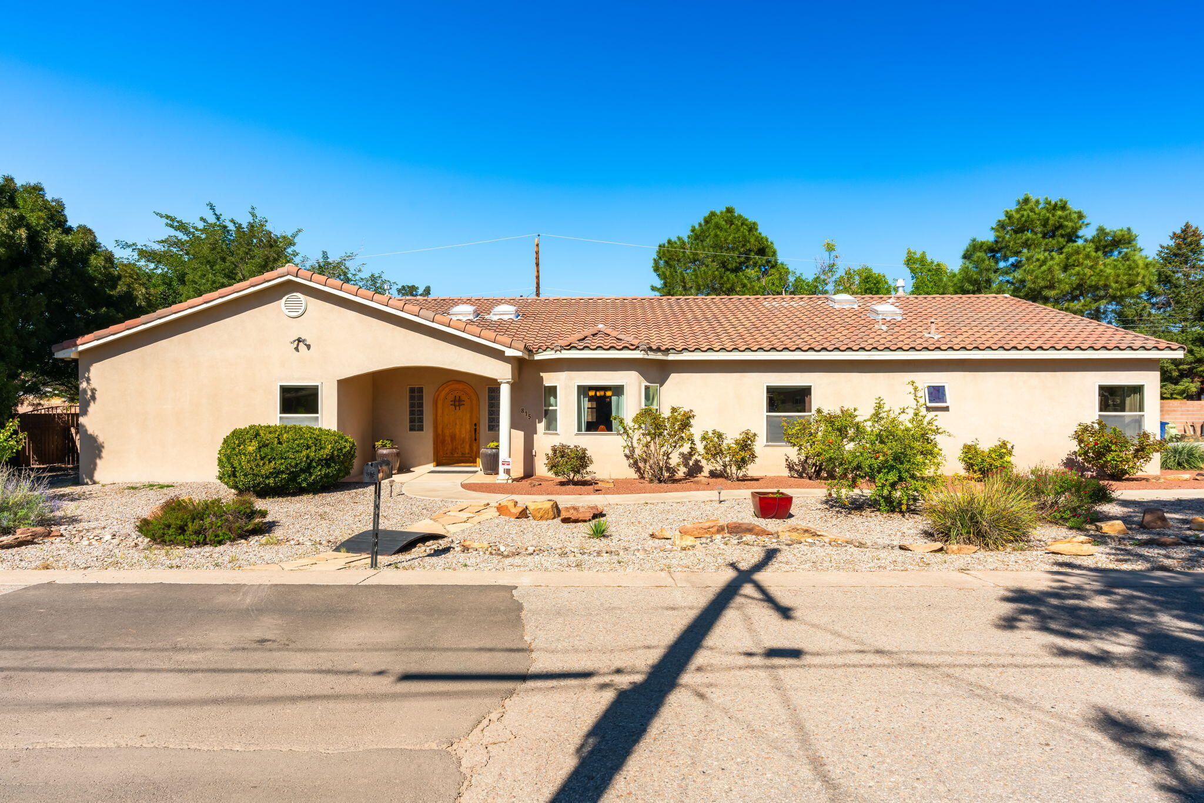
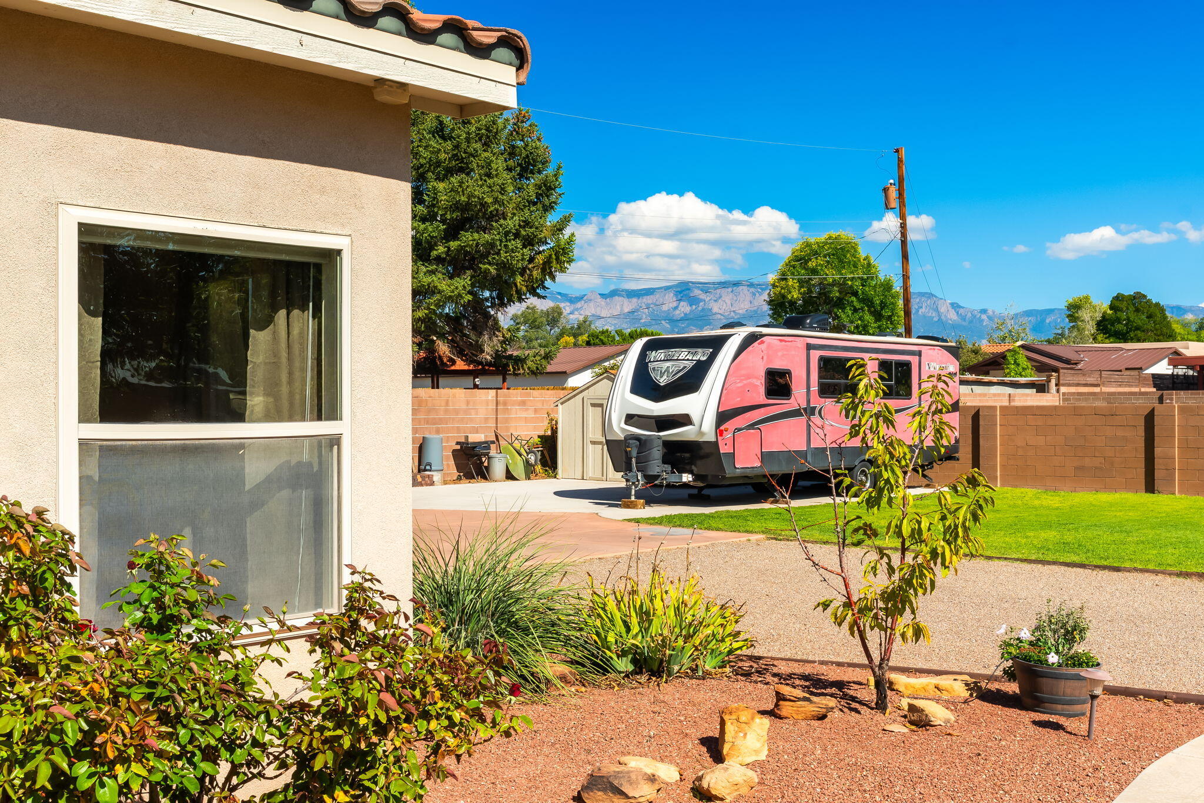
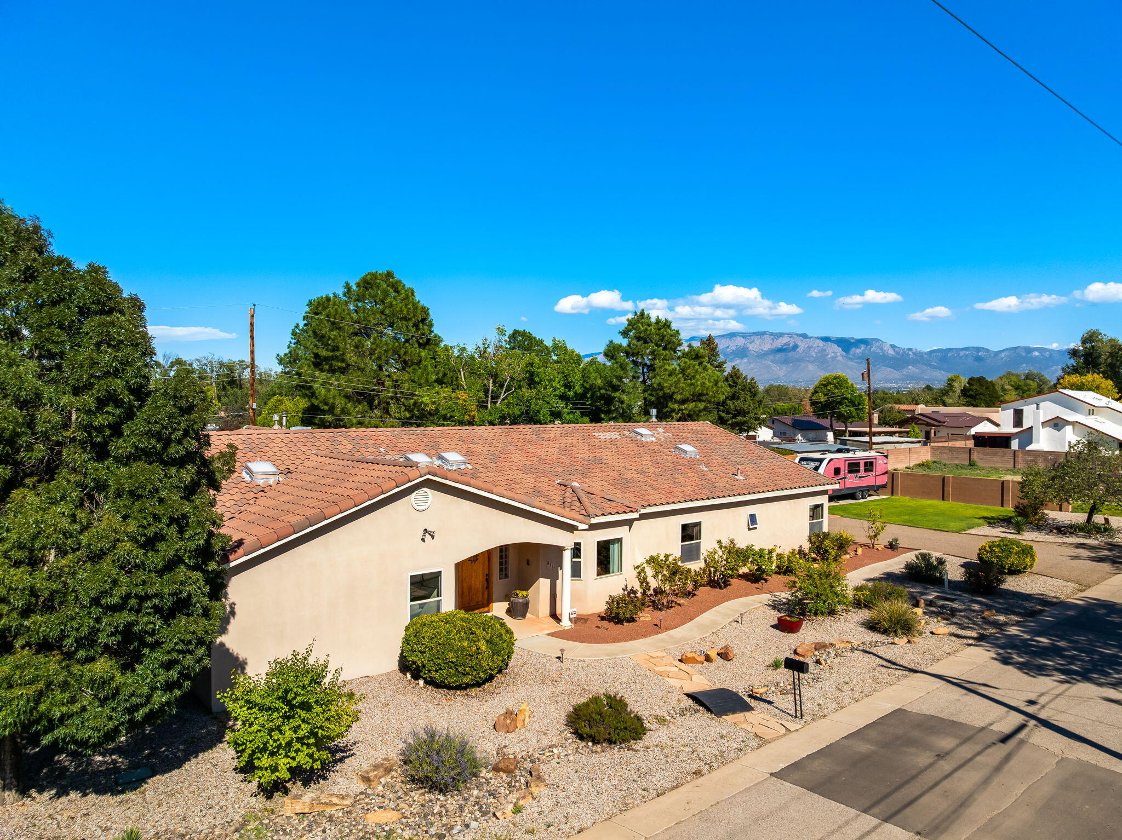
Nestled in the heart of the North Valley, this custom-built, 3,164-square-foot single-story home blends distinctive craftsmanship, thoughtful amenities, and the relaxed charm of one of Albuquerque's most desirable areas. Featuring 4 bedrooms, 2.75 baths, and an impressive 705-square-foot garage, this home offers comfortable living with room to spread out. The chef's kitchen features a 5-burner cooktop, double ovens, convenient pull-out drawers, an oversized pantry, Bosch dishwasher, and LG refrigerator/freezer. Radiant heating, a whole-house water softener, and reverse osmosis system add everyday comfort. Venetian plaster walls bring beautiful texture and character to the great room, hallway, and one bedroom. Outside, enjoy abundant roses, a mature pomegranate tree, cozy gazebo, fire pit, plenty of parking, and room for your toys. Beyond the property, experience the North Valley's unique blend of open agricultural landscapes, mature trees, acequias, and stunning Sandia Mountain scenery. Explore nearby trails, the Los Poblanos fields, and the Rio Grande Nature Center, enjoy farm-to-table dining at the iconic Los Poblanos Historic Inn & Organic Farm, or visit nearby Casa Rondena Winery. Experience a special blend of country charm and city convenience in this sought-after location. This could be your ABQ Dream Home!

Save
Ask
Tour
Hide
Share
Listing Snapshot
Price 
$750,000
Days On Site 
6 Days
Bedrooms 
3
Inside Area (SqFt) 
3,164 sqft
Total Baths 
3
Full Baths 
2
Partial Baths 
1
Lot Size 
0.36 Acres
Year Built 
2006
MLS® Number 
1112382
Status 
Active
Property Tax 
$8,326.14
HOA/Condo/Coop Fees 
N/A
Sq Ft Source 
Plans
Friends & Family
Recent Activity
6 days agoListing updated with changes from the MLS®
6 days agoListing first seen on site
General Features
Acres 
0.36
Attached Garage 
Yes
Direction Faces 
South
Disclosures 
Ranm2100 Disclosure
Foundation 
Slab
Garage 
Yes
Garage Spaces 
2
Land Lease 
No
Levels 
One
Parking 
AttachedGarageOversizedRV Access/Parking
Property Sub Type 
Single Family Residence
Sewer 
Public Sewer
SqFt Total 
3164
Style 
Custom
Utilities 
Electricity ConnectedSewer ConnectedWater Connected
Water Source 
Public
Zoning 
R-1D*
Interior Features
Appliances 
Built-In Gas RangeCooktopDouble OvenDryerDishwasherDisposalMicrowaveRefrigeratorRange HoodWater Softener OwnedWasher
Cooling 
Ceiling Fan(s)Evaporative CoolingMulti Units
Fireplace 
Yes
Fireplace Features 
Free StandingPellet Stove
Fireplaces 
1
Flooring 
LaminateTile
Heating 
Hot WaterNatural GasRadiant
Interior 
Wet BarCeiling Fan(s)Entrance FoyerKitchen IslandPantryWalk-In Closet(s)Master Downstairs
Laundry Features 
Washer HookupElectric Dryer HookupGas Dryer Hookup
Window Features 
Skylight(s)Double Pane WindowsInsulated Windows
Bedroom 2 
Dimensions - 11.11 x 14.6Level - MainArea - 162
Bedroom 3 
Dimensions - 18.2 x 12.2Level - MainArea - 222
Dining Room 
Dimensions - 13.2 x 17.1Level - MainArea - 225
Kitchen 
Dimensions - 15.5 x 14.2Level - MainArea - 220
Living Room 
Dimensions - 19.1 x 21.8Level - MainArea - 416
Master Bedroom 
Dimensions - 18.7 x 14.2Level - MainArea - 265
Office 
Dimensions - GYMLevel - MainArea - 146Description - GYM
Save
Ask
Tour
Hide
Share
Exterior Features
Construction Details 
FrameStucco
Exterior 
Private Yard
Lot Features 
Cul-De-SacLandscapedFew TreesWooded
Other Structures 
Gazebo
Patio And Porch 
CoveredPatio
Road Frontage 
City Street
Roof 
Tile
Windows/Doors 
Skylight(s)Double Pane WindowsInsulated Windows
Community Features
Accessibility Features 
Therapeutic Whirlpool
MLS Area 
100 - North Valley
Financing Terms Available 
CashConventionalFHAVA Loan
Roads 
Paved
Schools
School District
Unknown
Elementary School
Alvarado
Middle School
Taft
High School
Valley
Listing courtesy of Keller Williams Realty


Listing information is provided by Participants of the Southwest MLS, Inc. IDX information is provided exclusively for personal, non-commercial use, and may not be used for any purpose other than to identify prospective properties consumers may be interested in purchasing. Information is deemed reliable but not guaranteed. Copyright 2026, Southwest MLS, Inc..
Data last updated at: 2026-10-19 02:56 AM UTC

Neighborhood & Commute
Source: Walkscore
Disclosure: Community information and market data powered by Constellation Data Labs. Information is deemed reliable but not guaranteed.
Save
Ask
Tour
Hide
Share
Save
Ask
Tour
Hide
Share
$750,000
6 Days On Site

815 Los Poblanos Ranch Road NW
Albuquerque, NM 87107

For Sale|Single Family Residence|Active
3
Beds
3
Total Baths
2
Full Baths
1
Partial Bath
3,164
SqFt
$237
/SqFt
2006
Built
Subdivision:
Maestas Subdivision
County:
Bernalillo
Call Now: 505 401-7500
Is this the listing for you? We can help make it yours.
505 401-7500
815 Los Poblanos Ranch Road NW815 Los Poblanos Ranch Road NW815 Los Poblanos Ranch Road NW815 Los Poblanos Ranch Road NW
Save
Ask
Tour
Hide
Share

Mortgage Calculator

Monthly Payment (Est.)

Enter an interest rate to see your estimated monthly payment.
Calculator powered by Showcase IDX, a Constellation1 Company. Copyright ©2026 Information is deemed reliable but not guaranteed.

Nestled in the heart of the North Valley, this custom-built, 3,164-square-foot single-story home blends distinctive craftsmanship, thoughtful amenities, and the relaxed charm of one of Albuquerque's most desirable areas. Featuring 4 bedrooms, 2.75 baths, and an impressive 705-square-foot garage, this home offers comfortable living with room to spread out. The chef's kitchen features a 5-burner cooktop, double ovens, convenient pull-out drawers, an oversized pantry, Bosch dishwasher, and LG refrigerator/freezer. Radiant heating, a whole-house water softener, and reverse osmosis system add everyday comfort. Venetian plaster walls bring beautiful texture and character to the great room, hallway, and one bedroom. Outside, enjoy abundant roses, a mature pomegranate tree, cozy gazebo, fire pit, plenty of parking, and room for your toys. Beyond the property, experience the North Valley's unique blend of open agricultural landscapes, mature trees, acequias, and stunning Sandia Mountain scenery. Explore nearby trails, the Los Poblanos fields, and the Rio Grande Nature Center, enjoy farm-to-table dining at the iconic Los Poblanos Historic Inn & Organic Farm, or visit nearby Casa Rondena Winery. Experience a special blend of country charm and city convenience in this sought-after location. This could be your ABQ Dream Home!

Save
Ask
Tour
Hide
Share
Listing Snapshot
Price 
$750,000
Days On Site 
6 Days
Bedrooms 
3
Inside Area (SqFt) 
3,164 sqft
Total Baths 
3
Full Baths 
2
Partial Baths 
1
Lot Size 
0.36 Acres
Year Built 
2006
MLS® Number 
1112382
Status 
Active
Property Tax 
$8,326.14
HOA/Condo/Coop Fees 
N/A
Sq Ft Source 
Plans
Friends & Family
Recent Activity
6 days agoListing updated with changes from the MLS®
6 days agoListing first seen on site
General Features
Acres 
0.36
Attached Garage 
Yes
Direction Faces 
South
Disclosures 
Ranm2100 Disclosure
Foundation 
Slab
Garage 
Yes
Garage Spaces 
2
Land Lease 
No
Levels 
One
Parking 
AttachedGarageOversizedRV Access/Parking
Property Sub Type 
Single Family Residence
Sewer 
Public Sewer
SqFt Total 
3164
Style 
Custom
Utilities 
Electricity ConnectedSewer ConnectedWater Connected
Water Source 
Public
Zoning 
R-1D*
Interior Features
Appliances 
Built-In Gas RangeCooktopDouble OvenDryerDishwasherDisposalMicrowaveRefrigeratorRange HoodWater Softener OwnedWasher
Cooling 
Ceiling Fan(s)Evaporative CoolingMulti Units
Fireplace 
Yes
Fireplace Features 
Free StandingPellet Stove
Fireplaces 
1
Flooring 
LaminateTile
Heating 
Hot WaterNatural GasRadiant
Interior 
Wet BarCeiling Fan(s)Entrance FoyerKitchen IslandPantryWalk-In Closet(s)Master Downstairs
Laundry Features 
Washer HookupElectric Dryer HookupGas Dryer Hookup
Window Features 
Skylight(s)Double Pane WindowsInsulated Windows
Bedroom 2 
Dimensions - 11.11 x 14.6Level - MainArea - 162
Bedroom 3 
Dimensions - 18.2 x 12.2Level - MainArea - 222
Dining Room 
Dimensions - 13.2 x 17.1Level - MainArea - 225
Kitchen 
Dimensions - 15.5 x 14.2Level - MainArea - 220
Living Room 
Dimensions - 19.1 x 21.8Level - MainArea - 416
Master Bedroom 
Dimensions - 18.7 x 14.2Level - MainArea - 265
Office 
Dimensions - GYMLevel - MainArea - 146Description - GYM
Save
Ask
Tour
Hide
Share
Exterior Features
Construction Details 
FrameStucco
Exterior 
Private Yard
Lot Features 
Cul-De-SacLandscapedFew TreesWooded
Other Structures 
Gazebo
Patio And Porch 
CoveredPatio
Road Frontage 
City Street
Roof 
Tile
Windows/Doors 
Skylight(s)Double Pane WindowsInsulated Windows
Community Features
Accessibility Features 
Therapeutic Whirlpool
MLS Area 
100 - North Valley
Financing Terms Available 
CashConventionalFHAVA Loan
Roads 
Paved
Schools
School District
Unknown
Elementary School
Alvarado
Middle School
Taft
High School
Valley
Listing courtesy of Keller Williams Realty


Listing information is provided by Participants of the Southwest MLS, Inc. IDX information is provided exclusively for personal, non-commercial use, and may not be used for any purpose other than to identify prospective properties consumers may be interested in purchasing. Information is deemed reliable but not guaranteed. Copyright 2026, Southwest MLS, Inc..
Data last updated at: 2026-10-19 02:56 AM UTC

Neighborhood & Commute
Source: Walkscore
Disclosure: Community information and market data powered by Constellation Data Labs. Information is deemed reliable but not guaranteed.
Save
Ask
Tour
Hide
Share