Save
Ask
Tour
Hide
Share
$335,000
25 Days On Site

1212 Willys Knight Drive NE
Albuquerque, NM 87112

For Sale|Single Family Residence|Active
3
Beds
2
Total Baths
1
Full Bath
1
Partial Bath
1,253
SqFt
$267
/SqFt
1971
Built
Subdivision:
North Subd
County:
Bernalillo
Call Now: 505 401-7500
Is this the listing for you? We can help make it yours.
505 401-7500
1212 Willys Knight Drive NE1212 Willys Knight Drive NE1212 Willys Knight Drive NE1212 Willys Knight Drive NE
Save
Ask
Tour
Hide
Share

Mortgage Calculator

Monthly Payment (Est.)

Enter an interest rate to see your estimated monthly payment.
Calculator powered by Showcase IDX, a Constellation1 Company. Copyright ©2026 Information is deemed reliable but not guaranteed.

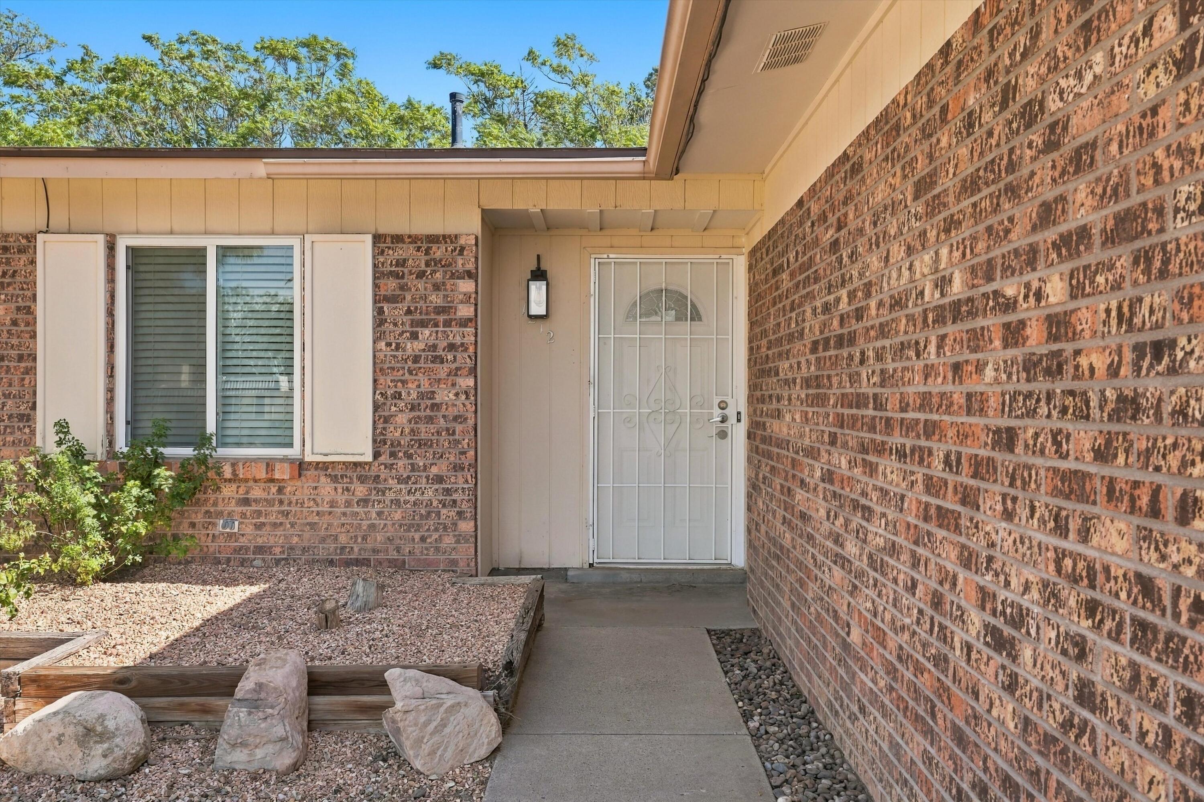
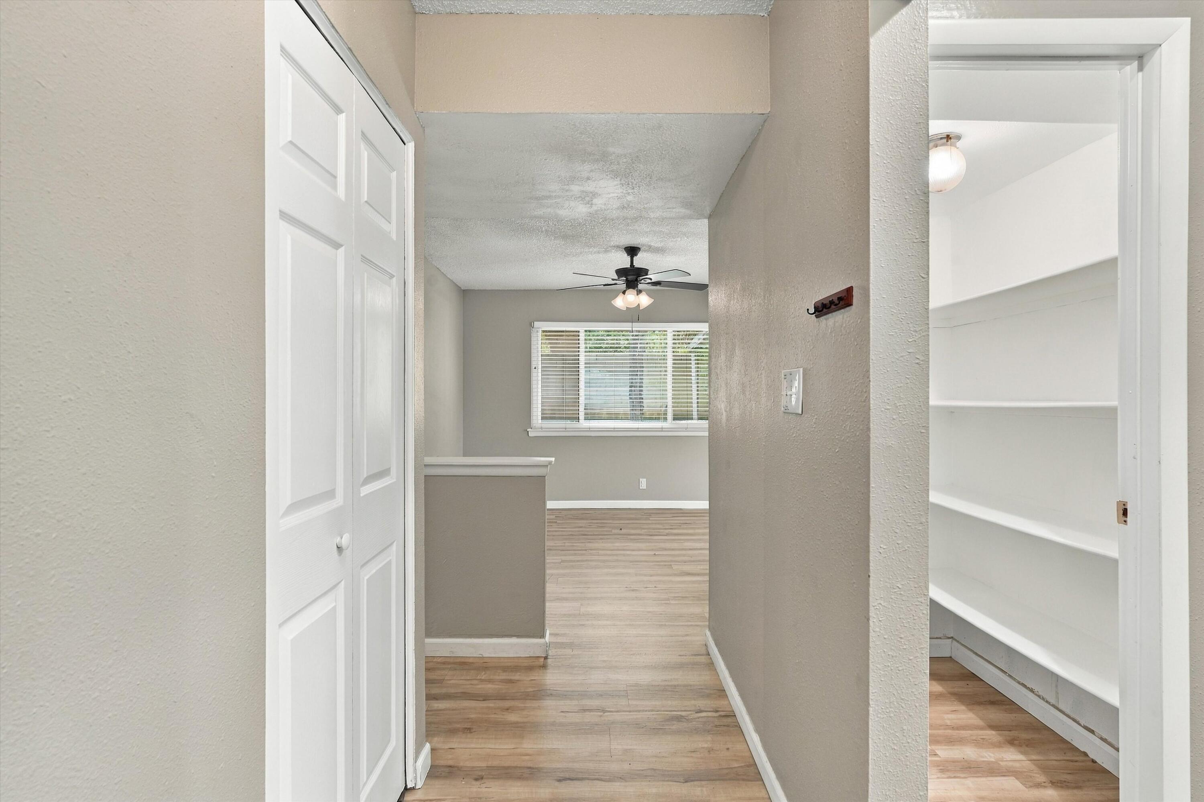
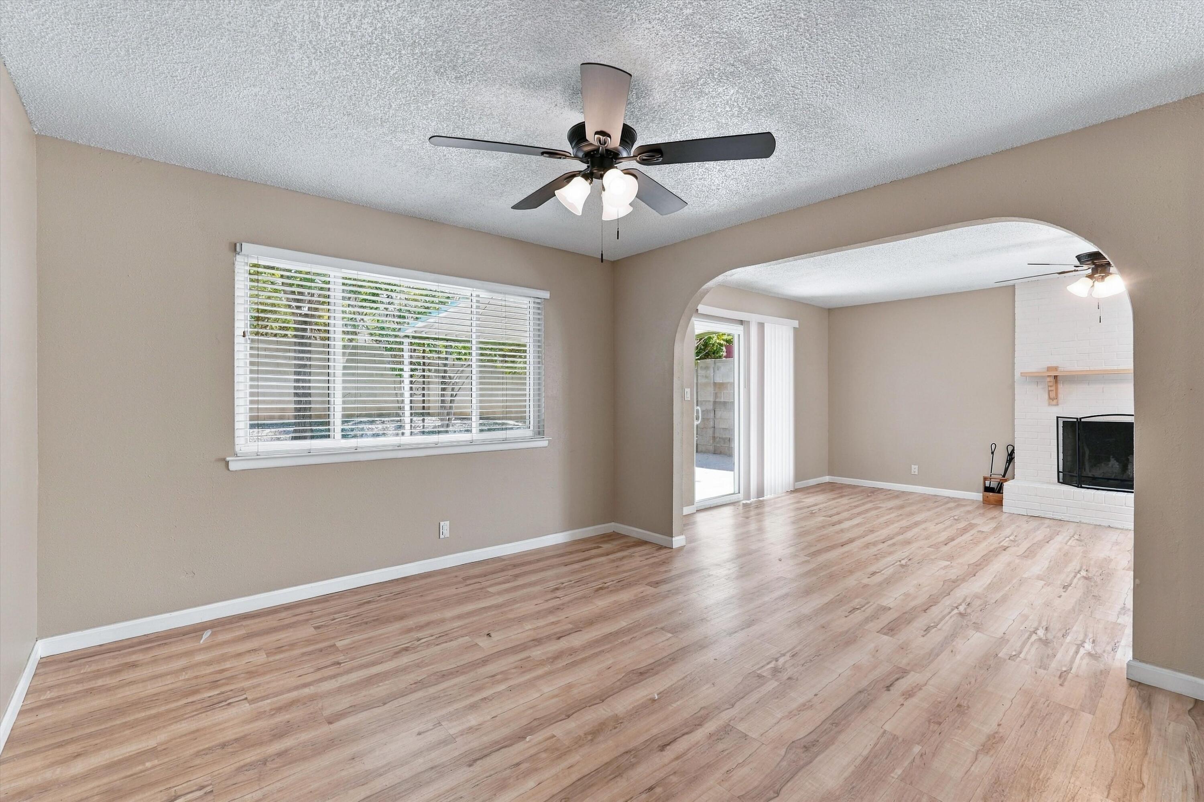
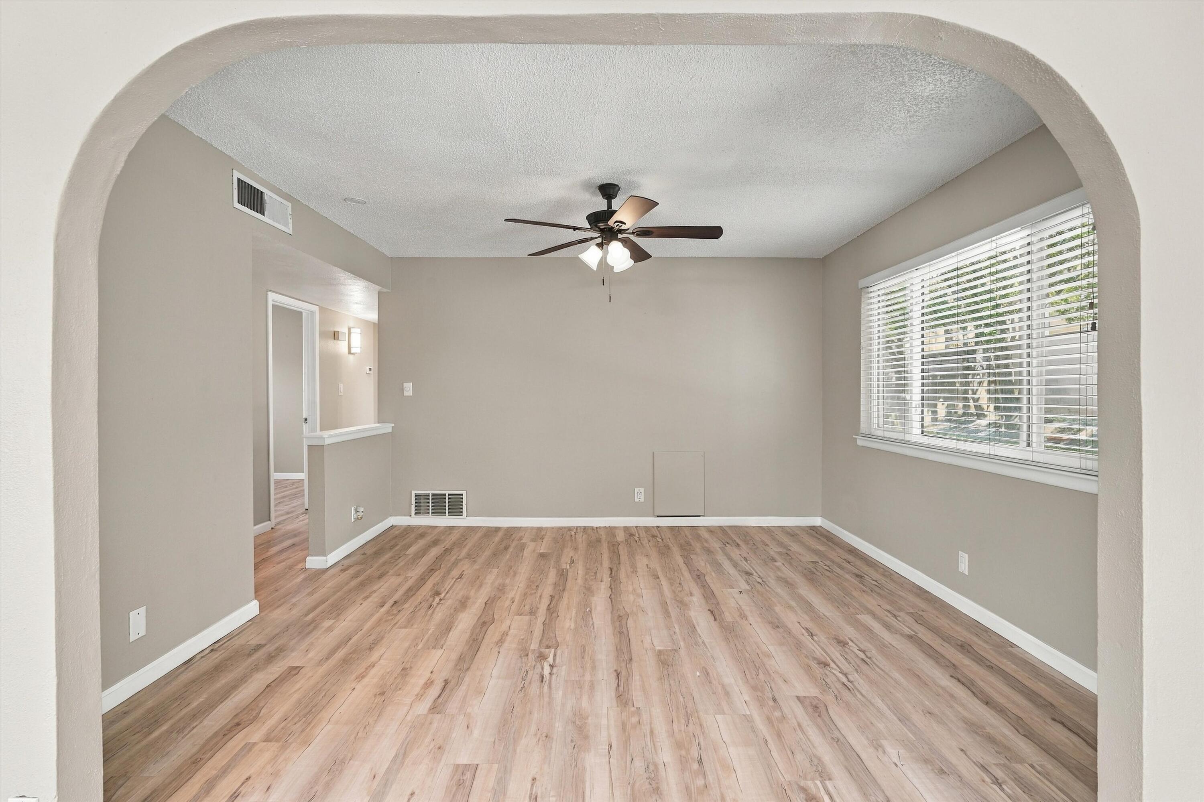
Receive a $5,000 Buyer Incentive with an Acceptable Offer! Use it toward a mortgage rate buydown or eligible closing costs to make your new home even more affordable. Terms and conditions apply. Welcome to this inviting single-story home in Northeast Albuquerque, conveniently located near Lomas and Tramway with only a 6 year old roof (Replaced in 2020)! The interior features laminate flooring throughout, with tile in the wet areas, offering a clean, carpet-free design that is easy to maintain. The living room features a wood-burning fireplace, creating a cozy atmosphere for cool New Mexico evenings, while updated ceiling fans provide added comfort. The kitchen offers updated finishes and functionality for everyday living. The primary bedroom includes 3/4 bathroom, and two additional bedrooms share a full bathroom. Outside, enjoy a spacious backyard with mature trees, decorative gravel pathways, and a large covered patio, an ideal space for outdoor gatherings or simply relaxing and enjoying Albuquerque's beautiful weather. The attached two-car garage provides convenient parking and a dedicated utility area with washer and dryer hookups. With shopping, dining, and the Sandia Foothills nearby, this home offers comfortable living in a convenient location. Schedule your showing today!

Save
Ask
Tour
Hide
Share
Listing Snapshot
Price 
$335,000
Days On Site 
25 Days
Bedrooms 
3
Inside Area (SqFt) 
1,253 sqft
Total Baths 
2
Full Baths 
1
Partial Baths 
1
Lot Size 
0.14 Acres
Year Built 
1971
MLS Number 
1112371
Status 
Active
Property Tax 
$2,636.64
HOA/Condo/Coop Fees 
N/A
Sq Ft Source 
Plans
Friends & Family
Recent Activity
17 hours agoListing updated with changes from the MLS
a week agoPrice changed to $335,000
4 weeks agoListing first seen on site
General Features
Acres 
0.14
Attached Garage 
Yes
Direction Faces 
West
Disclosures 
Lead Based Paint Disclosure, Ranm2100 Disclosure
Garage 
Yes
Garage Spaces 
2
Land Lease 
No
Levels 
One
Parking 
AttachedGarageGarage Door Opener
Property Sub Type 
Single Family Residence
Security 
Smoke Detector(s)
Sewer 
Public Sewer
SqFt Total 
1253
Utilities 
Natural Gas AvailableElectricity ConnectedNatural Gas ConnectedSewer ConnectedWater Connected
Water Source 
Public
Zoning 
R-1D*
Interior Features
Appliances 
DishwasherFree-Standing Gas RangeMicrowaveRefrigerator
Cooling 
Evaporative Cooling
Fireplace 
Yes
Fireplace Features 
Wood Burning
Fireplaces 
1
Flooring 
LaminateTile
Heating 
CentralForced Air
Interior 
PantryMaster Downstairs
Laundry Features 
Washer HookupElectric Dryer HookupGas Dryer Hookup
Window Features 
Skylight(s)Double Pane WindowsInsulated Windows
Bedroom 2 
Dimensions - 10.7 x 9.7Level - MainArea - 103
Bedroom 3 
Dimensions - 9.6 x 10.6Level - MainArea - 101
Dining Room 
Dimensions - 7.5 x 9.0Level - MainArea - 67
Kitchen 
Dimensions - 10.11 x 8.0Level - MainArea - 80
Living Room 
Dimensions - 25.4 x 15.9Level - MainArea - 403
Master Bedroom 
Dimensions - 11.1 x 12.11Level - MainArea - 134
Save
Ask
Tour
Hide
Share
Exterior Features
Construction Details 
Brick VeneerFrameStuccoWood Siding
Exterior 
Private Yard
Lot Features 
LandscapedMany TreesWooded
Patio And Porch 
CoveredPatio
Roof 
Shingle
Windows/Doors 
Skylight(s)Double Pane WindowsInsulated Windows
Community Features
MLS Area 
51 - Foothills South
Financing Terms Available 
CashConventionalFHAVA Loan
Listing courtesy of Property Partners Inc.


Listing information is provided by Participants of the Southwest MLS, Inc. IDX information is provided exclusively for personal, non-commercial use, and may not be used for any purpose other than to identify prospective properties consumers may be interested in purchasing. Information is deemed reliable but not guaranteed. Copyright 2026, Southwest MLS, Inc..
Data last updated at: 2026-11-07 09:21 AM UTC

Neighborhood & Commute
Source: Walkscore
Disclosure: Community information and market data powered by Constellation Data Labs. Information is deemed reliable but not guaranteed.
Save
Ask
Tour
Hide
Share
Save
Ask
Tour
Hide
Share
$335,000
25 Days On Site

1212 Willys Knight Drive NE
Albuquerque, NM 87112

For Sale|Single Family Residence|Active
3
Beds
2
Total Baths
1
Full Bath
1
Partial Bath
1,253
SqFt
$267
/SqFt
1971
Built
Subdivision:
North Subd
County:
Bernalillo
Call Now: 505 401-7500
Is this the listing for you? We can help make it yours.
505 401-7500
1212 Willys Knight Drive NE1212 Willys Knight Drive NE1212 Willys Knight Drive NE1212 Willys Knight Drive NE
Save
Ask
Tour
Hide
Share

Mortgage Calculator

Monthly Payment (Est.)

Enter an interest rate to see your estimated monthly payment.
Calculator powered by Showcase IDX, a Constellation1 Company. Copyright ©2026 Information is deemed reliable but not guaranteed.

Receive a $5,000 Buyer Incentive with an Acceptable Offer! Use it toward a mortgage rate buydown or eligible closing costs to make your new home even more affordable. Terms and conditions apply. Welcome to this inviting single-story home in Northeast Albuquerque, conveniently located near Lomas and Tramway with only a 6 year old roof (Replaced in 2020)! The interior features laminate flooring throughout, with tile in the wet areas, offering a clean, carpet-free design that is easy to maintain. The living room features a wood-burning fireplace, creating a cozy atmosphere for cool New Mexico evenings, while updated ceiling fans provide added comfort. The kitchen offers updated finishes and functionality for everyday living. The primary bedroom includes 3/4 bathroom, and two additional bedrooms share a full bathroom. Outside, enjoy a spacious backyard with mature trees, decorative gravel pathways, and a large covered patio, an ideal space for outdoor gatherings or simply relaxing and enjoying Albuquerque's beautiful weather. The attached two-car garage provides convenient parking and a dedicated utility area with washer and dryer hookups. With shopping, dining, and the Sandia Foothills nearby, this home offers comfortable living in a convenient location. Schedule your showing today!

Save
Ask
Tour
Hide
Share
Listing Snapshot
Price 
$335,000
Days On Site 
25 Days
Bedrooms 
3
Inside Area (SqFt) 
1,253 sqft
Total Baths 
2
Full Baths 
1
Partial Baths 
1
Lot Size 
0.14 Acres
Year Built 
1971
MLS Number 
1112371
Status 
Active
Property Tax 
$2,636.64
HOA/Condo/Coop Fees 
N/A
Sq Ft Source 
Plans
Friends & Family
Recent Activity
17 hours agoListing updated with changes from the MLS
a week agoPrice changed to $335,000
4 weeks agoListing first seen on site
General Features
Acres 
0.14
Attached Garage 
Yes
Direction Faces 
West
Disclosures 
Lead Based Paint Disclosure, Ranm2100 Disclosure
Garage 
Yes
Garage Spaces 
2
Land Lease 
No
Levels 
One
Parking 
AttachedGarageGarage Door Opener
Property Sub Type 
Single Family Residence
Security 
Smoke Detector(s)
Sewer 
Public Sewer
SqFt Total 
1253
Utilities 
Natural Gas AvailableElectricity ConnectedNatural Gas ConnectedSewer ConnectedWater Connected
Water Source 
Public
Zoning 
R-1D*
Interior Features
Appliances 
DishwasherFree-Standing Gas RangeMicrowaveRefrigerator
Cooling 
Evaporative Cooling
Fireplace 
Yes
Fireplace Features 
Wood Burning
Fireplaces 
1
Flooring 
LaminateTile
Heating 
CentralForced Air
Interior 
PantryMaster Downstairs
Laundry Features 
Washer HookupElectric Dryer HookupGas Dryer Hookup
Window Features 
Skylight(s)Double Pane WindowsInsulated Windows
Bedroom 2 
Dimensions - 10.7 x 9.7Level - MainArea - 103
Bedroom 3 
Dimensions - 9.6 x 10.6Level - MainArea - 101
Dining Room 
Dimensions - 7.5 x 9.0Level - MainArea - 67
Kitchen 
Dimensions - 10.11 x 8.0Level - MainArea - 80
Living Room 
Dimensions - 25.4 x 15.9Level - MainArea - 403
Master Bedroom 
Dimensions - 11.1 x 12.11Level - MainArea - 134
Save
Ask
Tour
Hide
Share
Exterior Features
Construction Details 
Brick VeneerFrameStuccoWood Siding
Exterior 
Private Yard
Lot Features 
LandscapedMany TreesWooded
Patio And Porch 
CoveredPatio
Roof 
Shingle
Windows/Doors 
Skylight(s)Double Pane WindowsInsulated Windows
Community Features
MLS Area 
51 - Foothills South
Financing Terms Available 
CashConventionalFHAVA Loan
Listing courtesy of Property Partners Inc.


Listing information is provided by Participants of the Southwest MLS, Inc. IDX information is provided exclusively for personal, non-commercial use, and may not be used for any purpose other than to identify prospective properties consumers may be interested in purchasing. Information is deemed reliable but not guaranteed. Copyright 2026, Southwest MLS, Inc..
Data last updated at: 2026-11-07 09:21 AM UTC

Neighborhood & Commute
Source: Walkscore
Disclosure: Community information and market data powered by Constellation Data Labs. Information is deemed reliable but not guaranteed.
Save
Ask
Tour
Hide
Share