Save
Ask
Tour
Hide
Share
$140,000
16 Days On Site

31 Bluff Road
Thoreau, NM 87323

For Sale|Single Family Residence|Active
1
Bed
1
Total Bath
1
Full Bath
950
SqFt
$147
/SqFt
1979
Built
County:
McKinley
Call Now: 505 401-7500
Is this the listing for you? We can help make it yours.
505 401-7500
31 Bluff Road31 Bluff Road31 Bluff Road31 Bluff Road
Save
Ask
Tour
Hide
Share

Mortgage Calculator

Monthly Payment (Est.)

Enter an interest rate to see your estimated monthly payment.
Calculator powered by Showcase IDX, a Constellation1 Company. Copyright ©2026 Information is deemed reliable but not guaranteed.

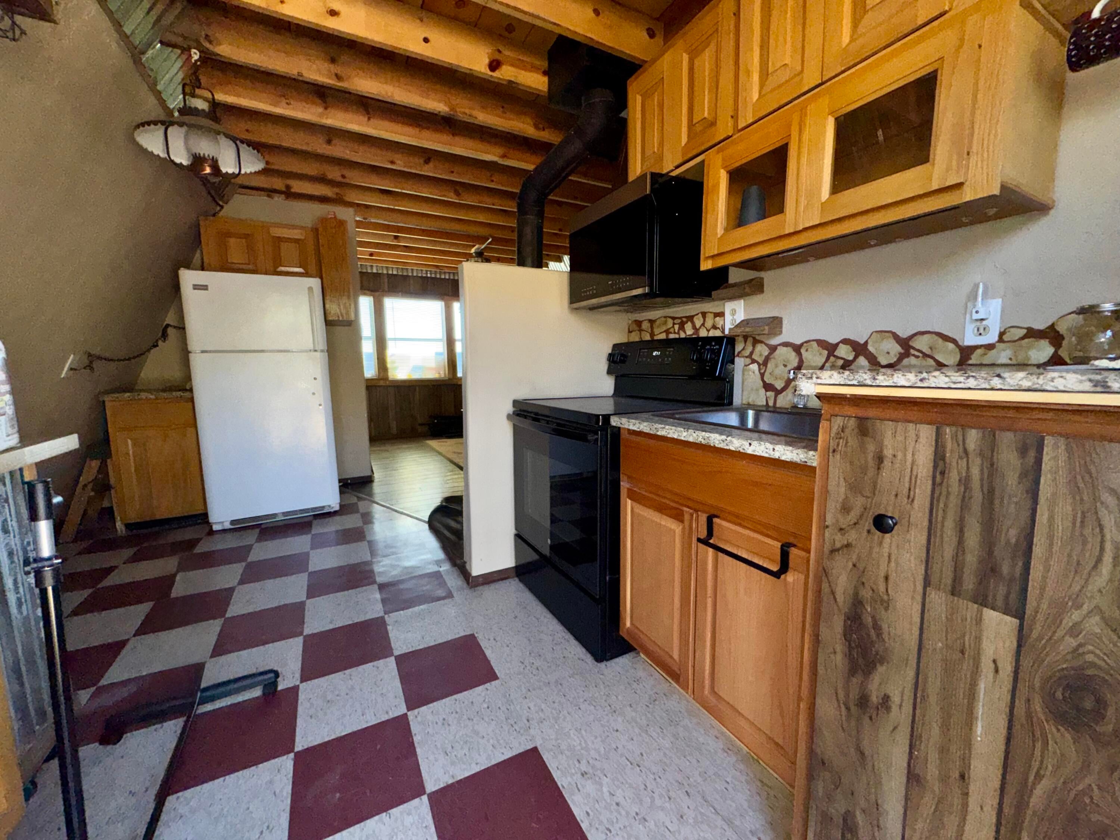
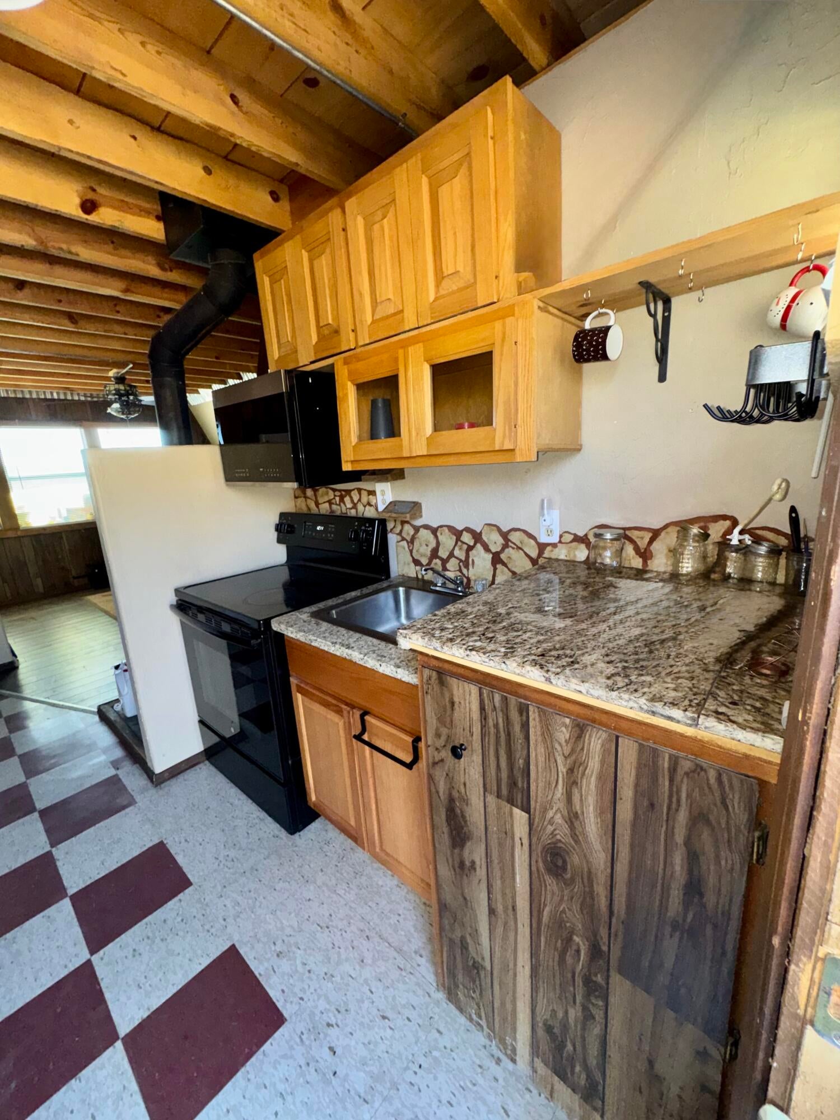
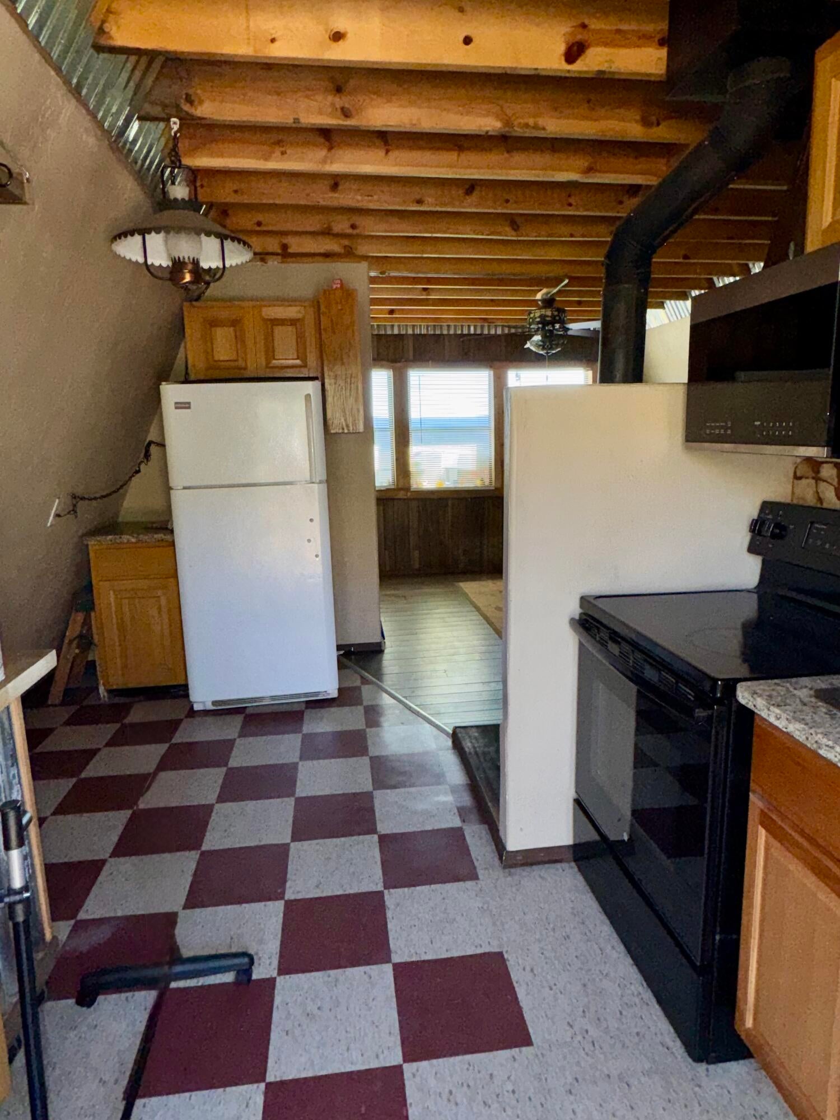
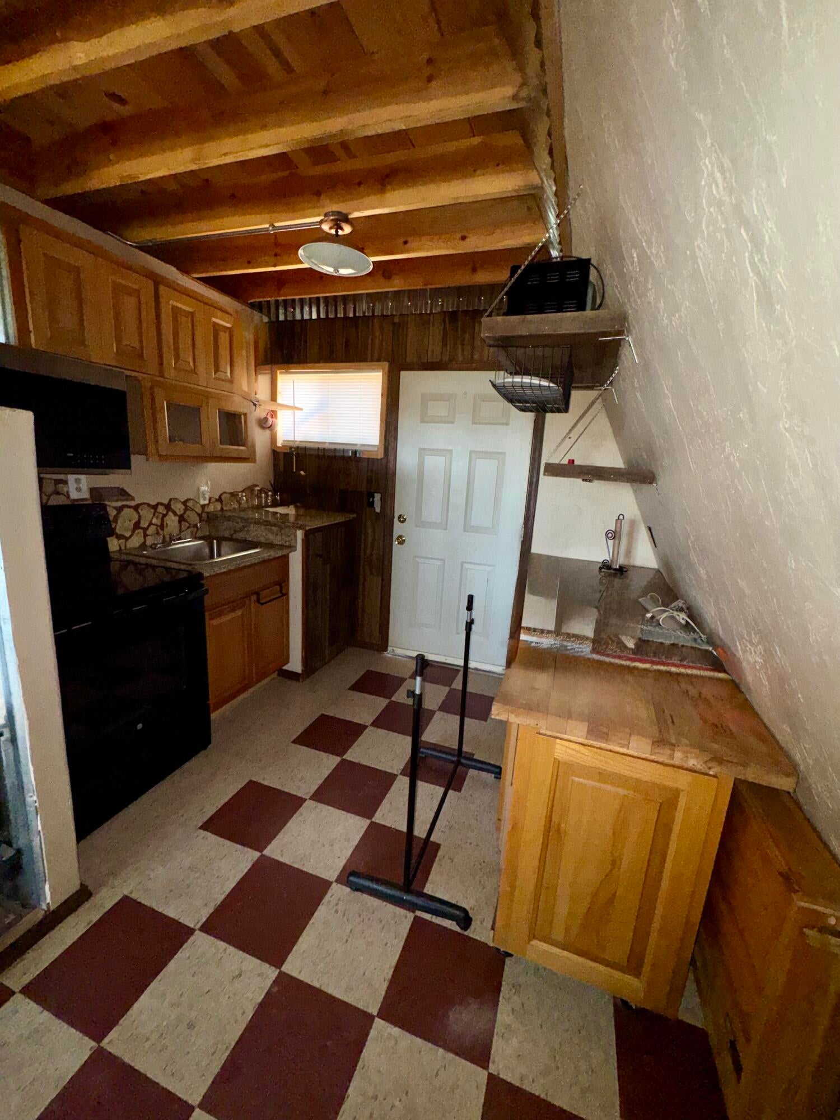
Live by Bluewater Lake! Looking for your peace and quiet? This quaint A-Frame with all utilities needed on 5.07 acres offers just that. Nestled in Seewald Estates on the Thoreau side of Bluewater Lake State Park, you'll enjoy lake views and endless natural beauty. The cozy living room features large windows that fill the space with natural light, while a wood stove and electric wall heater provide warmth year-round. The rustic kitchen is open and equipped with everything needed for full-time living. The main level includes a bathroom with a linen closet for extra storage. Upstairs, the loft bedroom showcases more incredible views and opens to a private deck--perfect for soaking in the serenity. Just minutes from town, yet surrounded by nature, this property is the ideal retreat. Don't miss your chance to live by the lake--schedule your showing today!

Save
Ask
Tour
Hide
Share
Listing Snapshot
Price 
$140,000
Days On Site 
16 Days
Bedrooms 
1
Inside Area (SqFt) 
950 sqft
Total Baths 
1
Full Baths 
1
Partial Baths 
N/A
Lot Size 
5.07 Acres
Year Built 
1979
MLS Number 
1112370
Status 
Active
Property Tax 
$351.84
HOA/Condo/Coop Fees 
$8.33 monthly
Sq Ft Source 
Plans
Friends & Family
Recent Activity
a week agoListing updated with changes from the MLS
2 weeks agoListing first seen on site
General Features
Acres 
5.07
Direction Faces 
South
Disclosures 
Ranm2100 Disclosure
Land Lease 
No
Levels 
Two
Property Sub Type 
Single Family Residence
Sewer 
Septic Tank
SqFt Total 
950
Style 
AFrame
Utilities 
Electricity ConnectedWater Available
Water Source 
PrivateWell
Zoning 
R-1
Interior Features
Appliances 
Refrigerator
Fireplace 
Yes
Fireplace Features 
Free StandingWood Burning Stove
Fireplaces 
1
Flooring 
Carpet
Heating 
Wood Stove
Interior 
High Ceilings
Laundry Features 
None
Window Features 
Wood Frames
Kitchen 
Dimensions - EstimatedLevel - MainArea - 50Description - Estimated
Living Room 
Dimensions - EstimatedLevel - MainArea - 200Description - Estimated
Master Bedroom 
Dimensions - EstimatedLevel - FirstArea - 200Description - Estimated
Save
Ask
Tour
Hide
Share
Exterior Features
Exterior 
None
Lot Features 
Corner LotLandscaped
Roof 
Metal
Windows/Doors 
Wood Frames
Community Features
Association Fee 
$100.0
Association Fee Frequency 
Annually
MLS Area 
530 - McKinley
Financing Terms Available 
CashFHA
Listing courtesy of Riverwalk Realty


Listing information is provided by Participants of the Southwest MLS, Inc. IDX information is provided exclusively for personal, non-commercial use, and may not be used for any purpose other than to identify prospective properties consumers may be interested in purchasing. Information is deemed reliable but not guaranteed. Copyright 2026, Southwest MLS, Inc..
Data last updated at: 2026-10-29 12:59 PM UTC

Neighborhood & Commute
Source: Walkscore
Disclosure: Community information and market data powered by Constellation Data Labs. Information is deemed reliable but not guaranteed.
Save
Ask
Tour
Hide
Share
Save
Ask
Tour
Hide
Share
$140,000
16 Days On Site

31 Bluff Road
Thoreau, NM 87323

For Sale|Single Family Residence|Active
1
Bed
1
Total Bath
1
Full Bath
950
SqFt
$147
/SqFt
1979
Built
County:
McKinley
Call Now: 505 401-7500
Is this the listing for you? We can help make it yours.
505 401-7500
31 Bluff Road31 Bluff Road31 Bluff Road31 Bluff Road
Save
Ask
Tour
Hide
Share

Mortgage Calculator

Monthly Payment (Est.)

Enter an interest rate to see your estimated monthly payment.
Calculator powered by Showcase IDX, a Constellation1 Company. Copyright ©2026 Information is deemed reliable but not guaranteed.

Live by Bluewater Lake! Looking for your peace and quiet? This quaint A-Frame with all utilities needed on 5.07 acres offers just that. Nestled in Seewald Estates on the Thoreau side of Bluewater Lake State Park, you'll enjoy lake views and endless natural beauty. The cozy living room features large windows that fill the space with natural light, while a wood stove and electric wall heater provide warmth year-round. The rustic kitchen is open and equipped with everything needed for full-time living. The main level includes a bathroom with a linen closet for extra storage. Upstairs, the loft bedroom showcases more incredible views and opens to a private deck--perfect for soaking in the serenity. Just minutes from town, yet surrounded by nature, this property is the ideal retreat. Don't miss your chance to live by the lake--schedule your showing today!

Save
Ask
Tour
Hide
Share
Listing Snapshot
Price 
$140,000
Days On Site 
16 Days
Bedrooms 
1
Inside Area (SqFt) 
950 sqft
Total Baths 
1
Full Baths 
1
Partial Baths 
N/A
Lot Size 
5.07 Acres
Year Built 
1979
MLS Number 
1112370
Status 
Active
Property Tax 
$351.84
HOA/Condo/Coop Fees 
$8.33 monthly
Sq Ft Source 
Plans
Friends & Family
Recent Activity
a week agoListing updated with changes from the MLS
2 weeks agoListing first seen on site
General Features
Acres 
5.07
Direction Faces 
South
Disclosures 
Ranm2100 Disclosure
Land Lease 
No
Levels 
Two
Property Sub Type 
Single Family Residence
Sewer 
Septic Tank
SqFt Total 
950
Style 
AFrame
Utilities 
Electricity ConnectedWater Available
Water Source 
PrivateWell
Zoning 
R-1
Interior Features
Appliances 
Refrigerator
Fireplace 
Yes
Fireplace Features 
Free StandingWood Burning Stove
Fireplaces 
1
Flooring 
Carpet
Heating 
Wood Stove
Interior 
High Ceilings
Laundry Features 
None
Window Features 
Wood Frames
Kitchen 
Dimensions - EstimatedLevel - MainArea - 50Description - Estimated
Living Room 
Dimensions - EstimatedLevel - MainArea - 200Description - Estimated
Master Bedroom 
Dimensions - EstimatedLevel - FirstArea - 200Description - Estimated
Save
Ask
Tour
Hide
Share
Exterior Features
Exterior 
None
Lot Features 
Corner LotLandscaped
Roof 
Metal
Windows/Doors 
Wood Frames
Community Features
Association Fee 
$100.0
Association Fee Frequency 
Annually
MLS Area 
530 - McKinley
Financing Terms Available 
CashFHA
Listing courtesy of Riverwalk Realty


Listing information is provided by Participants of the Southwest MLS, Inc. IDX information is provided exclusively for personal, non-commercial use, and may not be used for any purpose other than to identify prospective properties consumers may be interested in purchasing. Information is deemed reliable but not guaranteed. Copyright 2026, Southwest MLS, Inc..
Data last updated at: 2026-10-29 12:59 PM UTC

Neighborhood & Commute
Source: Walkscore
Disclosure: Community information and market data powered by Constellation Data Labs. Information is deemed reliable but not guaranteed.
Save
Ask
Tour
Hide
Share