Save
Ask
Tour
Hide
Share
$550,000
3 Days On Site

2109 Ryan Place NW
Albuquerque, NM 87107

For Sale|Single Family Residence|Active
3
Beds
2
Total Baths
2
Full Baths
2,001
SqFt
$275
/SqFt
1989
Built
Subdivision:
Corrected Plat For Amber Place Lots 1-31
County:
Bernalillo
Call Now: 505 401-7500
Is this the listing for you? We can help make it yours.
505 401-7500
2109 Ryan Place NW2109 Ryan Place NW2109 Ryan Place NW2109 Ryan Place NW
Save
Ask
Tour
Hide
Share

Mortgage Calculator

Monthly Payment (Est.)

Enter an interest rate to see your estimated monthly payment.
Calculator powered by Showcase IDX, a Constellation1 Company. Copyright ©2026 Information is deemed reliable but not guaranteed.

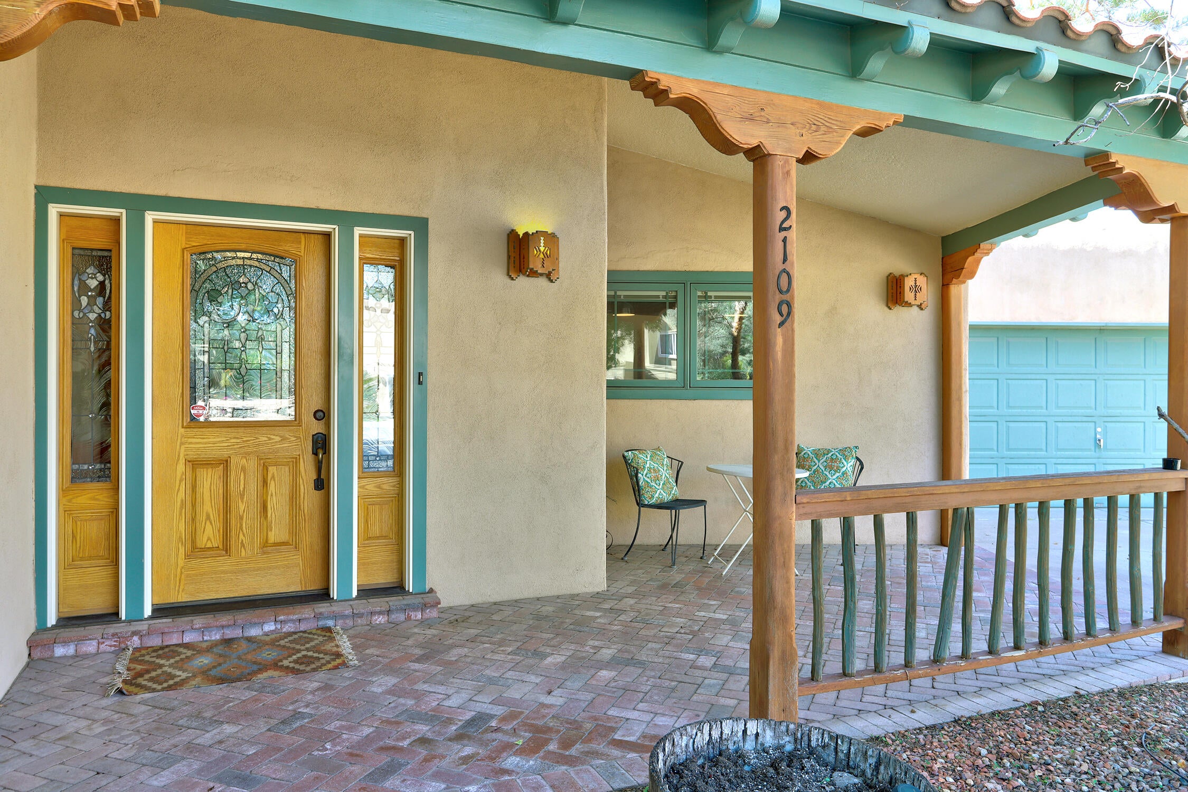
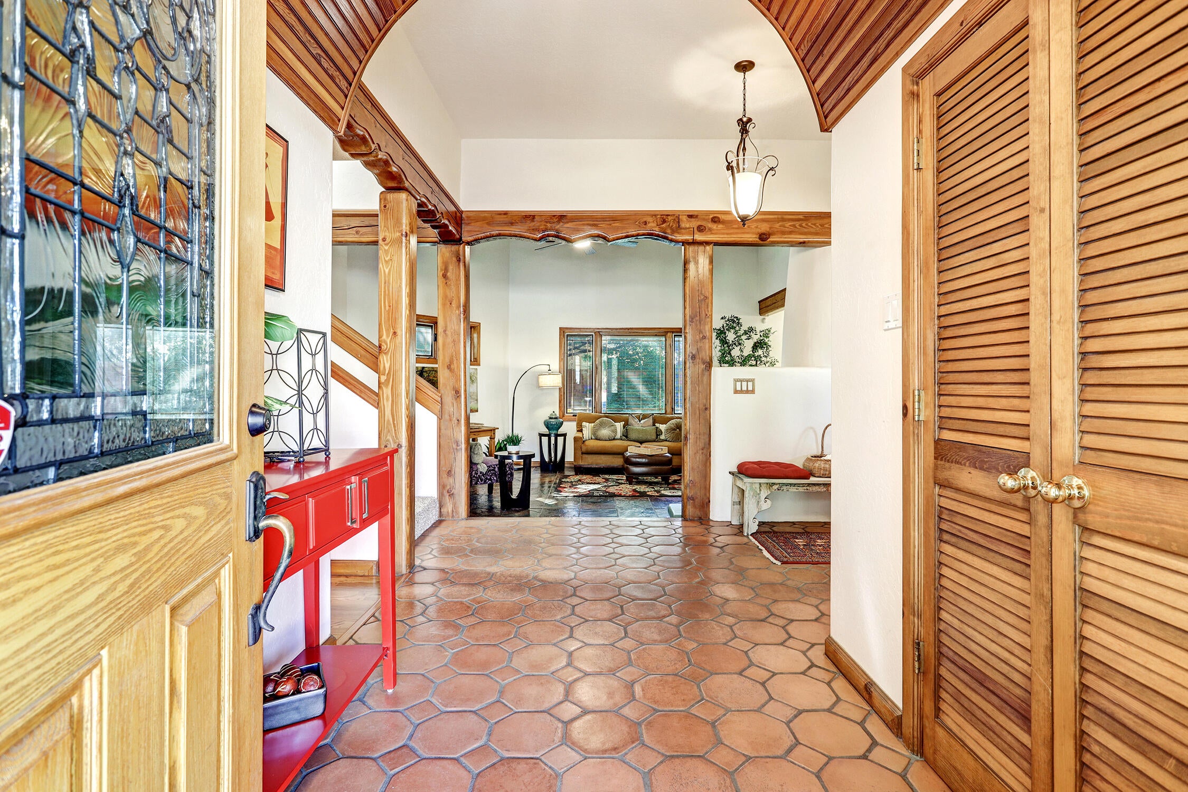
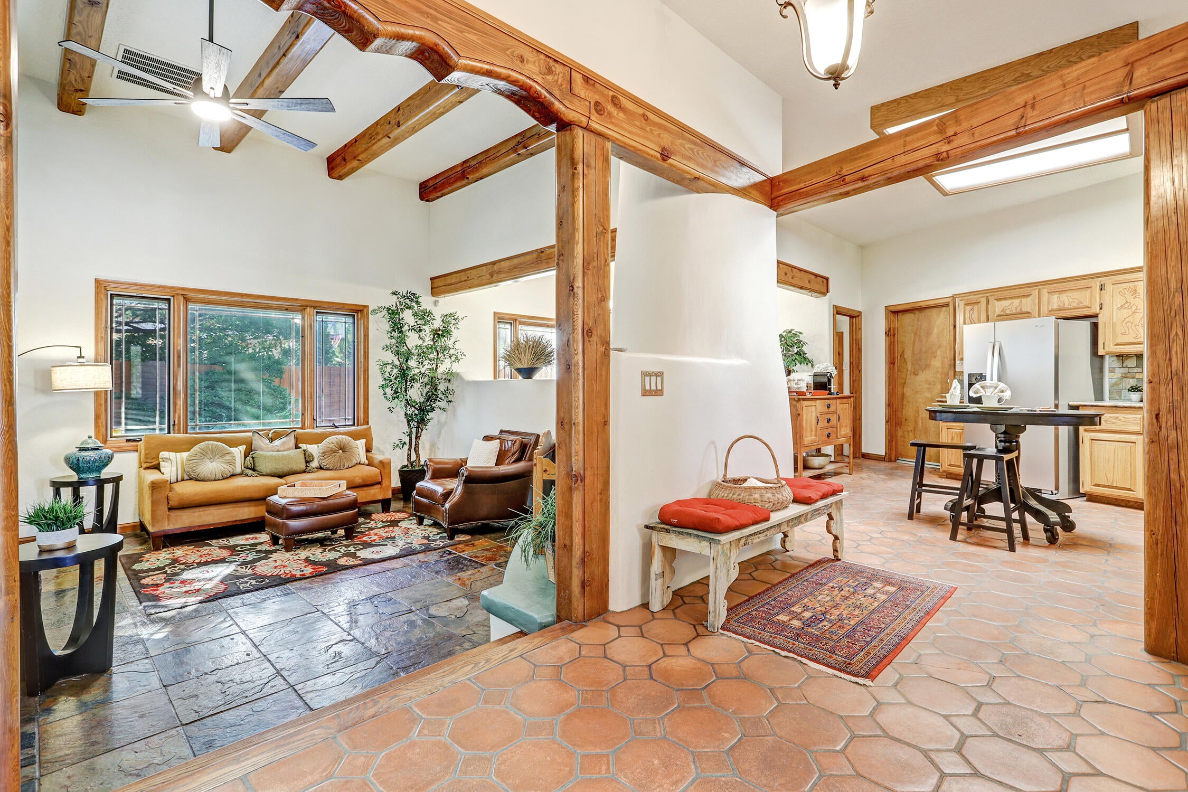
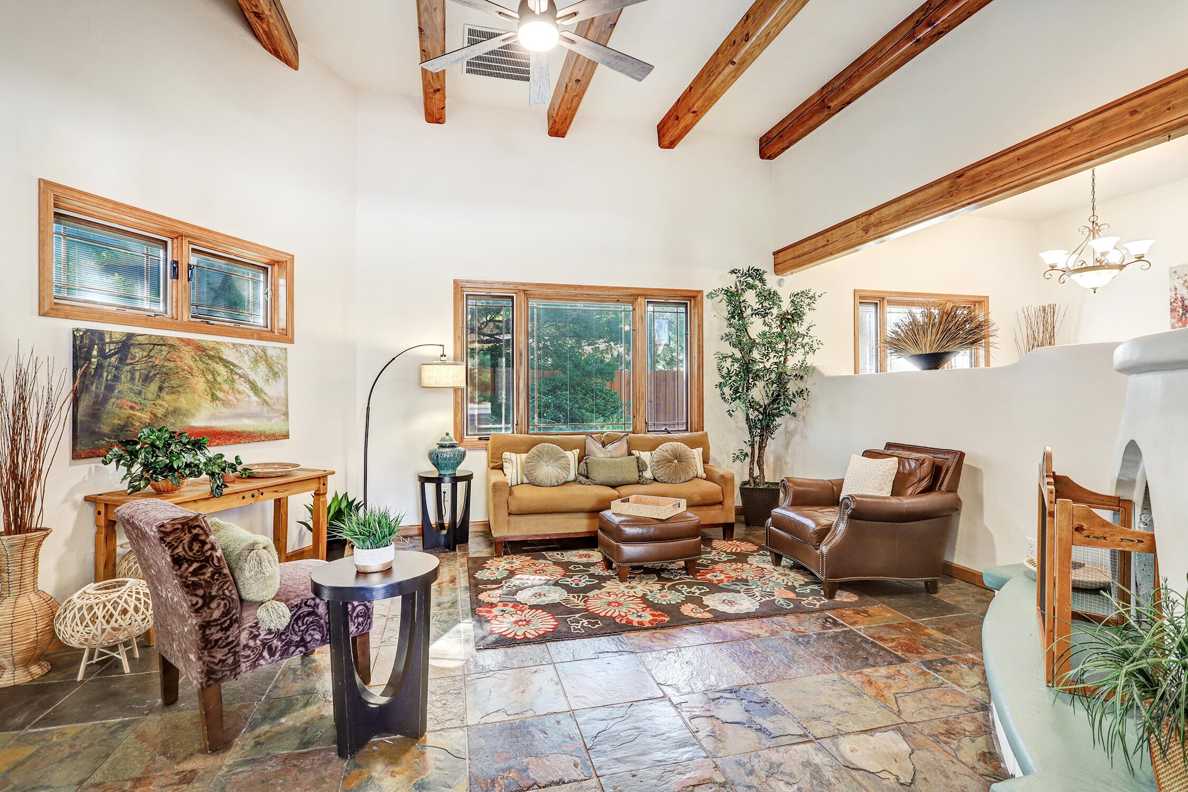
Welcome to this beautifully crafted Southwestern-style home, perfectly nestled on a quiet, low-traffic cul-de-sac in the highly desirable North Valley. From the moment you arrive, the exceptional craftsmanship is on full display. Step through the stained-glass entry door with matching side lights into an impressive entrance featuring a tongue-and-groove barrel ceiling. The spacious living room immediately sets a warm, inviting tone with its gorgeous, exposed posts and beams, and a dramatic floor-to-ceiling kiva wood-burning fireplace. The kitchen serves as a functional and stylish heart of the home. It comes fully equipped with granite countertops, a stone tile backsplash, classic oak cabinetry with SW carved detailing, and a brand-new stainless-steel refrigerator and gas stove. A separate utility room provides excellent additional pantry storage. Just off the kitchen, the elegant formal dining room features distinctive pony walls, adding Southwestern character to your dinner parties. The thoughtful layout offers excellent privacy. The first floor hosts two comfortable bedrooms and a full bathroom. Upstairs, you will find a sprawling primary suite designed to easily accommodate large bedroom furniture and a seating area. This private retreat features dual closets, dual vanities, a separate shower and tub, and direct access to a balcony at the top of the stairs. Premium details run throughout the entire home, including brand-new carpet, aluminum clad wood Pella windows and sliding patio doors with integrated blinds. Flooring elements feature a high-quality mix of concrete tile, slate tile, laminate, and new carpeting. The backyard is a relaxing outdoor wonderland designed for easy living and effortless entertaining. Enjoy a shaded brick paver patio, an elevated dining area perfect for evening meals, and pristine, low-maintenance turf yards in both the front and back. Location is everything, and this property places you just moments away from the Nature Center, local wineries, lavender fields/farm, museums, and historic Old Town. This North Valley gem is an absolute must-see.

Save
Ask
Tour
Hide
Share
Listing Snapshot
Price 
$550,000
Days On Site 
3 Days
Bedrooms 
3
Inside Area (SqFt) 
2,001 sqft
Total Baths 
2
Full Baths 
2
Partial Baths 
N/A
Lot Size 
0.14 Acres
Year Built 
1989
MLS® Number 
1112343
Status 
Active
Property Tax 
$6,111.56
HOA/Condo/Coop Fees 
N/A
Sq Ft Source 
Plans
Friends & Family
Recent Activity
3 days agoListing updated with changes from the MLS®
3 days agoListing first seen on site
General Features
Acres 
0.14
Attached Garage 
Yes
Direction Faces 
East
Disclosures 
Ranm2100 Disclosure
Foundation 
Slab
Garage 
Yes
Garage Spaces 
2
Land Lease 
No
Levels 
Two
Parking 
AttachedGarageGarage Door Opener
Property Sub Type 
Single Family Residence
Security 
Security System
Sewer 
Public Sewer
Special Circumstances 
Standard
SqFt Total 
2001
Style 
Pueblo
Utilities 
Natural Gas AvailableElectricity ConnectedNatural Gas ConnectedSewer ConnectedWater Connected
Water Source 
Public
Zoning 
R-1B*
Interior Features
Appliances 
DishwasherFree-Standing Gas RangeDisposalMicrowaveRefrigeratorWater Softener Owned
Cooling 
Ceiling Fan(s)
Fireplace 
Yes
Fireplace Features 
Wood Burning
Fireplaces 
1
Flooring 
CarpetLaminateTile
Heating 
CentralNatural Gas
Interior 
Beamed CeilingsCeiling Fan(s)Entrance FoyerHigh CeilingsPantrySoaking Tub
Laundry Features 
Electric Dryer Hookup
Window Features 
Skylight(s)Double Pane WindowsInsulated WindowsWood Frames
Bedroom 2 
Dimensions - 11.1 x 11.1Level - MainArea - 123
Bedroom 3 
Dimensions - 11.3 x 11.1Level - MainArea - 125
Dining Room 
Dimensions - 11.8 x 11.1Level - MainArea - 130
Kitchen 
Dimensions - 14.2 x 14.11Level - MainArea - 200
Living Room 
Dimensions - 16.2 x 15.1Level - MainArea - 244
Master Bedroom 
Dimensions - 17.9 x 15.2Level - UpperArea - 272
Save
Ask
Tour
Hide
Share
Exterior Features
Construction Details 
FrameStucco
Exterior 
Balcony
Fencing 
Back Yard
Lot Features 
Cul-De-SacLandscaped
Patio And Porch 
CoveredPatio
Road Frontage 
City Street
Roof 
FlatTar/Gravel
Windows/Doors 
Skylight(s)Double Pane WindowsInsulated WindowsWood Frames
Community Features
Accessibility Features 
Therapeutic Whirlpool
MLS Area 
101 - Near North Valley
Financing Terms Available 
CashConventionalFHAVA Loan
Roads 
Paved
Schools
School District
Unknown
Elementary School
Cochiti (y)
Middle School
Garfield
High School
Valley
Listing courtesy of Realty One of New Mexico


Listing information is provided by Participants of the Southwest MLS, Inc. IDX information is provided exclusively for personal, non-commercial use, and may not be used for any purpose other than to identify prospective properties consumers may be interested in purchasing. Information is deemed reliable but not guaranteed. Copyright 2026, Southwest MLS, Inc..
Data last updated at: 2026-10-14 06:00 PM UTC

Neighborhood & Commute
Source: Walkscore
Disclosure: Community information and market data powered by Constellation Data Labs. Information is deemed reliable but not guaranteed.
Save
Ask
Tour
Hide
Share
Save
Ask
Tour
Hide
Share
$550,000
3 Days On Site

2109 Ryan Place NW
Albuquerque, NM 87107

For Sale|Single Family Residence|Active
3
Beds
2
Total Baths
2
Full Baths
2,001
SqFt
$275
/SqFt
1989
Built
Subdivision:
Corrected Plat For Amber Place Lots 1-31
County:
Bernalillo
Call Now: 505 401-7500
Is this the listing for you? We can help make it yours.
505 401-7500
2109 Ryan Place NW2109 Ryan Place NW2109 Ryan Place NW2109 Ryan Place NW
Save
Ask
Tour
Hide
Share

Mortgage Calculator

Monthly Payment (Est.)

Enter an interest rate to see your estimated monthly payment.
Calculator powered by Showcase IDX, a Constellation1 Company. Copyright ©2026 Information is deemed reliable but not guaranteed.

Welcome to this beautifully crafted Southwestern-style home, perfectly nestled on a quiet, low-traffic cul-de-sac in the highly desirable North Valley. From the moment you arrive, the exceptional craftsmanship is on full display. Step through the stained-glass entry door with matching side lights into an impressive entrance featuring a tongue-and-groove barrel ceiling. The spacious living room immediately sets a warm, inviting tone with its gorgeous, exposed posts and beams, and a dramatic floor-to-ceiling kiva wood-burning fireplace. The kitchen serves as a functional and stylish heart of the home. It comes fully equipped with granite countertops, a stone tile backsplash, classic oak cabinetry with SW carved detailing, and a brand-new stainless-steel refrigerator and gas stove. A separate utility room provides excellent additional pantry storage. Just off the kitchen, the elegant formal dining room features distinctive pony walls, adding Southwestern character to your dinner parties. The thoughtful layout offers excellent privacy. The first floor hosts two comfortable bedrooms and a full bathroom. Upstairs, you will find a sprawling primary suite designed to easily accommodate large bedroom furniture and a seating area. This private retreat features dual closets, dual vanities, a separate shower and tub, and direct access to a balcony at the top of the stairs. Premium details run throughout the entire home, including brand-new carpet, aluminum clad wood Pella windows and sliding patio doors with integrated blinds. Flooring elements feature a high-quality mix of concrete tile, slate tile, laminate, and new carpeting. The backyard is a relaxing outdoor wonderland designed for easy living and effortless entertaining. Enjoy a shaded brick paver patio, an elevated dining area perfect for evening meals, and pristine, low-maintenance turf yards in both the front and back. Location is everything, and this property places you just moments away from the Nature Center, local wineries, lavender fields/farm, museums, and historic Old Town. This North Valley gem is an absolute must-see.

Save
Ask
Tour
Hide
Share
Listing Snapshot
Price 
$550,000
Days On Site 
3 Days
Bedrooms 
3
Inside Area (SqFt) 
2,001 sqft
Total Baths 
2
Full Baths 
2
Partial Baths 
N/A
Lot Size 
0.14 Acres
Year Built 
1989
MLS® Number 
1112343
Status 
Active
Property Tax 
$6,111.56
HOA/Condo/Coop Fees 
N/A
Sq Ft Source 
Plans
Friends & Family
Recent Activity
3 days agoListing updated with changes from the MLS®
3 days agoListing first seen on site
General Features
Acres 
0.14
Attached Garage 
Yes
Direction Faces 
East
Disclosures 
Ranm2100 Disclosure
Foundation 
Slab
Garage 
Yes
Garage Spaces 
2
Land Lease 
No
Levels 
Two
Parking 
AttachedGarageGarage Door Opener
Property Sub Type 
Single Family Residence
Security 
Security System
Sewer 
Public Sewer
Special Circumstances 
Standard
SqFt Total 
2001
Style 
Pueblo
Utilities 
Natural Gas AvailableElectricity ConnectedNatural Gas ConnectedSewer ConnectedWater Connected
Water Source 
Public
Zoning 
R-1B*
Interior Features
Appliances 
DishwasherFree-Standing Gas RangeDisposalMicrowaveRefrigeratorWater Softener Owned
Cooling 
Ceiling Fan(s)
Fireplace 
Yes
Fireplace Features 
Wood Burning
Fireplaces 
1
Flooring 
CarpetLaminateTile
Heating 
CentralNatural Gas
Interior 
Beamed CeilingsCeiling Fan(s)Entrance FoyerHigh CeilingsPantrySoaking Tub
Laundry Features 
Electric Dryer Hookup
Window Features 
Skylight(s)Double Pane WindowsInsulated WindowsWood Frames
Bedroom 2 
Dimensions - 11.1 x 11.1Level - MainArea - 123
Bedroom 3 
Dimensions - 11.3 x 11.1Level - MainArea - 125
Dining Room 
Dimensions - 11.8 x 11.1Level - MainArea - 130
Kitchen 
Dimensions - 14.2 x 14.11Level - MainArea - 200
Living Room 
Dimensions - 16.2 x 15.1Level - MainArea - 244
Master Bedroom 
Dimensions - 17.9 x 15.2Level - UpperArea - 272
Save
Ask
Tour
Hide
Share
Exterior Features
Construction Details 
FrameStucco
Exterior 
Balcony
Fencing 
Back Yard
Lot Features 
Cul-De-SacLandscaped
Patio And Porch 
CoveredPatio
Road Frontage 
City Street
Roof 
FlatTar/Gravel
Windows/Doors 
Skylight(s)Double Pane WindowsInsulated WindowsWood Frames
Community Features
Accessibility Features 
Therapeutic Whirlpool
MLS Area 
101 - Near North Valley
Financing Terms Available 
CashConventionalFHAVA Loan
Roads 
Paved
Schools
School District
Unknown
Elementary School
Cochiti (y)
Middle School
Garfield
High School
Valley
Listing courtesy of Realty One of New Mexico


Listing information is provided by Participants of the Southwest MLS, Inc. IDX information is provided exclusively for personal, non-commercial use, and may not be used for any purpose other than to identify prospective properties consumers may be interested in purchasing. Information is deemed reliable but not guaranteed. Copyright 2026, Southwest MLS, Inc..
Data last updated at: 2026-10-14 06:00 PM UTC

Neighborhood & Commute
Source: Walkscore
Disclosure: Community information and market data powered by Constellation Data Labs. Information is deemed reliable but not guaranteed.
Save
Ask
Tour
Hide
Share