
11012 Opalo Drive NWAlbuquerque, NM 87114
Mortgage Calculator
Monthly Payment (Est.)
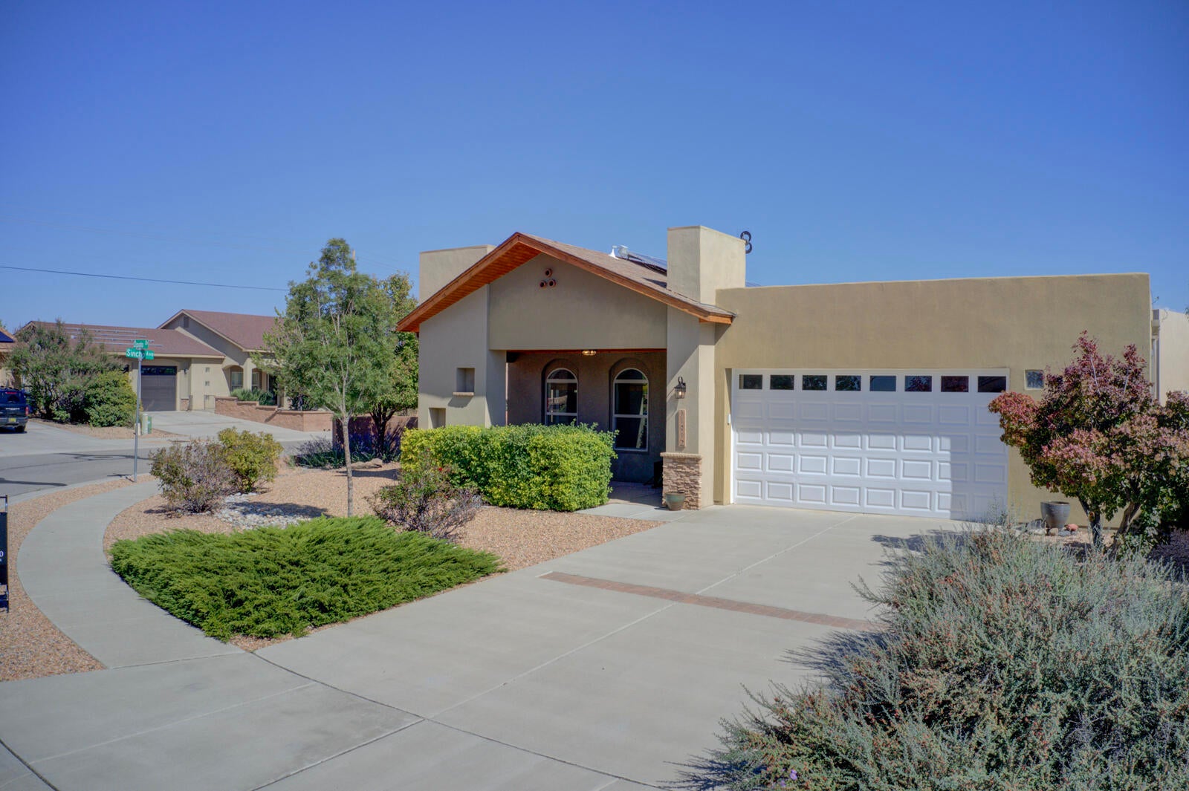
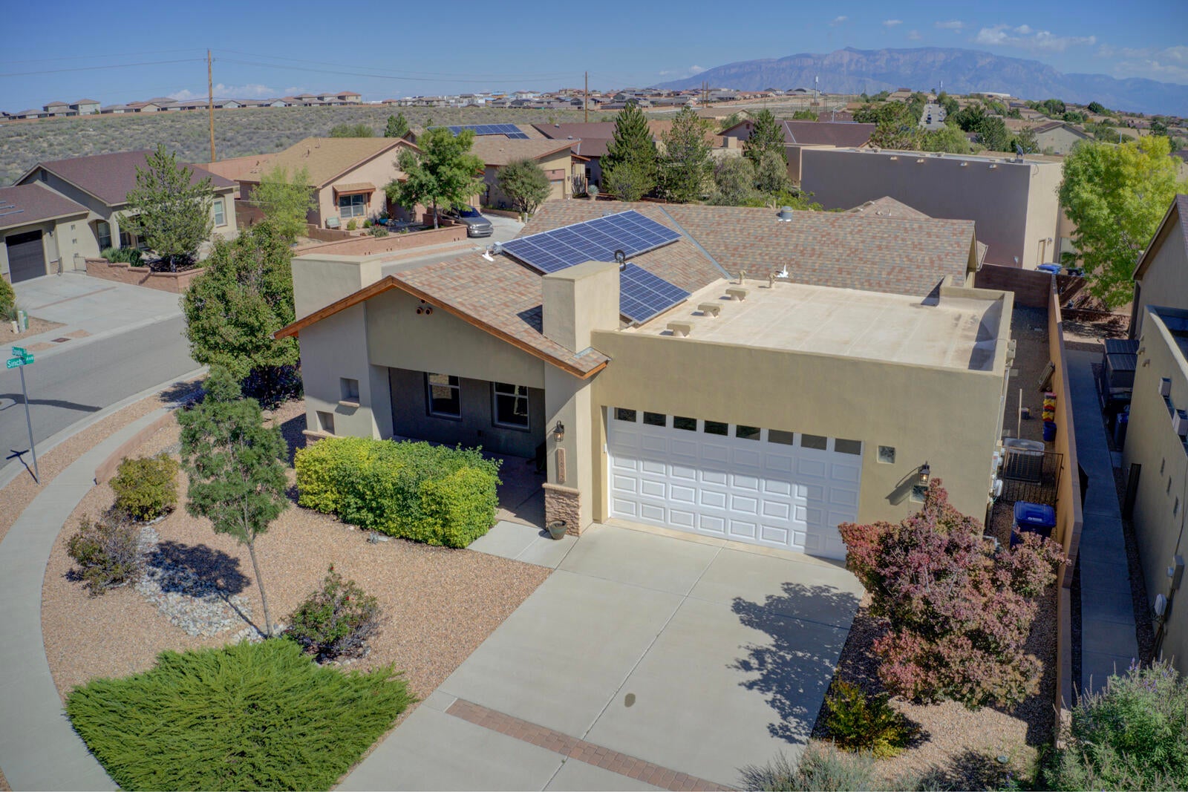
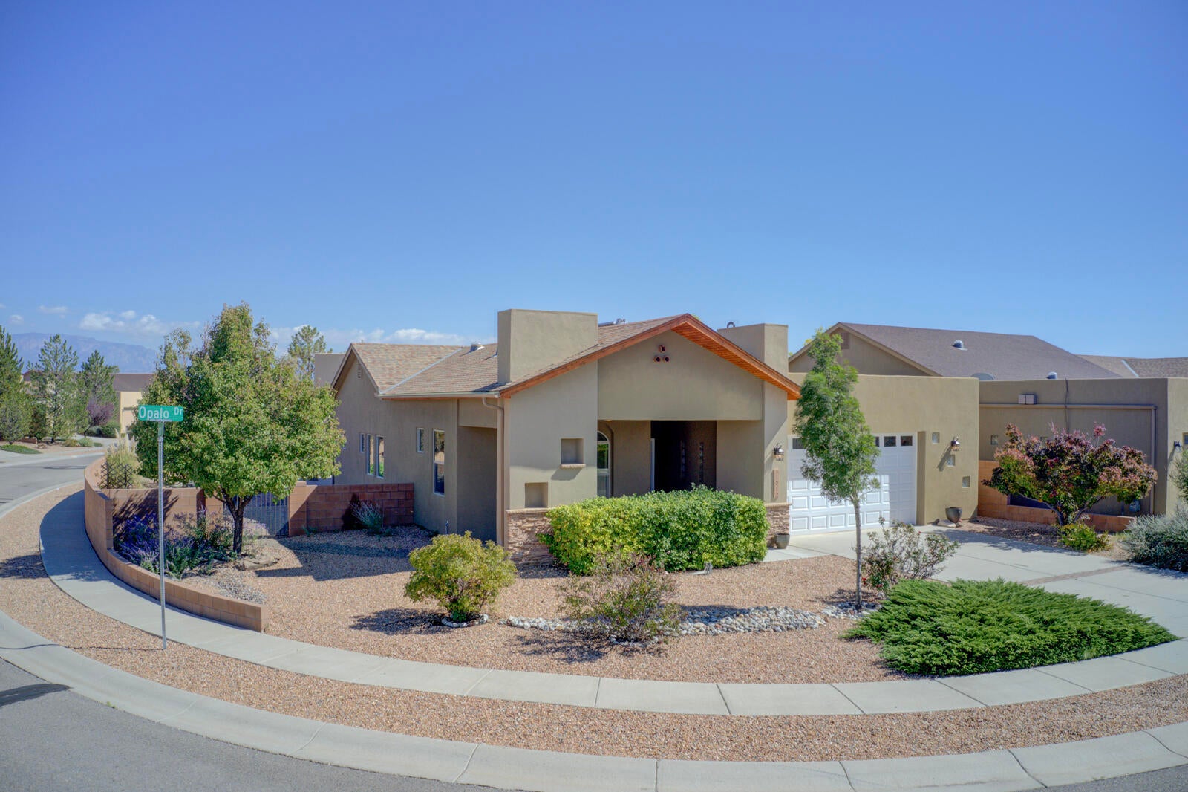
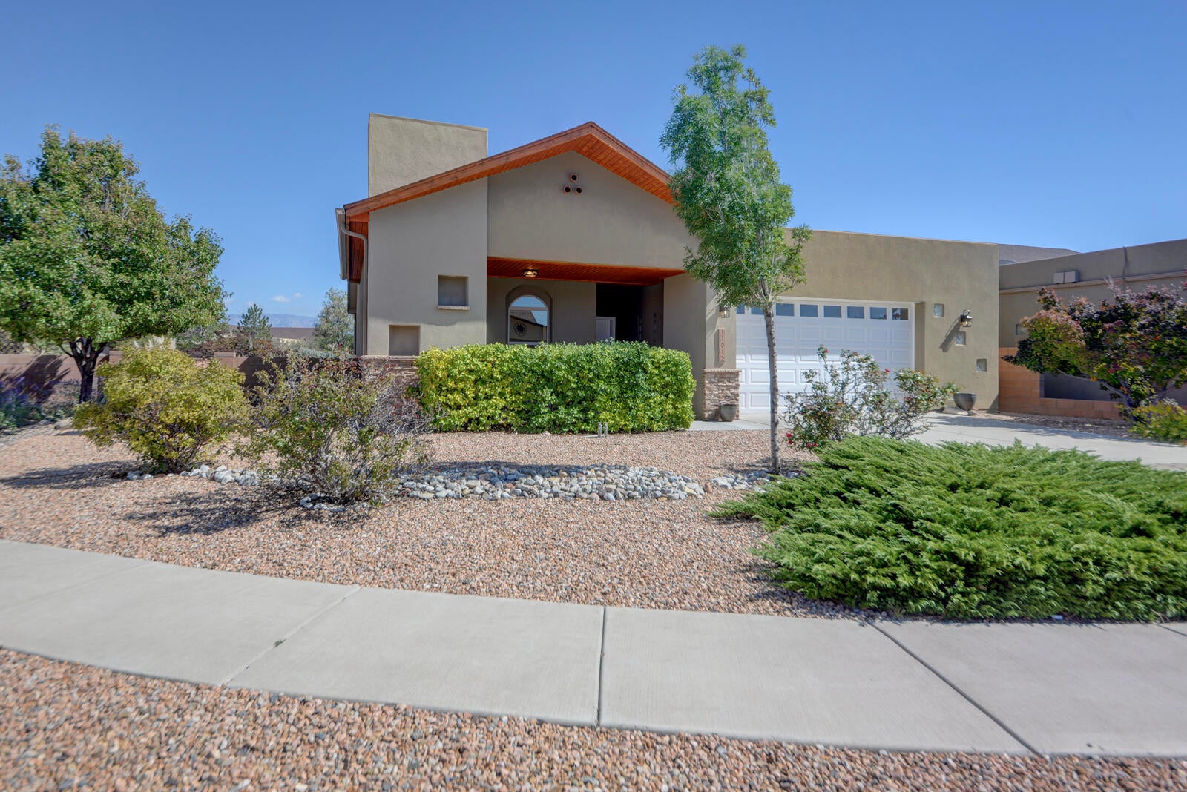
Enter an interest rate to see your estimated monthly payment.**PHENOMENAL ENERGY-EFFICIENT HOME | NEARLY $85,000 IN UPGRADES | OWNED SOLAR | BETTER-THAN-NEW FEEL!** Stunning, beautifully remodeled, and impeccably maintained, this extraordinary home offers the perfect combination of sophisticated style, exceptional comfort, and remarkable energy efficiency! An impressive $25k+ in 2026 improvements and over $57k in original owner&builder upgrades create a fresh, contemporary feel throughout!**WARM, INVITING INTERIORS & BEAUTIFUL ARCHITECTURAL DETAILS!** Abundant natural light, soaring cathedral ceilings, charming nichos, custom tile flooring throughout, and Solatube skylights create a bright, welcoming atmosphere! No carpet! A wonderful covered front porch with a beautiful wood ceiling introduces the home's inviting character.**FABULOUS OPEN-CONCEPT LIVING!** The spacious Great Room features a cozy gas fireplace, dramatic cathedral ceilings, and a designer ceiling fan, flowing seamlessly into the beautifully appointed kitchen! Gorgeous granite countertops, upgraded Shaker cabinetry, a decorative glass-tile backsplash, and stainless steel appliances, including a fabulous 6-burner gas range! A large walk-in pantry provides exceptional storage, complemented by custom marble-topped storage cabinetry that can be removed to create additional space!**VERSATILE FLEX SPACE!** The wonderful nearly 15' x 15' front living room offers endless possibilities as a home office, art studio, hobby room, potential 4th bedroom, or whatever best suits your lifestyle!**LUXURIOUS OWNER'S RETREAT!** This spacious, private sanctuary features a cathedral ceiling, direct patio access, and TWO walk-in closets! The beautifully appointed bath offers two separate sink areas, a dedicated seated vanity, and a generous walk-in shower. **Two additional bedrooms feature attractive tile flooring, while the hall 3/4 bath offers a convenient privacy door separating the vanity from the shower and toilet area.**EXCEPTIONAL OUTDOOR LIVING!** Extend your living and entertaining space onto the magnificent 285 SF covered patio, beautifully finished with a wood ceiling and designer ceiling fans! Accessible directly from the Great Room, this fabulous retreat is ideal for relaxing, dining, and entertaining year-round! An additional open patio provides even more opportunities to enjoy the glorious NEW MEXICO SUNSHINE! The generous .21-acre corner lot showcases beautiful, professionally designed xeriscaping for attractive, low-maintenance landscaping!**EXTENSIVE UPGRADES & METICULOUS CARE!** More than $25k in 2026 improvements, including fresh interior paint, sophisticated designer lighting, oil-rubbed bronze fixtures, stylish cabinet hardware, and numerous thoughtful enhancements, create an exceptional move-in-ready home! PLUS, the original owner invested approximately $57k in owner&builder upgrades and maintained the property with remarkable care! See UPGRADE List in Documents!**2026 ROOF REFRESH!** New Silicone roofing over the patio areas, plus maintenance of the existing shingle roof!An oversized 566 SF finished garage offers generous storage and room for a workshop!**EXTREME GREEN LIVING & IMPRESSIVE ENERGY SAVINGS! Built in 2012 by Paul Allen, this BUILD GREEN NM GOLD STAR-certified energy-efficient home features excellent insulation, thoughtful energy-conscious construction, and OWNED SOLAR PANELS! Enjoy lower utility bills, enhanced comfort, and long-term efficiency!FANTASTIC LOCATION! Situated in a sought-after neighborhood near parks, schools, shopping, medical facilities, & everyday conveniences! Excellent access to Rio Rancho amenities, Downtown Albuquerque, and Santa Fe!AN EXCEPTIONAL OPPORTUNITY TO ENJOY BEAUTIFUL DESIGN, QUALITY UPGRADES, LOW-MAINTENANCE LIVING & OUTSTANDING ENERGY EFFICIENCY
| 4 days ago | Listing updated with changes from the MLS® | |
| 6 days ago | Listing first seen on site |

Listing information is provided by Participants of the Southwest MLS, Inc. IDX information is provided exclusively for personal, non-commercial use, and may not be used for any purpose other than to identify prospective properties consumers may be interested in purchasing. Information is deemed reliable but not guaranteed. Copyright 2026, Southwest MLS, Inc..
Data last updated at: 2026-10-15 06:07 PM UTC

11012 Opalo Drive NWAlbuquerque, NM 87114
Mortgage Calculator
Monthly Payment (Est.)
Enter an interest rate to see your estimated monthly payment.**PHENOMENAL ENERGY-EFFICIENT HOME | NEARLY $85,000 IN UPGRADES | OWNED SOLAR | BETTER-THAN-NEW FEEL!** Stunning, beautifully remodeled, and impeccably maintained, this extraordinary home offers the perfect combination of sophisticated style, exceptional comfort, and remarkable energy efficiency! An impressive $25k+ in 2026 improvements and over $57k in original owner&builder upgrades create a fresh, contemporary feel throughout!**WARM, INVITING INTERIORS & BEAUTIFUL ARCHITECTURAL DETAILS!** Abundant natural light, soaring cathedral ceilings, charming nichos, custom tile flooring throughout, and Solatube skylights create a bright, welcoming atmosphere! No carpet! A wonderful covered front porch with a beautiful wood ceiling introduces the home's inviting character.**FABULOUS OPEN-CONCEPT LIVING!** The spacious Great Room features a cozy gas fireplace, dramatic cathedral ceilings, and a designer ceiling fan, flowing seamlessly into the beautifully appointed kitchen! Gorgeous granite countertops, upgraded Shaker cabinetry, a decorative glass-tile backsplash, and stainless steel appliances, including a fabulous 6-burner gas range! A large walk-in pantry provides exceptional storage, complemented by custom marble-topped storage cabinetry that can be removed to create additional space!**VERSATILE FLEX SPACE!** The wonderful nearly 15' x 15' front living room offers endless possibilities as a home office, art studio, hobby room, potential 4th bedroom, or whatever best suits your lifestyle!**LUXURIOUS OWNER'S RETREAT!** This spacious, private sanctuary features a cathedral ceiling, direct patio access, and TWO walk-in closets! The beautifully appointed bath offers two separate sink areas, a dedicated seated vanity, and a generous walk-in shower. **Two additional bedrooms feature attractive tile flooring, while the hall 3/4 bath offers a convenient privacy door separating the vanity from the shower and toilet area.**EXCEPTIONAL OUTDOOR LIVING!** Extend your living and entertaining space onto the magnificent 285 SF covered patio, beautifully finished with a wood ceiling and designer ceiling fans! Accessible directly from the Great Room, this fabulous retreat is ideal for relaxing, dining, and entertaining year-round! An additional open patio provides even more opportunities to enjoy the glorious NEW MEXICO SUNSHINE! The generous .21-acre corner lot showcases beautiful, professionally designed xeriscaping for attractive, low-maintenance landscaping!**EXTENSIVE UPGRADES & METICULOUS CARE!** More than $25k in 2026 improvements, including fresh interior paint, sophisticated designer lighting, oil-rubbed bronze fixtures, stylish cabinet hardware, and numerous thoughtful enhancements, create an exceptional move-in-ready home! PLUS, the original owner invested approximately $57k in owner&builder upgrades and maintained the property with remarkable care! See UPGRADE List in Documents!**2026 ROOF REFRESH!** New Silicone roofing over the patio areas, plus maintenance of the existing shingle roof!An oversized 566 SF finished garage offers generous storage and room for a workshop!**EXTREME GREEN LIVING & IMPRESSIVE ENERGY SAVINGS! Built in 2012 by Paul Allen, this BUILD GREEN NM GOLD STAR-certified energy-efficient home features excellent insulation, thoughtful energy-conscious construction, and OWNED SOLAR PANELS! Enjoy lower utility bills, enhanced comfort, and long-term efficiency!FANTASTIC LOCATION! Situated in a sought-after neighborhood near parks, schools, shopping, medical facilities, & everyday conveniences! Excellent access to Rio Rancho amenities, Downtown Albuquerque, and Santa Fe!AN EXCEPTIONAL OPPORTUNITY TO ENJOY BEAUTIFUL DESIGN, QUALITY UPGRADES, LOW-MAINTENANCE LIVING & OUTSTANDING ENERGY EFFICIENCY
| 4 days ago | Listing updated with changes from the MLS® | |
| 6 days ago | Listing first seen on site |
Listing information is provided by Participants of the Southwest MLS, Inc. IDX information is provided exclusively for personal, non-commercial use, and may not be used for any purpose other than to identify prospective properties consumers may be interested in purchasing. Information is deemed reliable but not guaranteed. Copyright 2026, Southwest MLS, Inc..
Data last updated at: 2026-10-15 06:07 PM UTC

Did you know? You can invite friends and family to your search. They can join your search, rate and discuss listings with you.