Save
Ask
Tour
Hide
Share
$1,025,000
3 Days On Site

26 Desert Sky Road SE
Albuquerque, NM 87123

Single Family Residence|Coming Soon
4
Beds
3
Total Baths
2
Full Baths
1
Partial Bath
3,735
SqFt
$274
/SqFt
2008
Built
Subdivision:
Inclusive Desert Mountain Estates
County:
Bernalillo
Call Now: 505 401-7500
Is this the listing for you? We can help make it yours.
505 401-7500
26 Desert Sky Road SE26 Desert Sky Road SE26 Desert Sky Road SE26 Desert Sky Road SE
Save
Ask
Tour
Hide
Share

Mortgage Calculator

Monthly Payment (Est.)

Enter an interest rate to see your estimated monthly payment.
Calculator powered by Showcase IDX, a Constellation1 Company. Copyright ©2026 Information is deemed reliable but not guaranteed.

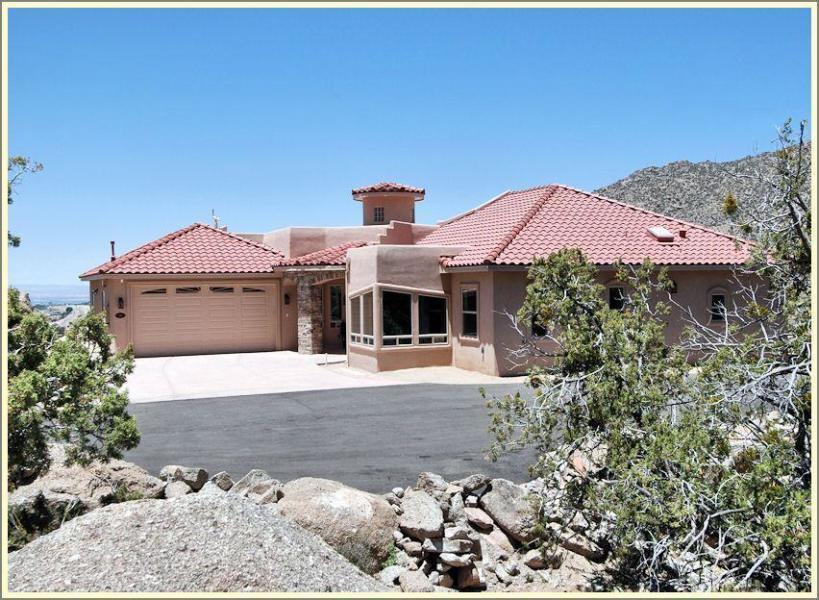
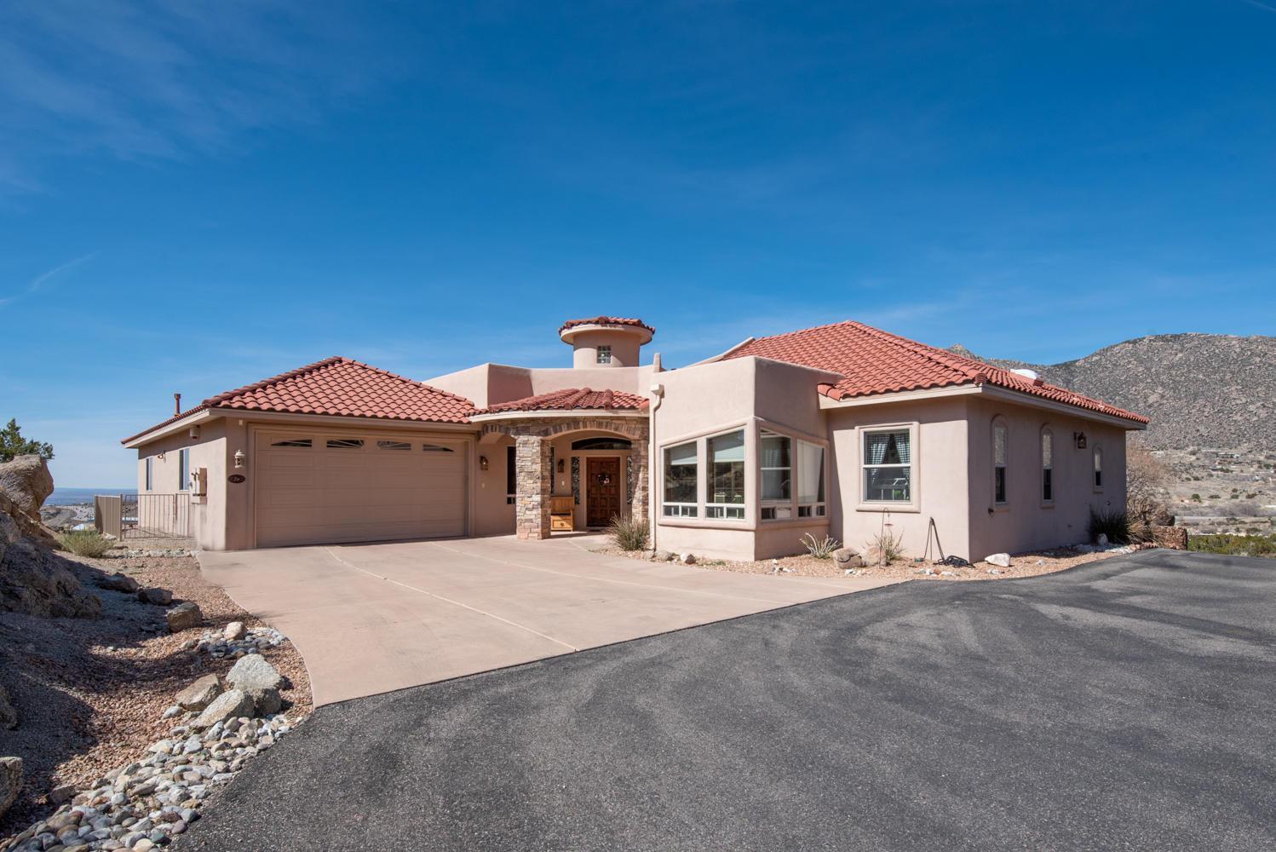
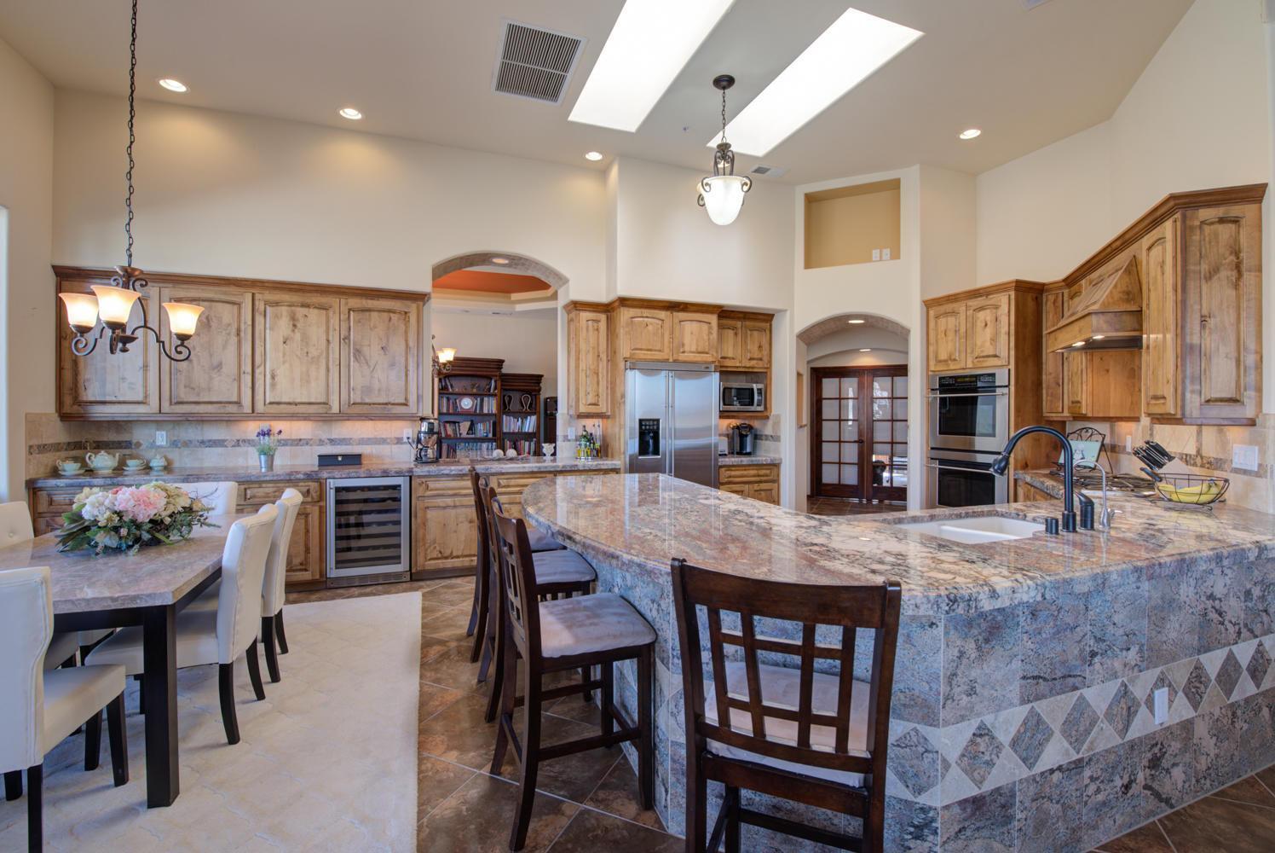
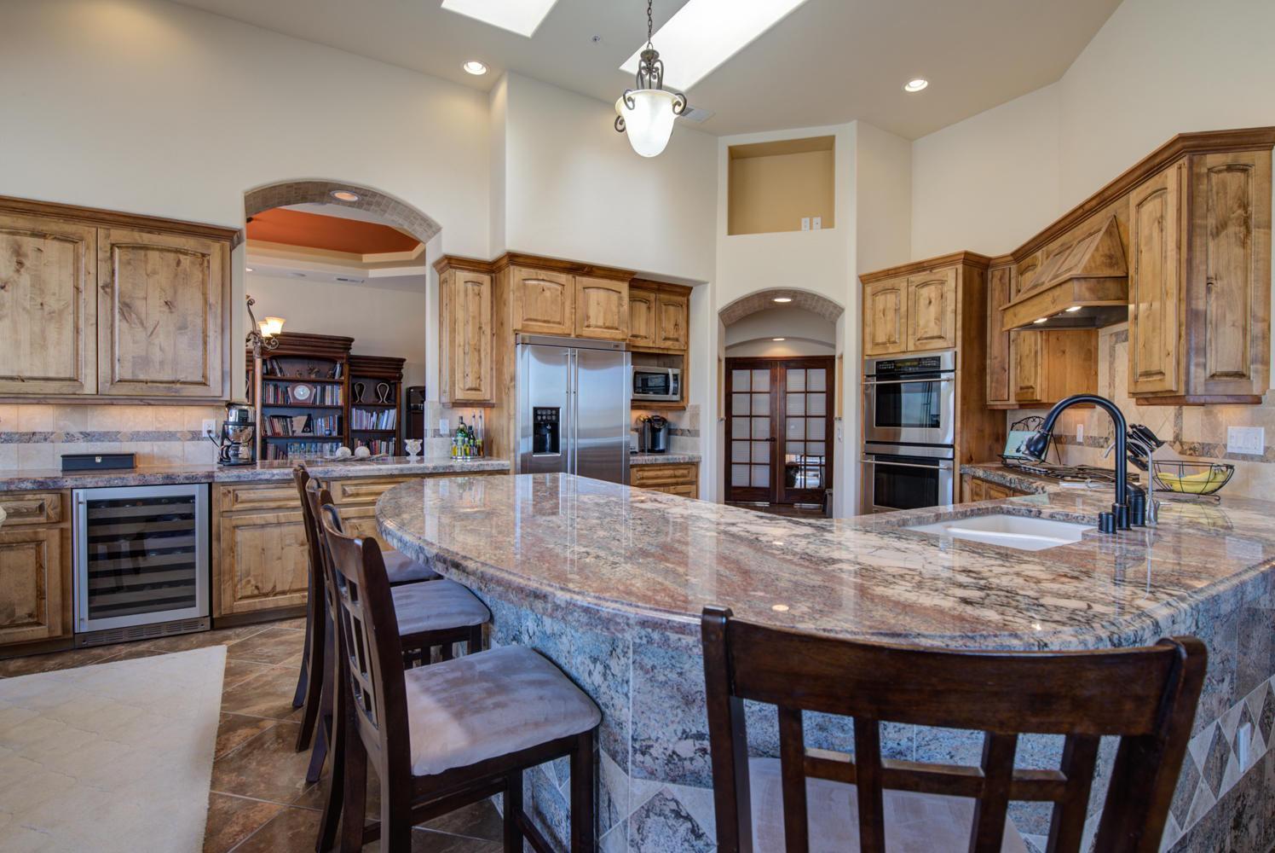
Breathtaking Views. Exceptional Luxury. Unforgettable Sunsets. Discover a rare opportunity to own this stunning Hinkle-built model home, showcasing over 3,700 square feet of refined living space on over an acre of unobstructed 360-degree panoramic mountain and city views. This stunning 4-bedroom, 3-bath home features soaring ceilings, premium finishes and upgrades, and new carpeting. The spa-inspired primary bath serves as a lavish private retreat with separate his-and-hers walk-in closets. A whole-home sound system that effortlessly elevates the ambiance throughout. Three gas fireplaces--in the living room, luxurious primary suite, and expansive covered patio--add warmth and elegance. An oversized 3-car garage offers convenience and ample space. Situated in a wonderful neighborhood with easy access to the city, freeway, shopping and restaurants, this exceptional property blends luxury, privacy, and the beauty of New Mexico's spectacular sunsets. A truly remarkable place to call home!

Save
Ask
Tour
Hide
Share
Listing Snapshot
Price 
$1,025,000
Days On Site 
3 Days
Bedrooms 
4
Inside Area (SqFt) 
3,735 sqft
Total Baths 
3
Full Baths 
2
Partial Baths 
1
Lot Size 
1.09 Acres
Year Built 
2008
MLS® Number 
1112328
Status 
Coming Soon
Property Tax 
$6,412.92
HOA/Condo/Coop Fees 
N/A
Sq Ft Source 
Plans
Friends & Family
Recent Activity
3 days agoListing updated with changes from the MLS®
4 days agoListing first seen on site
General Features
Acres 
1.09
Attached Garage 
Yes
Direction Faces 
East
Disclosures 
Ranm2100 Disclosure
Foundation 
Slab
Garage 
Yes
Garage Spaces 
3
Land Lease 
No
Levels 
One
Parking 
AttachedGarageGarage Door Opener
Property Sub Type 
Single Family Residence
Security 
Security SystemSmoke Detector(s)
Sewer 
Septic Tank
SqFt Total 
3735
Style 
Mediterranean
Utilities 
Cable AvailableNatural Gas AvailableElectricity ConnectedNatural Gas ConnectedSewer ConnectedWater Connected
Water Source 
Shared Well
Zoning 
A-1
Interior Features
Appliances 
OvenCooktopDouble OvenDishwasherDisposalRefrigeratorWater Softener OwnedSelf Cleaning OvenWine Cooler
Cooling 
Ceiling Fan(s)
Fireplace 
Yes
Fireplace Features 
Glass DoorsGas LogOutside
Fireplaces 
3
Flooring 
CarpetTileWood
Heating 
Radiant
Interior 
Breakfast BarBookcasesCeiling Fan(s)Central VacuumEntrance FoyerHigh CeilingsPantryWalk-In Closet(s)Master Downstairs
Laundry Features 
Washer HookupElectric Dryer HookupGas Dryer Hookup
Window Features 
Skylight(s)Double Pane WindowsInsulated Windows
Bedroom 2 
Dimensions - 14.3 x 12.0Level - MainArea - 171
Bedroom 3 
Dimensions - 17.9 x 13.0Level - MainArea - 232
Bedroom 4 
Dimensions - 15.2 x 13.1Level - MainArea - 199
Dining Room 
Dimensions - 20.5 x 11.2Level - MainArea - 229
Kitchen 
Dimensions - 14.9 x 14.9Level - MainArea - 222
Living Room 
Dimensions - 26.6 x 24.11Level - MainArea - 641
Master Bedroom 
Dimensions - 20.4 x 17.5Level - MainArea - 357
Save
Ask
Tour
Hide
Share
Exterior Features
Construction Details 
StoneFrameStucco
Exterior 
Outdoor GrillPrivate Entrance
Fencing 
Back Yard
Lot Features 
LandscapedSteep SlopeViews
Patio And Porch 
CoveredPatio
Road Frontage 
Private Road
Roof 
Tile
Windows/Doors 
Skylight(s)Double Pane WindowsInsulated Windows
Community Features
Accessibility Features 
Therapeutic Whirlpool
MLS Area 
60 - Four Hills Village
Financing Terms Available 
CashConventionalVA Loan
Roads 
Paved
Schools
School District
Unknown
Elementary School
A Montoya
Middle School
Roosevelt
High School
Manzano
Listing courtesy of Realty One of New Mexico


Listing information is provided by Participants of the Southwest MLS, Inc. IDX information is provided exclusively for personal, non-commercial use, and may not be used for any purpose other than to identify prospective properties consumers may be interested in purchasing. Information is deemed reliable but not guaranteed. Copyright 2026, Southwest MLS, Inc..
Data last updated at: 2026-10-14 04:01 PM UTC

Neighborhood & Commute
Source: Walkscore
Disclosure: Community information and market data powered by Constellation Data Labs. Information is deemed reliable but not guaranteed.
Save
Ask
Tour
Hide
Share
Save
Ask
Tour
Hide
Share
$1,025,000
3 Days On Site

26 Desert Sky Road SE
Albuquerque, NM 87123

Single Family Residence|Coming Soon
4
Beds
3
Total Baths
2
Full Baths
1
Partial Bath
3,735
SqFt
$274
/SqFt
2008
Built
Subdivision:
Inclusive Desert Mountain Estates
County:
Bernalillo
Call Now: 505 401-7500
Is this the listing for you? We can help make it yours.
505 401-7500
26 Desert Sky Road SE26 Desert Sky Road SE26 Desert Sky Road SE26 Desert Sky Road SE
Save
Ask
Tour
Hide
Share

Mortgage Calculator

Monthly Payment (Est.)

Enter an interest rate to see your estimated monthly payment.
Calculator powered by Showcase IDX, a Constellation1 Company. Copyright ©2026 Information is deemed reliable but not guaranteed.

Breathtaking Views. Exceptional Luxury. Unforgettable Sunsets. Discover a rare opportunity to own this stunning Hinkle-built model home, showcasing over 3,700 square feet of refined living space on over an acre of unobstructed 360-degree panoramic mountain and city views. This stunning 4-bedroom, 3-bath home features soaring ceilings, premium finishes and upgrades, and new carpeting. The spa-inspired primary bath serves as a lavish private retreat with separate his-and-hers walk-in closets. A whole-home sound system that effortlessly elevates the ambiance throughout. Three gas fireplaces--in the living room, luxurious primary suite, and expansive covered patio--add warmth and elegance. An oversized 3-car garage offers convenience and ample space. Situated in a wonderful neighborhood with easy access to the city, freeway, shopping and restaurants, this exceptional property blends luxury, privacy, and the beauty of New Mexico's spectacular sunsets. A truly remarkable place to call home!

Save
Ask
Tour
Hide
Share
Listing Snapshot
Price 
$1,025,000
Days On Site 
3 Days
Bedrooms 
4
Inside Area (SqFt) 
3,735 sqft
Total Baths 
3
Full Baths 
2
Partial Baths 
1
Lot Size 
1.09 Acres
Year Built 
2008
MLS® Number 
1112328
Status 
Coming Soon
Property Tax 
$6,412.92
HOA/Condo/Coop Fees 
N/A
Sq Ft Source 
Plans
Friends & Family
Recent Activity
3 days agoListing updated with changes from the MLS®
4 days agoListing first seen on site
General Features
Acres 
1.09
Attached Garage 
Yes
Direction Faces 
East
Disclosures 
Ranm2100 Disclosure
Foundation 
Slab
Garage 
Yes
Garage Spaces 
3
Land Lease 
No
Levels 
One
Parking 
AttachedGarageGarage Door Opener
Property Sub Type 
Single Family Residence
Security 
Security SystemSmoke Detector(s)
Sewer 
Septic Tank
SqFt Total 
3735
Style 
Mediterranean
Utilities 
Cable AvailableNatural Gas AvailableElectricity ConnectedNatural Gas ConnectedSewer ConnectedWater Connected
Water Source 
Shared Well
Zoning 
A-1
Interior Features
Appliances 
OvenCooktopDouble OvenDishwasherDisposalRefrigeratorWater Softener OwnedSelf Cleaning OvenWine Cooler
Cooling 
Ceiling Fan(s)
Fireplace 
Yes
Fireplace Features 
Glass DoorsGas LogOutside
Fireplaces 
3
Flooring 
CarpetTileWood
Heating 
Radiant
Interior 
Breakfast BarBookcasesCeiling Fan(s)Central VacuumEntrance FoyerHigh CeilingsPantryWalk-In Closet(s)Master Downstairs
Laundry Features 
Washer HookupElectric Dryer HookupGas Dryer Hookup
Window Features 
Skylight(s)Double Pane WindowsInsulated Windows
Bedroom 2 
Dimensions - 14.3 x 12.0Level - MainArea - 171
Bedroom 3 
Dimensions - 17.9 x 13.0Level - MainArea - 232
Bedroom 4 
Dimensions - 15.2 x 13.1Level - MainArea - 199
Dining Room 
Dimensions - 20.5 x 11.2Level - MainArea - 229
Kitchen 
Dimensions - 14.9 x 14.9Level - MainArea - 222
Living Room 
Dimensions - 26.6 x 24.11Level - MainArea - 641
Master Bedroom 
Dimensions - 20.4 x 17.5Level - MainArea - 357
Save
Ask
Tour
Hide
Share
Exterior Features
Construction Details 
StoneFrameStucco
Exterior 
Outdoor GrillPrivate Entrance
Fencing 
Back Yard
Lot Features 
LandscapedSteep SlopeViews
Patio And Porch 
CoveredPatio
Road Frontage 
Private Road
Roof 
Tile
Windows/Doors 
Skylight(s)Double Pane WindowsInsulated Windows
Community Features
Accessibility Features 
Therapeutic Whirlpool
MLS Area 
60 - Four Hills Village
Financing Terms Available 
CashConventionalVA Loan
Roads 
Paved
Schools
School District
Unknown
Elementary School
A Montoya
Middle School
Roosevelt
High School
Manzano
Listing courtesy of Realty One of New Mexico


Listing information is provided by Participants of the Southwest MLS, Inc. IDX information is provided exclusively for personal, non-commercial use, and may not be used for any purpose other than to identify prospective properties consumers may be interested in purchasing. Information is deemed reliable but not guaranteed. Copyright 2026, Southwest MLS, Inc..
Data last updated at: 2026-10-14 04:01 PM UTC

Neighborhood & Commute
Source: Walkscore
Disclosure: Community information and market data powered by Constellation Data Labs. Information is deemed reliable but not guaranteed.
Save
Ask
Tour
Hide
Share