Save
Ask
Tour
Hide
Share
$599,900
3 Days On Site

6315 Elk Horn Drive NE
Albuquerque, NM 87111

For Sale|Single Family Residence|Active
4
Beds
3
Total Baths
2
Full Baths
1
Partial Bath
2,888
SqFt
$208
/SqFt
1990
Built
Subdivision:
Plat Map For Antelope Run Subd
County:
Bernalillo
Call Now: 505 401-7500
Is this the listing for you? We can help make it yours.
505 401-7500
6315 Elk Horn Drive NE6315 Elk Horn Drive NE6315 Elk Horn Drive NE6315 Elk Horn Drive NE
Save
Ask
Tour
Hide
Share

Mortgage Calculator

Monthly Payment (Est.)

Enter an interest rate to see your estimated monthly payment.
Calculator powered by Showcase IDX, a Constellation1 Company. Copyright ©2026 Information is deemed reliable but not guaranteed.

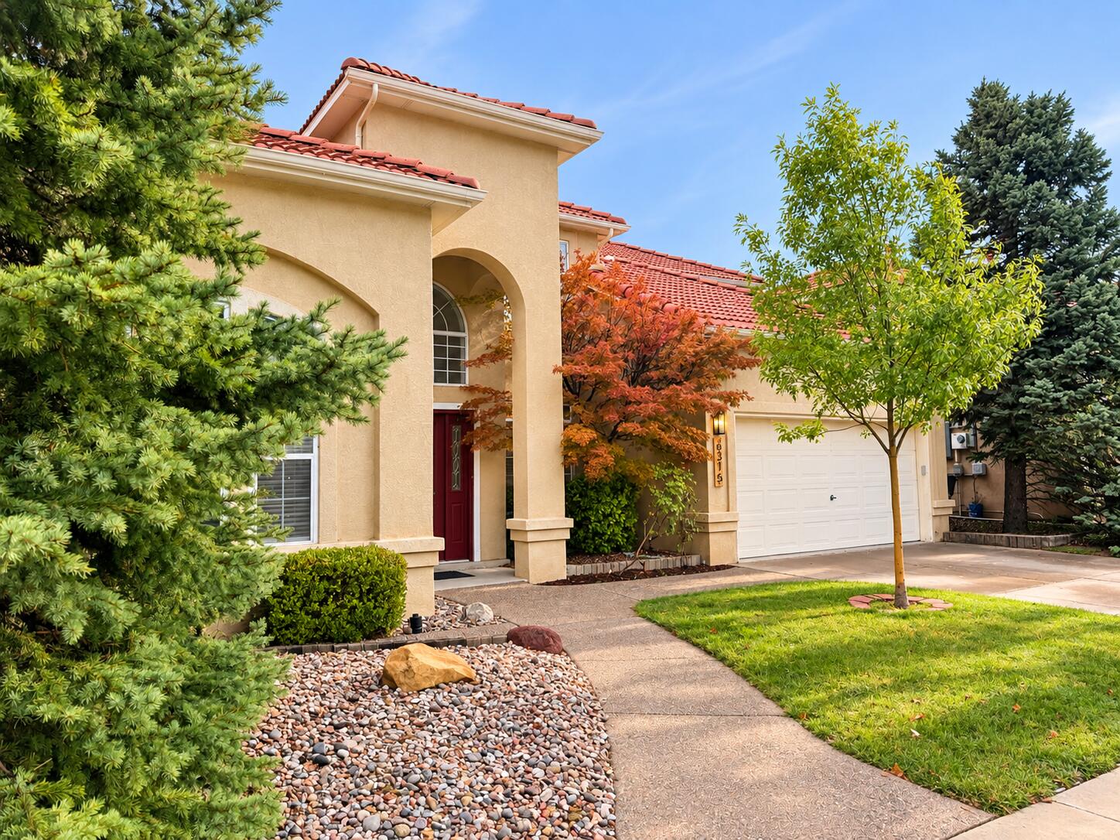
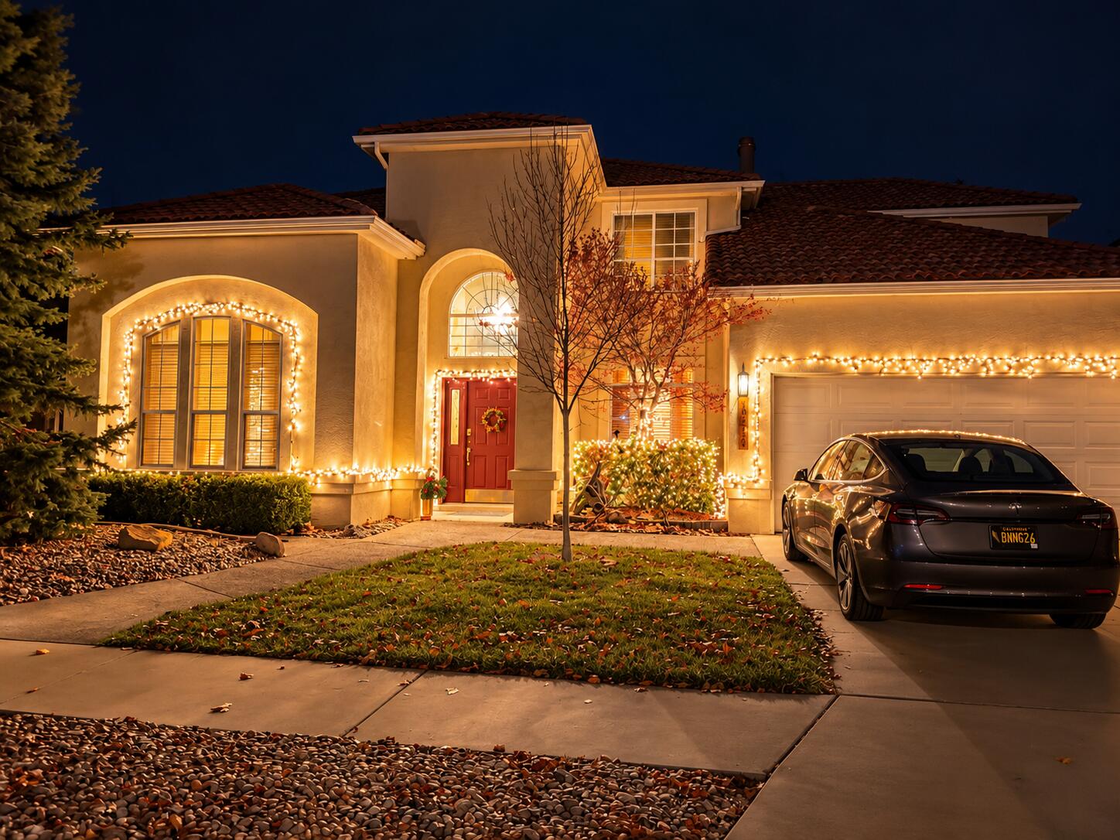
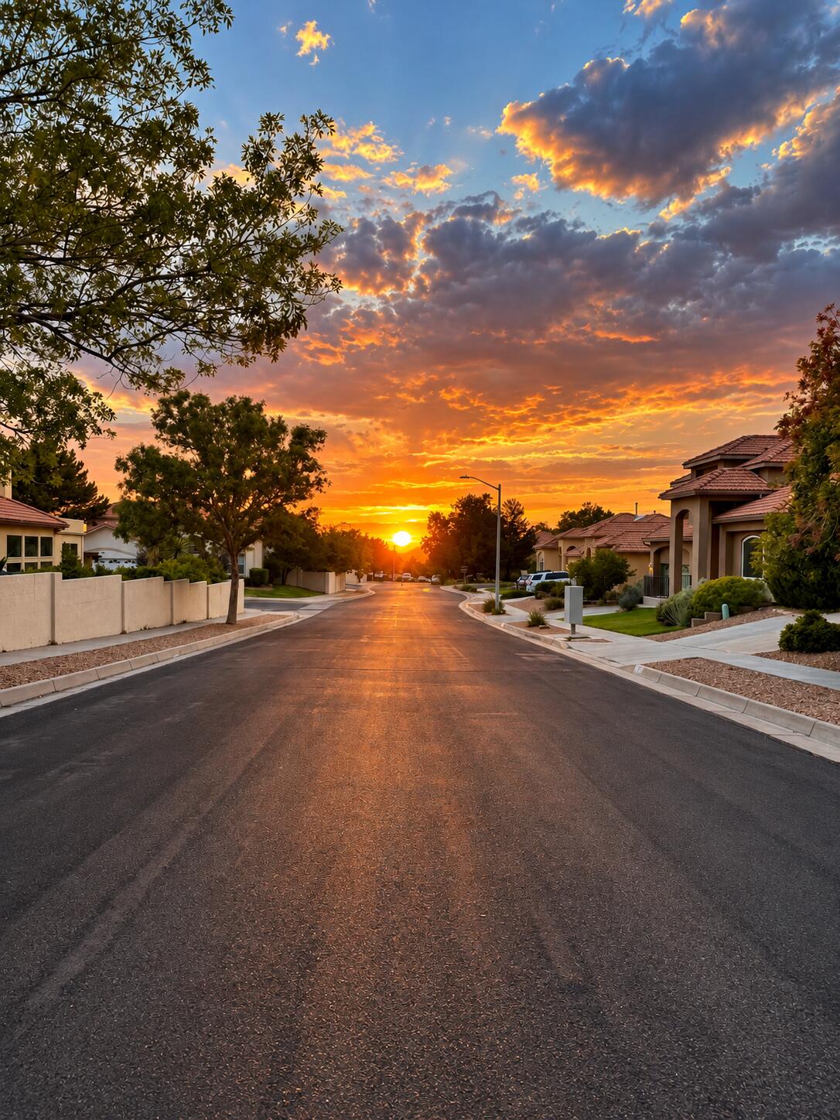
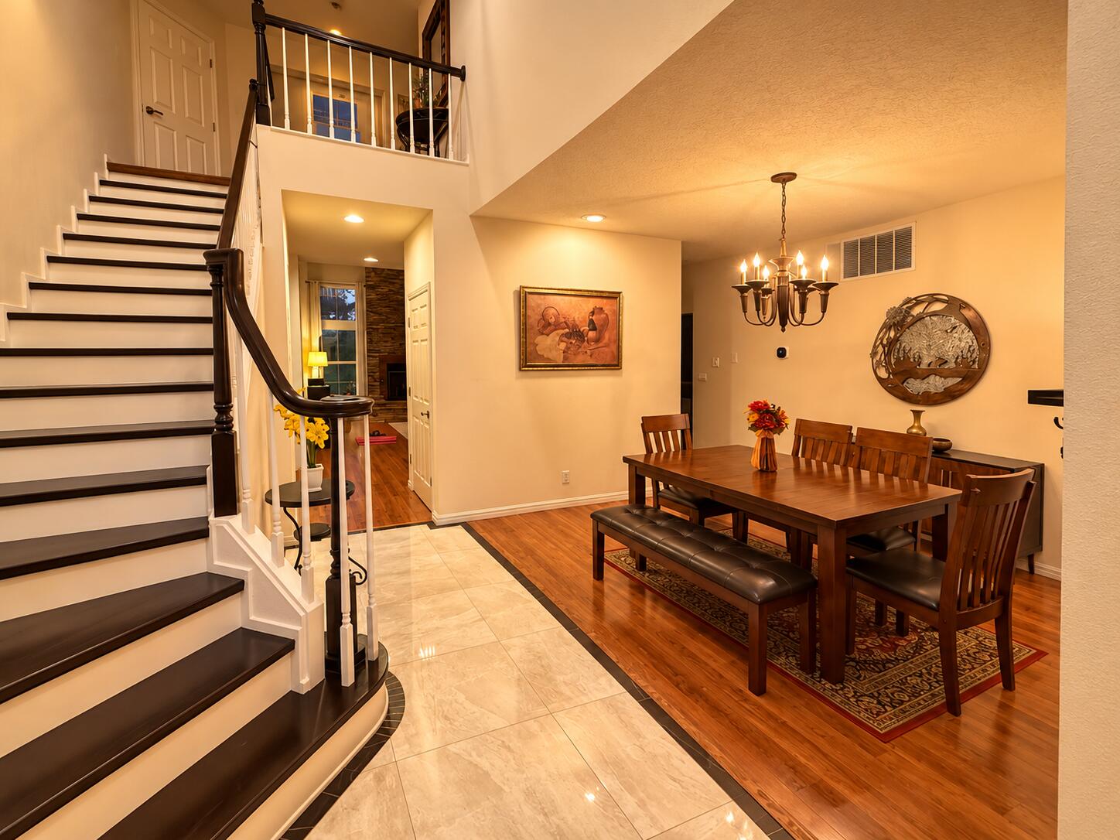
Amazing two-story home in a highly desirable Northeast Heights location! This beautiful property welcomes you with an inviting entry foyer, soaring ceilings, a spacious primary suite on the main level, and a versatile second living area ideal for a home office or additional entertainment space. Enjoy modern conveniences and energy-efficient features, including owned solar panels, a Tesla Wall Connector, a 220V garage outlet, and a water softener. Recent upgrades include two HVAC units, a newer tankless water heater, fresh interior paint, and beautiful porcelain tile flooring.Step outside to a beautifully designed, low-maintenance backyard featuring a spacious deck, covered patio, putting green, and fruit trees--perfect for relaxing, entertaining, or practicing your short game! Ideally situated directly across from the Tanoan Golf Course neighborhood, a fantastic location for golf enthusiasts! Enjoy convenient access to High Desert Park, scenic hiking and walking trails, top-rated schools, restaurants, shopping, Whole Foods, and Tramway Road. Just minutes from the Sandia Peak Tramway and local ice skating facilities. A wonderful combination of comfort, energy efficiency, modern upgrades, outdoor enjoyment, and an exceptional Northeast Heights location!

Save
Ask
Tour
Hide
Share
Listing Snapshot
Price 
$599,900
Days On Site 
3 Days
Bedrooms 
4
Inside Area (SqFt) 
2,888 sqft
Total Baths 
3
Full Baths 
2
Partial Baths 
1
Lot Size 
0.14 Acres
Year Built 
1990
MLS® Number 
1112326
Status 
Active
Property Tax 
$5,087.64
HOA/Condo/Coop Fees 
$5 monthly
Sq Ft Source 
N/A
Friends & Family
Recent Activity
yesterdayListing updated with changes from the MLS®
3 days agoStatus changed to Active
4 days agoListing first seen on site
General Features
Acres 
0.14
Attached Garage 
Yes
Direction Faces 
East
Disclosures 
Ranm2100 Disclosure
Energy Features 
Solar
Garage 
Yes
Garage Spaces 
2
Land Lease 
No
Levels 
Two
Parking 
AttachedGarage
Property Sub Type 
Single Family Residence
Sewer 
Public Sewer
SqFt Total 
2888
Style 
Contemporary
Utilities 
Natural Gas AvailableElectricity ConnectedNatural Gas ConnectedSewer ConnectedWater Connected
Water Source 
Public
Zoning 
R-1A*
Interior Features
Appliances 
DryerDishwasherFree-Standing Electric RangeFree-Standing Gas RangeRefrigeratorWater Softener OwnedWasher
Cooling 
Multi Units
Fireplace 
Yes
Fireplaces 
1
Flooring 
CarpetTile
Heating 
CentralForced Air
Interior 
PantryWalk-In Closet(s)Master Downstairs
Laundry Features 
Washer HookupElectric Dryer HookupGas Dryer Hookup
Bedroom 2 
Dimensions - 13.0 x 10.0Level - UpperArea - 130
Dining Room 
Dimensions - 12.0 x 10.0Level - MainArea - 120
Family Room 
Dimensions - 15.0 x 12.0Level - MainArea - 180
Kitchen 
Dimensions - 13.0 x 12.0Level - MainArea - 156
Living Room 
Dimensions - 17.0 x 14.0Level - MainArea - 238
Master Bedroom 
Dimensions - 15.0 x 11.0Level - MainArea - 165
Save
Ask
Tour
Hide
Share
Exterior Features
Construction Details 
FrameStucco
Exterior 
Private Yard
Lot Features 
Landscaped
Patio And Porch 
DeckCoveredPatio
Road Frontage 
City Street
Roof 
Tile
Community Features
Accessibility Features 
Therapeutic Whirlpool
Association Fee 
$60.0
Association Fee Frequency 
Annually
MLS Area 
30 - Far NE Heights
Financing Terms Available 
CashConventionalFHAVA Loan
Roads 
Paved
Schools
School District
Unknown
Elementary School
Georgia O Keeffe
Middle School
Eisenhower
High School
La Cueva
Listing courtesy of Realty One of New Mexico


Listing information is provided by Participants of the Southwest MLS, Inc. IDX information is provided exclusively for personal, non-commercial use, and may not be used for any purpose other than to identify prospective properties consumers may be interested in purchasing. Information is deemed reliable but not guaranteed. Copyright 2026, Southwest MLS, Inc..
Data last updated at: 2026-10-14 04:01 PM UTC

Neighborhood & Commute
Source: Walkscore
Disclosure: Community information and market data powered by Constellation Data Labs. Information is deemed reliable but not guaranteed.
Save
Ask
Tour
Hide
Share
Save
Ask
Tour
Hide
Share
$599,900
3 Days On Site

6315 Elk Horn Drive NE
Albuquerque, NM 87111

For Sale|Single Family Residence|Active
4
Beds
3
Total Baths
2
Full Baths
1
Partial Bath
2,888
SqFt
$208
/SqFt
1990
Built
Subdivision:
Plat Map For Antelope Run Subd
County:
Bernalillo
Call Now: 505 401-7500
Is this the listing for you? We can help make it yours.
505 401-7500
6315 Elk Horn Drive NE6315 Elk Horn Drive NE6315 Elk Horn Drive NE6315 Elk Horn Drive NE
Save
Ask
Tour
Hide
Share

Mortgage Calculator

Monthly Payment (Est.)

Enter an interest rate to see your estimated monthly payment.
Calculator powered by Showcase IDX, a Constellation1 Company. Copyright ©2026 Information is deemed reliable but not guaranteed.

Amazing two-story home in a highly desirable Northeast Heights location! This beautiful property welcomes you with an inviting entry foyer, soaring ceilings, a spacious primary suite on the main level, and a versatile second living area ideal for a home office or additional entertainment space. Enjoy modern conveniences and energy-efficient features, including owned solar panels, a Tesla Wall Connector, a 220V garage outlet, and a water softener. Recent upgrades include two HVAC units, a newer tankless water heater, fresh interior paint, and beautiful porcelain tile flooring.Step outside to a beautifully designed, low-maintenance backyard featuring a spacious deck, covered patio, putting green, and fruit trees--perfect for relaxing, entertaining, or practicing your short game! Ideally situated directly across from the Tanoan Golf Course neighborhood, a fantastic location for golf enthusiasts! Enjoy convenient access to High Desert Park, scenic hiking and walking trails, top-rated schools, restaurants, shopping, Whole Foods, and Tramway Road. Just minutes from the Sandia Peak Tramway and local ice skating facilities. A wonderful combination of comfort, energy efficiency, modern upgrades, outdoor enjoyment, and an exceptional Northeast Heights location!

Save
Ask
Tour
Hide
Share
Listing Snapshot
Price 
$599,900
Days On Site 
3 Days
Bedrooms 
4
Inside Area (SqFt) 
2,888 sqft
Total Baths 
3
Full Baths 
2
Partial Baths 
1
Lot Size 
0.14 Acres
Year Built 
1990
MLS® Number 
1112326
Status 
Active
Property Tax 
$5,087.64
HOA/Condo/Coop Fees 
$5 monthly
Sq Ft Source 
N/A
Friends & Family
Recent Activity
yesterdayListing updated with changes from the MLS®
3 days agoStatus changed to Active
4 days agoListing first seen on site
General Features
Acres 
0.14
Attached Garage 
Yes
Direction Faces 
East
Disclosures 
Ranm2100 Disclosure
Energy Features 
Solar
Garage 
Yes
Garage Spaces 
2
Land Lease 
No
Levels 
Two
Parking 
AttachedGarage
Property Sub Type 
Single Family Residence
Sewer 
Public Sewer
SqFt Total 
2888
Style 
Contemporary
Utilities 
Natural Gas AvailableElectricity ConnectedNatural Gas ConnectedSewer ConnectedWater Connected
Water Source 
Public
Zoning 
R-1A*
Interior Features
Appliances 
DryerDishwasherFree-Standing Electric RangeFree-Standing Gas RangeRefrigeratorWater Softener OwnedWasher
Cooling 
Multi Units
Fireplace 
Yes
Fireplaces 
1
Flooring 
CarpetTile
Heating 
CentralForced Air
Interior 
PantryWalk-In Closet(s)Master Downstairs
Laundry Features 
Washer HookupElectric Dryer HookupGas Dryer Hookup
Bedroom 2 
Dimensions - 13.0 x 10.0Level - UpperArea - 130
Dining Room 
Dimensions - 12.0 x 10.0Level - MainArea - 120
Family Room 
Dimensions - 15.0 x 12.0Level - MainArea - 180
Kitchen 
Dimensions - 13.0 x 12.0Level - MainArea - 156
Living Room 
Dimensions - 17.0 x 14.0Level - MainArea - 238
Master Bedroom 
Dimensions - 15.0 x 11.0Level - MainArea - 165
Save
Ask
Tour
Hide
Share
Exterior Features
Construction Details 
FrameStucco
Exterior 
Private Yard
Lot Features 
Landscaped
Patio And Porch 
DeckCoveredPatio
Road Frontage 
City Street
Roof 
Tile
Community Features
Accessibility Features 
Therapeutic Whirlpool
Association Fee 
$60.0
Association Fee Frequency 
Annually
MLS Area 
30 - Far NE Heights
Financing Terms Available 
CashConventionalFHAVA Loan
Roads 
Paved
Schools
School District
Unknown
Elementary School
Georgia O Keeffe
Middle School
Eisenhower
High School
La Cueva
Listing courtesy of Realty One of New Mexico


Listing information is provided by Participants of the Southwest MLS, Inc. IDX information is provided exclusively for personal, non-commercial use, and may not be used for any purpose other than to identify prospective properties consumers may be interested in purchasing. Information is deemed reliable but not guaranteed. Copyright 2026, Southwest MLS, Inc..
Data last updated at: 2026-10-14 04:01 PM UTC

Neighborhood & Commute
Source: Walkscore
Disclosure: Community information and market data powered by Constellation Data Labs. Information is deemed reliable but not guaranteed.
Save
Ask
Tour
Hide
Share