Save
Ask
Tour
Hide
Share
$399,900
5 Days On Site

312 Carlisle Boulevard NE
Albuquerque, NM 87106

Single Family Residence|Pending
2
Beds
1
Total Bath
1
Full Bath
1,012
SqFt
$395
/SqFt
1950
Built
Subdivision:
College View / Monte Vista / UNM / Nob Hill
County:
Bernalillo
Call Now: 505 401-7500
Is this the listing for you? We can help make it yours.
505 401-7500
312 Carlisle Boulevard NE312 Carlisle Boulevard NE312 Carlisle Boulevard NE312 Carlisle Boulevard NE
Save
Ask
Tour
Hide
Share

Mortgage Calculator

Monthly Payment (Est.)

Enter an interest rate to see your estimated monthly payment.
Calculator powered by Showcase IDX, a Constellation1 Company. Copyright ©2026 Information is deemed reliable but not guaranteed.

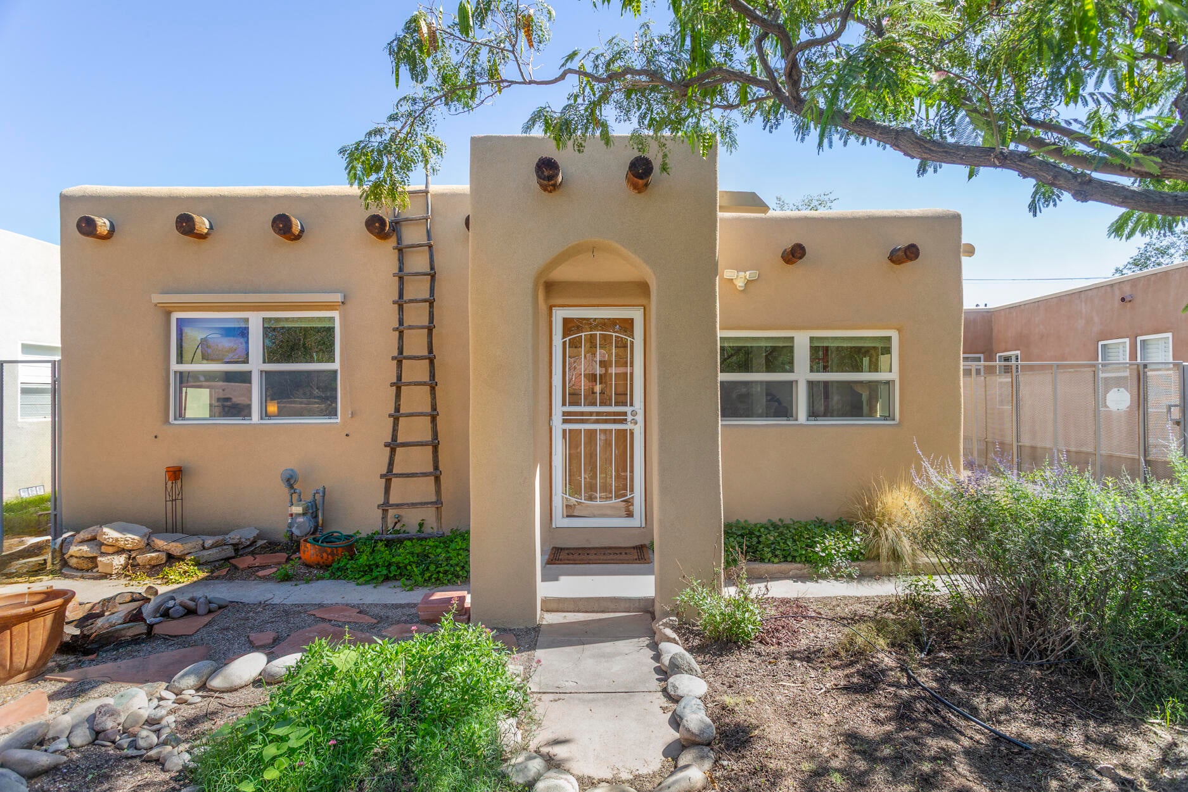
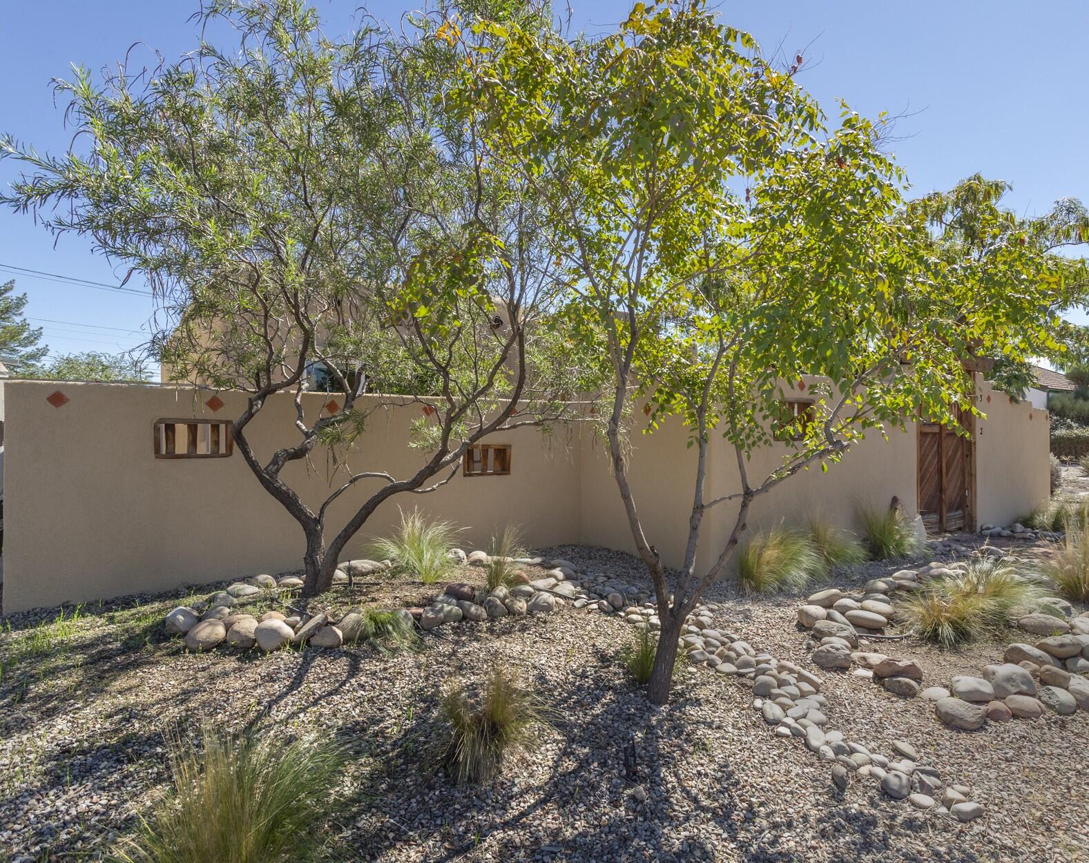
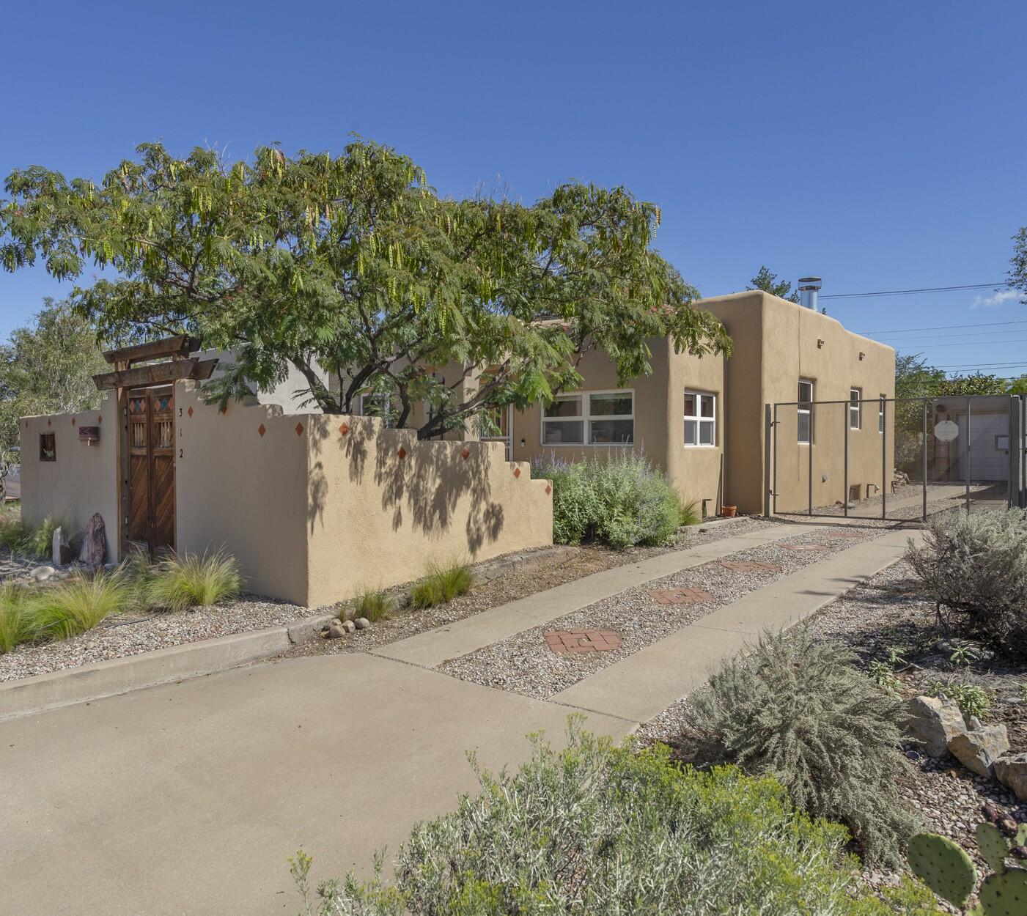
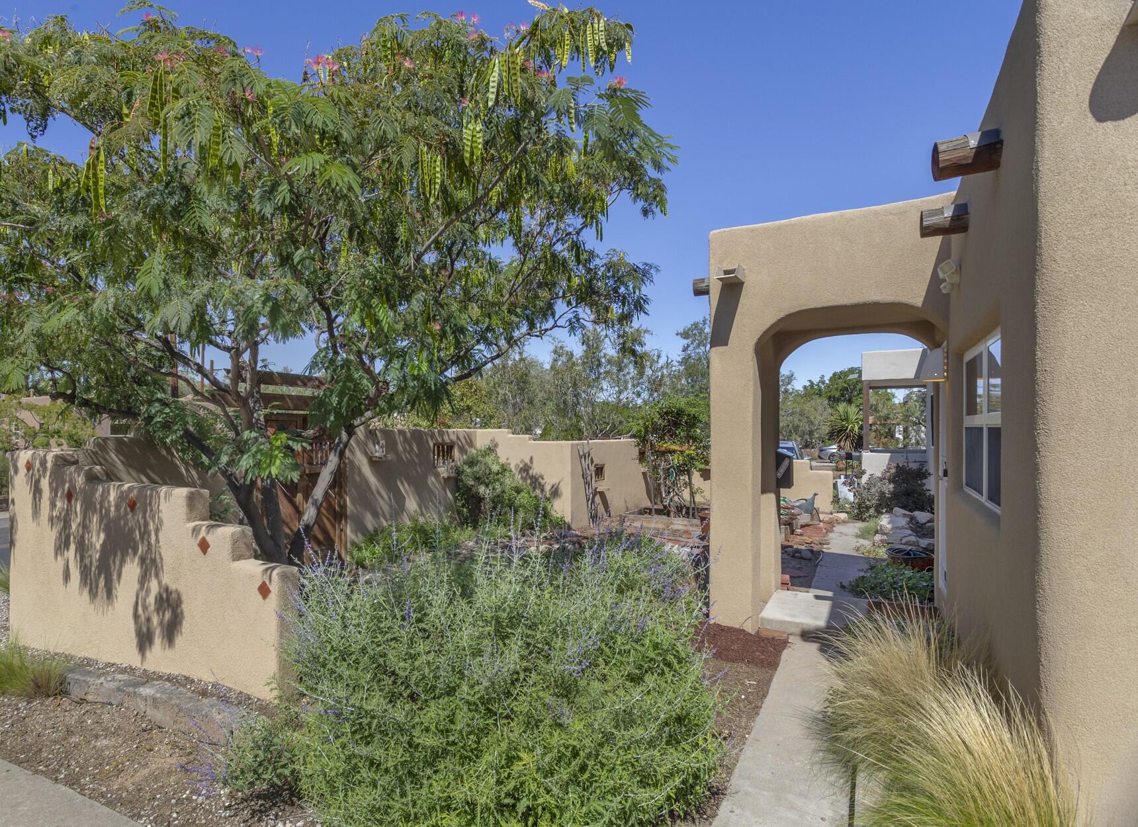
Quintessentially Nob Hill! Located at the apex where College View meets Monte Vista meets Nob Hill, 312 Carlisle Bl NE is an extremely well-maintained Pueblo-style home with beautiful yards + charm and style in abundance. Flagstone path leads to a custom wood gate into the front courtyard with raised planter beds and a professionally stuccoed courtyard wall. Inside is a welcoming entry with decorative floor tile, original oak floors, living room with kiva wood-burning fireplace, dining room, two bedrooms (one with custom closet system), and recently remodeled bathroom with designer tile, stainless-steel hardware, and lighted medicine cabinet. Kitchen offers Haier-brand refrigerator and dishwasher + KitchenAid gas range/oven, and quartz countertops. A large east-facing backyard offers pergola for entertaining and lush landscaping, along with storage shed and 1-car garage both in matching and complimentary colors. Recent updates/upgrades include HVAC unit and water heater. Basement provides room for storage as well as sump pump, washer/dryer and freezer. Vinyl thermal windows. Gated driveway. Just steps from Nob Hill with easy access to UNM via Campus Boulevard.

Save
Ask
Tour
Hide
Share
Listing Snapshot
Price 
$399,900
Days On Site 
5 Days
Bedrooms 
2
Inside Area (SqFt) 
1,012 sqft
Total Baths 
1
Full Baths 
1
Partial Baths 
N/A
Lot Size 
0.15 Acres
Year Built 
1950
MLS® Number 
1112312
Status 
Pending
Property Tax 
$2,735.64
HOA/Condo/Coop Fees 
N/A
Sq Ft Source 
N/A
Friends & Family
Recent Activity
3 days agoListing updated with changes from the MLS®
4 days agoStatus changed to Pending
5 days agoListing first seen on site
General Features
Acres 
0.15
Direction Faces 
West
Disclosures 
Lead Based Paint Disclosure, Ranm2100 Disclosure
Garage 
Yes
Garage Spaces 
1
Land Lease 
No
Levels 
One
Parking 
DetachedGarageGarage Door Opener
Property Sub Type 
Single Family Residence
Security 
Security SystemSecurity Gate
Sewer 
Public Sewer
SqFt Below 
232
SqFt Total 
1012
Style 
Pueblo
Utilities 
Natural Gas AvailableElectricity ConnectedNatural Gas ConnectedSewer ConnectedWater Connected
Water Source 
Public
Zoning 
R-1B*
Interior Features
Appliances 
DryerDishwasherFree-Standing Gas RangeDisposalRefrigeratorRange HoodWasher
Cooling 
Ceiling Fan(s)
Fireplace 
Yes
Fireplace Features 
Wood Burning
Fireplaces 
1
Flooring 
TileWood
Heating 
Interior 
BookcasesCeiling Fan(s)Entrance FoyerMaster Downstairs
Laundry Features 
Gas Dryer Hookup
Window Features 
Double Pane WindowsInsulated Windows
Bedroom 2 
Dimensions - 10.0 x 10.0Level - MainArea - 100
Dining Room 
Dimensions - 13.0 x 8.0Level - MainArea - 104
Kitchen 
Dimensions - 10.0 x 13.0Level - MainArea - 130
Living Room 
Dimensions - 18.0 x 12.0Level - MainArea - 216
Master Bedroom 
Dimensions - 10.0 x 11.0Level - MainArea - 110
Save
Ask
Tour
Hide
Share
Exterior Features
Construction Details 
FrameStucco
Exterior 
CourtyardPrivate Yard
Fencing 
GatePrivacy
Lot Features 
Landscaped
Other Structures 
Shed(s)
Patio And Porch 
Patio
Road Frontage 
City Street
Roof 
Flat
Windows/Doors 
Double Pane WindowsInsulated Windows
Community Features
MLS Area 
40 - UNM
Financing Terms Available 
CashConventionalFHAVA Loan
Roads 
Paved
Schools
School District
Unknown
Elementary School
Monte Vista
Middle School
Jefferson
High School
Highland
Listing courtesy of RE/MAX SELECT


Listing information is provided by Participants of the Southwest MLS, Inc. IDX information is provided exclusively for personal, non-commercial use, and may not be used for any purpose other than to identify prospective properties consumers may be interested in purchasing. Information is deemed reliable but not guaranteed. Copyright 2026, Southwest MLS, Inc..
Data last updated at: 2026-10-15 09:02 PM UTC

Neighborhood & Commute
Source: Walkscore
Disclosure: Community information and market data powered by Constellation Data Labs. Information is deemed reliable but not guaranteed.
Save
Ask
Tour
Hide
Share
Save
Ask
Tour
Hide
Share
$399,900
5 Days On Site

312 Carlisle Boulevard NE
Albuquerque, NM 87106

Single Family Residence|Pending
2
Beds
1
Total Bath
1
Full Bath
1,012
SqFt
$395
/SqFt
1950
Built
Subdivision:
College View / Monte Vista / UNM / Nob Hill
County:
Bernalillo
Call Now: 505 401-7500
Is this the listing for you? We can help make it yours.
505 401-7500
312 Carlisle Boulevard NE312 Carlisle Boulevard NE312 Carlisle Boulevard NE312 Carlisle Boulevard NE
Save
Ask
Tour
Hide
Share

Mortgage Calculator

Monthly Payment (Est.)

Enter an interest rate to see your estimated monthly payment.
Calculator powered by Showcase IDX, a Constellation1 Company. Copyright ©2026 Information is deemed reliable but not guaranteed.

Quintessentially Nob Hill! Located at the apex where College View meets Monte Vista meets Nob Hill, 312 Carlisle Bl NE is an extremely well-maintained Pueblo-style home with beautiful yards + charm and style in abundance. Flagstone path leads to a custom wood gate into the front courtyard with raised planter beds and a professionally stuccoed courtyard wall. Inside is a welcoming entry with decorative floor tile, original oak floors, living room with kiva wood-burning fireplace, dining room, two bedrooms (one with custom closet system), and recently remodeled bathroom with designer tile, stainless-steel hardware, and lighted medicine cabinet. Kitchen offers Haier-brand refrigerator and dishwasher + KitchenAid gas range/oven, and quartz countertops. A large east-facing backyard offers pergola for entertaining and lush landscaping, along with storage shed and 1-car garage both in matching and complimentary colors. Recent updates/upgrades include HVAC unit and water heater. Basement provides room for storage as well as sump pump, washer/dryer and freezer. Vinyl thermal windows. Gated driveway. Just steps from Nob Hill with easy access to UNM via Campus Boulevard.

Save
Ask
Tour
Hide
Share
Listing Snapshot
Price 
$399,900
Days On Site 
5 Days
Bedrooms 
2
Inside Area (SqFt) 
1,012 sqft
Total Baths 
1
Full Baths 
1
Partial Baths 
N/A
Lot Size 
0.15 Acres
Year Built 
1950
MLS® Number 
1112312
Status 
Pending
Property Tax 
$2,735.64
HOA/Condo/Coop Fees 
N/A
Sq Ft Source 
N/A
Friends & Family
Recent Activity
3 days agoListing updated with changes from the MLS®
4 days agoStatus changed to Pending
5 days agoListing first seen on site
General Features
Acres 
0.15
Direction Faces 
West
Disclosures 
Lead Based Paint Disclosure, Ranm2100 Disclosure
Garage 
Yes
Garage Spaces 
1
Land Lease 
No
Levels 
One
Parking 
DetachedGarageGarage Door Opener
Property Sub Type 
Single Family Residence
Security 
Security SystemSecurity Gate
Sewer 
Public Sewer
SqFt Below 
232
SqFt Total 
1012
Style 
Pueblo
Utilities 
Natural Gas AvailableElectricity ConnectedNatural Gas ConnectedSewer ConnectedWater Connected
Water Source 
Public
Zoning 
R-1B*
Interior Features
Appliances 
DryerDishwasherFree-Standing Gas RangeDisposalRefrigeratorRange HoodWasher
Cooling 
Ceiling Fan(s)
Fireplace 
Yes
Fireplace Features 
Wood Burning
Fireplaces 
1
Flooring 
TileWood
Heating 
Interior 
BookcasesCeiling Fan(s)Entrance FoyerMaster Downstairs
Laundry Features 
Gas Dryer Hookup
Window Features 
Double Pane WindowsInsulated Windows
Bedroom 2 
Dimensions - 10.0 x 10.0Level - MainArea - 100
Dining Room 
Dimensions - 13.0 x 8.0Level - MainArea - 104
Kitchen 
Dimensions - 10.0 x 13.0Level - MainArea - 130
Living Room 
Dimensions - 18.0 x 12.0Level - MainArea - 216
Master Bedroom 
Dimensions - 10.0 x 11.0Level - MainArea - 110
Save
Ask
Tour
Hide
Share
Exterior Features
Construction Details 
FrameStucco
Exterior 
CourtyardPrivate Yard
Fencing 
GatePrivacy
Lot Features 
Landscaped
Other Structures 
Shed(s)
Patio And Porch 
Patio
Road Frontage 
City Street
Roof 
Flat
Windows/Doors 
Double Pane WindowsInsulated Windows
Community Features
MLS Area 
40 - UNM
Financing Terms Available 
CashConventionalFHAVA Loan
Roads 
Paved
Schools
School District
Unknown
Elementary School
Monte Vista
Middle School
Jefferson
High School
Highland
Listing courtesy of RE/MAX SELECT


Listing information is provided by Participants of the Southwest MLS, Inc. IDX information is provided exclusively for personal, non-commercial use, and may not be used for any purpose other than to identify prospective properties consumers may be interested in purchasing. Information is deemed reliable but not guaranteed. Copyright 2026, Southwest MLS, Inc..
Data last updated at: 2026-10-15 09:02 PM UTC

Neighborhood & Commute
Source: Walkscore
Disclosure: Community information and market data powered by Constellation Data Labs. Information is deemed reliable but not guaranteed.
Save
Ask
Tour
Hide
Share