Save
Ask
Tour
Hide
Share
$987,500
5 Days On Site

2827 Rio Grande Boulevard NW 4
Albuquerque, NM 87107

For Sale|Single Family Residence|Active
3
Beds
3
Total Baths
1
Full Bath
2
Partial Baths
2,048
SqFt
$482
/SqFt
2027
Built
Subdivision:
Alvarado Gdns Add
County:
Bernalillo
Call Now: 505 401-7500
Is this the listing for you? We can help make it yours.
505 401-7500
2827 Rio Grande Boulevard NW 42827 Rio Grande Boulevard NW 42827 Rio Grande Boulevard NW 42827 Rio Grande Boulevard NW 4
Save
Ask
Tour
Hide
Share

Mortgage Calculator

Monthly Payment (Est.)

Enter an interest rate to see your estimated monthly payment.
Calculator powered by Showcase IDX, a Constellation1 Company. Copyright ©2026 Information is deemed reliable but not guaranteed.

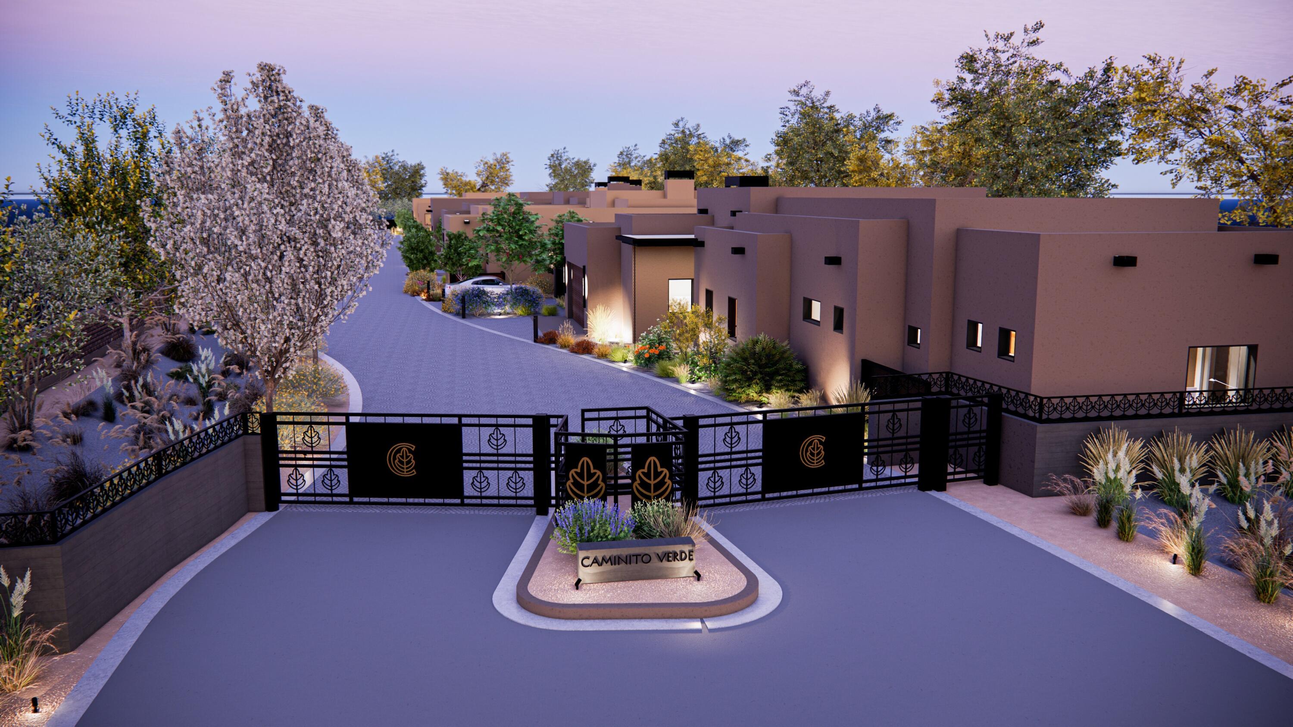
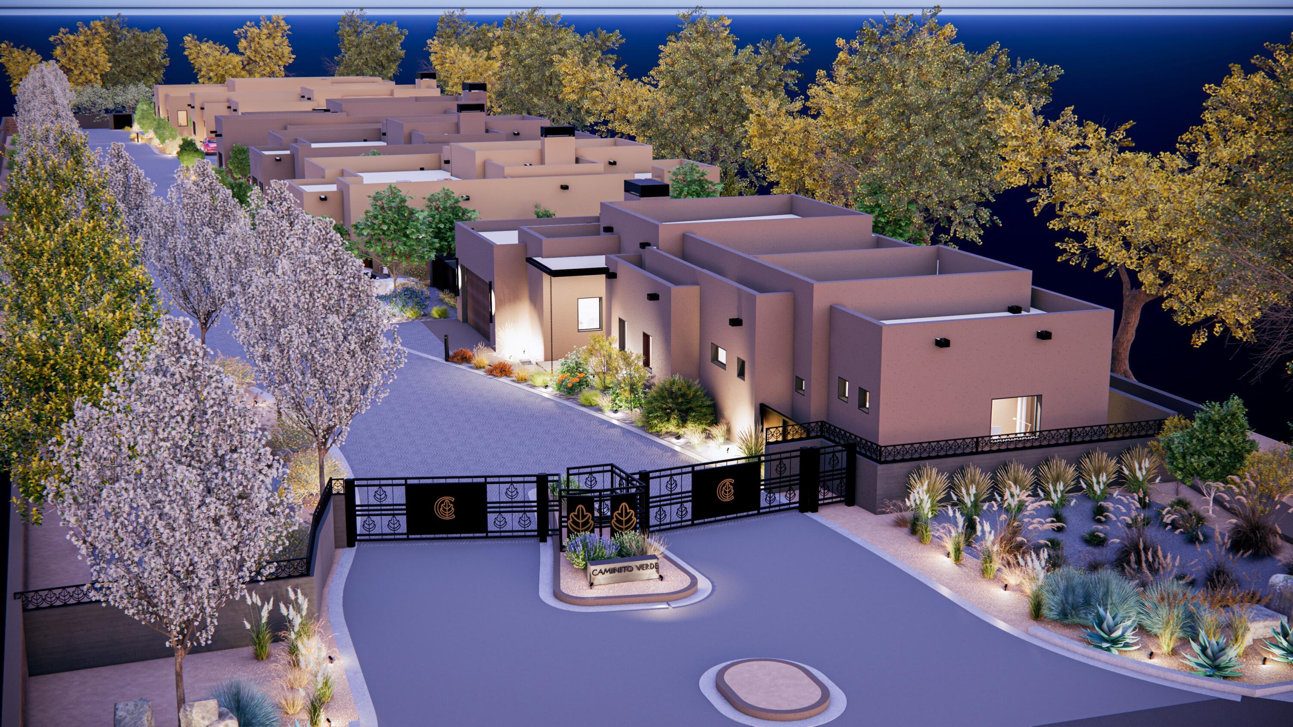
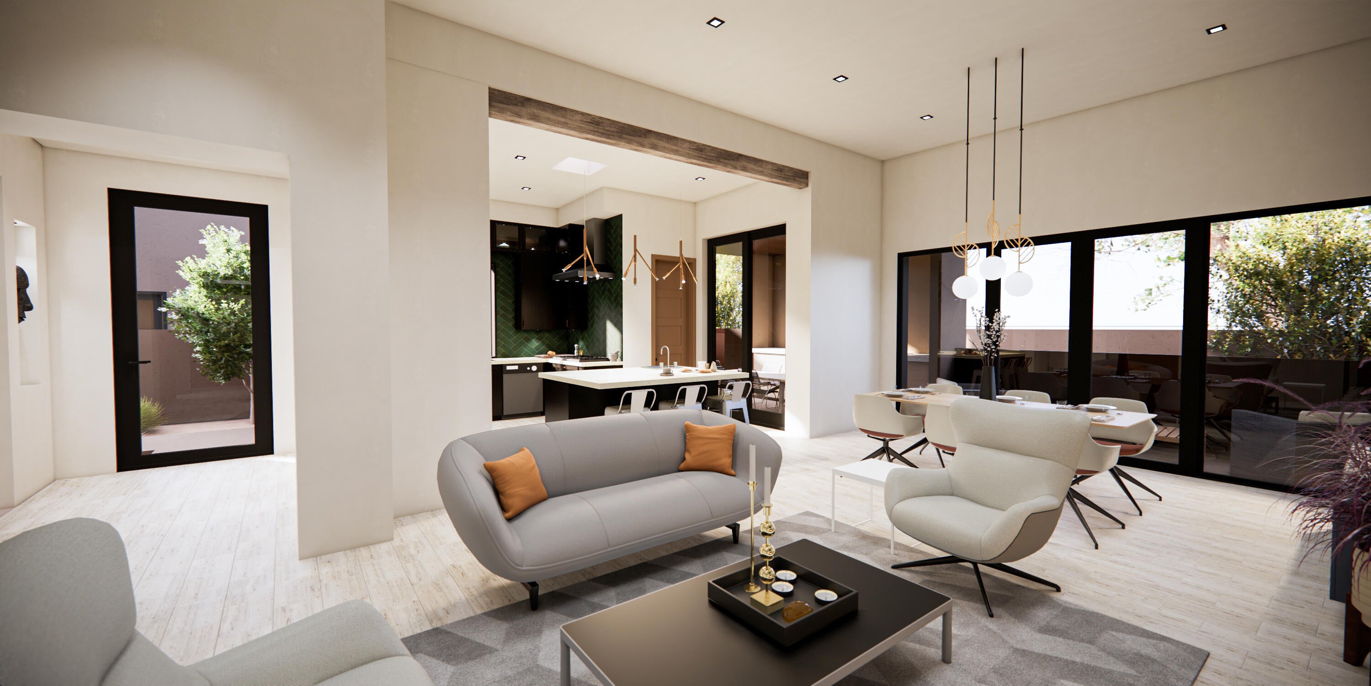
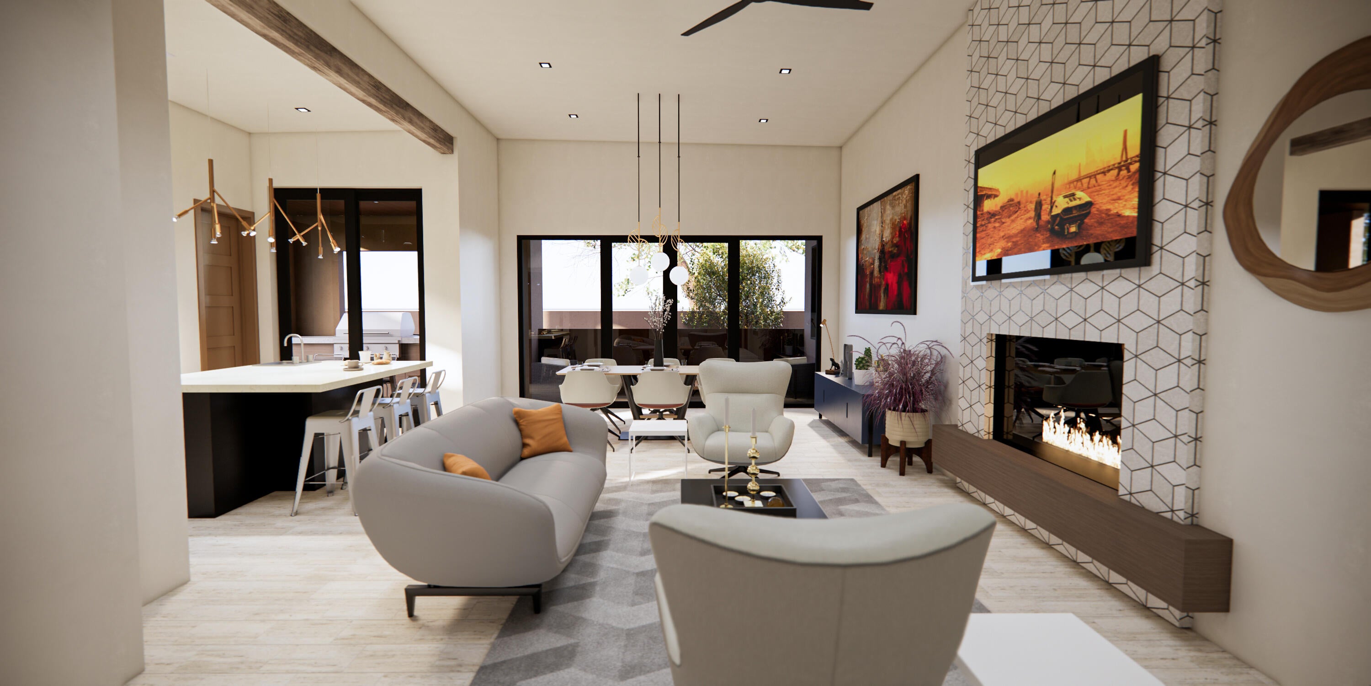
One of only 6 exceptional lock & leave, custom, contemporary homes in one of the North Valley's most coveted settings, with a private gated path to the Bosque trails. This extraordinary enclave represents a new standard of refined, low-maintenance living, blending exceptional craftmanship, timeless design & an unparalleled connection to nature. The residence features 3 private bedroom suites, designer finishes, tile floors, smooth hand troweled-walls, a chef's kitchen, light-filled interiors & energy-efficient construction. The gated community is beautifully appointed with lush landscaping & custom street pavers. 4 additional homesites remain, including one opportunity to design & build a completely custom residence. Other available offerings feature fully customizable interiors. Please see the interactive website Caminitoverde.com for more details.

Save
Ask
Tour
Hide
Share
Listing Snapshot
Price 
$987,500
Days On Site 
5 Days
Bedrooms 
3
Inside Area (SqFt) 
2,048 sqft
Total Baths 
3
Full Baths 
1
Partial Baths 
2
Lot Size 
0.18 Acres
Year Built 
2027
MLS® Number 
1112308
Status 
Active
Property Tax 
$6,755.12
HOA/Condo/Coop Fees 
$200 monthly
Sq Ft Source 
Plans
Friends & Family
Recent Activity
3 days agoListing updated with changes from the MLS®
5 days agoStatus changed to Active
6 days agoListing first seen on site
General Features
Acres 
0.18
Attached Garage 
Yes
Direction Faces 
South
Disclosures 
Principal Is Real Estate Licensed, Ranm2100 Disclosure
Foundation 
Slab
Garage 
Yes
Garage Spaces 
2
Land Lease 
No
Levels 
One
Parking 
AttachedGarageGarage Door Opener
Property Condition 
Under Construction
Property Sub Type 
Single Family Residence
Security 
Security SystemSmoke Detector(s)
Sewer 
Public Sewer
SqFt Total 
2048
Style 
ContemporaryPueblo
Utilities 
Natural Gas AvailableElectricity ConnectedNatural Gas ConnectedSewer ConnectedWater Connected
Water Source 
Public
Zoning 
R-A*
Interior Features
Appliances 
DishwasherMicrowaveRefrigeratorRange Hood
Cooling 
Ceiling Fan(s)
Fireplace 
Yes
Fireplace Features 
Gas Log
Fireplaces 
1
Flooring 
Tile
Heating 
Forced Air
Interior 
Ceiling Fan(s)Entrance FoyerHigh CeilingsKitchen IslandWalk-In Closet(s)Master Downstairs
Laundry Features 
Washer HookupElectric Dryer HookupGas Dryer Hookup
Window Features 
Skylight(s)Double Pane WindowsInsulated Windows
Kitchen 
Dimensions - 16.3 x 14.3Level - MainArea - 233
Living Room 
Dimensions - 27.1 x 15.8Level - MainArea - 428
Master Bedroom 
Dimensions - 14.2 x 13.11Level - MainArea - 186
Save
Ask
Tour
Hide
Share
Exterior Features
Construction Details 
FrameSynthetic Stucco
Exterior 
Private Yard
Fencing 
Back Yard
Lot Features 
Landscaped
Patio And Porch 
CoveredPatio
Road Frontage 
EasementPrivate Road
Windows/Doors 
Skylight(s)Double Pane WindowsInsulated Windows
Community Features
Association Fee 
$600.0
Association Fee Frequency 
Quarterly
Community Features 
Gated
MLS Area 
101 - Near North Valley
Financing Terms Available 
CashConventionalFHA
Roads 
Other
Schools
School District
Unknown
Elementary School
Griegos
Middle School
Garfield
High School
Valley
Listing courtesy of Keller Williams Realty


Listing information is provided by Participants of the Southwest MLS, Inc. IDX information is provided exclusively for personal, non-commercial use, and may not be used for any purpose other than to identify prospective properties consumers may be interested in purchasing. Information is deemed reliable but not guaranteed. Copyright 2026, Southwest MLS, Inc..
Data last updated at: 2026-10-14 04:53 PM UTC

Neighborhood & Commute
Source: Walkscore
Disclosure: Community information and market data powered by Constellation Data Labs. Information is deemed reliable but not guaranteed.
Save
Ask
Tour
Hide
Share
Save
Ask
Tour
Hide
Share
$987,500
5 Days On Site

2827 Rio Grande Boulevard NW 4
Albuquerque, NM 87107

For Sale|Single Family Residence|Active
3
Beds
3
Total Baths
1
Full Bath
2
Partial Baths
2,048
SqFt
$482
/SqFt
2027
Built
Subdivision:
Alvarado Gdns Add
County:
Bernalillo
Call Now: 505 401-7500
Is this the listing for you? We can help make it yours.
505 401-7500
2827 Rio Grande Boulevard NW 42827 Rio Grande Boulevard NW 42827 Rio Grande Boulevard NW 42827 Rio Grande Boulevard NW 4
Save
Ask
Tour
Hide
Share

Mortgage Calculator

Monthly Payment (Est.)

Enter an interest rate to see your estimated monthly payment.
Calculator powered by Showcase IDX, a Constellation1 Company. Copyright ©2026 Information is deemed reliable but not guaranteed.

One of only 6 exceptional lock & leave, custom, contemporary homes in one of the North Valley's most coveted settings, with a private gated path to the Bosque trails. This extraordinary enclave represents a new standard of refined, low-maintenance living, blending exceptional craftmanship, timeless design & an unparalleled connection to nature. The residence features 3 private bedroom suites, designer finishes, tile floors, smooth hand troweled-walls, a chef's kitchen, light-filled interiors & energy-efficient construction. The gated community is beautifully appointed with lush landscaping & custom street pavers. 4 additional homesites remain, including one opportunity to design & build a completely custom residence. Other available offerings feature fully customizable interiors. Please see the interactive website Caminitoverde.com for more details.

Save
Ask
Tour
Hide
Share
Listing Snapshot
Price 
$987,500
Days On Site 
5 Days
Bedrooms 
3
Inside Area (SqFt) 
2,048 sqft
Total Baths 
3
Full Baths 
1
Partial Baths 
2
Lot Size 
0.18 Acres
Year Built 
2027
MLS® Number 
1112308
Status 
Active
Property Tax 
$6,755.12
HOA/Condo/Coop Fees 
$200 monthly
Sq Ft Source 
Plans
Friends & Family
Recent Activity
3 days agoListing updated with changes from the MLS®
5 days agoStatus changed to Active
6 days agoListing first seen on site
General Features
Acres 
0.18
Attached Garage 
Yes
Direction Faces 
South
Disclosures 
Principal Is Real Estate Licensed, Ranm2100 Disclosure
Foundation 
Slab
Garage 
Yes
Garage Spaces 
2
Land Lease 
No
Levels 
One
Parking 
AttachedGarageGarage Door Opener
Property Condition 
Under Construction
Property Sub Type 
Single Family Residence
Security 
Security SystemSmoke Detector(s)
Sewer 
Public Sewer
SqFt Total 
2048
Style 
ContemporaryPueblo
Utilities 
Natural Gas AvailableElectricity ConnectedNatural Gas ConnectedSewer ConnectedWater Connected
Water Source 
Public
Zoning 
R-A*
Interior Features
Appliances 
DishwasherMicrowaveRefrigeratorRange Hood
Cooling 
Ceiling Fan(s)
Fireplace 
Yes
Fireplace Features 
Gas Log
Fireplaces 
1
Flooring 
Tile
Heating 
Forced Air
Interior 
Ceiling Fan(s)Entrance FoyerHigh CeilingsKitchen IslandWalk-In Closet(s)Master Downstairs
Laundry Features 
Washer HookupElectric Dryer HookupGas Dryer Hookup
Window Features 
Skylight(s)Double Pane WindowsInsulated Windows
Kitchen 
Dimensions - 16.3 x 14.3Level - MainArea - 233
Living Room 
Dimensions - 27.1 x 15.8Level - MainArea - 428
Master Bedroom 
Dimensions - 14.2 x 13.11Level - MainArea - 186
Save
Ask
Tour
Hide
Share
Exterior Features
Construction Details 
FrameSynthetic Stucco
Exterior 
Private Yard
Fencing 
Back Yard
Lot Features 
Landscaped
Patio And Porch 
CoveredPatio
Road Frontage 
EasementPrivate Road
Windows/Doors 
Skylight(s)Double Pane WindowsInsulated Windows
Community Features
Association Fee 
$600.0
Association Fee Frequency 
Quarterly
Community Features 
Gated
MLS Area 
101 - Near North Valley
Financing Terms Available 
CashConventionalFHA
Roads 
Other
Schools
School District
Unknown
Elementary School
Griegos
Middle School
Garfield
High School
Valley
Listing courtesy of Keller Williams Realty


Listing information is provided by Participants of the Southwest MLS, Inc. IDX information is provided exclusively for personal, non-commercial use, and may not be used for any purpose other than to identify prospective properties consumers may be interested in purchasing. Information is deemed reliable but not guaranteed. Copyright 2026, Southwest MLS, Inc..
Data last updated at: 2026-10-14 04:53 PM UTC

Neighborhood & Commute
Source: Walkscore
Disclosure: Community information and market data powered by Constellation Data Labs. Information is deemed reliable but not guaranteed.
Save
Ask
Tour
Hide
Share