Save
Ask
Tour
Hide
Share
$265,000
5 Days On Site

1743 Van Court SW
Albuquerque, NM 87105

For Sale|Single Family Residence|Active
3
Beds
1
Total Bath
1
Full Bath
1,663
SqFt
$159
/SqFt
1960
Built
Subdivision:
Adobe Acres
County:
Bernalillo
Call Now: 505 401-7500
Is this the listing for you? We can help make it yours.
505 401-7500
1743 Van Court SW1743 Van Court SW1743 Van Court SW1743 Van Court SW
Save
Ask
Tour
Hide
Share

Mortgage Calculator

Monthly Payment (Est.)

Enter an interest rate to see your estimated monthly payment.
Calculator powered by Showcase IDX, a Constellation1 Company. Copyright ©2026 Information is deemed reliable but not guaranteed.

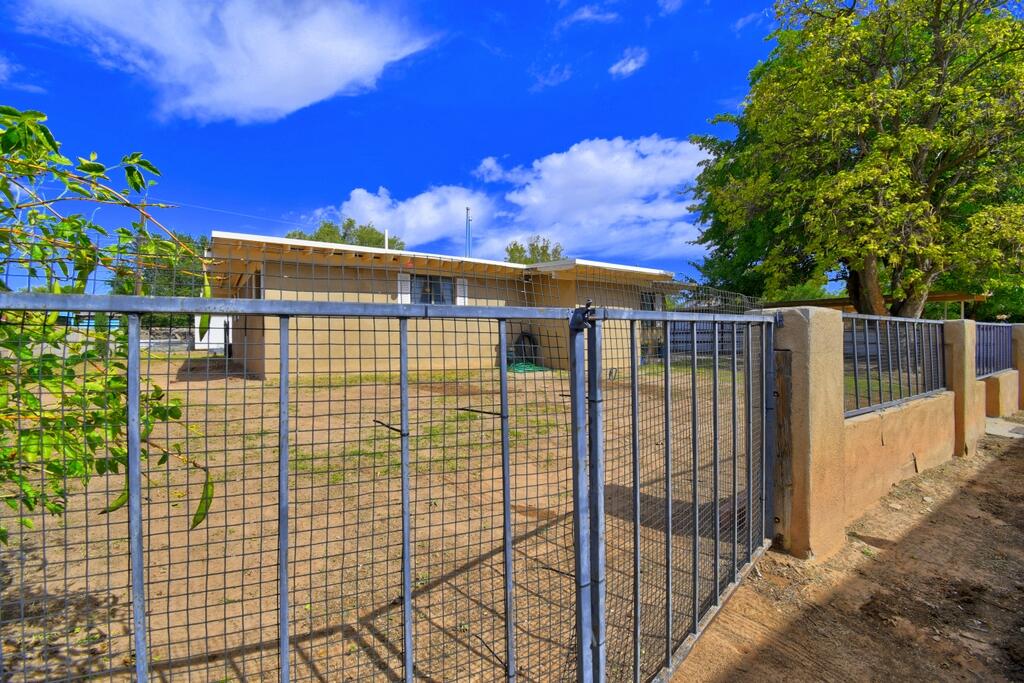
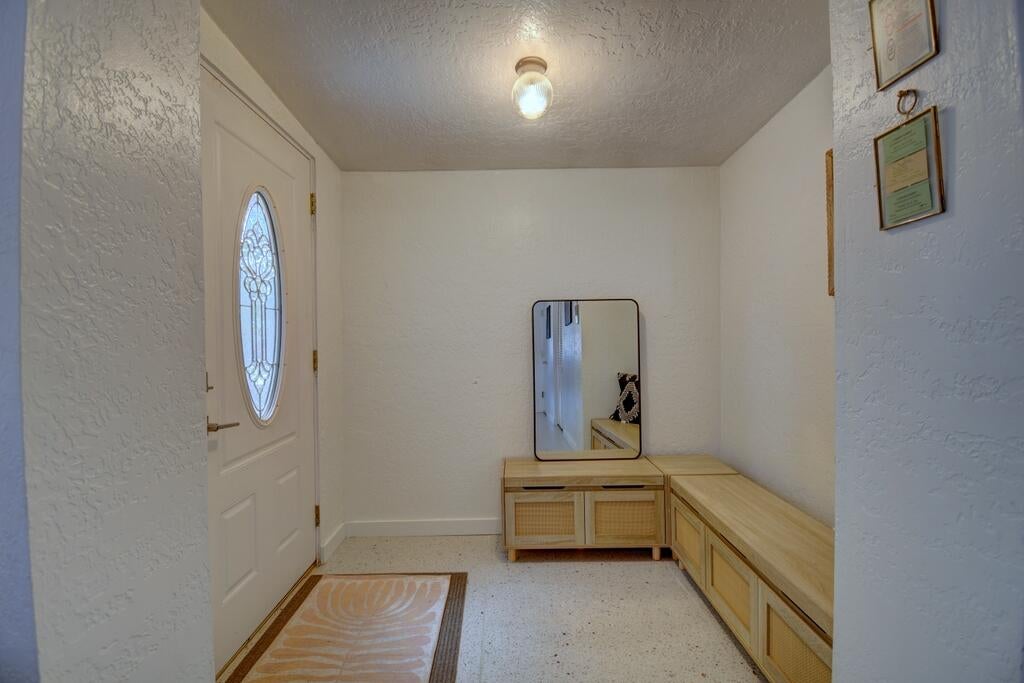
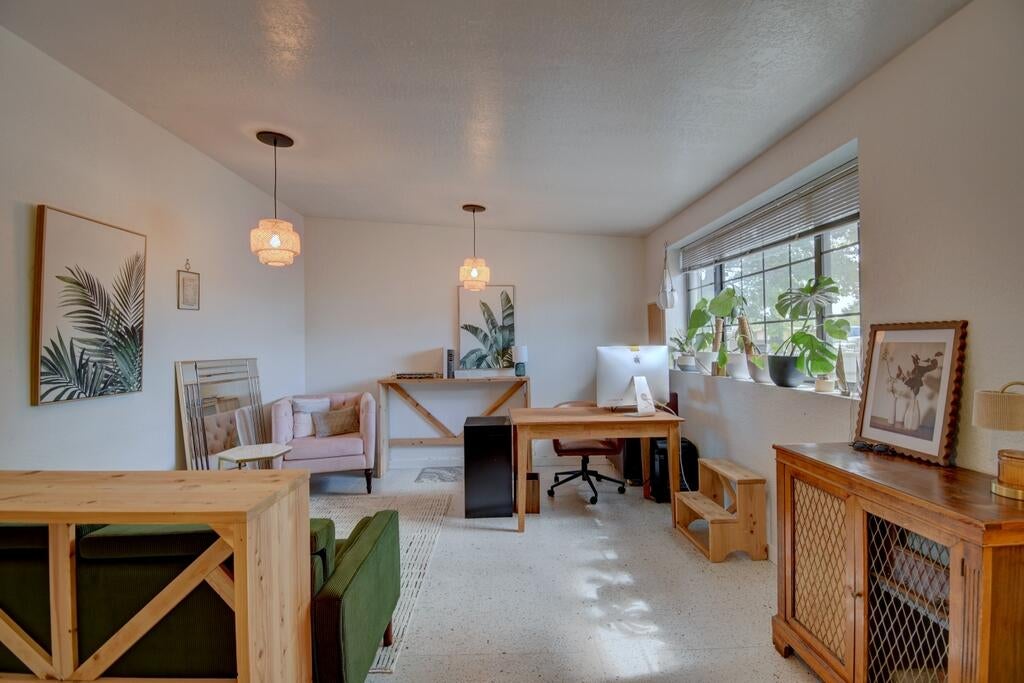
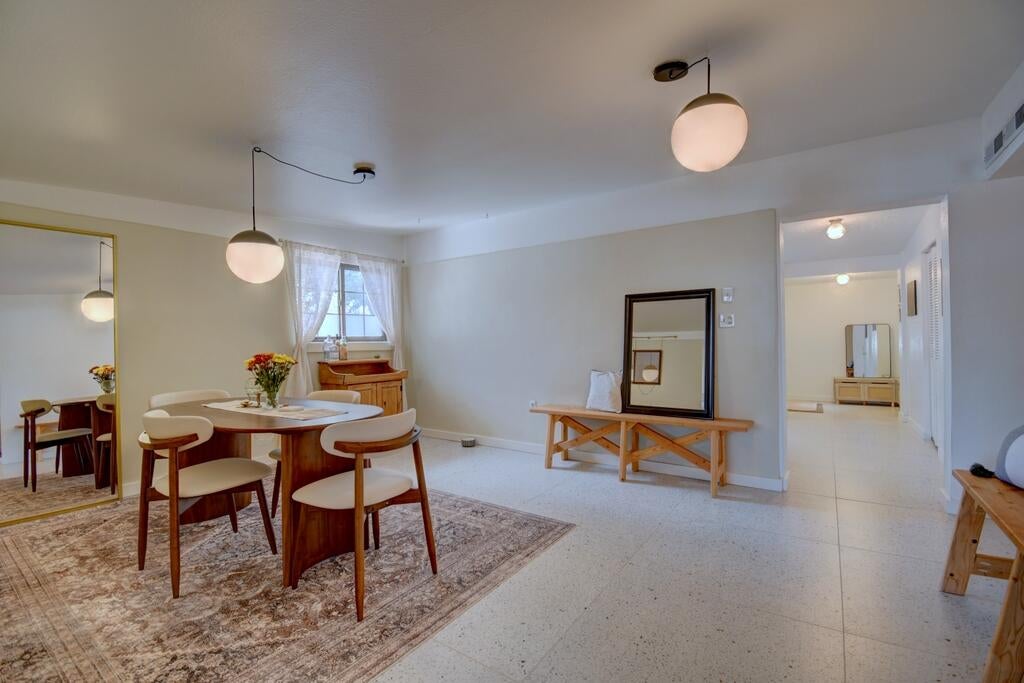
Lovely Home in Adobe Acres!Full of charm and character, this 1,663-square-foot home offers a wonderful blend of modern style and everyday comfort. The bright and welcoming floor plan flows seamlessly from one space to the next, showcasing newer terrazzo-look tile, stylish bathroom tile and fixtures, designer lighting, and tasteful finishes throughout. The inviting kitchen features stainless-steel appliances, a gas range, and a delightful coffee bar, while the formal dining room is ready for everything from cozy dinners to lively game nights. Cozy up beside the classic brick wood-burning fireplace on chilly evenings in the spacious den, complete with charming brick flooring. Situated on a generous .23-acre lot, the property offers plenty of outdoor space, including a lovely garden and garden boxes ready for your favorite flowers, herbs, or vegetables. Lovingly cared for and filled with special touches, this home is brimming with personality, warmth, and timeless charm in the heart of Albuquerque's South Valley!

Save
Ask
Tour
Hide
Share
Listing Snapshot
Price 
$265,000
Days On Site 
5 Days
Bedrooms 
3
Inside Area (SqFt) 
1,663 sqft
Total Baths 
1
Full Baths 
1
Partial Baths 
N/A
Lot Size 
0.23 Acres
Year Built 
1960
MLS® Number 
1112307
Status 
Active
Property Tax 
$1,763.22
HOA/Condo/Coop Fees 
N/A
Sq Ft Source 
Plans
Friends & Family
Recent Activity
4 days agoListing updated with changes from the MLS®
5 days agoListing first seen on site
General Features
Acres 
0.23
Direction Faces 
South
Disclosures 
Lead Based Paint Disclosure, Ranm2100 Disclosure
Foundation 
PermanentSlab
Garage 
Yes
Garage Spaces 
1
Land Lease 
No
Levels 
One
Property Sub Type 
Single Family Residence
Security 
Security Gate
Sewer 
Public Sewer
SqFt Total 
1663
Style 
MidCenturyModernRanch
Utilities 
Natural Gas AvailableElectricity ConnectedNatural Gas ConnectedSewer ConnectedWater Connected
Water Source 
Public
Zoning 
R-1A*
Interior Features
Appliances 
DryerFree-Standing Gas RangeRefrigeratorWasher
Cooling 
Evaporative Cooling
Electric 
Net Meter
Fireplace 
Yes
Fireplace Features 
Wood Burning
Fireplaces 
1
Flooring 
BrickTile
Heating 
Forced AirNatural Gas
Interior 
Master Downstairs
Laundry Features 
Electric Dryer Hookup
Bedroom 2 
Dimensions - 13.0 x 9.0Level - MainArea - 117
Bedroom 3 
Dimensions - 10.0 x 9.0Level - MainArea - 90
Dining Room 
Dimensions - 17.0 x 13.0Level - MainArea - 221
Family Room 
Dimensions - 18.0 x 17.0Level - MainArea - 306
Kitchen 
Dimensions - 20.0 x 8.0Level - MainArea - 160
Living Room 
Dimensions - 17.0 x 12.0Level - MainArea - 204
Master Bedroom 
Dimensions - 15.0 x 9.0Level - MainArea - 135
Save
Ask
Tour
Hide
Share
Exterior Features
Construction Details 
BlockFrameStucco
Exterior 
Private EntrancePrivate Yard
Fencing 
FullGate
Lot Features 
Landscaped
Other Structures 
Poultry CoopPergolaShed(s)
Patio And Porch 
CoveredPatio
Road Frontage 
City Street
Roof 
Flat
Community Features
MLS Area 
91 - Valley Farms
Financing Terms Available 
CashConventional
Roads 
Paved
Schools
School District
Unknown
Elementary School
Adobe Acres
Middle School
Harrison
High School
Rio Grande
Listing courtesy of Coldwell Banker Legacy


Listing information is provided by Participants of the Southwest MLS, Inc. IDX information is provided exclusively for personal, non-commercial use, and may not be used for any purpose other than to identify prospective properties consumers may be interested in purchasing. Information is deemed reliable but not guaranteed. Copyright 2026, Southwest MLS, Inc..
Data last updated at: 2026-10-15 06:57 PM UTC

Neighborhood & Commute
Source: Walkscore
Disclosure: Community information and market data powered by Constellation Data Labs. Information is deemed reliable but not guaranteed.
Save
Ask
Tour
Hide
Share
Save
Ask
Tour
Hide
Share
$265,000
5 Days On Site

1743 Van Court SW
Albuquerque, NM 87105

For Sale|Single Family Residence|Active
3
Beds
1
Total Bath
1
Full Bath
1,663
SqFt
$159
/SqFt
1960
Built
Subdivision:
Adobe Acres
County:
Bernalillo
Call Now: 505 401-7500
Is this the listing for you? We can help make it yours.
505 401-7500
1743 Van Court SW1743 Van Court SW1743 Van Court SW1743 Van Court SW
Save
Ask
Tour
Hide
Share

Mortgage Calculator

Monthly Payment (Est.)

Enter an interest rate to see your estimated monthly payment.
Calculator powered by Showcase IDX, a Constellation1 Company. Copyright ©2026 Information is deemed reliable but not guaranteed.

Lovely Home in Adobe Acres!Full of charm and character, this 1,663-square-foot home offers a wonderful blend of modern style and everyday comfort. The bright and welcoming floor plan flows seamlessly from one space to the next, showcasing newer terrazzo-look tile, stylish bathroom tile and fixtures, designer lighting, and tasteful finishes throughout. The inviting kitchen features stainless-steel appliances, a gas range, and a delightful coffee bar, while the formal dining room is ready for everything from cozy dinners to lively game nights. Cozy up beside the classic brick wood-burning fireplace on chilly evenings in the spacious den, complete with charming brick flooring. Situated on a generous .23-acre lot, the property offers plenty of outdoor space, including a lovely garden and garden boxes ready for your favorite flowers, herbs, or vegetables. Lovingly cared for and filled with special touches, this home is brimming with personality, warmth, and timeless charm in the heart of Albuquerque's South Valley!

Save
Ask
Tour
Hide
Share
Listing Snapshot
Price 
$265,000
Days On Site 
5 Days
Bedrooms 
3
Inside Area (SqFt) 
1,663 sqft
Total Baths 
1
Full Baths 
1
Partial Baths 
N/A
Lot Size 
0.23 Acres
Year Built 
1960
MLS® Number 
1112307
Status 
Active
Property Tax 
$1,763.22
HOA/Condo/Coop Fees 
N/A
Sq Ft Source 
Plans
Friends & Family
Recent Activity
4 days agoListing updated with changes from the MLS®
5 days agoListing first seen on site
General Features
Acres 
0.23
Direction Faces 
South
Disclosures 
Lead Based Paint Disclosure, Ranm2100 Disclosure
Foundation 
PermanentSlab
Garage 
Yes
Garage Spaces 
1
Land Lease 
No
Levels 
One
Property Sub Type 
Single Family Residence
Security 
Security Gate
Sewer 
Public Sewer
SqFt Total 
1663
Style 
MidCenturyModernRanch
Utilities 
Natural Gas AvailableElectricity ConnectedNatural Gas ConnectedSewer ConnectedWater Connected
Water Source 
Public
Zoning 
R-1A*
Interior Features
Appliances 
DryerFree-Standing Gas RangeRefrigeratorWasher
Cooling 
Evaporative Cooling
Electric 
Net Meter
Fireplace 
Yes
Fireplace Features 
Wood Burning
Fireplaces 
1
Flooring 
BrickTile
Heating 
Forced AirNatural Gas
Interior 
Master Downstairs
Laundry Features 
Electric Dryer Hookup
Bedroom 2 
Dimensions - 13.0 x 9.0Level - MainArea - 117
Bedroom 3 
Dimensions - 10.0 x 9.0Level - MainArea - 90
Dining Room 
Dimensions - 17.0 x 13.0Level - MainArea - 221
Family Room 
Dimensions - 18.0 x 17.0Level - MainArea - 306
Kitchen 
Dimensions - 20.0 x 8.0Level - MainArea - 160
Living Room 
Dimensions - 17.0 x 12.0Level - MainArea - 204
Master Bedroom 
Dimensions - 15.0 x 9.0Level - MainArea - 135
Save
Ask
Tour
Hide
Share
Exterior Features
Construction Details 
BlockFrameStucco
Exterior 
Private EntrancePrivate Yard
Fencing 
FullGate
Lot Features 
Landscaped
Other Structures 
Poultry CoopPergolaShed(s)
Patio And Porch 
CoveredPatio
Road Frontage 
City Street
Roof 
Flat
Community Features
MLS Area 
91 - Valley Farms
Financing Terms Available 
CashConventional
Roads 
Paved
Schools
School District
Unknown
Elementary School
Adobe Acres
Middle School
Harrison
High School
Rio Grande
Listing courtesy of Coldwell Banker Legacy


Listing information is provided by Participants of the Southwest MLS, Inc. IDX information is provided exclusively for personal, non-commercial use, and may not be used for any purpose other than to identify prospective properties consumers may be interested in purchasing. Information is deemed reliable but not guaranteed. Copyright 2026, Southwest MLS, Inc..
Data last updated at: 2026-10-15 06:57 PM UTC

Neighborhood & Commute
Source: Walkscore
Disclosure: Community information and market data powered by Constellation Data Labs. Information is deemed reliable but not guaranteed.
Save
Ask
Tour
Hide
Share