Save
Ask
Tour
Hide
Share
$227,000
8 Days On Site

231 Sunrise Bluffs Drive
Belen, NM 87002

Manufactured Home|Pending
2
Beds
2
Total Baths
2
Full Baths
1,689
SqFt
$134
/SqFt
2006
Built
Subdivision:
Sunrise Bluffs Phase 2
County:
Valencia
Call Now: 505 401-7500
Is this the listing for you? We can help make it yours.
505 401-7500
231 Sunrise Bluffs Drive231 Sunrise Bluffs Drive231 Sunrise Bluffs Drive231 Sunrise Bluffs Drive
Save
Ask
Tour
Hide
Share

Mortgage Calculator

Monthly Payment (Est.)

Enter an interest rate to see your estimated monthly payment.
Calculator powered by Showcase IDX, a Constellation1 Company. Copyright ©2026 Information is deemed reliable but not guaranteed.

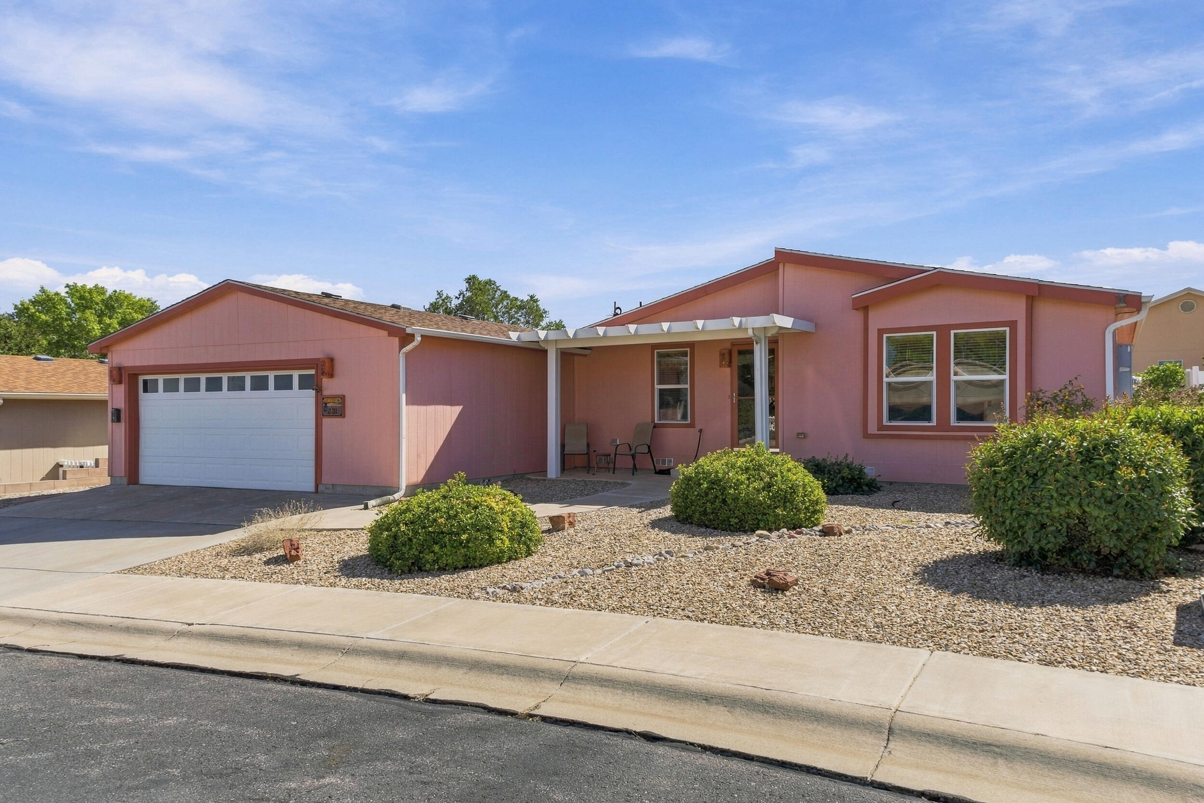
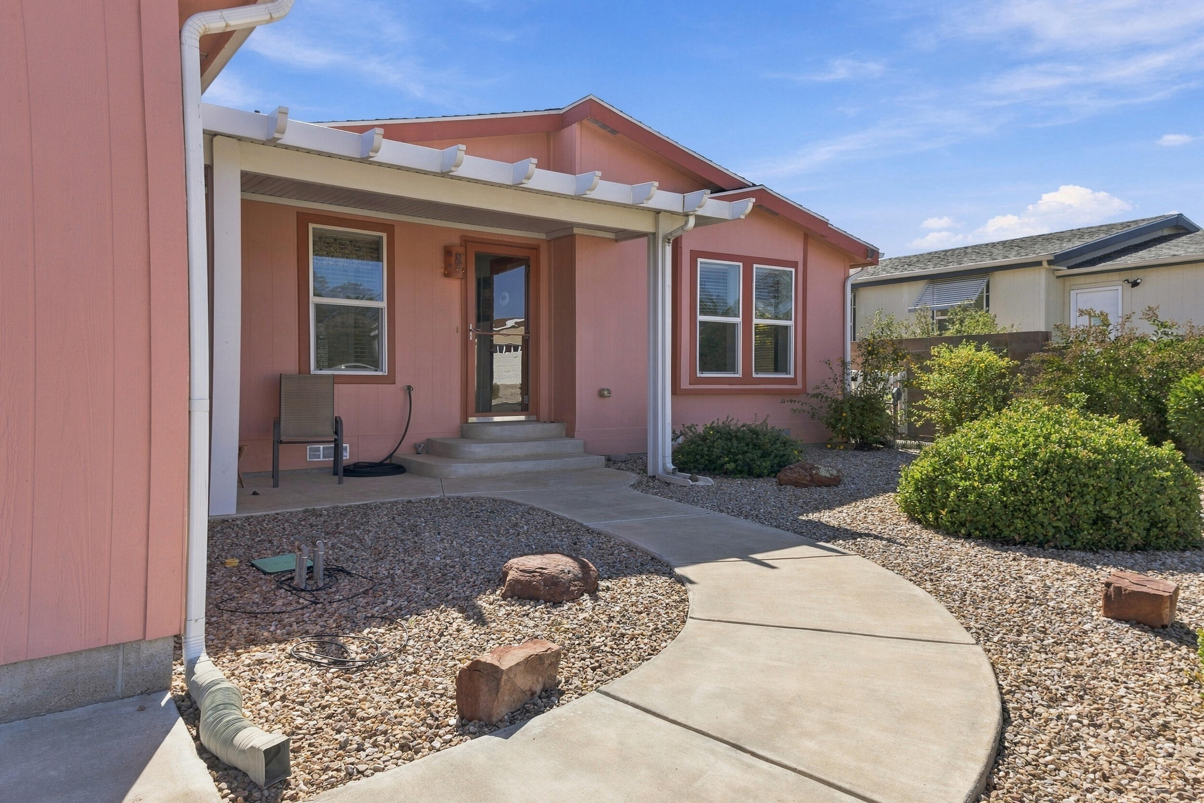
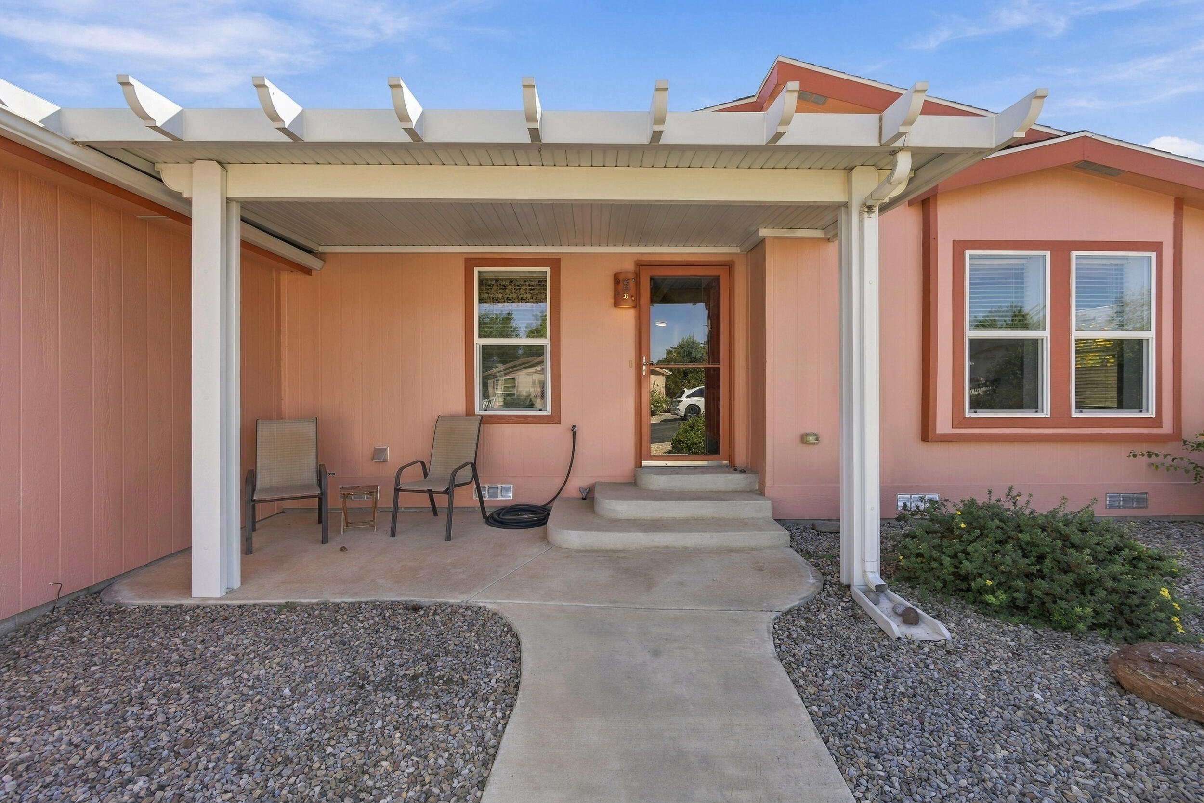
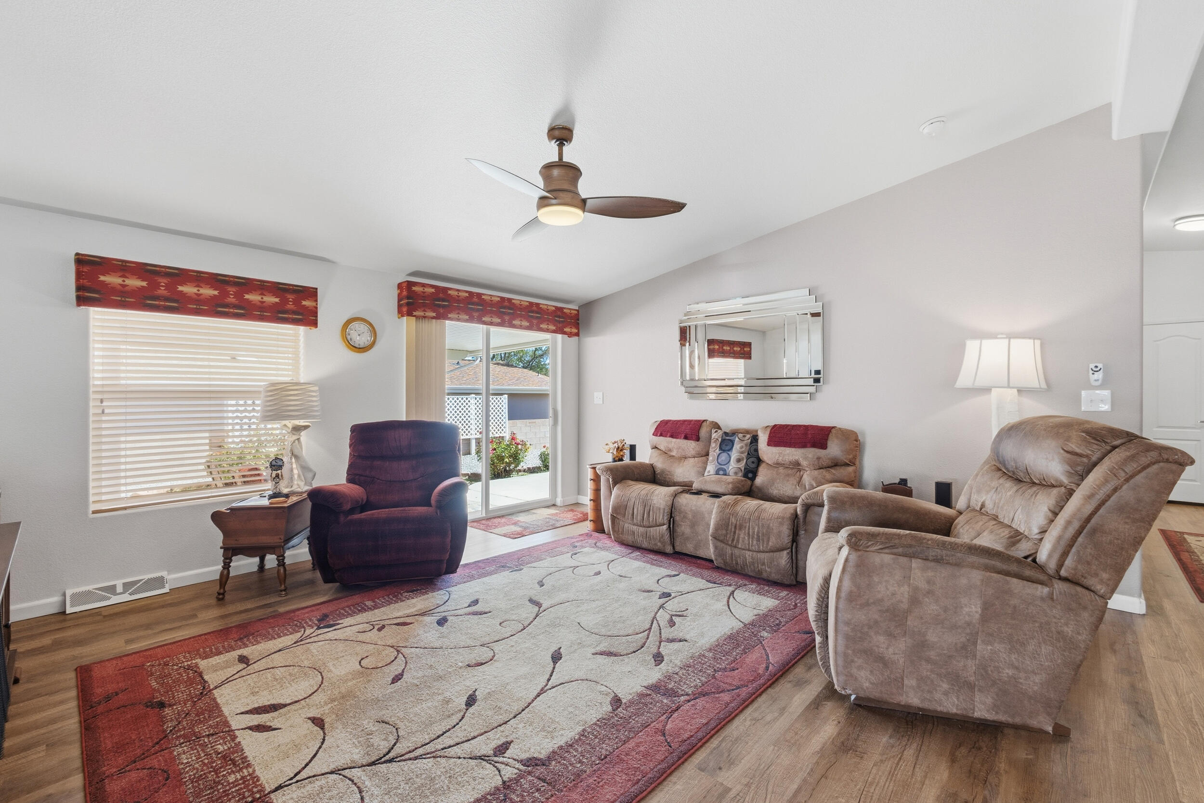
Experience comfortable living in this well maintained home located in the gated, clean and quiet active adult (55+) community of Sunrise Bluffs. The spacious primary suite features a walk-in closet, attached retreat (ideal for a study or hobby room) and a bright bath that offers dual vanities, a jetted tub, separate walk-in shower and linen cabinet. Highlights in the efficient kitchen include a gas range, built-in microwave, pantry, and breakfast bar. Updated flooring enhances the main living areas, and a roomy guest bath adds comfort for visitors. The oversized, finished garage provides workshop space and backyard access. Enjoy the peaceful outdoors on the generous covered patio out back - ideal for entertaining or relaxing - while appreciating the fully landscaped backyard or on the front patio that provides shade all day. The community offers an array of amenities including scheduled activities, a clubhouse with an event space, game room and library, as well as a rec center with an indoor pool, gym, and billiards room, providing plenty of opportunities to connect with neighbors and enjoy your leisure time. Onsite RV storage is available for an additional fee.

Save
Ask
Tour
Hide
Share
Listing Snapshot
Price 
$227,000
Days On Site 
8 Days
Bedrooms 
2
Inside Area (SqFt) 
1,689 sqft
Total Baths 
2
Full Baths 
2
Partial Baths 
N/A
Lot Size 
0.15 Acres
Year Built 
2006
MLS® Number 
1112301
Status 
Pending
Property Tax 
$1,690
HOA/Condo/Coop Fees 
$150 monthly
Sq Ft Source 
Plans
Friends & Family
Recent Activity
3 days agoListing updated with changes from the MLS®
4 days agoStatus changed to Pending
a week agoListing first seen on site
General Features
Acres 
0.15
Attached Garage 
Yes
Direction Faces 
North
Disclosures 
Ranm2100 Disclosure
Foundation 
Permanent
Garage 
Yes
Garage Spaces 
2
Land Lease 
No
Levels 
One
Parking 
AttachedGarageGarage Door OpenerOversized
Property Sub Type 
Manufactured Home
Sewer 
Public Sewer
SqFt Total 
1689
Utilities 
Natural Gas AvailableCable AvailableElectricity ConnectedNatural Gas ConnectedPhone AvailableSewer ConnectedWater Connected
Water Source 
Public
Zoning 
R-1
Interior Features
Appliances 
DishwasherFree-Standing Gas RangeMicrowaveRefrigerator
Cooling 
Flooring 
Carpet
Heating 
Forced AirNatural Gas
Interior 
Breakfast BarWalk-In Closet(s)Master Downstairs
Laundry Features 
Washer HookupElectric Dryer HookupGas Dryer Hookup
Window Features 
Double Pane WindowsInsulated Windows
Dining Room 
Dimensions - 14.0 x 10.0Level - MainArea - 140
Kitchen 
Dimensions - 11.5 x 16.0Level - MainArea - 184
Living Room 
Dimensions - 16.0 x 16.0Level - MainArea - 256
Master Bedroom 
Dimensions - 14.5 x 16.0Level - MainArea - 232
Office 
Dimensions - off of study w/separate entranceLevel - MainArea - 166Description - off of study w/separate entrance
Save
Ask
Tour
Hide
Share
Exterior Features
Construction Details 
FrameMasonite
Exterior 
Private Entrance
Lot Features 
Landscaped
Patio And Porch 
CoveredPatio
Pool Features 
Community
Roof 
Shingle
Windows/Doors 
Double Pane WindowsInsulated Windows
Community Features
Accessibility Features 
Therapeutic Whirlpool
Association Fee 
$150.0
Association Fee Frequency 
Monthly
MLS Area 
730 - West Belen
Senior Community 
Yes
Financing Terms Available 
CashConventionalFHAVA Loan
Roads 
Asphalt
Listing courtesy of Realty One of New Mexico, LLC


Listing information is provided by Participants of the Southwest MLS, Inc. IDX information is provided exclusively for personal, non-commercial use, and may not be used for any purpose other than to identify prospective properties consumers may be interested in purchasing. Information is deemed reliable but not guaranteed. Copyright 2026, Southwest MLS, Inc..
Data last updated at: 2026-10-19 12:56 AM UTC

Neighborhood & Commute
Source: Walkscore
Disclosure: Community information and market data powered by Constellation Data Labs. Information is deemed reliable but not guaranteed.
Save
Ask
Tour
Hide
Share
Save
Ask
Tour
Hide
Share
$227,000
8 Days On Site

231 Sunrise Bluffs Drive
Belen, NM 87002

Manufactured Home|Pending
2
Beds
2
Total Baths
2
Full Baths
1,689
SqFt
$134
/SqFt
2006
Built
Subdivision:
Sunrise Bluffs Phase 2
County:
Valencia
Call Now: 505 401-7500
Is this the listing for you? We can help make it yours.
505 401-7500
231 Sunrise Bluffs Drive231 Sunrise Bluffs Drive231 Sunrise Bluffs Drive231 Sunrise Bluffs Drive
Save
Ask
Tour
Hide
Share

Mortgage Calculator

Monthly Payment (Est.)

Enter an interest rate to see your estimated monthly payment.
Calculator powered by Showcase IDX, a Constellation1 Company. Copyright ©2026 Information is deemed reliable but not guaranteed.

Experience comfortable living in this well maintained home located in the gated, clean and quiet active adult (55+) community of Sunrise Bluffs. The spacious primary suite features a walk-in closet, attached retreat (ideal for a study or hobby room) and a bright bath that offers dual vanities, a jetted tub, separate walk-in shower and linen cabinet. Highlights in the efficient kitchen include a gas range, built-in microwave, pantry, and breakfast bar. Updated flooring enhances the main living areas, and a roomy guest bath adds comfort for visitors. The oversized, finished garage provides workshop space and backyard access. Enjoy the peaceful outdoors on the generous covered patio out back - ideal for entertaining or relaxing - while appreciating the fully landscaped backyard or on the front patio that provides shade all day. The community offers an array of amenities including scheduled activities, a clubhouse with an event space, game room and library, as well as a rec center with an indoor pool, gym, and billiards room, providing plenty of opportunities to connect with neighbors and enjoy your leisure time. Onsite RV storage is available for an additional fee.

Save
Ask
Tour
Hide
Share
Listing Snapshot
Price 
$227,000
Days On Site 
8 Days
Bedrooms 
2
Inside Area (SqFt) 
1,689 sqft
Total Baths 
2
Full Baths 
2
Partial Baths 
N/A
Lot Size 
0.15 Acres
Year Built 
2006
MLS® Number 
1112301
Status 
Pending
Property Tax 
$1,690
HOA/Condo/Coop Fees 
$150 monthly
Sq Ft Source 
Plans
Friends & Family
Recent Activity
3 days agoListing updated with changes from the MLS®
4 days agoStatus changed to Pending
a week agoListing first seen on site
General Features
Acres 
0.15
Attached Garage 
Yes
Direction Faces 
North
Disclosures 
Ranm2100 Disclosure
Foundation 
Permanent
Garage 
Yes
Garage Spaces 
2
Land Lease 
No
Levels 
One
Parking 
AttachedGarageGarage Door OpenerOversized
Property Sub Type 
Manufactured Home
Sewer 
Public Sewer
SqFt Total 
1689
Utilities 
Natural Gas AvailableCable AvailableElectricity ConnectedNatural Gas ConnectedPhone AvailableSewer ConnectedWater Connected
Water Source 
Public
Zoning 
R-1
Interior Features
Appliances 
DishwasherFree-Standing Gas RangeMicrowaveRefrigerator
Cooling 
Flooring 
Carpet
Heating 
Forced AirNatural Gas
Interior 
Breakfast BarWalk-In Closet(s)Master Downstairs
Laundry Features 
Washer HookupElectric Dryer HookupGas Dryer Hookup
Window Features 
Double Pane WindowsInsulated Windows
Dining Room 
Dimensions - 14.0 x 10.0Level - MainArea - 140
Kitchen 
Dimensions - 11.5 x 16.0Level - MainArea - 184
Living Room 
Dimensions - 16.0 x 16.0Level - MainArea - 256
Master Bedroom 
Dimensions - 14.5 x 16.0Level - MainArea - 232
Office 
Dimensions - off of study w/separate entranceLevel - MainArea - 166Description - off of study w/separate entrance
Save
Ask
Tour
Hide
Share
Exterior Features
Construction Details 
FrameMasonite
Exterior 
Private Entrance
Lot Features 
Landscaped
Patio And Porch 
CoveredPatio
Pool Features 
Community
Roof 
Shingle
Windows/Doors 
Double Pane WindowsInsulated Windows
Community Features
Accessibility Features 
Therapeutic Whirlpool
Association Fee 
$150.0
Association Fee Frequency 
Monthly
MLS Area 
730 - West Belen
Senior Community 
Yes
Financing Terms Available 
CashConventionalFHAVA Loan
Roads 
Asphalt
Listing courtesy of Realty One of New Mexico, LLC


Listing information is provided by Participants of the Southwest MLS, Inc. IDX information is provided exclusively for personal, non-commercial use, and may not be used for any purpose other than to identify prospective properties consumers may be interested in purchasing. Information is deemed reliable but not guaranteed. Copyright 2026, Southwest MLS, Inc..
Data last updated at: 2026-10-19 12:56 AM UTC

Neighborhood & Commute
Source: Walkscore
Disclosure: Community information and market data powered by Constellation Data Labs. Information is deemed reliable but not guaranteed.
Save
Ask
Tour
Hide
Share