Save
Ask
Tour
Hide
Share
$284,888
20 Days On Site

1 Rosa Avenue SW
Los Lunas, NM 87031

Single Family Residence|Pending
3
Beds
2
Total Baths
2
Full Baths
1,613
SqFt
$177
/SqFt
2006
Built
Subdivision:
Las Maravillas
County:
Valencia
Call Now: 505 401-7500
Is this the listing for you? We can help make it yours.
505 401-7500
1 Rosa Avenue SW1 Rosa Avenue SW1 Rosa Avenue SW1 Rosa Avenue SW
Save
Ask
Tour
Hide
Share

Mortgage Calculator

Monthly Payment (Est.)

Enter an interest rate to see your estimated monthly payment.
Calculator powered by Showcase IDX, a Constellation1 Company. Copyright ©2026 Information is deemed reliable but not guaranteed.

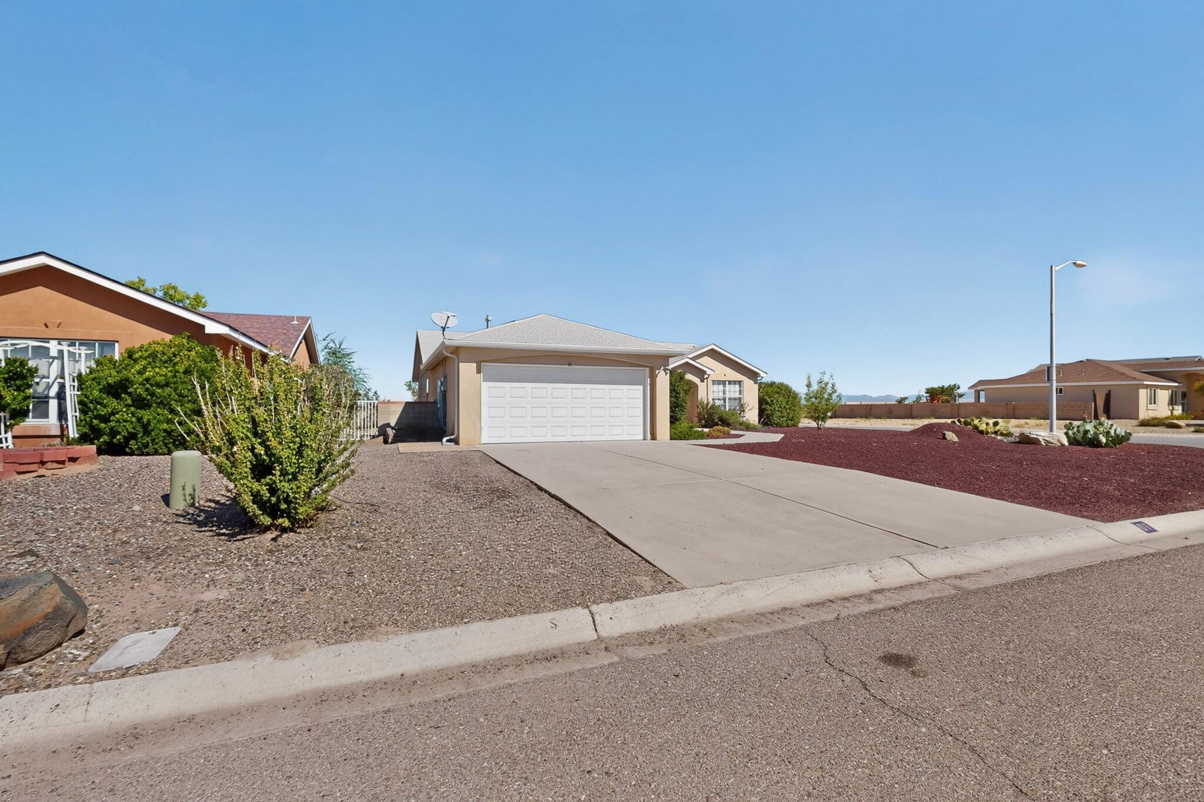
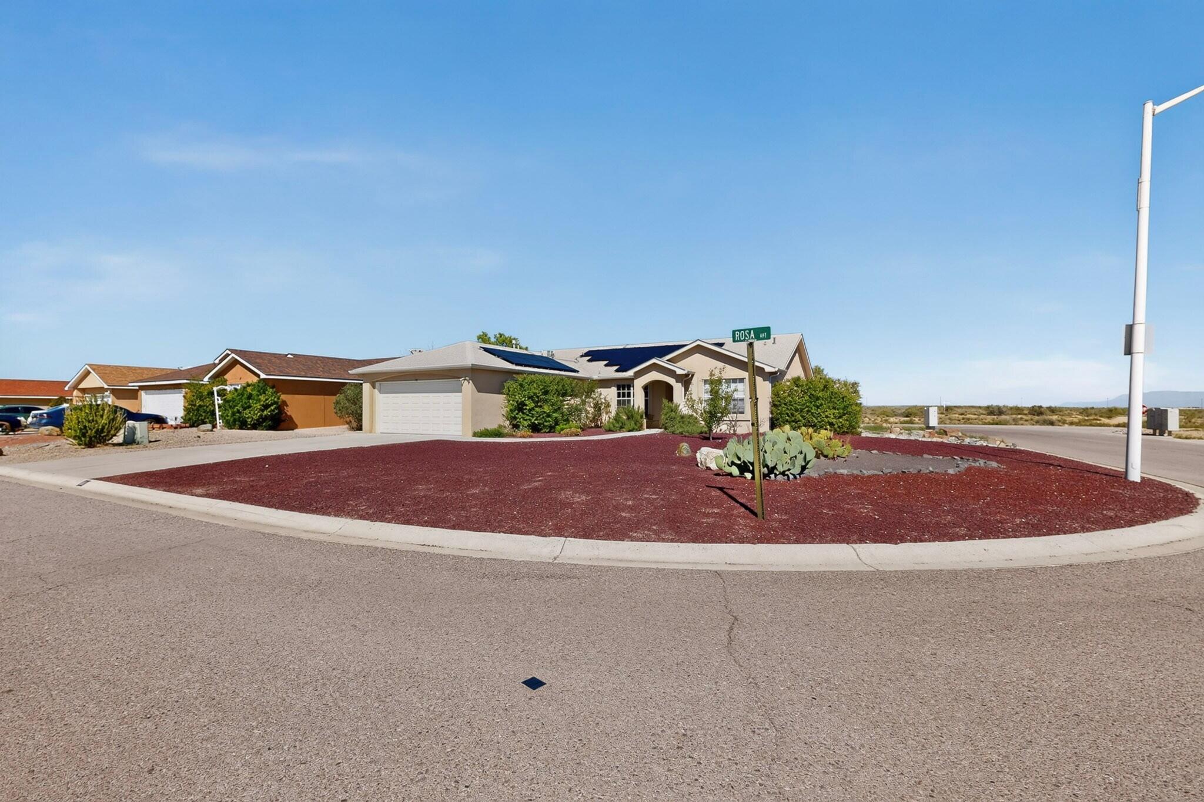
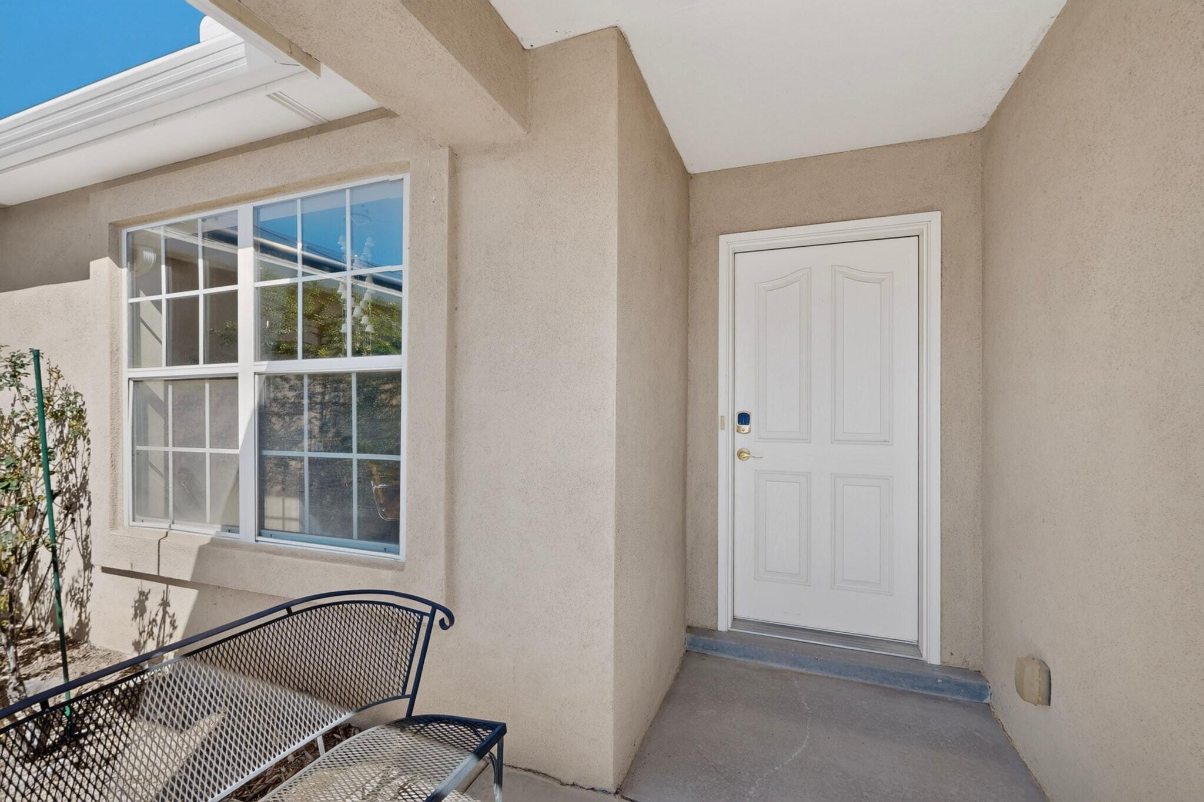
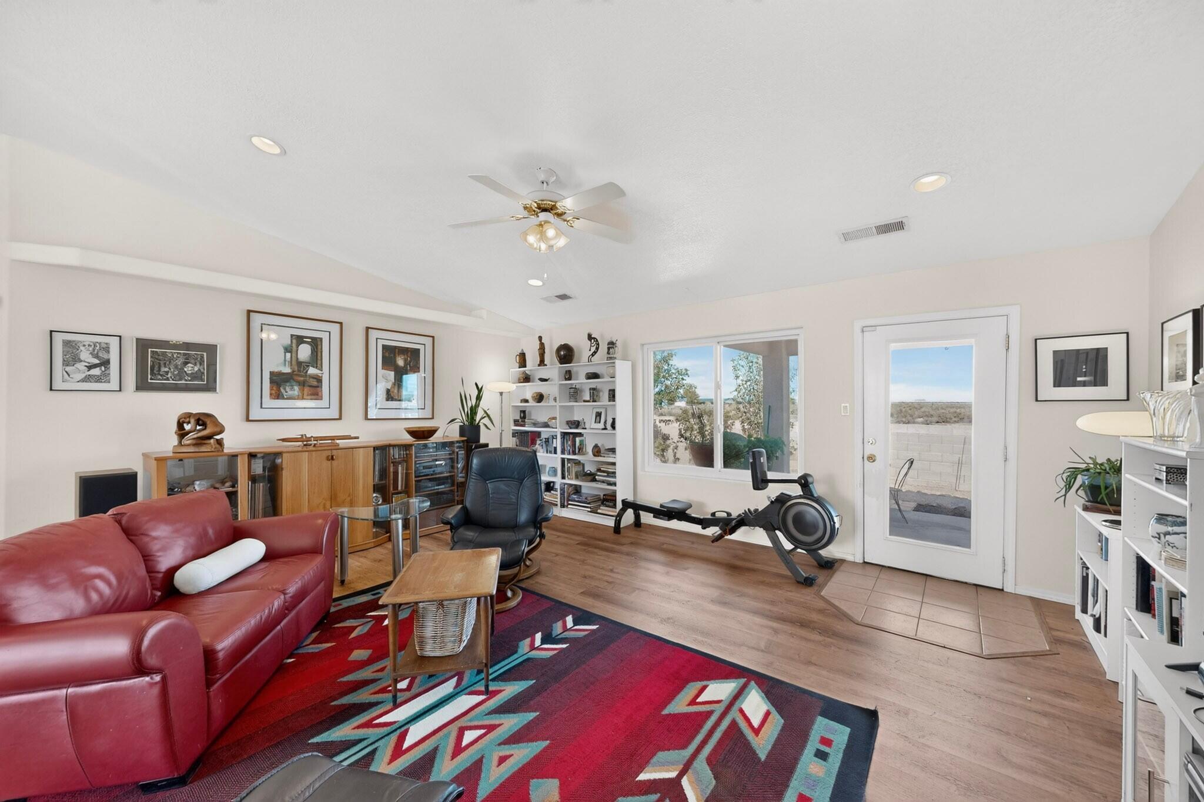
Welcome home to this inviting corner-lot property with views of the Manzano Mountains right from your own backyard. Picture starting the day with a cup of coffee as the sun lights up the peaks, or unwinding in the evening as the sky changes color over the mountains. Step inside to an open split floor plan where the living, dining, and kitchen areas flow together into one bright, connected space. It's an easy layout for everyday living and just as comfortable for hosting gatherings, holidays, and game nights. The primary suite is set apart on its own side of the home for privacy and quiet. Its bathroom offers dual sinks, two separate closets, a relaxing garden tub, and a separate shower. On the opposite side, two additional bedrooms share a second bathroom, giving everyone their own space. This home has seen thoughtful updates, including newer windows in the living room and primary suite, plus a brand-new dishwasher and water heater installed in 2026. Paid-off solar panels add long-term value and help keep utility bills low. Every appliance conveys with the home, including the range, refrigerator, washer, and dryer, so you can move right in. Outside, the backyard is a gardener's dream. Mature apple and pear trees, a blackberry bush, and rose bushes are already established, with plenty of open space left for raised beds, a vegetable garden, or your own outdoor retreat.

Save
Ask
Tour
Hide
Share
Listing Snapshot
Price 
$284,888
Days On Site 
20 Days
Bedrooms 
3
Inside Area (SqFt) 
1,613 sqft
Total Baths 
2
Full Baths 
2
Partial Baths 
N/A
Lot Size 
0.17 Acres
Year Built 
2006
MLS Number 
1112298
Status 
Pending
Property Tax 
$1,080.16
HOA/Condo/Coop Fees 
$25 monthly
Sq Ft Source 
Plans
Friends & Family
Recent Activity
a week agoListing updated with changes from the MLS
2 weeks agoStatus changed to Pending
3 weeks agoListing first seen on site
General Features
Acres 
0.17
Attached Garage 
Yes
Direction Faces 
South
Disclosures 
Ranm2100 Disclosure
Energy Features 
Solar
Garage 
Yes
Garage Spaces 
2
Land Lease 
No
Levels 
One
Parking 
AttachedGarage
Property Sub Type 
Single Family Residence
Security 
Smoke Detector(s)
Sewer 
Public Sewer
SqFt Total 
1613
Utilities 
Natural Gas AvailableElectricity ConnectedNatural Gas ConnectedSewer ConnectedWater Connected
Zoning 
R-1
Interior Features
Appliances 
DryerDishwasherFree-Standing Gas RangeMicrowaveRefrigeratorWasher
Cooling 
Ceiling Fan(s)
Flooring 
TileVinyl
Heating 
Natural Gas
Interior 
Ceiling Fan(s)Cathedral Ceiling(s)Soaking TubWalk-In Closet(s)Master Downstairs
Laundry Features 
Washer HookupElectric Dryer HookupGas Dryer Hookup
Window Features 
Double Pane WindowsInsulated Windows
Bedroom 2 
Dimensions - 11.0 x 12.6Level - MainArea - 138
Bedroom 3 
Dimensions - 11.0 x 14.5Level - MainArea - 159
Dining Room 
Dimensions - 9.8 x 12.1Level - MainArea - 118
Kitchen 
Dimensions - 11.7 x 11.1Level - MainArea - 129
Living Room 
Dimensions - 17.0 x 20.0Level - MainArea - 340
Master Bedroom 
Dimensions - 17.3 x 16.6Level - MainArea - 287
Save
Ask
Tour
Hide
Share
Exterior Features
Construction Details 
FrameStucco
Exterior 
GardenPrivate Yard
Fencing 
Back Yard
Lot Features 
Corner LotGardenLandscapedMany TreesWooded
Patio And Porch 
CoveredPatio
Roof 
Shingle
Windows/Doors 
Double Pane WindowsInsulated Windows
Community Features
Association Fee 
$75.0
Association Fee Frequency 
Quarterly
MLS Area 
721 - Las Maravillas
Financing Terms Available 
CashConventionalFHAVA Loan
Schools
School District
Unknown
Elementary School
Desert View
Middle School
Valencia
High School
Valencia High
Listing courtesy of Real Broker, LLC


Listing information is provided by Participants of the Southwest MLS, Inc. IDX information is provided exclusively for personal, non-commercial use, and may not be used for any purpose other than to identify prospective properties consumers may be interested in purchasing. Information is deemed reliable but not guaranteed. Copyright 2026, Southwest MLS, Inc..
Data last updated at: 2026-10-29 09:02 PM UTC

Neighborhood & Commute
Source: Walkscore
Disclosure: Community information and market data powered by Constellation Data Labs. Information is deemed reliable but not guaranteed.
Save
Ask
Tour
Hide
Share
Save
Ask
Tour
Hide
Share
$284,888
20 Days On Site

1 Rosa Avenue SW
Los Lunas, NM 87031

Single Family Residence|Pending
3
Beds
2
Total Baths
2
Full Baths
1,613
SqFt
$177
/SqFt
2006
Built
Subdivision:
Las Maravillas
County:
Valencia
Call Now: 505 401-7500
Is this the listing for you? We can help make it yours.
505 401-7500
1 Rosa Avenue SW1 Rosa Avenue SW1 Rosa Avenue SW1 Rosa Avenue SW
Save
Ask
Tour
Hide
Share

Mortgage Calculator

Monthly Payment (Est.)

Enter an interest rate to see your estimated monthly payment.
Calculator powered by Showcase IDX, a Constellation1 Company. Copyright ©2026 Information is deemed reliable but not guaranteed.

Welcome home to this inviting corner-lot property with views of the Manzano Mountains right from your own backyard. Picture starting the day with a cup of coffee as the sun lights up the peaks, or unwinding in the evening as the sky changes color over the mountains. Step inside to an open split floor plan where the living, dining, and kitchen areas flow together into one bright, connected space. It's an easy layout for everyday living and just as comfortable for hosting gatherings, holidays, and game nights. The primary suite is set apart on its own side of the home for privacy and quiet. Its bathroom offers dual sinks, two separate closets, a relaxing garden tub, and a separate shower. On the opposite side, two additional bedrooms share a second bathroom, giving everyone their own space. This home has seen thoughtful updates, including newer windows in the living room and primary suite, plus a brand-new dishwasher and water heater installed in 2026. Paid-off solar panels add long-term value and help keep utility bills low. Every appliance conveys with the home, including the range, refrigerator, washer, and dryer, so you can move right in. Outside, the backyard is a gardener's dream. Mature apple and pear trees, a blackberry bush, and rose bushes are already established, with plenty of open space left for raised beds, a vegetable garden, or your own outdoor retreat.

Save
Ask
Tour
Hide
Share
Listing Snapshot
Price 
$284,888
Days On Site 
20 Days
Bedrooms 
3
Inside Area (SqFt) 
1,613 sqft
Total Baths 
2
Full Baths 
2
Partial Baths 
N/A
Lot Size 
0.17 Acres
Year Built 
2006
MLS Number 
1112298
Status 
Pending
Property Tax 
$1,080.16
HOA/Condo/Coop Fees 
$25 monthly
Sq Ft Source 
Plans
Friends & Family
Recent Activity
a week agoListing updated with changes from the MLS
2 weeks agoStatus changed to Pending
3 weeks agoListing first seen on site
General Features
Acres 
0.17
Attached Garage 
Yes
Direction Faces 
South
Disclosures 
Ranm2100 Disclosure
Energy Features 
Solar
Garage 
Yes
Garage Spaces 
2
Land Lease 
No
Levels 
One
Parking 
AttachedGarage
Property Sub Type 
Single Family Residence
Security 
Smoke Detector(s)
Sewer 
Public Sewer
SqFt Total 
1613
Utilities 
Natural Gas AvailableElectricity ConnectedNatural Gas ConnectedSewer ConnectedWater Connected
Zoning 
R-1
Interior Features
Appliances 
DryerDishwasherFree-Standing Gas RangeMicrowaveRefrigeratorWasher
Cooling 
Ceiling Fan(s)
Flooring 
TileVinyl
Heating 
Natural Gas
Interior 
Ceiling Fan(s)Cathedral Ceiling(s)Soaking TubWalk-In Closet(s)Master Downstairs
Laundry Features 
Washer HookupElectric Dryer HookupGas Dryer Hookup
Window Features 
Double Pane WindowsInsulated Windows
Bedroom 2 
Dimensions - 11.0 x 12.6Level - MainArea - 138
Bedroom 3 
Dimensions - 11.0 x 14.5Level - MainArea - 159
Dining Room 
Dimensions - 9.8 x 12.1Level - MainArea - 118
Kitchen 
Dimensions - 11.7 x 11.1Level - MainArea - 129
Living Room 
Dimensions - 17.0 x 20.0Level - MainArea - 340
Master Bedroom 
Dimensions - 17.3 x 16.6Level - MainArea - 287
Save
Ask
Tour
Hide
Share
Exterior Features
Construction Details 
FrameStucco
Exterior 
GardenPrivate Yard
Fencing 
Back Yard
Lot Features 
Corner LotGardenLandscapedMany TreesWooded
Patio And Porch 
CoveredPatio
Roof 
Shingle
Windows/Doors 
Double Pane WindowsInsulated Windows
Community Features
Association Fee 
$75.0
Association Fee Frequency 
Quarterly
MLS Area 
721 - Las Maravillas
Financing Terms Available 
CashConventionalFHAVA Loan
Schools
School District
Unknown
Elementary School
Desert View
Middle School
Valencia
High School
Valencia High
Listing courtesy of Real Broker, LLC


Listing information is provided by Participants of the Southwest MLS, Inc. IDX information is provided exclusively for personal, non-commercial use, and may not be used for any purpose other than to identify prospective properties consumers may be interested in purchasing. Information is deemed reliable but not guaranteed. Copyright 2026, Southwest MLS, Inc..
Data last updated at: 2026-10-29 09:02 PM UTC

Neighborhood & Commute
Source: Walkscore
Disclosure: Community information and market data powered by Constellation Data Labs. Information is deemed reliable but not guaranteed.
Save
Ask
Tour
Hide
Share