Save
Ask
Tour
Hide
Share
$985,000
4 Days On Site

6301 Ghost Flower Trail NE
Albuquerque, NM 87111

For Sale|Single Family Residence|Active
2
Beds
3
Total Baths
1
Full Bath
2
Partial Baths
3,170
SqFt
$311
/SqFt
2017
Built
Subdivision:
The Legends At High Desert
County:
Bernalillo
Call Now: 505 401-7500
Is this the listing for you? We can help make it yours.
505 401-7500
Upcoming Open Houses
Sat, Oct 17, 1:00 PM - 4:00 PM
6301 Ghost Flower Trail NE6301 Ghost Flower Trail NE6301 Ghost Flower Trail NE6301 Ghost Flower Trail NE
Save
Ask
Tour
Hide
Share

Mortgage Calculator

Monthly Payment (Est.)

Enter an interest rate to see your estimated monthly payment.
Calculator powered by Showcase IDX, a Constellation1 Company. Copyright ©2026 Information is deemed reliable but not guaranteed.

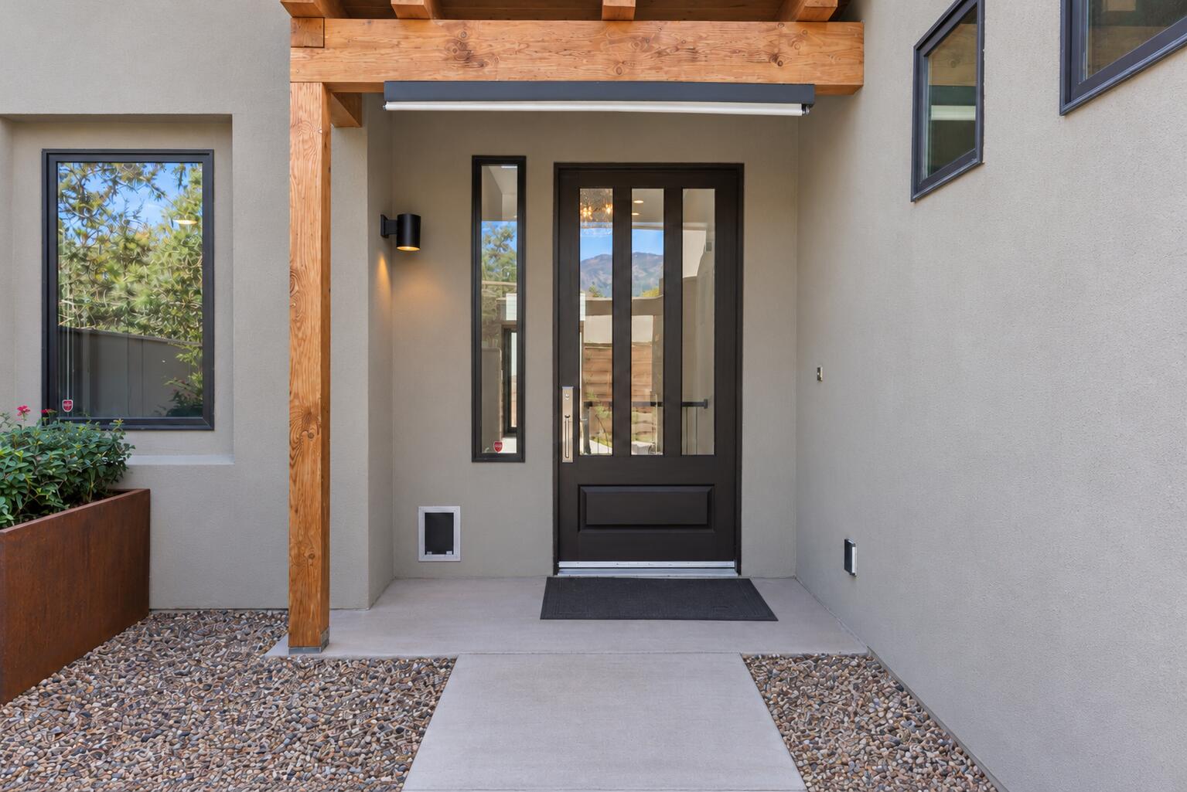
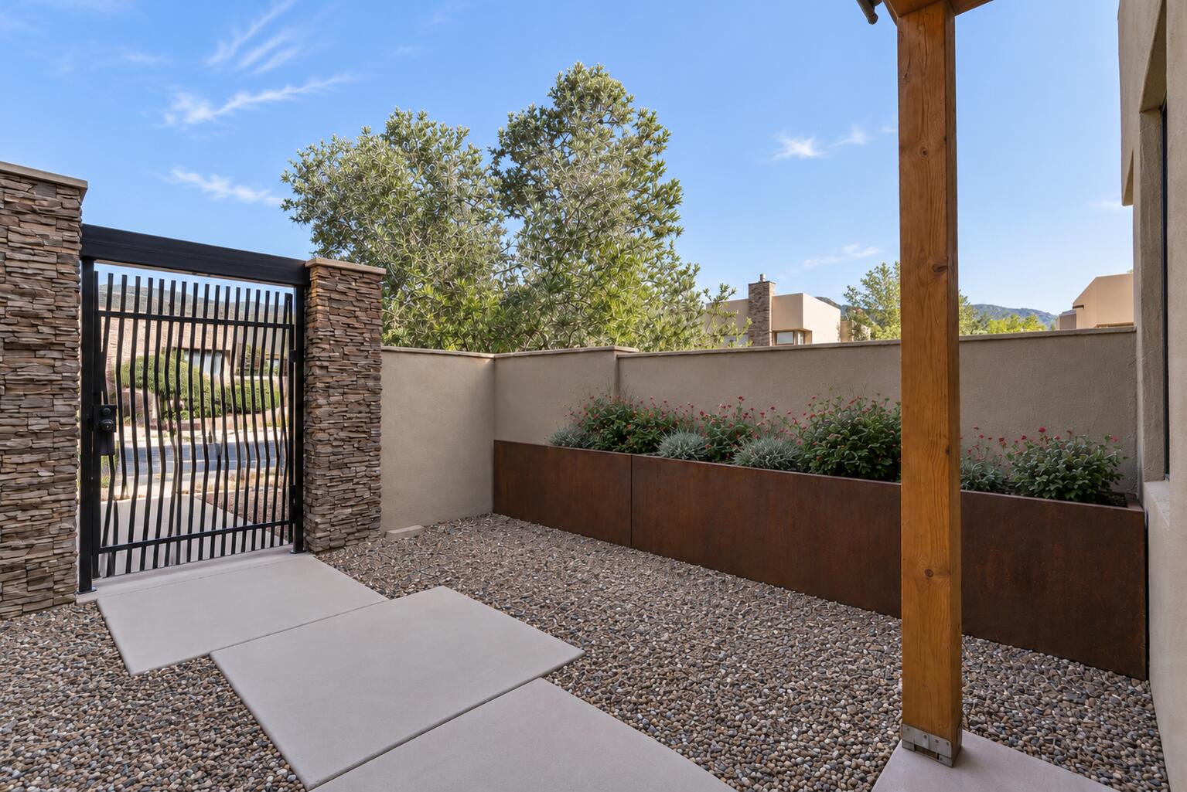
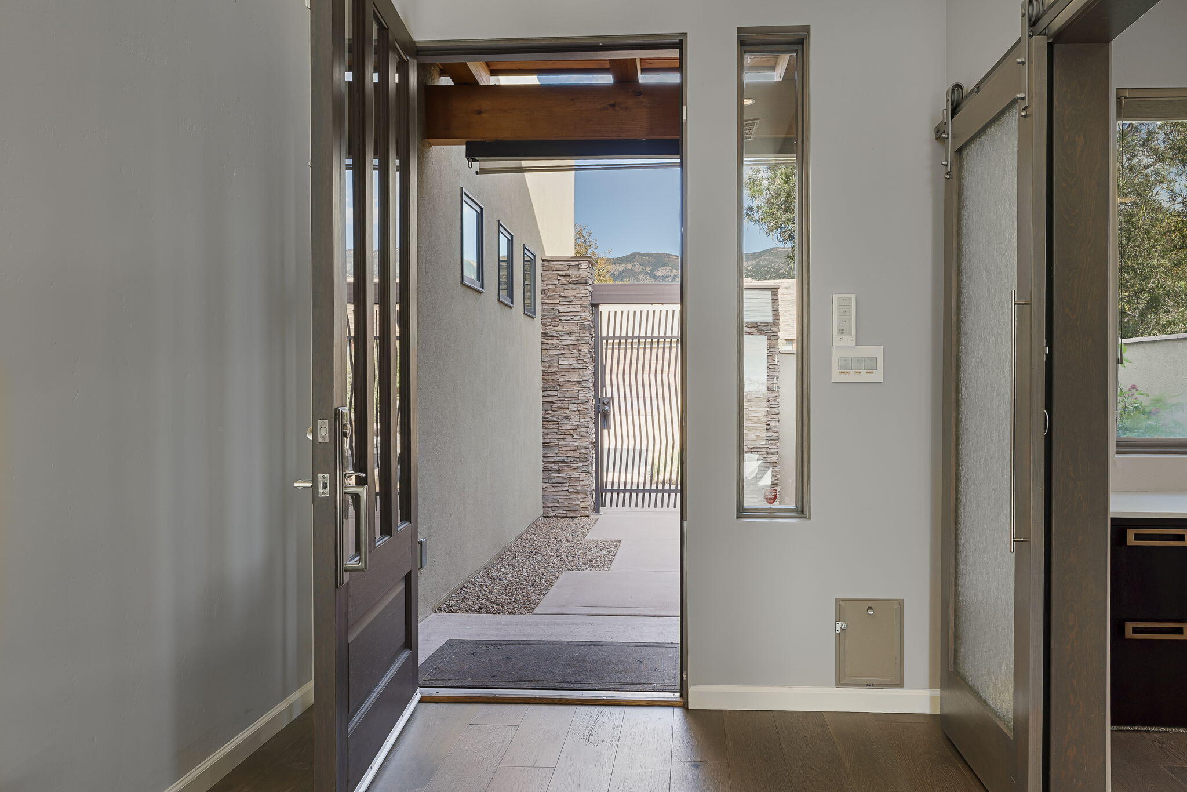
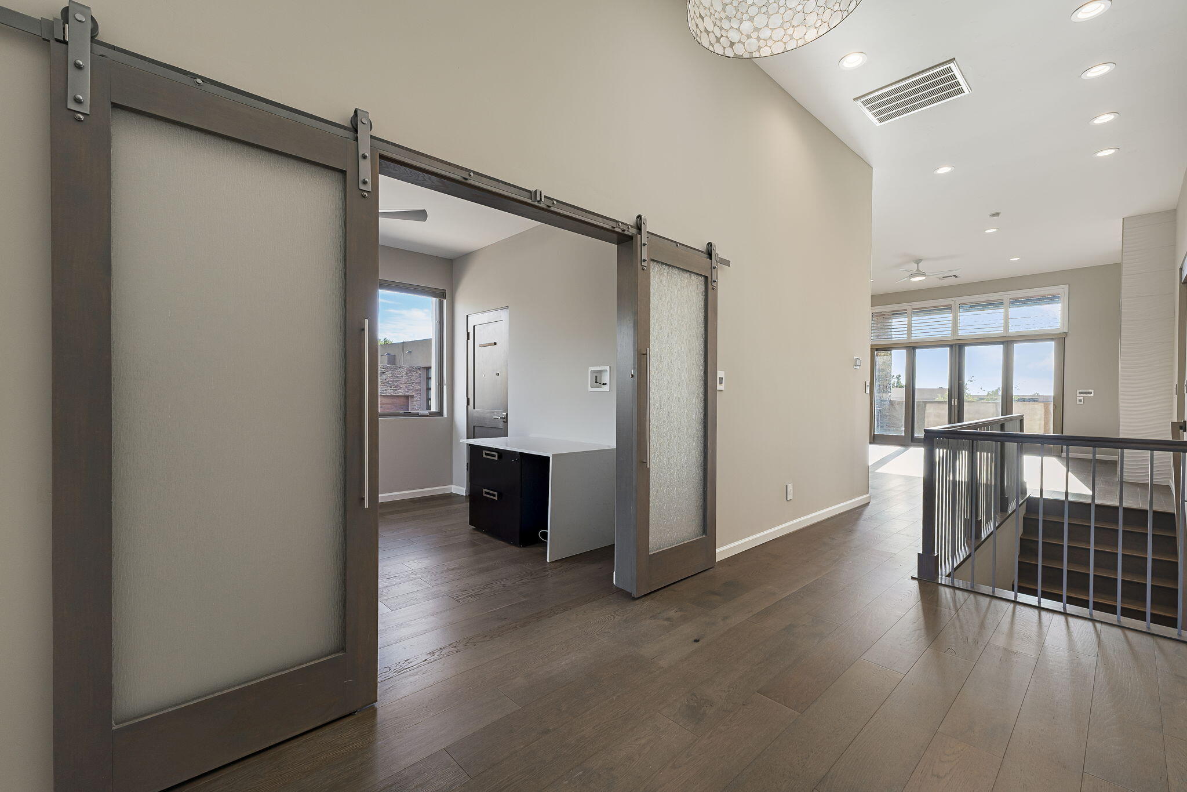
Perfectly positioned on a premium lot in the gated Legends at High Desert community! This stunning 3,300+ sqft residence captures breathtaking city and mountain views while offering an exceptional blend of sophistication, comfort & effortless livability! Expansive, light-filled spaces, clean architectural lines & a serene color palette create an inviting atmosphere with seamless flow throughout. The striking white kitchen features stainless appliances, induction cooktop, walk-in pantry & generous counterspace. Step onto the fabulous view deck, complete with Trex decking, built-in BBQ & automatic solar screen--perfect for entertaining or simply soaking in the spectacular scenery! The luxurious primary suite offers a spa-inspired bath with hydrotherapy tub, seamless glass shower, dual sinks, abundant vanity space & spacious walk-in closet. A beautifully appointed main-level office features built-in cabinetry, walk-in closet & French barn doors for added privacy. The versatile lower level is an entertainer's dream and ideal for multigenerational living; featuring a second living space with kitchenette, large guest suite, w/ walk-in closet, 3/4 bathroom & abundant storage. Two laundry rooms add everyday convenience! Outdoor living is equally impressive, with multiple spaces to relax & unwind--from the charming front courtyard with productive raised planter to the balcony & the landscaped backyard featuring a covered patio, water feature & low-maintenance xeric landscaping. An oversized, finished garage with epoxy floors & windows completes this exceptional property. Refined yet relaxed, this High Desert retreat was thoughtfully designed for luxurious, easy living without compromise! Schedule your private showing with a Realtor today!

Save
Ask
Tour
Hide
Share
Listing Snapshot
Price 
$985,000
Days On Site 
4 Days
Bedrooms 
2
Inside Area (SqFt) 
3,170 sqft
Total Baths 
3
Full Baths 
1
Partial Baths 
2
Lot Size 
0.13 Acres
Year Built 
2017
MLS® Number 
1112279
Status 
Active
Property Tax 
$9,151.28
HOA/Condo/Coop Fees 
$206 monthly
Sq Ft Source 
Plans
Friends & Family
Recent Activity
8 hours agoListing updated with changes from the MLS®
16 hours agoStatus changed to Active
5 days agoListing first seen on site
General Features
Acres 
0.13
Attached Garage 
Yes
Direction Faces 
East
Disclosures 
Ranm2100 Disclosure, Restricted
Garage 
Yes
Garage Spaces 
2
Land Lease 
No
Levels 
Two
Parking 
AttachedGarage
Property Sub Type 
Single Family Residence
Security 
Security SystemSmoke Detector(s)
Sewer 
Public Sewer
SqFt Below 
1193
SqFt Total 
3170
Style 
ContemporaryCustom
Utilities 
Cable AvailableNatural Gas AvailableElectricity ConnectedNatural Gas ConnectedPhone AvailableSewer ConnectedUnderground UtilitiesWater Connected
Water Source 
Public
Zoning 
MX-L*
Interior Features
Appliances 
Convection OvenCooktopDouble OvenDishwasherDisposalIndoor GrillMicrowaveRefrigeratorRange HoodWater Softener OwnedWine Cooler
Cooling 
Ceiling Fan(s)Multi Units
Fireplace 
Yes
Fireplace Features 
Gas Log
Fireplaces 
1
Flooring 
CarpetTileWood
Heating 
CentralForced Air
Interior 
Wet BarBreakfast BarCeiling Fan(s)High CeilingsIn-Law FloorplanKitchen IslandPantrySoaking TubMaster Downstairs
Laundry Features 
Washer HookupElectric Dryer HookupGas Dryer Hookup
Window Features 
Low Emissivity WindowsWood Frames
Bedroom 2 
Dimensions - 11.8 x 13.7Level - LowerArea - 161
Dining Room 
Dimensions - 12.0 x 9.0Level - MainArea - 108
Family Room 
Dimensions - 28.8 x 30.0Level - LowerArea - 864
Kitchen 
Dimensions - 17.4 x 10.11Level - MainArea - 175
Living Room 
Dimensions - 18.0 x 14.0Level - MainArea - 252
Master Bedroom 
Dimensions - 16.0 x 14.0Level - MainArea - 224
Office 
Dimensions - 10.11 x 11.1Level - MainArea - 112
Save
Ask
Tour
Hide
Share
Exterior Features
Construction Details 
FrameStucco
Exterior 
GardenBalconyCourtyardOutdoor GrillPrivate Yard
Fencing 
Privacy
Lot Features 
Corner LotGardenLandscapedViews
Patio And Porch 
CoveredPatio
Road Frontage 
Private Road
Roof 
Tar/Gravel
Windows/Doors 
Low Emissivity WindowsWood Frames
Community Features
Association Fee 
$618.0
Association Fee Frequency 
Quarterly
MLS Area 
31 - Foothills North
Financing Terms Available 
CashConventionalVA Loan
Roads 
Paved
Schools
School District
Unknown
Elementary School
Georgia O Keeffe
Middle School
Eisenhower
High School
Eldorado
Listing courtesy of Coldwell Banker Legacy


Listing information is provided by Participants of the Southwest MLS, Inc. IDX information is provided exclusively for personal, non-commercial use, and may not be used for any purpose other than to identify prospective properties consumers may be interested in purchasing. Information is deemed reliable but not guaranteed. Copyright 2026, Southwest MLS, Inc..
Data last updated at: 2026-10-14 04:01 PM UTC

Neighborhood & Commute
Source: Walkscore
Disclosure: Community information and market data powered by Constellation Data Labs. Information is deemed reliable but not guaranteed.
Save
Ask
Tour
Hide
Share
Save
Ask
Tour
Hide
Share
$985,000
4 Days On Site

6301 Ghost Flower Trail NE
Albuquerque, NM 87111

For Sale|Single Family Residence|Active
2
Beds
3
Total Baths
1
Full Bath
2
Partial Baths
3,170
SqFt
$311
/SqFt
2017
Built
Subdivision:
The Legends At High Desert
County:
Bernalillo
Call Now: 505 401-7500
Is this the listing for you? We can help make it yours.
505 401-7500
Upcoming Open Houses
Sat, Oct 17, 1:00 PM - 4:00 PM
6301 Ghost Flower Trail NE6301 Ghost Flower Trail NE6301 Ghost Flower Trail NE6301 Ghost Flower Trail NE
Save
Ask
Tour
Hide
Share

Mortgage Calculator

Monthly Payment (Est.)

Enter an interest rate to see your estimated monthly payment.
Calculator powered by Showcase IDX, a Constellation1 Company. Copyright ©2026 Information is deemed reliable but not guaranteed.

Perfectly positioned on a premium lot in the gated Legends at High Desert community! This stunning 3,300+ sqft residence captures breathtaking city and mountain views while offering an exceptional blend of sophistication, comfort & effortless livability! Expansive, light-filled spaces, clean architectural lines & a serene color palette create an inviting atmosphere with seamless flow throughout. The striking white kitchen features stainless appliances, induction cooktop, walk-in pantry & generous counterspace. Step onto the fabulous view deck, complete with Trex decking, built-in BBQ & automatic solar screen--perfect for entertaining or simply soaking in the spectacular scenery! The luxurious primary suite offers a spa-inspired bath with hydrotherapy tub, seamless glass shower, dual sinks, abundant vanity space & spacious walk-in closet. A beautifully appointed main-level office features built-in cabinetry, walk-in closet & French barn doors for added privacy. The versatile lower level is an entertainer's dream and ideal for multigenerational living; featuring a second living space with kitchenette, large guest suite, w/ walk-in closet, 3/4 bathroom & abundant storage. Two laundry rooms add everyday convenience! Outdoor living is equally impressive, with multiple spaces to relax & unwind--from the charming front courtyard with productive raised planter to the balcony & the landscaped backyard featuring a covered patio, water feature & low-maintenance xeric landscaping. An oversized, finished garage with epoxy floors & windows completes this exceptional property. Refined yet relaxed, this High Desert retreat was thoughtfully designed for luxurious, easy living without compromise! Schedule your private showing with a Realtor today!

Save
Ask
Tour
Hide
Share
Listing Snapshot
Price 
$985,000
Days On Site 
4 Days
Bedrooms 
2
Inside Area (SqFt) 
3,170 sqft
Total Baths 
3
Full Baths 
1
Partial Baths 
2
Lot Size 
0.13 Acres
Year Built 
2017
MLS® Number 
1112279
Status 
Active
Property Tax 
$9,151.28
HOA/Condo/Coop Fees 
$206 monthly
Sq Ft Source 
Plans
Friends & Family
Recent Activity
8 hours agoListing updated with changes from the MLS®
16 hours agoStatus changed to Active
5 days agoListing first seen on site
General Features
Acres 
0.13
Attached Garage 
Yes
Direction Faces 
East
Disclosures 
Ranm2100 Disclosure, Restricted
Garage 
Yes
Garage Spaces 
2
Land Lease 
No
Levels 
Two
Parking 
AttachedGarage
Property Sub Type 
Single Family Residence
Security 
Security SystemSmoke Detector(s)
Sewer 
Public Sewer
SqFt Below 
1193
SqFt Total 
3170
Style 
ContemporaryCustom
Utilities 
Cable AvailableNatural Gas AvailableElectricity ConnectedNatural Gas ConnectedPhone AvailableSewer ConnectedUnderground UtilitiesWater Connected
Water Source 
Public
Zoning 
MX-L*
Interior Features
Appliances 
Convection OvenCooktopDouble OvenDishwasherDisposalIndoor GrillMicrowaveRefrigeratorRange HoodWater Softener OwnedWine Cooler
Cooling 
Ceiling Fan(s)Multi Units
Fireplace 
Yes
Fireplace Features 
Gas Log
Fireplaces 
1
Flooring 
CarpetTileWood
Heating 
CentralForced Air
Interior 
Wet BarBreakfast BarCeiling Fan(s)High CeilingsIn-Law FloorplanKitchen IslandPantrySoaking TubMaster Downstairs
Laundry Features 
Washer HookupElectric Dryer HookupGas Dryer Hookup
Window Features 
Low Emissivity WindowsWood Frames
Bedroom 2 
Dimensions - 11.8 x 13.7Level - LowerArea - 161
Dining Room 
Dimensions - 12.0 x 9.0Level - MainArea - 108
Family Room 
Dimensions - 28.8 x 30.0Level - LowerArea - 864
Kitchen 
Dimensions - 17.4 x 10.11Level - MainArea - 175
Living Room 
Dimensions - 18.0 x 14.0Level - MainArea - 252
Master Bedroom 
Dimensions - 16.0 x 14.0Level - MainArea - 224
Office 
Dimensions - 10.11 x 11.1Level - MainArea - 112
Save
Ask
Tour
Hide
Share
Exterior Features
Construction Details 
FrameStucco
Exterior 
GardenBalconyCourtyardOutdoor GrillPrivate Yard
Fencing 
Privacy
Lot Features 
Corner LotGardenLandscapedViews
Patio And Porch 
CoveredPatio
Road Frontage 
Private Road
Roof 
Tar/Gravel
Windows/Doors 
Low Emissivity WindowsWood Frames
Community Features
Association Fee 
$618.0
Association Fee Frequency 
Quarterly
MLS Area 
31 - Foothills North
Financing Terms Available 
CashConventionalVA Loan
Roads 
Paved
Schools
School District
Unknown
Elementary School
Georgia O Keeffe
Middle School
Eisenhower
High School
Eldorado
Listing courtesy of Coldwell Banker Legacy


Listing information is provided by Participants of the Southwest MLS, Inc. IDX information is provided exclusively for personal, non-commercial use, and may not be used for any purpose other than to identify prospective properties consumers may be interested in purchasing. Information is deemed reliable but not guaranteed. Copyright 2026, Southwest MLS, Inc..
Data last updated at: 2026-10-14 04:01 PM UTC

Neighborhood & Commute
Source: Walkscore
Disclosure: Community information and market data powered by Constellation Data Labs. Information is deemed reliable but not guaranteed.
Save
Ask
Tour
Hide
Share