Save
Ask
Tour
Hide
Share
$349,000
4 Days On Site

7928 Stephan Road SW
Albuquerque, NM 87121

Single Family Residence|Pending
4
Beds
3
Total Baths
2
Full Baths
1
Partial Bath
2,252
SqFt
$155
/SqFt
2002
Built
Subdivision:
Plat Of Valencia Estates Subdivision
County:
Bernalillo
Call Now: 505 401-7500
Is this the listing for you? We can help make it yours.
505 401-7500
7928 Stephan Road SW7928 Stephan Road SW7928 Stephan Road SW7928 Stephan Road SW
Save
Ask
Tour
Hide
Share

Mortgage Calculator

Monthly Payment (Est.)

Enter an interest rate to see your estimated monthly payment.
Calculator powered by Showcase IDX, a Constellation1 Company. Copyright ©2026 Information is deemed reliable but not guaranteed.

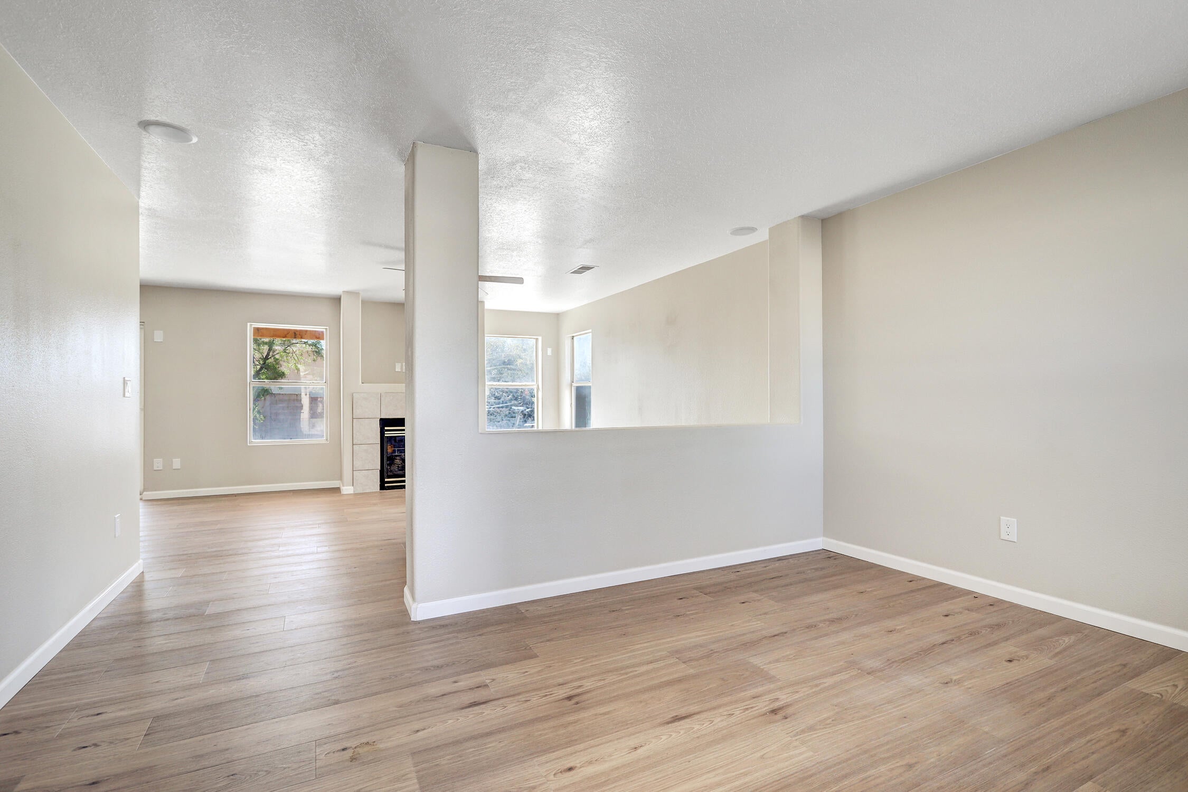
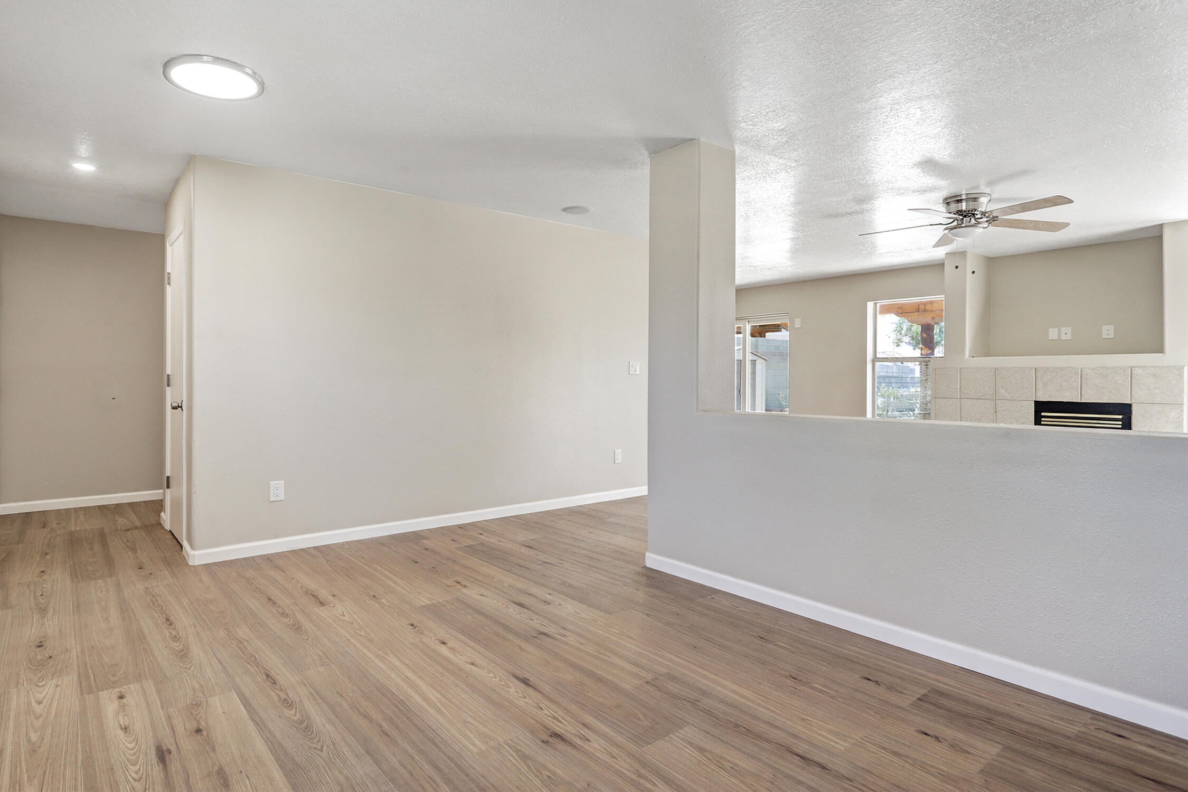
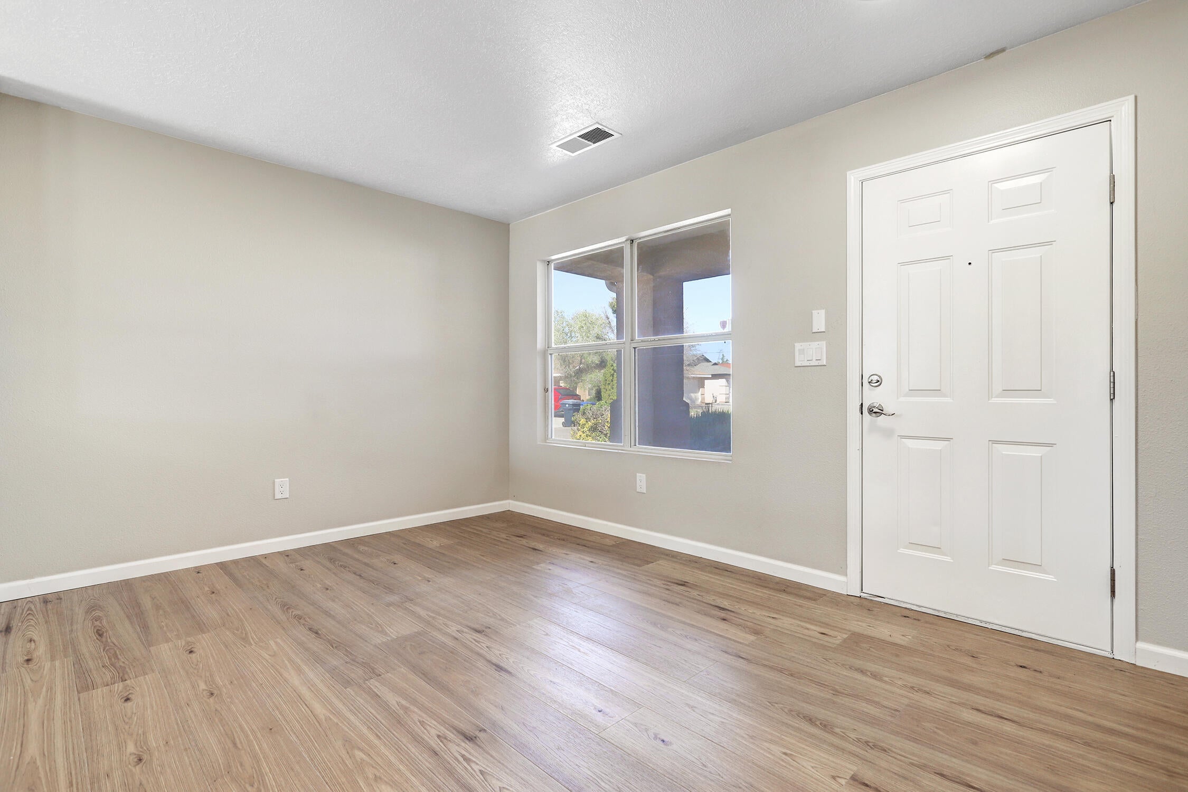
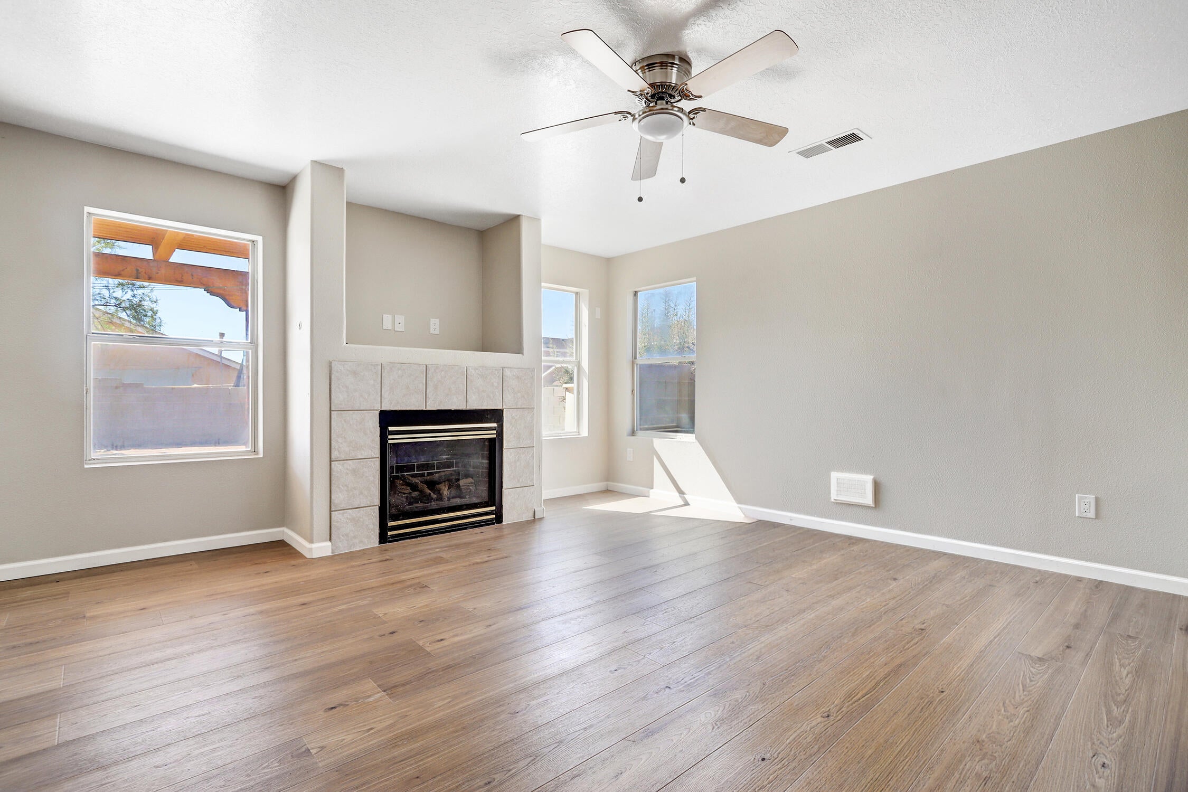
Welcome home to this beautifully refreshed two-story home! Offering a spacious and versatile floor plan, this inviting property features two living areas, a loft, and four generously sized bedrooms, providing plenty of room to relax, entertain, and accommodate a variety of lifestyles. Enjoy the peace of mind that comes with a list of recent updates, including a new HVAC system with refrigerated air (9/26), new kitchen and bathroom countertops (9/26), brand-new stainless steel kitchen appliances (10/26), fresh interior paint, and new carpet and laminate flooring throughout (9/26). These modern touches create a fresh, updated feel and make this home ready for its next owners to move in and enjoy. Situated on a desirable corner lot, the property offers added outdoor potential, featuring a spacious covered patio perfect for outdoor dining, weekend gatherings, or simply unwinding at the end of the day. The backyard provides a blank canvas for your creative vision, whether you dream of creating a lush garden, a play area, or your own private outdoor retreat.

Save
Ask
Tour
Hide
Share
Listing Snapshot
Price 
$349,000
Days On Site 
4 Days
Bedrooms 
4
Inside Area (SqFt) 
2,252 sqft
Total Baths 
3
Full Baths 
2
Partial Baths 
1
Lot Size 
0.13 Acres
Year Built 
2002
MLS® Number 
1112266
Status 
Pending
Property Tax 
$2,682.34
HOA/Condo/Coop Fees 
N/A
Sq Ft Source 
Plans
Friends & Family
Recent Activity
21 hours agoListing updated with changes from the MLS®
yesterdayStatus changed to Pending
5 days agoListing first seen on site
General Features
Acres 
0.13
Attached Garage 
Yes
Direction Faces 
North
Disclosures 
Principal Is Real Estate Licensed, Ranm2100 Disclosure
Garage 
Yes
Garage Spaces 
2
Land Lease 
No
Levels 
Two
Parking 
AttachedGarage
Property Sub Type 
Single Family Residence
Sewer 
Public Sewer
SqFt Total 
2252
Utilities 
Natural Gas AvailableElectricity ConnectedNatural Gas ConnectedSewer ConnectedWater Connected
Water Source 
Public
Zoning 
R-1A*
Interior Features
Appliances 
DishwasherFree-Standing Gas RangeRefrigerator
Cooling 
Ceiling Fan(s)
Fireplace 
Yes
Fireplace Features 
Gas Log
Fireplaces 
1
Flooring 
CarpetLaminate
Heating 
Forced Air
Interior 
BookcasesCeiling Fan(s)Kitchen IslandPantry
Laundry Features 
Electric Dryer Hookup
Window Features 
Double Pane WindowsInsulated Windows
Bedroom 2 
Dimensions - 14.42 x 10.58Level - UpperArea - 152
Bedroom 3 
Dimensions - 14.42 x 11.42Level - UpperArea - 164
Bedroom 4 
Dimensions - 13.0 x 11.08Level - UpperArea - 144
Dining Room 
Dimensions - 14.42 x 9.9Level - MainArea - 142
Family Room 
Dimensions - Loft AreaLevel - UpperArea - 139Description - Loft Area
Kitchen 
Dimensions - 14.75 x 9.17Level - MainArea - 135
Living Room 
Dimensions - 15.5 x 14.42Level - MainArea - 223
Master Bedroom 
Dimensions - 17.9 x 13.83Level - UpperArea - 247
Save
Ask
Tour
Hide
Share
Exterior Features
Construction Details 
FrameStucco
Exterior 
Private Yard
Lot Features 
Landscaped
Other Structures 
Shed(s)
Patio And Porch 
CoveredPatio
Roof 
CompositionShingle
Windows/Doors 
Double Pane WindowsInsulated Windows
Community Features
MLS Area 
92 - Southwest Heights
Financing Terms Available 
CashConventionalVA Loan
Schools
School District
Unknown
Elementary School
Edward Gonzales
Middle School
Truman
High School
Atrisco Heritage
Listing courtesy of Berkshire Hathaway NM Prop


Listing information is provided by Participants of the Southwest MLS, Inc. IDX information is provided exclusively for personal, non-commercial use, and may not be used for any purpose other than to identify prospective properties consumers may be interested in purchasing. Information is deemed reliable but not guaranteed. Copyright 2026, Southwest MLS, Inc..
Data last updated at: 2026-10-14 04:01 PM UTC

Neighborhood & Commute
Source: Walkscore
Disclosure: Community information and market data powered by Constellation Data Labs. Information is deemed reliable but not guaranteed.
Save
Ask
Tour
Hide
Share
Save
Ask
Tour
Hide
Share
$349,000
4 Days On Site

7928 Stephan Road SW
Albuquerque, NM 87121

Single Family Residence|Pending
4
Beds
3
Total Baths
2
Full Baths
1
Partial Bath
2,252
SqFt
$155
/SqFt
2002
Built
Subdivision:
Plat Of Valencia Estates Subdivision
County:
Bernalillo
Call Now: 505 401-7500
Is this the listing for you? We can help make it yours.
505 401-7500
7928 Stephan Road SW7928 Stephan Road SW7928 Stephan Road SW7928 Stephan Road SW
Save
Ask
Tour
Hide
Share

Mortgage Calculator

Monthly Payment (Est.)

Enter an interest rate to see your estimated monthly payment.
Calculator powered by Showcase IDX, a Constellation1 Company. Copyright ©2026 Information is deemed reliable but not guaranteed.

Welcome home to this beautifully refreshed two-story home! Offering a spacious and versatile floor plan, this inviting property features two living areas, a loft, and four generously sized bedrooms, providing plenty of room to relax, entertain, and accommodate a variety of lifestyles. Enjoy the peace of mind that comes with a list of recent updates, including a new HVAC system with refrigerated air (9/26), new kitchen and bathroom countertops (9/26), brand-new stainless steel kitchen appliances (10/26), fresh interior paint, and new carpet and laminate flooring throughout (9/26). These modern touches create a fresh, updated feel and make this home ready for its next owners to move in and enjoy. Situated on a desirable corner lot, the property offers added outdoor potential, featuring a spacious covered patio perfect for outdoor dining, weekend gatherings, or simply unwinding at the end of the day. The backyard provides a blank canvas for your creative vision, whether you dream of creating a lush garden, a play area, or your own private outdoor retreat.

Save
Ask
Tour
Hide
Share
Listing Snapshot
Price 
$349,000
Days On Site 
4 Days
Bedrooms 
4
Inside Area (SqFt) 
2,252 sqft
Total Baths 
3
Full Baths 
2
Partial Baths 
1
Lot Size 
0.13 Acres
Year Built 
2002
MLS® Number 
1112266
Status 
Pending
Property Tax 
$2,682.34
HOA/Condo/Coop Fees 
N/A
Sq Ft Source 
Plans
Friends & Family
Recent Activity
21 hours agoListing updated with changes from the MLS®
yesterdayStatus changed to Pending
5 days agoListing first seen on site
General Features
Acres 
0.13
Attached Garage 
Yes
Direction Faces 
North
Disclosures 
Principal Is Real Estate Licensed, Ranm2100 Disclosure
Garage 
Yes
Garage Spaces 
2
Land Lease 
No
Levels 
Two
Parking 
AttachedGarage
Property Sub Type 
Single Family Residence
Sewer 
Public Sewer
SqFt Total 
2252
Utilities 
Natural Gas AvailableElectricity ConnectedNatural Gas ConnectedSewer ConnectedWater Connected
Water Source 
Public
Zoning 
R-1A*
Interior Features
Appliances 
DishwasherFree-Standing Gas RangeRefrigerator
Cooling 
Ceiling Fan(s)
Fireplace 
Yes
Fireplace Features 
Gas Log
Fireplaces 
1
Flooring 
CarpetLaminate
Heating 
Forced Air
Interior 
BookcasesCeiling Fan(s)Kitchen IslandPantry
Laundry Features 
Electric Dryer Hookup
Window Features 
Double Pane WindowsInsulated Windows
Bedroom 2 
Dimensions - 14.42 x 10.58Level - UpperArea - 152
Bedroom 3 
Dimensions - 14.42 x 11.42Level - UpperArea - 164
Bedroom 4 
Dimensions - 13.0 x 11.08Level - UpperArea - 144
Dining Room 
Dimensions - 14.42 x 9.9Level - MainArea - 142
Family Room 
Dimensions - Loft AreaLevel - UpperArea - 139Description - Loft Area
Kitchen 
Dimensions - 14.75 x 9.17Level - MainArea - 135
Living Room 
Dimensions - 15.5 x 14.42Level - MainArea - 223
Master Bedroom 
Dimensions - 17.9 x 13.83Level - UpperArea - 247
Save
Ask
Tour
Hide
Share
Exterior Features
Construction Details 
FrameStucco
Exterior 
Private Yard
Lot Features 
Landscaped
Other Structures 
Shed(s)
Patio And Porch 
CoveredPatio
Roof 
CompositionShingle
Windows/Doors 
Double Pane WindowsInsulated Windows
Community Features
MLS Area 
92 - Southwest Heights
Financing Terms Available 
CashConventionalVA Loan
Schools
School District
Unknown
Elementary School
Edward Gonzales
Middle School
Truman
High School
Atrisco Heritage
Listing courtesy of Berkshire Hathaway NM Prop


Listing information is provided by Participants of the Southwest MLS, Inc. IDX information is provided exclusively for personal, non-commercial use, and may not be used for any purpose other than to identify prospective properties consumers may be interested in purchasing. Information is deemed reliable but not guaranteed. Copyright 2026, Southwest MLS, Inc..
Data last updated at: 2026-10-14 04:01 PM UTC

Neighborhood & Commute
Source: Walkscore
Disclosure: Community information and market data powered by Constellation Data Labs. Information is deemed reliable but not guaranteed.
Save
Ask
Tour
Hide
Share