Save
Ask
Tour
Hide
Share
$1,650,000
6 Days On Site

2535 Via Rio Place NW
Albuquerque, NM 87107

Single Family Residence|Pending
4
Beds
5
Total Baths
1
Full Bath
4
Partial Baths
4,835
SqFt
$341
/SqFt
1946
Built
County:
Bernalillo
Call Now: 505 401-7500
Is this the listing for you? We can help make it yours.
505 401-7500
2535 Via Rio Place NW2535 Via Rio Place NW2535 Via Rio Place NW2535 Via Rio Place NW
Save
Ask
Tour
Hide
Share

Mortgage Calculator

Monthly Payment (Est.)

Enter an interest rate to see your estimated monthly payment.
Calculator powered by Showcase IDX, a Constellation1 Company. Copyright ©2026 Information is deemed reliable but not guaranteed.

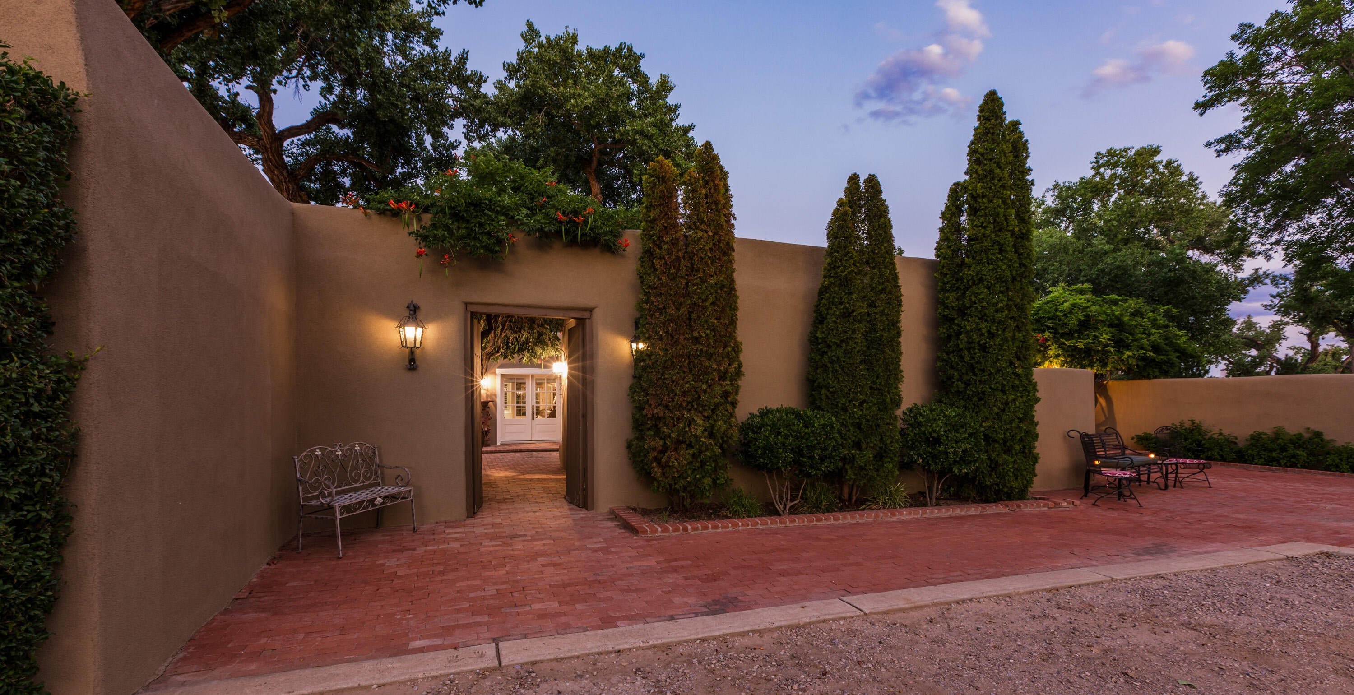
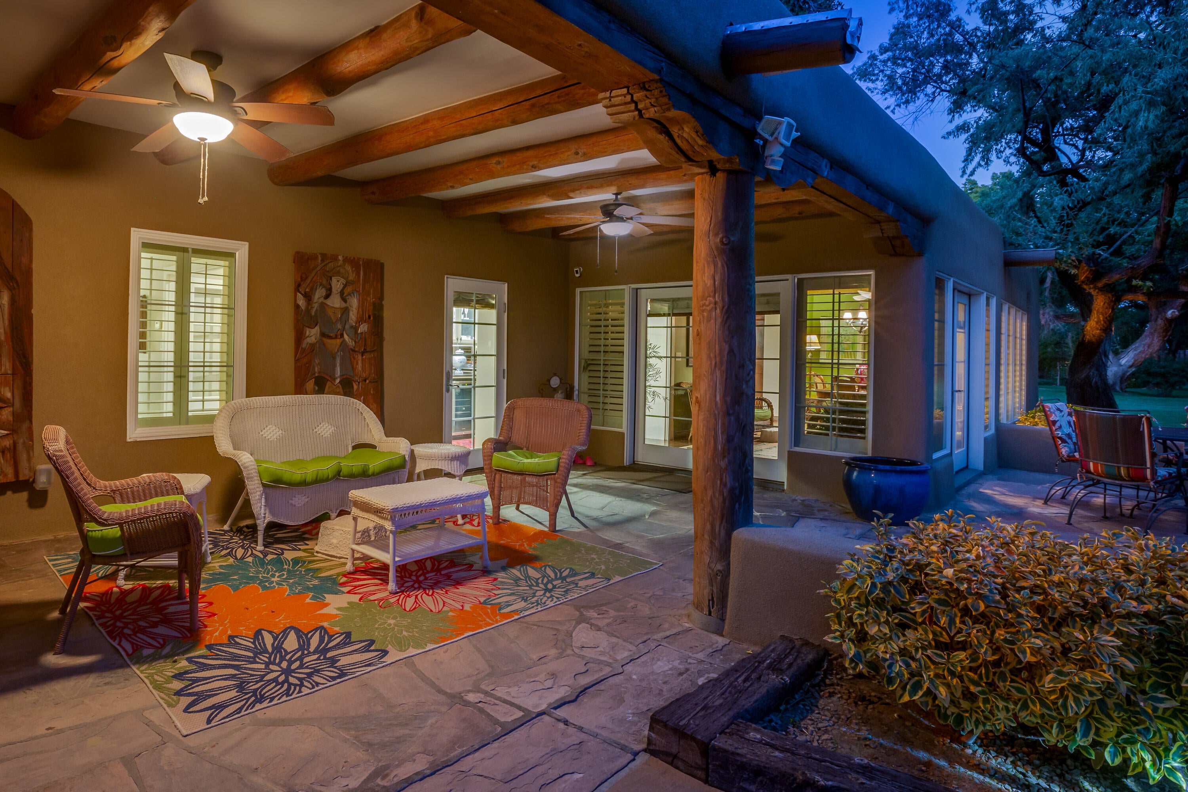
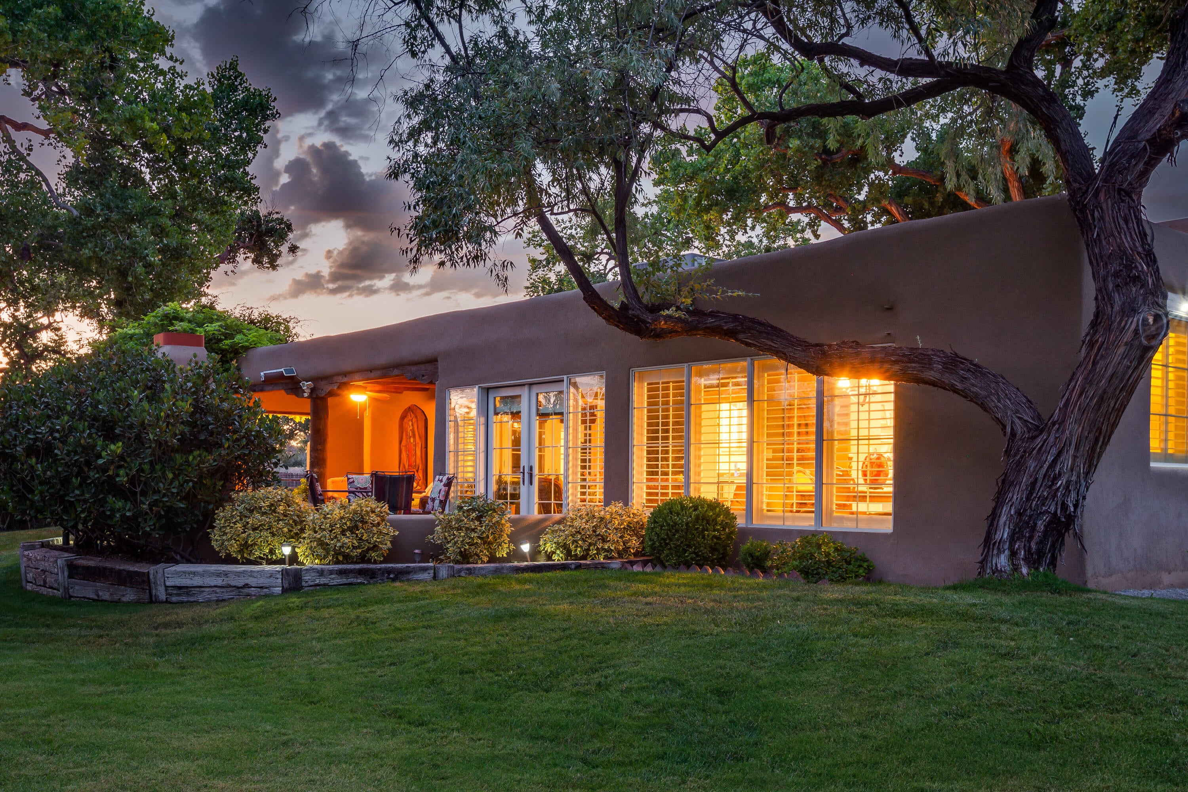
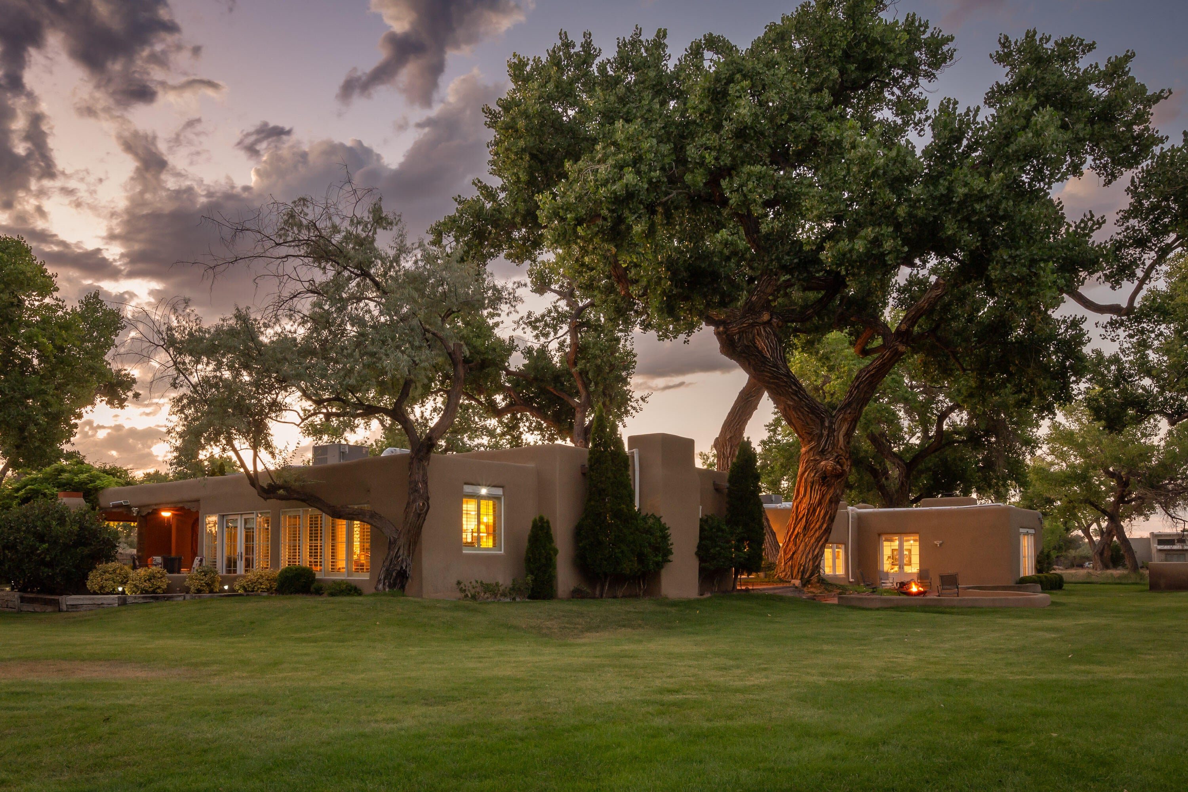
This quintessential Santa Fe Style Adobe Home is perfectly situated on a verdant lot underneath a canopy of old growth Cottonwood trees. The home overlooks beautifully manicured lawns in a magical and picturesque setting. Access the bosque trail right outside your front door. The home has been beautifully updated and includes hickory flooring, a bright and open kitchen with white cabinetry, quartz countertops, pro-style stainless appliances, and totally updated bathrooms. Classic details such as beamed ceilings, brick floors, multiple courtyards, and 7 fireplaces give this home tons of charm. The flexible floor plan offers 4 bedrooms all with en-suite bathrooms. Outdoor living spaces include multiple patios and courtyards overlooking the lush landscaping. This is a wonderful opportunity for the buyer who desires ultimate privacy and tranquility.

Save
Ask
Tour
Hide
Share
Listing Snapshot
Price 
$1,650,000
Days On Site 
6 Days
Bedrooms 
4
Inside Area (SqFt) 
4,835 sqft
Total Baths 
5
Full Baths 
1
Partial Baths 
4
Lot Size 
1.71 Acres
Year Built 
1946
MLS® Number 
1112263
Status 
Pending
Property Tax 
$8,441.5
HOA/Condo/Coop Fees 
N/A
Sq Ft Source 
Plans
Friends & Family
Recent Activity
2 hours agoListing updated with changes from the MLS®
20 hours agoStatus changed to Pending
6 days agoListing first seen on site
General Features
Acres 
1.71
Direction Faces 
West
Disclosures 
Lead Based Paint Disclosure, Ranm2100 Disclosure
Garage 
Yes
Garage Spaces 
4
Land Lease 
No
Levels 
One
Parking 
GarageStorageWorkshop in Garage
Property Sub Type 
Single Family Residence
Sewer 
Public Sewer
SqFt Total 
4835
Style 
PuebloTerritorial
Utilities 
Natural Gas AvailableCable AvailableElectricity ConnectedNatural Gas ConnectedSewer ConnectedWater Connected
Water Source 
Public
Zoning 
R-1
Interior Features
Appliances 
Double OvenDishwasherFree-Standing Gas RangeDisposalMicrowaveRefrigeratorRange HoodWater Softener Owned
Cooling 
Multi Units
Fireplace 
Yes
Fireplace Features 
Wood Burning
Fireplaces 
7
Flooring 
BrickStoneWood
Heating 
CentralForced Air
Interior 
Beamed CeilingsWet BarBreakfast BarEntrance FoyerIn-Law FloorplanKitchen IslandPantryWalk-In Closet(s)Master Downstairs
Laundry Features 
Electric Dryer Hookup
Window Features 
Double Pane WindowsInsulated WindowsWood Frames
Bedroom 2 
Dimensions - 17.1 x 12.2Level - MainArea - 208
Bedroom 3 
Dimensions - 16.1 x 12.2Level - MainArea - 196
Bedroom 4 
Dimensions - 16.3 x 24.2Level - MainArea - 394
Dining Room 
Dimensions - 11.6 x 28.0Level - MainArea - 324
Family Room 
Dimensions - 16.3 x 15.9Level - MainArea - 259
Kitchen 
Dimensions - 25.5 x 10.1Level - MainArea - 257
Living Room 
Dimensions - 25.8 x 17.7Level - MainArea - 456
Master Bedroom 
Dimensions - 14.0 x 16.9Level - MainArea - 236
Save
Ask
Tour
Hide
Share
Exterior Features
Construction Details 
AdobeFrameStucco
Exterior 
CourtyardPrivate Yard
Lot Features 
LandscapedMeadowMany TreesWooded
Other Structures 
Storage
Patio And Porch 
CoveredPatio
Roof 
FlatMembraneRubber
Windows/Doors 
Double Pane WindowsInsulated WindowsWood Frames
Community Features
Accessibility Features 
Accessible Full Bath
MLS Area 
101 - Near North Valley
Financing Terms Available 
CashConventionalVA Loan
Roads 
Gravel
Schools
School District
Unknown
Elementary School
Griegos
Middle School
Garfield
High School
Valley
Listing courtesy of Keller Williams Realty


Listing information is provided by Participants of the Southwest MLS, Inc. IDX information is provided exclusively for personal, non-commercial use, and may not be used for any purpose other than to identify prospective properties consumers may be interested in purchasing. Information is deemed reliable but not guaranteed. Copyright 2026, Southwest MLS, Inc..
Data last updated at: 2026-10-15 08:06 PM UTC

Neighborhood & Commute
Source: Walkscore
Disclosure: Community information and market data powered by Constellation Data Labs. Information is deemed reliable but not guaranteed.
Save
Ask
Tour
Hide
Share
Save
Ask
Tour
Hide
Share
$1,650,000
6 Days On Site

2535 Via Rio Place NW
Albuquerque, NM 87107

Single Family Residence|Pending
4
Beds
5
Total Baths
1
Full Bath
4
Partial Baths
4,835
SqFt
$341
/SqFt
1946
Built
County:
Bernalillo
Call Now: 505 401-7500
Is this the listing for you? We can help make it yours.
505 401-7500
2535 Via Rio Place NW2535 Via Rio Place NW2535 Via Rio Place NW2535 Via Rio Place NW
Save
Ask
Tour
Hide
Share

Mortgage Calculator

Monthly Payment (Est.)

Enter an interest rate to see your estimated monthly payment.
Calculator powered by Showcase IDX, a Constellation1 Company. Copyright ©2026 Information is deemed reliable but not guaranteed.

This quintessential Santa Fe Style Adobe Home is perfectly situated on a verdant lot underneath a canopy of old growth Cottonwood trees. The home overlooks beautifully manicured lawns in a magical and picturesque setting. Access the bosque trail right outside your front door. The home has been beautifully updated and includes hickory flooring, a bright and open kitchen with white cabinetry, quartz countertops, pro-style stainless appliances, and totally updated bathrooms. Classic details such as beamed ceilings, brick floors, multiple courtyards, and 7 fireplaces give this home tons of charm. The flexible floor plan offers 4 bedrooms all with en-suite bathrooms. Outdoor living spaces include multiple patios and courtyards overlooking the lush landscaping. This is a wonderful opportunity for the buyer who desires ultimate privacy and tranquility.

Save
Ask
Tour
Hide
Share
Listing Snapshot
Price 
$1,650,000
Days On Site 
6 Days
Bedrooms 
4
Inside Area (SqFt) 
4,835 sqft
Total Baths 
5
Full Baths 
1
Partial Baths 
4
Lot Size 
1.71 Acres
Year Built 
1946
MLS® Number 
1112263
Status 
Pending
Property Tax 
$8,441.5
HOA/Condo/Coop Fees 
N/A
Sq Ft Source 
Plans
Friends & Family
Recent Activity
2 hours agoListing updated with changes from the MLS®
20 hours agoStatus changed to Pending
6 days agoListing first seen on site
General Features
Acres 
1.71
Direction Faces 
West
Disclosures 
Lead Based Paint Disclosure, Ranm2100 Disclosure
Garage 
Yes
Garage Spaces 
4
Land Lease 
No
Levels 
One
Parking 
GarageStorageWorkshop in Garage
Property Sub Type 
Single Family Residence
Sewer 
Public Sewer
SqFt Total 
4835
Style 
PuebloTerritorial
Utilities 
Natural Gas AvailableCable AvailableElectricity ConnectedNatural Gas ConnectedSewer ConnectedWater Connected
Water Source 
Public
Zoning 
R-1
Interior Features
Appliances 
Double OvenDishwasherFree-Standing Gas RangeDisposalMicrowaveRefrigeratorRange HoodWater Softener Owned
Cooling 
Multi Units
Fireplace 
Yes
Fireplace Features 
Wood Burning
Fireplaces 
7
Flooring 
BrickStoneWood
Heating 
CentralForced Air
Interior 
Beamed CeilingsWet BarBreakfast BarEntrance FoyerIn-Law FloorplanKitchen IslandPantryWalk-In Closet(s)Master Downstairs
Laundry Features 
Electric Dryer Hookup
Window Features 
Double Pane WindowsInsulated WindowsWood Frames
Bedroom 2 
Dimensions - 17.1 x 12.2Level - MainArea - 208
Bedroom 3 
Dimensions - 16.1 x 12.2Level - MainArea - 196
Bedroom 4 
Dimensions - 16.3 x 24.2Level - MainArea - 394
Dining Room 
Dimensions - 11.6 x 28.0Level - MainArea - 324
Family Room 
Dimensions - 16.3 x 15.9Level - MainArea - 259
Kitchen 
Dimensions - 25.5 x 10.1Level - MainArea - 257
Living Room 
Dimensions - 25.8 x 17.7Level - MainArea - 456
Master Bedroom 
Dimensions - 14.0 x 16.9Level - MainArea - 236
Save
Ask
Tour
Hide
Share
Exterior Features
Construction Details 
AdobeFrameStucco
Exterior 
CourtyardPrivate Yard
Lot Features 
LandscapedMeadowMany TreesWooded
Other Structures 
Storage
Patio And Porch 
CoveredPatio
Roof 
FlatMembraneRubber
Windows/Doors 
Double Pane WindowsInsulated WindowsWood Frames
Community Features
Accessibility Features 
Accessible Full Bath
MLS Area 
101 - Near North Valley
Financing Terms Available 
CashConventionalVA Loan
Roads 
Gravel
Schools
School District
Unknown
Elementary School
Griegos
Middle School
Garfield
High School
Valley
Listing courtesy of Keller Williams Realty


Listing information is provided by Participants of the Southwest MLS, Inc. IDX information is provided exclusively for personal, non-commercial use, and may not be used for any purpose other than to identify prospective properties consumers may be interested in purchasing. Information is deemed reliable but not guaranteed. Copyright 2026, Southwest MLS, Inc..
Data last updated at: 2026-10-15 08:06 PM UTC

Neighborhood & Commute
Source: Walkscore
Disclosure: Community information and market data powered by Constellation Data Labs. Information is deemed reliable but not guaranteed.
Save
Ask
Tour
Hide
Share