Save
Ask
Tour
Hide
Share
$1,100,000
6 Days On Site

13604 Deer Trail Place NE
Albuquerque, NM 87111

For Sale|Single Family Residence|Active
4
Beds
3
Total Baths
3
Full Baths
3,284
SqFt
$335
/SqFt
1988
Built
Subdivision:
Glenwood Hills
County:
Bernalillo
Call Now: 505 401-7500
Is this the listing for you? We can help make it yours.
505 401-7500
13604 Deer Trail Place NE13604 Deer Trail Place NE13604 Deer Trail Place NE13604 Deer Trail Place NE
Save
Ask
Tour
Hide
Share

Mortgage Calculator

Monthly Payment (Est.)

Enter an interest rate to see your estimated monthly payment.
Calculator powered by Showcase IDX, a Constellation1 Company. Copyright ©2026 Information is deemed reliable but not guaranteed.

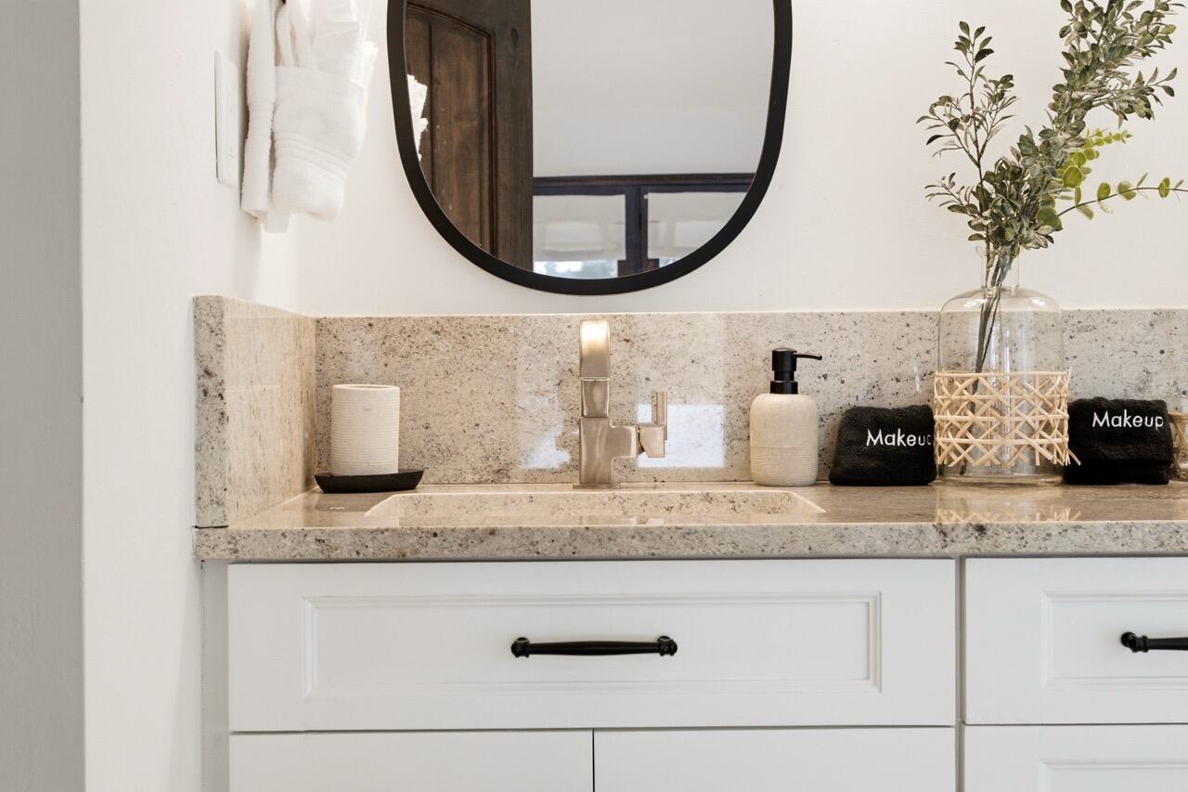
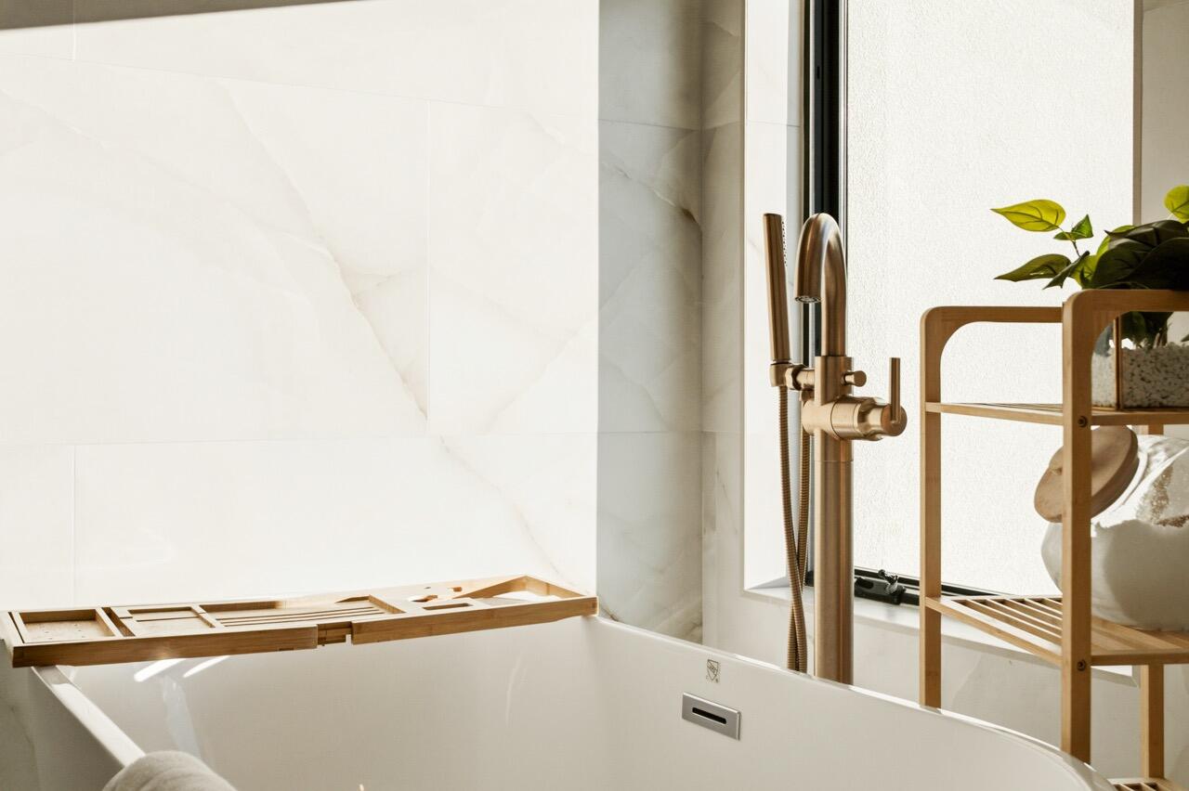
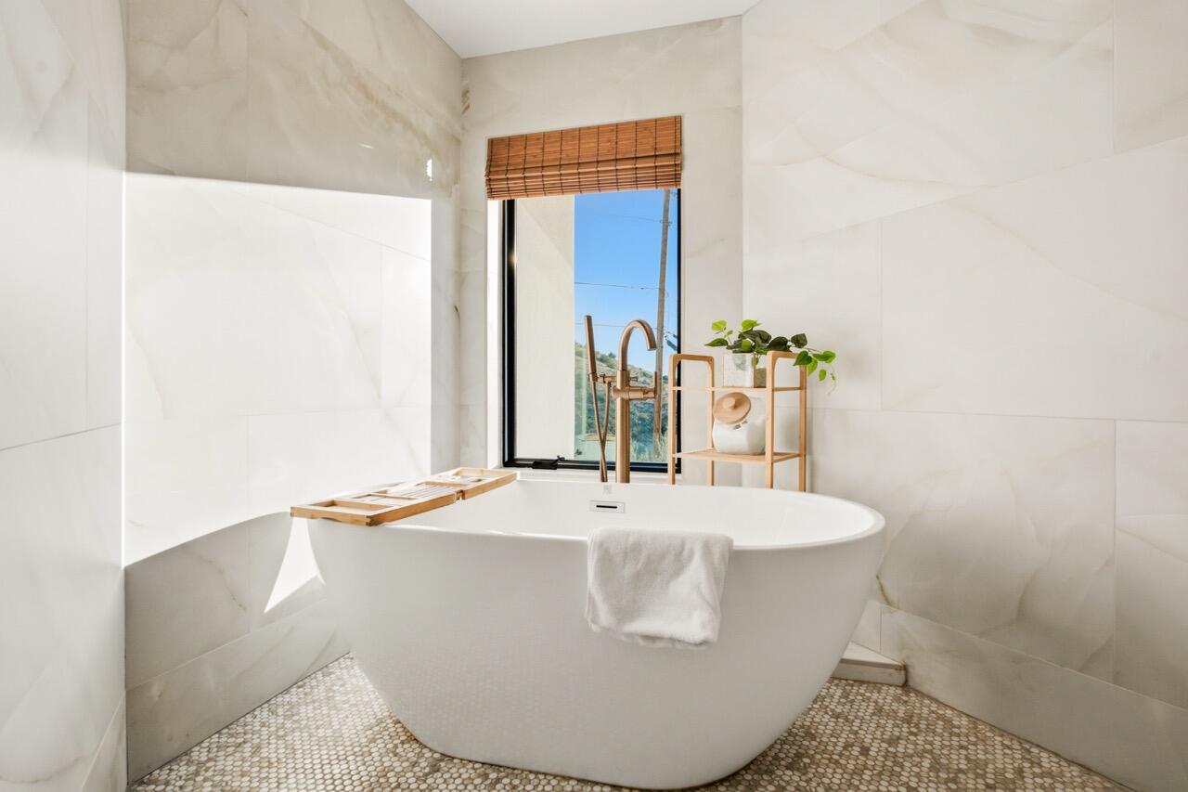
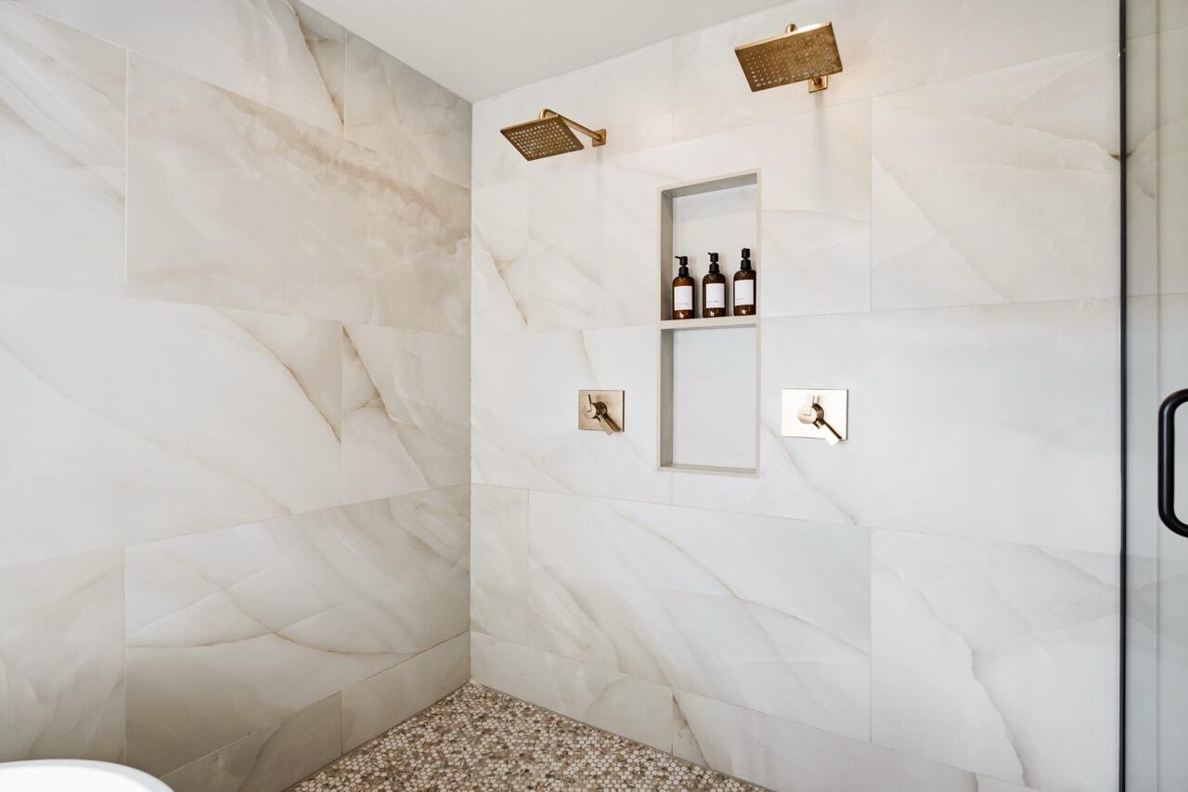
If you're looking for views, luxury, and gorgeous Spanish style, look no further. This exquisitely remodeled gem at the top of Glenwood Hills has it all. With scenic vistas of the mountains, rock formations and city skyline, you'll spend hours on the multiple decks gazing out with your favorite beverage in your hand. Or, escape to the stunning primary suite with dual showers, standalone tub with a view, and heated floors for toasty toes on a winter night. This property has been remodeled inside and out with no expense spared. Brand new stucco and AC (completed in 2026), and a complete interior renovation have transformed this home into a rare gem: what feels like a new home in an established, beautiful neighborhood east of Tramway. The home offers 5 beds in 4 bedrooms, with a space-saving loft in the fourth bedroom. The spacious kitchen is a chef's dream with modern appliances including a gas cooktop with downdraft in the island and a Jenn Air oven. The large dining room has plenty of space for gatherings. The expansive great room has been a favorite for the owners to play shuffleboard, relax and roast marshmallows in the wood-burning kiva fireplace. Both recreation and relaxation can be yours outside with a hot tub, shipping container pool/swim spa, and hiking trails out the door. Don't miss this unique opportunity. Book your showing today! Hurry before it's gone!

Save
Ask
Tour
Hide
Share
Listing Snapshot
Price 
$1,100,000
Days On Site 
6 Days
Bedrooms 
4
Inside Area (SqFt) 
3,284 sqft
Total Baths 
3
Full Baths 
3
Partial Baths 
N/A
Lot Size 
0.42 Acres
Year Built 
1988
MLS® Number 
1112262
Status 
Active
Property Tax 
$11,342.04
HOA/Condo/Coop Fees 
N/A
Sq Ft Source 
Plans
Friends & Family
Recent Activity
yesterdayListing updated with changes from the MLS®
3 days agoStatus changed to Active
6 days agoListing first seen on site
General Features
Acres 
0.42
Attached Garage 
Yes
Direction Faces 
North
Disclosures 
Ranm2100 Disclosure
Garage 
Yes
Garage Spaces 
3
Land Lease 
No
Levels 
Two
Parking 
AttachedGarageWorkshop in Garage
Property Sub Type 
Single Family Residence
Security 
Security SystemSmoke Detector(s)
Sewer 
Public Sewer
SqFt Total 
3284
Style 
Custom
Utilities 
Cable AvailableNatural Gas AvailableElectricity ConnectedNatural Gas ConnectedSewer ConnectedWater Connected
Water Source 
Public
Zoning 
R-1D*
Interior Features
Appliances 
Built-In Gas RangeConvection OvenDishwasherMicrowaveRefrigerator
Cooling 
Ceiling Fan(s)Multi Units
Fireplace 
Yes
Fireplace Features 
Gas Log
Fireplaces 
2
Flooring 
CarpetTileWood
Heating 
BaseboardRadiantZoned
Interior 
Beamed CeilingsWet BarBreakfast BarCeiling Fan(s)Central VacuumEntrance FoyerHigh CeilingsKitchen IslandWalk-In Closet(s)
Laundry Features 
Washer HookupElectric Dryer HookupGas Dryer Hookup
Spa 
Yes
Window Features 
Double Pane WindowsInsulated Windows
Bedroom 2 
Dimensions - 15.4 x 10.9Level - MainArea - 167
Bedroom 3 
Dimensions - 10.8 x 11.5Level - MainArea - 124
Bedroom 4 
Dimensions - 13.4 x 11.4Level - MainArea - 152
Dining Room 
Dimensions - 19.4 x 11.6Level - UpperArea - 225
Family Room 
Dimensions - 22.4 x 21.6Level - MainArea - 483
Kitchen 
Dimensions - 15.0 x 14.2Level - UpperArea - 213
Living Room 
Dimensions - 22.4 x 21.6Level - MainArea - 483
Master Bedroom 
Dimensions - 19.1 x 17.2Level - UpperArea - 328
Save
Ask
Tour
Hide
Share
Exterior Features
Construction Details 
StoneFrameStucco
Exterior 
BalconyFire PitPrivate Yard
Fencing 
Back Yard
Lot Features 
Views
Other Structures 
GazeboWorkshop
Patio And Porch 
DeckPatioCovered
Pool Features 
Above Ground
Private Pool 
Yes
Road Frontage 
City Street
Roof 
Tile
Spa 
Yes
Windows/Doors 
Double Pane WindowsInsulated Windows
Community Features
Accessibility Features 
Therapeutic Whirlpool
MLS Area 
51 - Foothills South
Financing Terms Available 
CashConventionalFHAVA Loan
Roads 
Asphalt
Schools
School District
Unknown
Elementary School
John Baker
Middle School
Hoover
High School
Eldorado
Listing courtesy of Coldwell Banker Legacy


Listing information is provided by Participants of the Southwest MLS, Inc. IDX information is provided exclusively for personal, non-commercial use, and may not be used for any purpose other than to identify prospective properties consumers may be interested in purchasing. Information is deemed reliable but not guaranteed. Copyright 2026, Southwest MLS, Inc..
Data last updated at: 2026-10-15 07:02 PM UTC

Neighborhood & Commute
Source: Walkscore
Disclosure: Community information and market data powered by Constellation Data Labs. Information is deemed reliable but not guaranteed.
Save
Ask
Tour
Hide
Share
Save
Ask
Tour
Hide
Share
$1,100,000
6 Days On Site

13604 Deer Trail Place NE
Albuquerque, NM 87111

For Sale|Single Family Residence|Active
4
Beds
3
Total Baths
3
Full Baths
3,284
SqFt
$335
/SqFt
1988
Built
Subdivision:
Glenwood Hills
County:
Bernalillo
Call Now: 505 401-7500
Is this the listing for you? We can help make it yours.
505 401-7500
13604 Deer Trail Place NE13604 Deer Trail Place NE13604 Deer Trail Place NE13604 Deer Trail Place NE
Save
Ask
Tour
Hide
Share

Mortgage Calculator

Monthly Payment (Est.)

Enter an interest rate to see your estimated monthly payment.
Calculator powered by Showcase IDX, a Constellation1 Company. Copyright ©2026 Information is deemed reliable but not guaranteed.

If you're looking for views, luxury, and gorgeous Spanish style, look no further. This exquisitely remodeled gem at the top of Glenwood Hills has it all. With scenic vistas of the mountains, rock formations and city skyline, you'll spend hours on the multiple decks gazing out with your favorite beverage in your hand. Or, escape to the stunning primary suite with dual showers, standalone tub with a view, and heated floors for toasty toes on a winter night. This property has been remodeled inside and out with no expense spared. Brand new stucco and AC (completed in 2026), and a complete interior renovation have transformed this home into a rare gem: what feels like a new home in an established, beautiful neighborhood east of Tramway. The home offers 5 beds in 4 bedrooms, with a space-saving loft in the fourth bedroom. The spacious kitchen is a chef's dream with modern appliances including a gas cooktop with downdraft in the island and a Jenn Air oven. The large dining room has plenty of space for gatherings. The expansive great room has been a favorite for the owners to play shuffleboard, relax and roast marshmallows in the wood-burning kiva fireplace. Both recreation and relaxation can be yours outside with a hot tub, shipping container pool/swim spa, and hiking trails out the door. Don't miss this unique opportunity. Book your showing today! Hurry before it's gone!

Save
Ask
Tour
Hide
Share
Listing Snapshot
Price 
$1,100,000
Days On Site 
6 Days
Bedrooms 
4
Inside Area (SqFt) 
3,284 sqft
Total Baths 
3
Full Baths 
3
Partial Baths 
N/A
Lot Size 
0.42 Acres
Year Built 
1988
MLS® Number 
1112262
Status 
Active
Property Tax 
$11,342.04
HOA/Condo/Coop Fees 
N/A
Sq Ft Source 
Plans
Friends & Family
Recent Activity
yesterdayListing updated with changes from the MLS®
3 days agoStatus changed to Active
6 days agoListing first seen on site
General Features
Acres 
0.42
Attached Garage 
Yes
Direction Faces 
North
Disclosures 
Ranm2100 Disclosure
Garage 
Yes
Garage Spaces 
3
Land Lease 
No
Levels 
Two
Parking 
AttachedGarageWorkshop in Garage
Property Sub Type 
Single Family Residence
Security 
Security SystemSmoke Detector(s)
Sewer 
Public Sewer
SqFt Total 
3284
Style 
Custom
Utilities 
Cable AvailableNatural Gas AvailableElectricity ConnectedNatural Gas ConnectedSewer ConnectedWater Connected
Water Source 
Public
Zoning 
R-1D*
Interior Features
Appliances 
Built-In Gas RangeConvection OvenDishwasherMicrowaveRefrigerator
Cooling 
Ceiling Fan(s)Multi Units
Fireplace 
Yes
Fireplace Features 
Gas Log
Fireplaces 
2
Flooring 
CarpetTileWood
Heating 
BaseboardRadiantZoned
Interior 
Beamed CeilingsWet BarBreakfast BarCeiling Fan(s)Central VacuumEntrance FoyerHigh CeilingsKitchen IslandWalk-In Closet(s)
Laundry Features 
Washer HookupElectric Dryer HookupGas Dryer Hookup
Spa 
Yes
Window Features 
Double Pane WindowsInsulated Windows
Bedroom 2 
Dimensions - 15.4 x 10.9Level - MainArea - 167
Bedroom 3 
Dimensions - 10.8 x 11.5Level - MainArea - 124
Bedroom 4 
Dimensions - 13.4 x 11.4Level - MainArea - 152
Dining Room 
Dimensions - 19.4 x 11.6Level - UpperArea - 225
Family Room 
Dimensions - 22.4 x 21.6Level - MainArea - 483
Kitchen 
Dimensions - 15.0 x 14.2Level - UpperArea - 213
Living Room 
Dimensions - 22.4 x 21.6Level - MainArea - 483
Master Bedroom 
Dimensions - 19.1 x 17.2Level - UpperArea - 328
Save
Ask
Tour
Hide
Share
Exterior Features
Construction Details 
StoneFrameStucco
Exterior 
BalconyFire PitPrivate Yard
Fencing 
Back Yard
Lot Features 
Views
Other Structures 
GazeboWorkshop
Patio And Porch 
DeckPatioCovered
Pool Features 
Above Ground
Private Pool 
Yes
Road Frontage 
City Street
Roof 
Tile
Spa 
Yes
Windows/Doors 
Double Pane WindowsInsulated Windows
Community Features
Accessibility Features 
Therapeutic Whirlpool
MLS Area 
51 - Foothills South
Financing Terms Available 
CashConventionalFHAVA Loan
Roads 
Asphalt
Schools
School District
Unknown
Elementary School
John Baker
Middle School
Hoover
High School
Eldorado
Listing courtesy of Coldwell Banker Legacy


Listing information is provided by Participants of the Southwest MLS, Inc. IDX information is provided exclusively for personal, non-commercial use, and may not be used for any purpose other than to identify prospective properties consumers may be interested in purchasing. Information is deemed reliable but not guaranteed. Copyright 2026, Southwest MLS, Inc..
Data last updated at: 2026-10-15 07:02 PM UTC

Neighborhood & Commute
Source: Walkscore
Disclosure: Community information and market data powered by Constellation Data Labs. Information is deemed reliable but not guaranteed.
Save
Ask
Tour
Hide
Share