Save
Ask
Tour
Hide
Share
$705,000
4 Days On Site

1025 Forrester Street NW
Albuquerque, NM 87102

For Sale|Single Family Residence|Active
3
Beds
3
Total Baths
1
Full Bath
2
Partial Baths
2,444
SqFt
$288
/SqFt
2022
Built
Subdivision:
Coronado Pl Add
County:
Bernalillo
Call Now: 505 401-7500
Is this the listing for you? We can help make it yours.
505 401-7500
1025 Forrester Street NW1025 Forrester Street NW1025 Forrester Street NW1025 Forrester Street NW
Save
Ask
Tour
Hide
Share

Mortgage Calculator

Monthly Payment (Est.)

Enter an interest rate to see your estimated monthly payment.
Calculator powered by Showcase IDX, a Constellation1 Company. Copyright ©2026 Information is deemed reliable but not guaranteed.

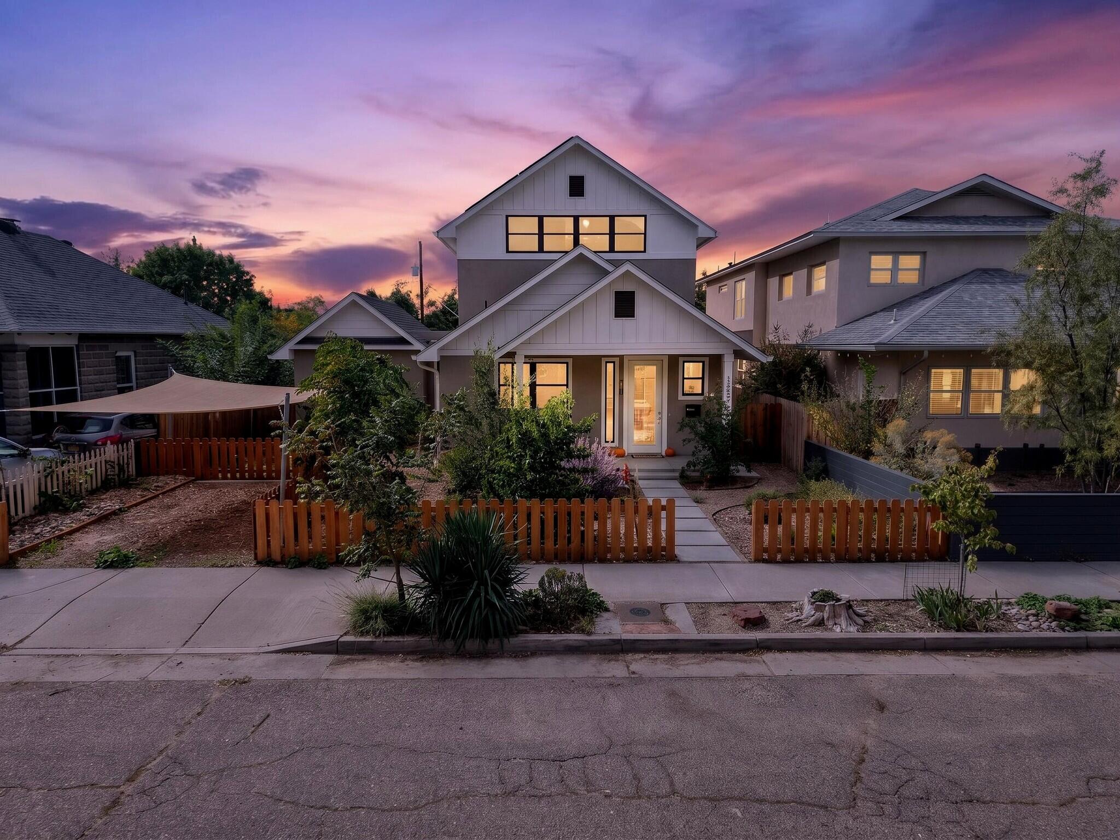
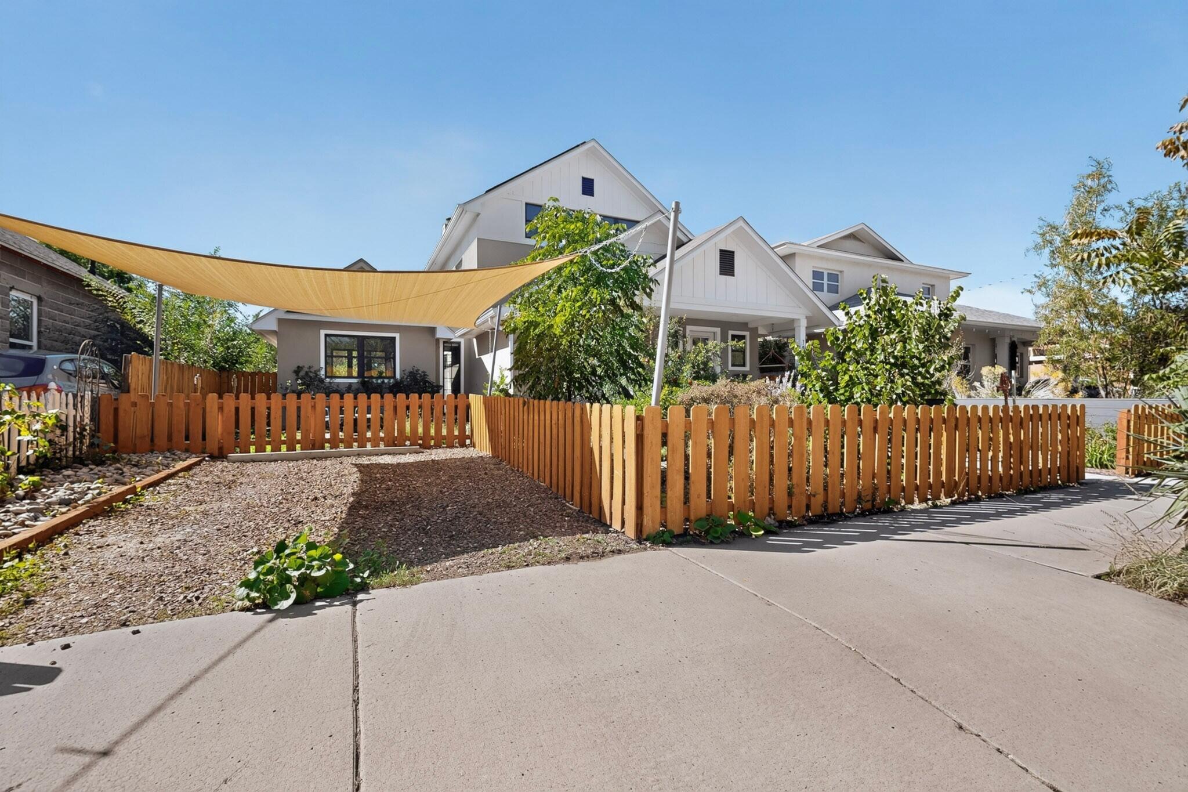
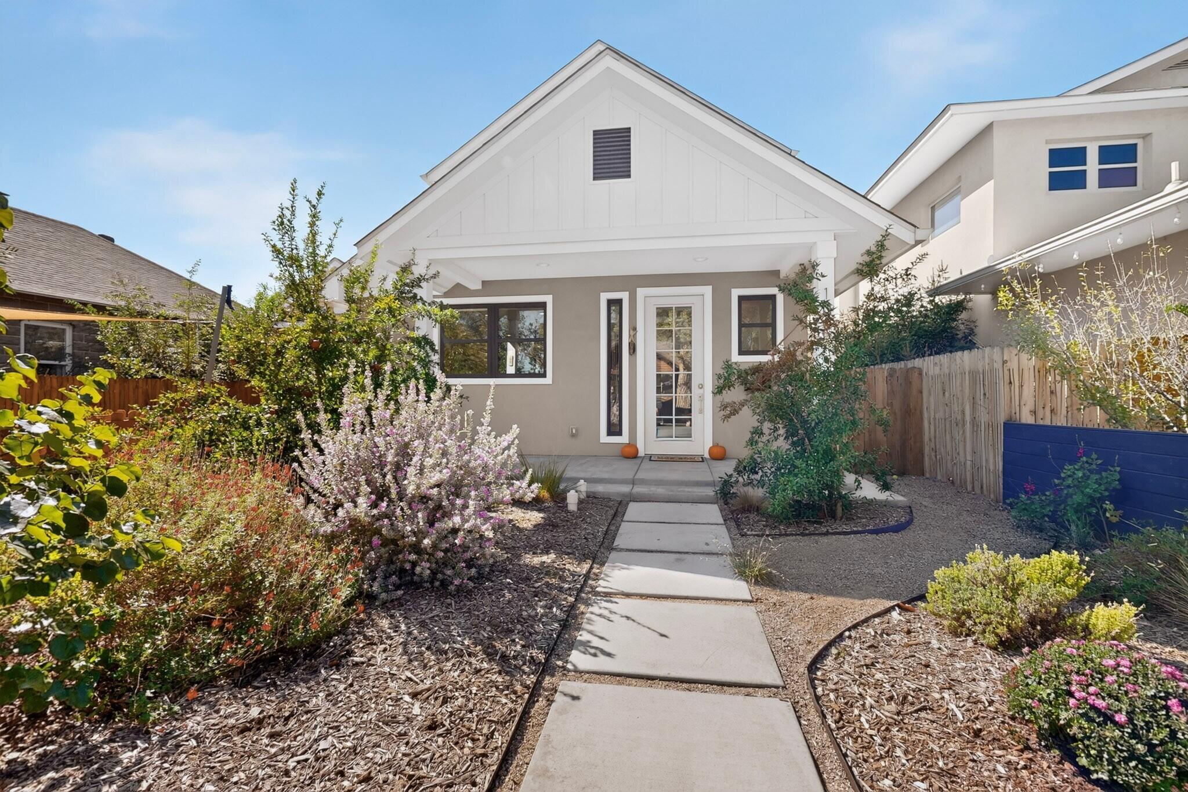
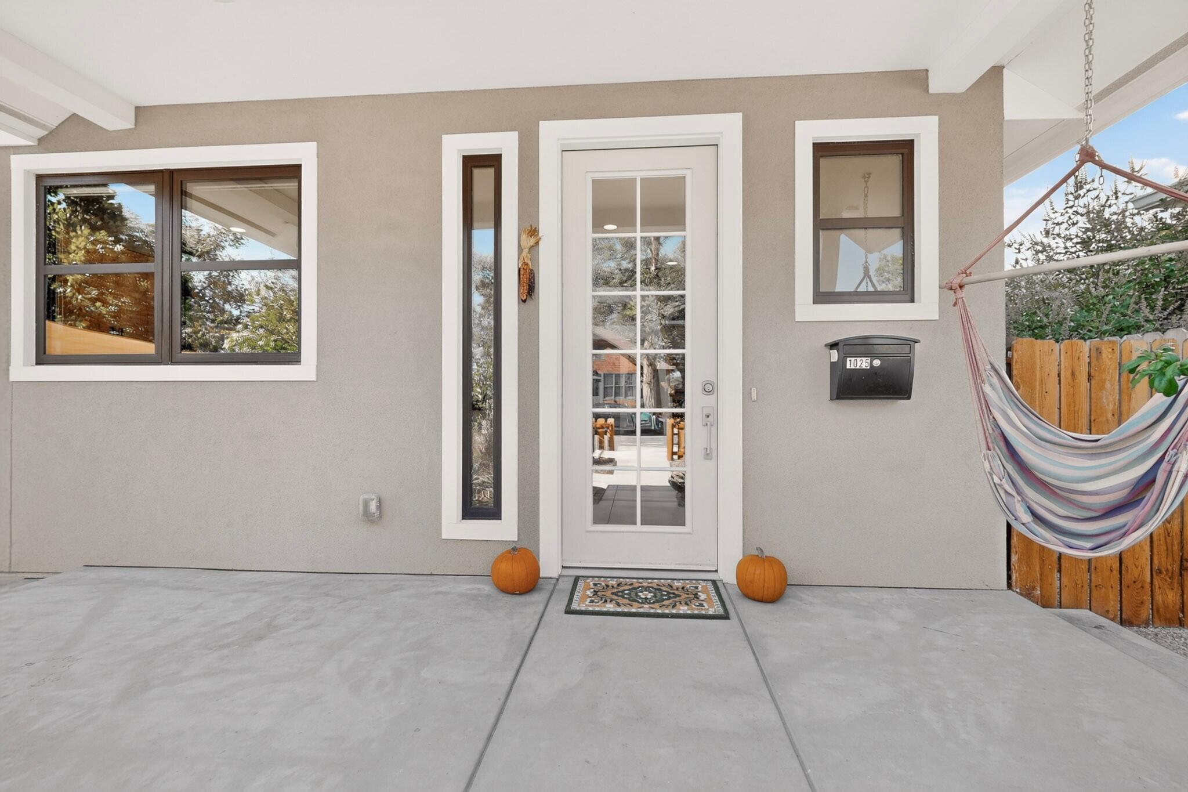
PRICED TO SELL! SELLERS OFFERING $6000 FOR RATE BUY DOWN OR CLOSING COSTS. B0LD DESIGN. Private outdoor living. Downtown at your doorstep. Custom built by Paschich Design Group just five years ago, this striking 2,444-square-foot home offers 3 bedrooms, 3 bathrooms, soaring ceilings, built-in bookshelves, and modern cement flooring downstairs. A separate office space off the great room is an added bonus. Cabinetry and sleek quartz countertops anchor the open kitchen, which flows into a thoughtfully designed outdoor space made for barbecues and evenings with friends under the stars. Over $80,000 in seller improvements includes a $55,000 solar system (fully paid off) with a 30-year transferable warranty. Fully electric with mini-splits throughout, the home has no current electricity costs. Behind privacy walls and fencing, discover a landscaped retreat with a lighted deck, playground, greenhouse, abundant plants and trees, and drip irrigation. A detached, finished two-car garage, gutters, and window blinds add everyday convenience.Walk to museums, downtown breweries, Old Town, and Sawmill Market--all from an established neighborhood celebrated for its annual Halloween festivities. Shopping, dining, events, and medical facilities are nearby.

Save
Ask
Tour
Hide
Share
Listing Snapshot
Price 
$705,000
Days On Site 
4 Days
Bedrooms 
3
Inside Area (SqFt) 
2,444 sqft
Total Baths 
3
Full Baths 
1
Partial Baths 
2
Lot Size 
0.16 Acres
Year Built 
2022
MLS® Number 
1112258
Status 
Active
Property Tax 
$7,313.8
HOA/Condo/Coop Fees 
N/A
Sq Ft Source 
N/A
Friends & Family
Recent Activity
3 days agoListing updated with changes from the MLS®
5 days agoListing first seen on site
General Features
Acres 
0.16
Direction Faces 
East
Disclosures 
Ranm2100 Disclosure
Energy Features 
Solar
Foundation 
Permanent
Garage 
Yes
Garage Spaces 
2
Land Lease 
No
Levels 
Two
Parking 
DetachedGarageGarage Door OpenerStorage
Property Sub Type 
Single Family Residence
Security 
Smoke Detector(s)
Sewer 
Public Sewer
SqFt Total 
2444
Style 
ContemporaryCustom
Utilities 
Electricity ConnectedSewer ConnectedWater Connected
Water Source 
Public
Zoning 
R-1A*
Interior Features
Appliances 
Built-In Electric RangeCooktopDishwasherDisposalMicrowaveRefrigeratorRange Hood
Cooling 
Ductless
Electric 
Energy Storage Device
Fireplace 
Yes
Fireplace Features 
Gas Log
Fireplaces 
1
Flooring 
ConcreteTileVinyl
Heating 
Active SolarDuctless
Interior 
BookcasesCathedral Ceiling(s)Entrance FoyerHigh CeilingsHigh Speed InternetPantryWalk-In Closet(s)Master Downstairs
Laundry Features 
Electric Dryer Hookup
Window Features 
Double Pane WindowsInsulated Windows
Bedroom 2 
Dimensions - 11.6 x 13.8Level - UpperArea - 160
Bedroom 3 
Dimensions - 13.4 x 11.1Level - UpperArea - 148
Family Room 
Dimensions - 11.8 x 14.8Level - UpperArea - 174
Kitchen 
Dimensions - 12.2 x 12.6Level - MainArea - 153
Living Room 
Dimensions - 22.1 x 25.6Level - MainArea - 565
Master Bedroom 
Dimensions - 13.5 x 16.4Level - MainArea - 221
Office 
Dimensions - 12.8 x 12.1Level - MainArea - 154
Save
Ask
Tour
Hide
Share
Exterior Features
Construction Details 
FrameStuccoWood Siding
Exterior 
GardenPlaygroundPrivate Yard
Fencing 
FullPrivacy
Lot Features 
GardenLandscapedFew TreesWooded
Other Structures 
Garage(s)GreenhouseOtherShed(s)
Patio And Porch 
DeckPatio
Road Frontage 
City Street
Roof 
Shingle
Windows/Doors 
Double Pane WindowsInsulated Windows
Community Features
MLS Area 
80 - Downtown Area
Financing Terms Available 
CashConventionalVA Loan
Roads 
Paved
Schools
School District
Unknown
Elementary School
Lew Wallace
Middle School
Washington
High School
Albuquerque
Listing courtesy of Realty One of New Mexico


Listing information is provided by Participants of the Southwest MLS, Inc. IDX information is provided exclusively for personal, non-commercial use, and may not be used for any purpose other than to identify prospective properties consumers may be interested in purchasing. Information is deemed reliable but not guaranteed. Copyright 2026, Southwest MLS, Inc..
Data last updated at: 2026-10-14 06:00 PM UTC

Neighborhood & Commute
Source: Walkscore
Disclosure: Community information and market data powered by Constellation Data Labs. Information is deemed reliable but not guaranteed.
Save
Ask
Tour
Hide
Share
Save
Ask
Tour
Hide
Share
$705,000
4 Days On Site

1025 Forrester Street NW
Albuquerque, NM 87102

For Sale|Single Family Residence|Active
3
Beds
3
Total Baths
1
Full Bath
2
Partial Baths
2,444
SqFt
$288
/SqFt
2022
Built
Subdivision:
Coronado Pl Add
County:
Bernalillo
Call Now: 505 401-7500
Is this the listing for you? We can help make it yours.
505 401-7500
1025 Forrester Street NW1025 Forrester Street NW1025 Forrester Street NW1025 Forrester Street NW
Save
Ask
Tour
Hide
Share

Mortgage Calculator

Monthly Payment (Est.)

Enter an interest rate to see your estimated monthly payment.
Calculator powered by Showcase IDX, a Constellation1 Company. Copyright ©2026 Information is deemed reliable but not guaranteed.

PRICED TO SELL! SELLERS OFFERING $6000 FOR RATE BUY DOWN OR CLOSING COSTS. B0LD DESIGN. Private outdoor living. Downtown at your doorstep. Custom built by Paschich Design Group just five years ago, this striking 2,444-square-foot home offers 3 bedrooms, 3 bathrooms, soaring ceilings, built-in bookshelves, and modern cement flooring downstairs. A separate office space off the great room is an added bonus. Cabinetry and sleek quartz countertops anchor the open kitchen, which flows into a thoughtfully designed outdoor space made for barbecues and evenings with friends under the stars. Over $80,000 in seller improvements includes a $55,000 solar system (fully paid off) with a 30-year transferable warranty. Fully electric with mini-splits throughout, the home has no current electricity costs. Behind privacy walls and fencing, discover a landscaped retreat with a lighted deck, playground, greenhouse, abundant plants and trees, and drip irrigation. A detached, finished two-car garage, gutters, and window blinds add everyday convenience.Walk to museums, downtown breweries, Old Town, and Sawmill Market--all from an established neighborhood celebrated for its annual Halloween festivities. Shopping, dining, events, and medical facilities are nearby.

Save
Ask
Tour
Hide
Share
Listing Snapshot
Price 
$705,000
Days On Site 
4 Days
Bedrooms 
3
Inside Area (SqFt) 
2,444 sqft
Total Baths 
3
Full Baths 
1
Partial Baths 
2
Lot Size 
0.16 Acres
Year Built 
2022
MLS® Number 
1112258
Status 
Active
Property Tax 
$7,313.8
HOA/Condo/Coop Fees 
N/A
Sq Ft Source 
N/A
Friends & Family
Recent Activity
3 days agoListing updated with changes from the MLS®
5 days agoListing first seen on site
General Features
Acres 
0.16
Direction Faces 
East
Disclosures 
Ranm2100 Disclosure
Energy Features 
Solar
Foundation 
Permanent
Garage 
Yes
Garage Spaces 
2
Land Lease 
No
Levels 
Two
Parking 
DetachedGarageGarage Door OpenerStorage
Property Sub Type 
Single Family Residence
Security 
Smoke Detector(s)
Sewer 
Public Sewer
SqFt Total 
2444
Style 
ContemporaryCustom
Utilities 
Electricity ConnectedSewer ConnectedWater Connected
Water Source 
Public
Zoning 
R-1A*
Interior Features
Appliances 
Built-In Electric RangeCooktopDishwasherDisposalMicrowaveRefrigeratorRange Hood
Cooling 
Ductless
Electric 
Energy Storage Device
Fireplace 
Yes
Fireplace Features 
Gas Log
Fireplaces 
1
Flooring 
ConcreteTileVinyl
Heating 
Active SolarDuctless
Interior 
BookcasesCathedral Ceiling(s)Entrance FoyerHigh CeilingsHigh Speed InternetPantryWalk-In Closet(s)Master Downstairs
Laundry Features 
Electric Dryer Hookup
Window Features 
Double Pane WindowsInsulated Windows
Bedroom 2 
Dimensions - 11.6 x 13.8Level - UpperArea - 160
Bedroom 3 
Dimensions - 13.4 x 11.1Level - UpperArea - 148
Family Room 
Dimensions - 11.8 x 14.8Level - UpperArea - 174
Kitchen 
Dimensions - 12.2 x 12.6Level - MainArea - 153
Living Room 
Dimensions - 22.1 x 25.6Level - MainArea - 565
Master Bedroom 
Dimensions - 13.5 x 16.4Level - MainArea - 221
Office 
Dimensions - 12.8 x 12.1Level - MainArea - 154
Save
Ask
Tour
Hide
Share
Exterior Features
Construction Details 
FrameStuccoWood Siding
Exterior 
GardenPlaygroundPrivate Yard
Fencing 
FullPrivacy
Lot Features 
GardenLandscapedFew TreesWooded
Other Structures 
Garage(s)GreenhouseOtherShed(s)
Patio And Porch 
DeckPatio
Road Frontage 
City Street
Roof 
Shingle
Windows/Doors 
Double Pane WindowsInsulated Windows
Community Features
MLS Area 
80 - Downtown Area
Financing Terms Available 
CashConventionalVA Loan
Roads 
Paved
Schools
School District
Unknown
Elementary School
Lew Wallace
Middle School
Washington
High School
Albuquerque
Listing courtesy of Realty One of New Mexico


Listing information is provided by Participants of the Southwest MLS, Inc. IDX information is provided exclusively for personal, non-commercial use, and may not be used for any purpose other than to identify prospective properties consumers may be interested in purchasing. Information is deemed reliable but not guaranteed. Copyright 2026, Southwest MLS, Inc..
Data last updated at: 2026-10-14 06:00 PM UTC

Neighborhood & Commute
Source: Walkscore
Disclosure: Community information and market data powered by Constellation Data Labs. Information is deemed reliable but not guaranteed.
Save
Ask
Tour
Hide
Share