Save
Ask
Tour
Hide
Share
$660,000
2 Days On Site

3016 El Marta Court NE
Albuquerque, NM 87111

For Sale|Single Family Residence|Active
4
Beds
3
Total Baths
2
Full Baths
1
Partial Bath
2,870
SqFt
$230
/SqFt
1972
Built
Subdivision:
Casa Grande Estates
County:
Bernalillo
Call Now: 505 401-7500
Is this the listing for you? We can help make it yours.
505 401-7500
3016 El Marta Court NE3016 El Marta Court NE3016 El Marta Court NE3016 El Marta Court NE
Save
Ask
Tour
Hide
Share

Mortgage Calculator

Monthly Payment (Est.)

Enter an interest rate to see your estimated monthly payment.
Calculator powered by Showcase IDX, a Constellation1 Company. Copyright ©2026 Information is deemed reliable but not guaranteed.

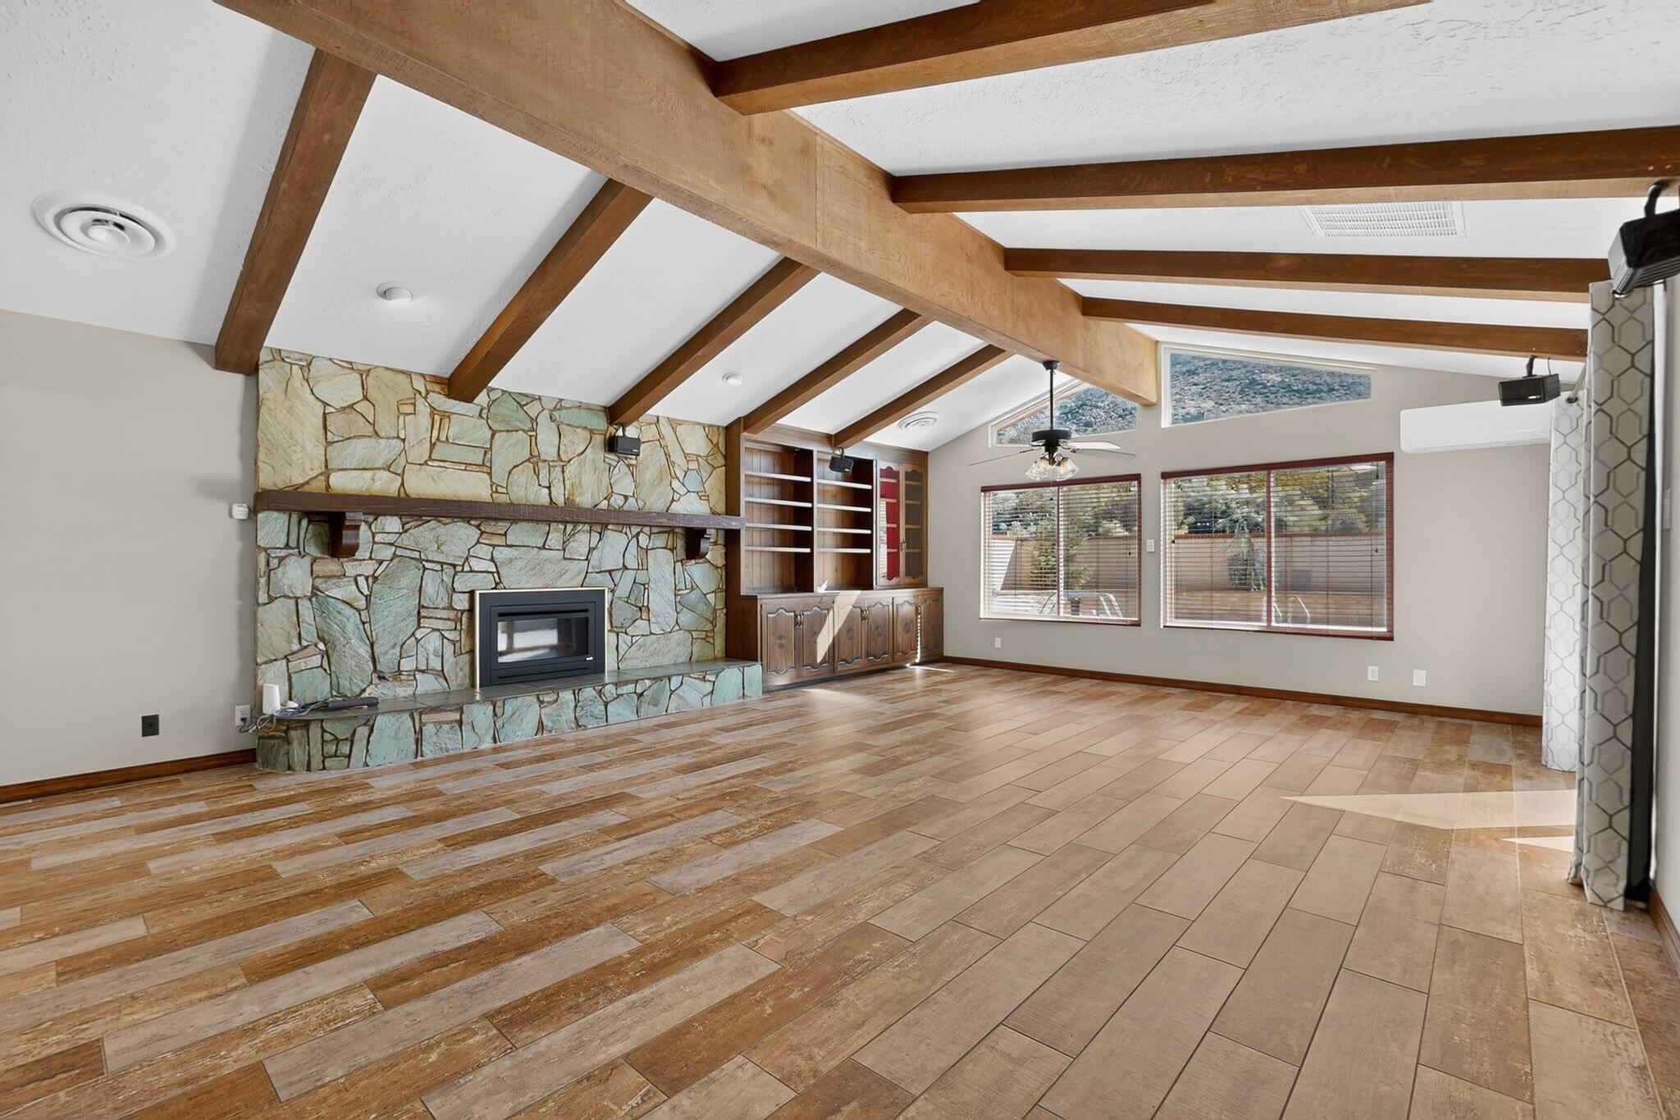
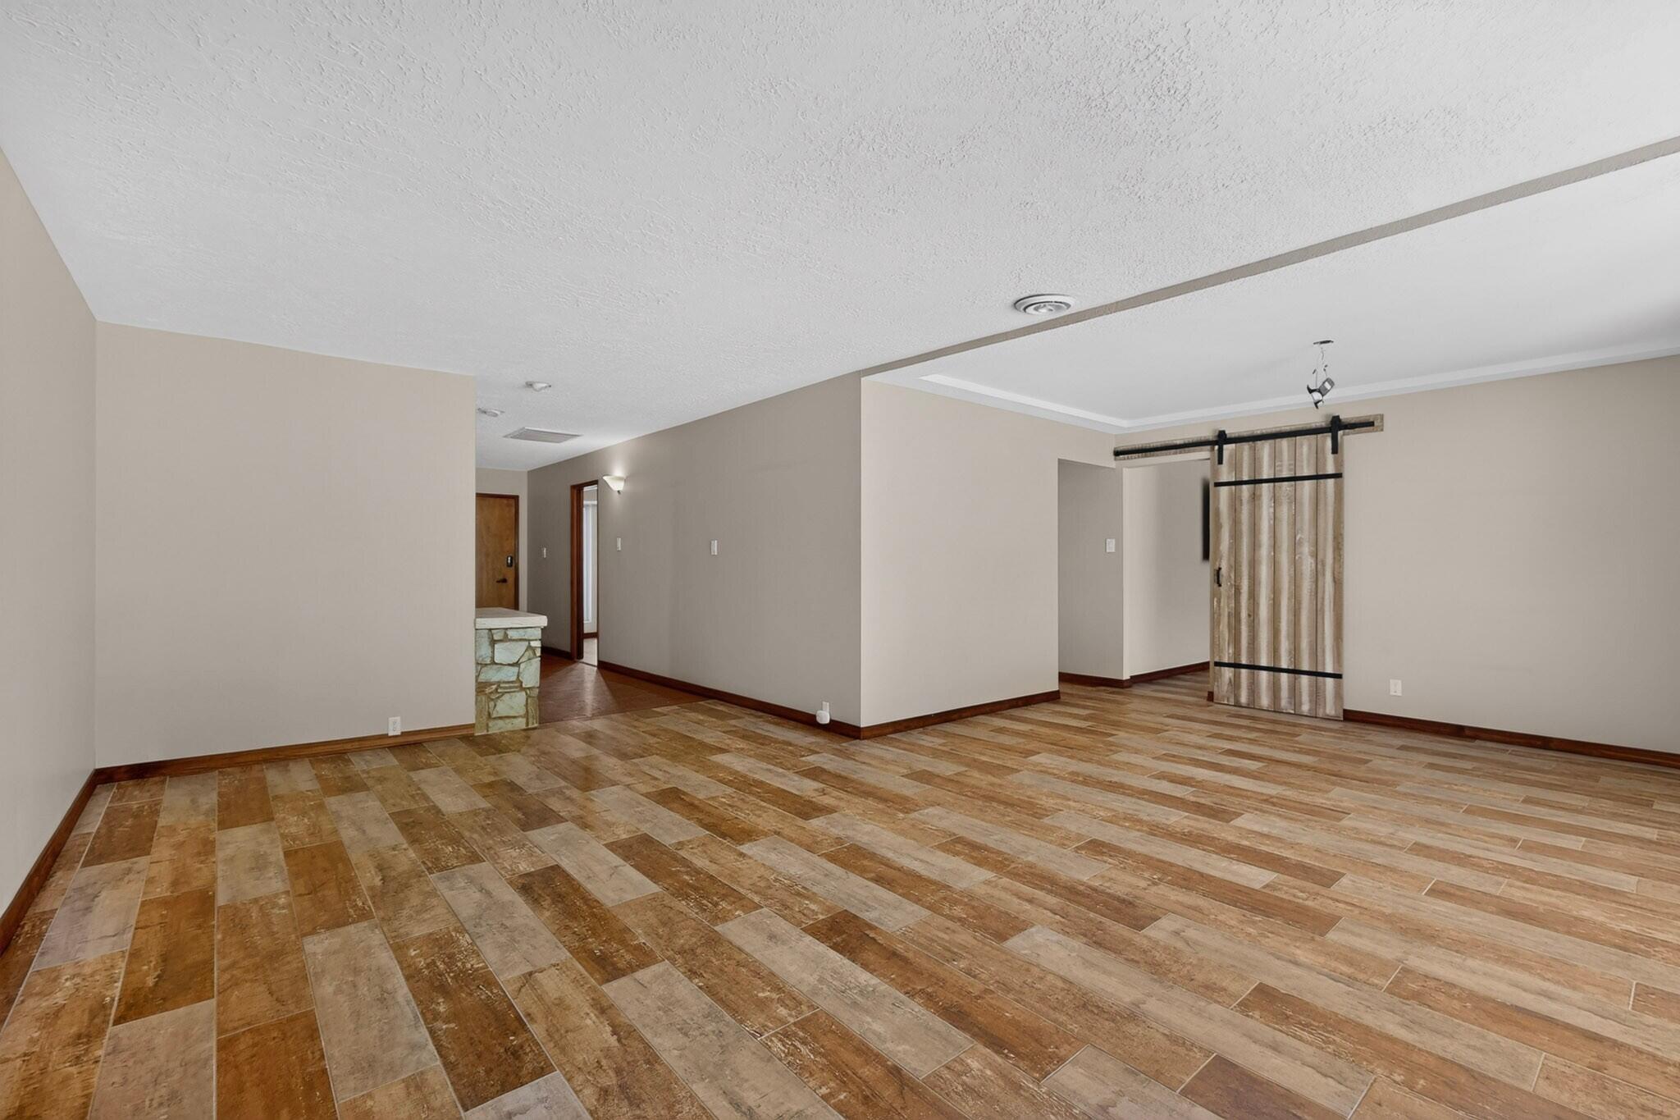
Mountain Views, Resort-Style Living & Plenty of Space to EnjoyWake up to beautiful mountain views and unwind on your patio while taking in the scenery. This exceptional property is designed for enjoying the outdoors, entertaining friends and family, and making the most of every season.Take a refreshing swim in the large pool while enjoying the surrounding mountain views, or gather with friends for a BBQ, outdoor games, and relaxed evenings in the spacious, fully fenced yard. There is plenty of room for pets, play, and outdoor entertaining.Inside, the spacious great room and additional living room provide plenty of room to spread out and entertain. The living room features surround sound, creating the perfect setting for movie nights or watching the big game.And the extras make this property truly special, including a sauna conveniently located near the pool and rain barrels for collecting rainwater.A must-see property! New roof 2026.Includes a one-year home warranty for added peace of mind.

Save
Ask
Tour
Hide
Share
Listing Snapshot
Price 
$660,000
Days On Site 
2 Days
Bedrooms 
4
Inside Area (SqFt) 
2,870 sqft
Total Baths 
3
Full Baths 
2
Partial Baths 
1
Lot Size 
0.47 Acres
Year Built 
1972
MLS® Number 
1112257
Status 
Active
Property Tax 
$5,426.78
HOA/Condo/Coop Fees 
N/A
Sq Ft Source 
Plans
Friends & Family
Recent Activity
yesterdayListing updated with changes from the MLS®
2 days agoListing first seen on site
General Features
Acres 
0.47
Attached Garage 
Yes
Direction Faces 
West
Disclosures 
Lead Based Paint Disclosure, Ranm2100 Disclosure
Garage 
Yes
Garage Spaces 
2
Land Lease 
No
Levels 
One
Parking 
AttachedGarage
Property Sub Type 
Single Family Residence
Sewer 
Public Sewer
SqFt Total 
2870
Utilities 
Natural Gas AvailableElectricity ConnectedNatural Gas ConnectedSewer ConnectedWater Connected
Water Source 
Public
Zoning 
R-1C*
Interior Features
Appliances 
Built-In Electric RangeDouble OvenDryerDishwasherRefrigeratorRange HoodWine Cooler
Cooling 
Ceiling Fan(s)Ductless
Fireplace 
Yes
Fireplaces 
1
Flooring 
BrickTileWood
Heating 
CentralForced Air
Interior 
Beamed CeilingsBookcasesCeiling Fan(s)Soaking TubMaster Downstairs
Laundry Features 
Electric Dryer Hookup
Bedroom 2 
Dimensions - 15.0 x 12.0Level - MainArea - 180
Bedroom 3 
Dimensions - 15.0 x 13.0Level - MainArea - 195
Bedroom 4 
Dimensions - 13.0 x 13.0Level - MainArea - 169
Dining Room 
Dimensions - 10.0 x 13.0Level - MainArea - 130
Kitchen 
Dimensions - 10.0 x 15.0Level - MainArea - 150
Living Room 
Dimensions - 19.0 x 28.0Level - MainArea - 532
Master Bedroom 
Dimensions - 17.0 x 27.0Level - MainArea - 459
Save
Ask
Tour
Hide
Share
Exterior Features
Construction Details 
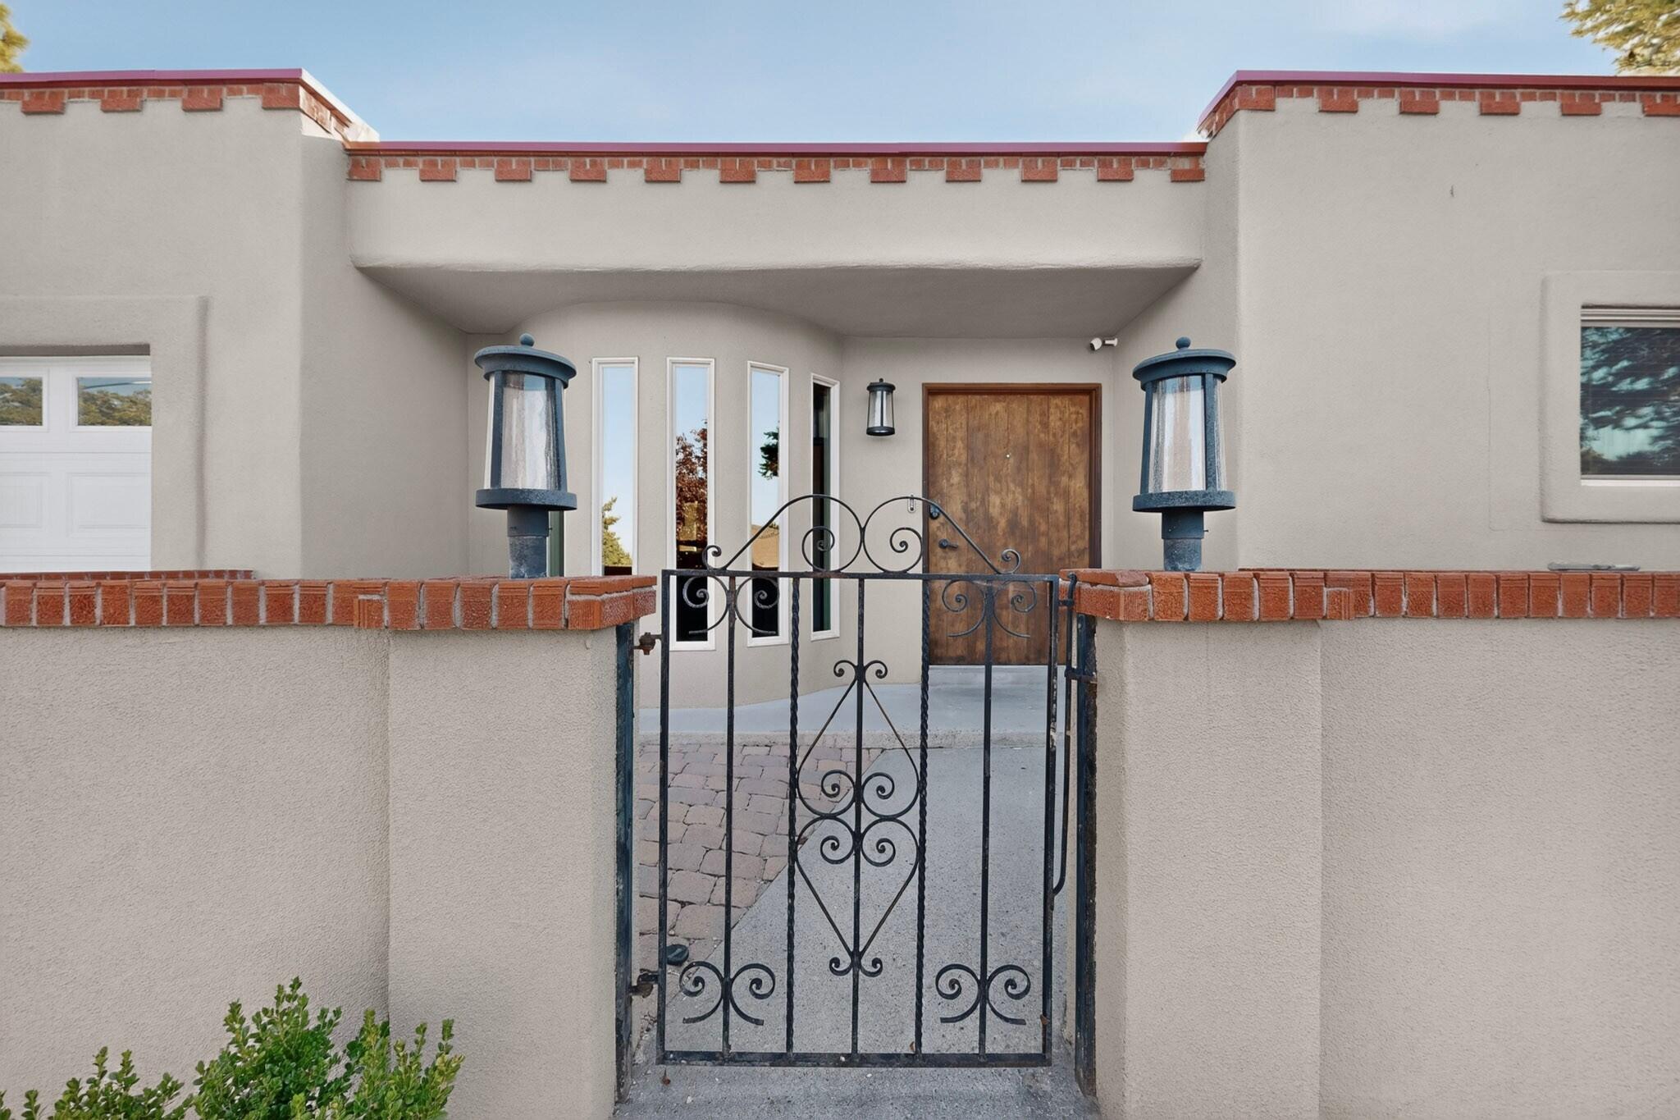
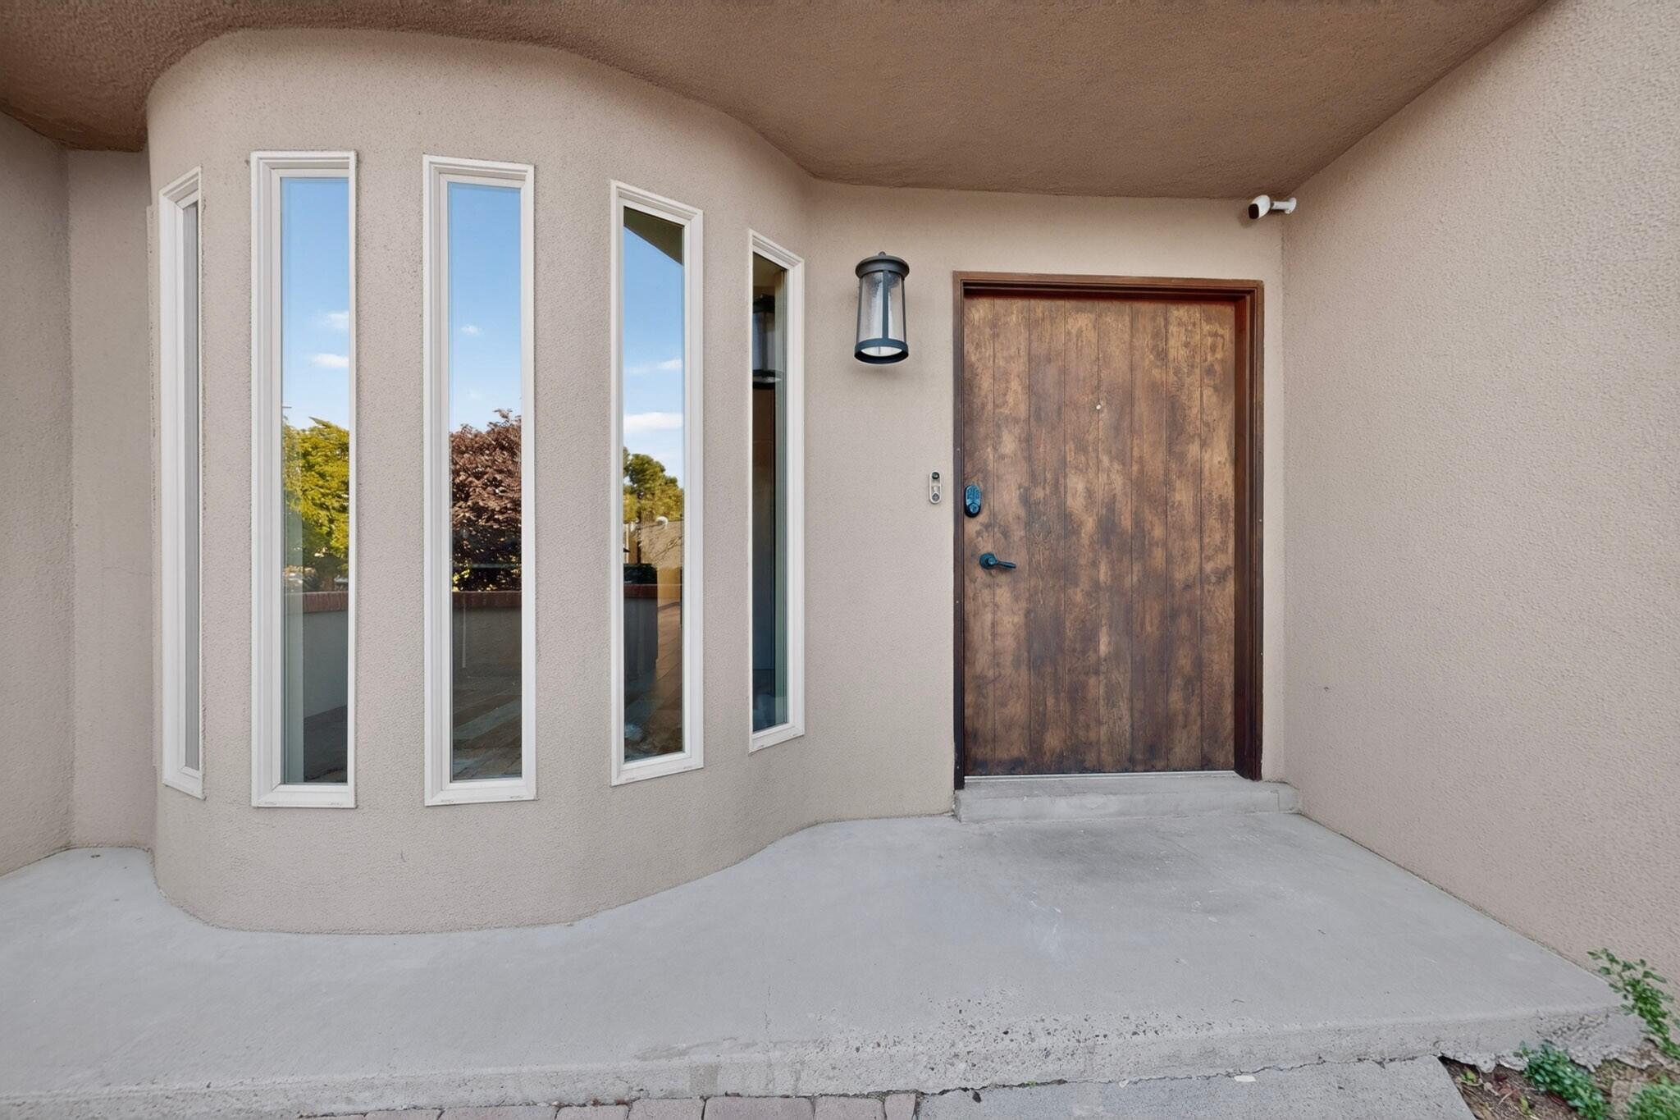
FrameStucco
Exterior 
CourtyardPrivate Yard
Fencing 
Privacy
Lot Features 
Cul-De-Sac
Other Structures 
Pool HouseShed(s)
Patio And Porch 
Deck
Pool Features 
HeatedIn GroundPool Cover
Private Pool 
Yes
Roof 
FlatTar/Gravel
Community Features
MLS Area 
51 - Foothills South
Financing Terms Available 
CashConventionalFHAVA Loan
Schools
School District
Unknown
Elementary School
John Baker
Middle School
Hoover
High School
Eldorado
Listing courtesy of Realty One Group Concierge


Listing information is provided by Participants of the Southwest MLS, Inc. IDX information is provided exclusively for personal, non-commercial use, and may not be used for any purpose other than to identify prospective properties consumers may be interested in purchasing. Information is deemed reliable but not guaranteed. Copyright 2026, Southwest MLS, Inc..
Data last updated at: 2026-10-14 04:53 PM UTC

Neighborhood & Commute
Source: Walkscore
Disclosure: Community information and market data powered by Constellation Data Labs. Information is deemed reliable but not guaranteed.
Save
Ask
Tour
Hide
Share
Save
Ask
Tour
Hide
Share
$660,000
2 Days On Site

3016 El Marta Court NE
Albuquerque, NM 87111

For Sale|Single Family Residence|Active
4
Beds
3
Total Baths
2
Full Baths
1
Partial Bath
2,870
SqFt
$230
/SqFt
1972
Built
Subdivision:
Casa Grande Estates
County:
Bernalillo
Call Now: 505 401-7500
Is this the listing for you? We can help make it yours.
505 401-7500
3016 El Marta Court NE3016 El Marta Court NE3016 El Marta Court NE3016 El Marta Court NE
Save
Ask
Tour
Hide
Share

Mortgage Calculator

Monthly Payment (Est.)

Enter an interest rate to see your estimated monthly payment.
Calculator powered by Showcase IDX, a Constellation1 Company. Copyright ©2026 Information is deemed reliable but not guaranteed.

Mountain Views, Resort-Style Living & Plenty of Space to EnjoyWake up to beautiful mountain views and unwind on your patio while taking in the scenery. This exceptional property is designed for enjoying the outdoors, entertaining friends and family, and making the most of every season.Take a refreshing swim in the large pool while enjoying the surrounding mountain views, or gather with friends for a BBQ, outdoor games, and relaxed evenings in the spacious, fully fenced yard. There is plenty of room for pets, play, and outdoor entertaining.Inside, the spacious great room and additional living room provide plenty of room to spread out and entertain. The living room features surround sound, creating the perfect setting for movie nights or watching the big game.And the extras make this property truly special, including a sauna conveniently located near the pool and rain barrels for collecting rainwater.A must-see property! New roof 2026.Includes a one-year home warranty for added peace of mind.

Save
Ask
Tour
Hide
Share
Listing Snapshot
Price 
$660,000
Days On Site 
2 Days
Bedrooms 
4
Inside Area (SqFt) 
2,870 sqft
Total Baths 
3
Full Baths 
2
Partial Baths 
1
Lot Size 
0.47 Acres
Year Built 
1972
MLS® Number 
1112257
Status 
Active
Property Tax 
$5,426.78
HOA/Condo/Coop Fees 
N/A
Sq Ft Source 
Plans
Friends & Family
Recent Activity
yesterdayListing updated with changes from the MLS®
2 days agoListing first seen on site
General Features
Acres 
0.47
Attached Garage 
Yes
Direction Faces 
West
Disclosures 
Lead Based Paint Disclosure, Ranm2100 Disclosure
Garage 
Yes
Garage Spaces 
2
Land Lease 
No
Levels 
One
Parking 
AttachedGarage
Property Sub Type 
Single Family Residence
Sewer 
Public Sewer
SqFt Total 
2870
Utilities 
Natural Gas AvailableElectricity ConnectedNatural Gas ConnectedSewer ConnectedWater Connected
Water Source 
Public
Zoning 
R-1C*
Interior Features
Appliances 
Built-In Electric RangeDouble OvenDryerDishwasherRefrigeratorRange HoodWine Cooler
Cooling 
Ceiling Fan(s)Ductless
Fireplace 
Yes
Fireplaces 
1
Flooring 
BrickTileWood
Heating 
CentralForced Air
Interior 
Beamed CeilingsBookcasesCeiling Fan(s)Soaking TubMaster Downstairs
Laundry Features 
Electric Dryer Hookup
Bedroom 2 
Dimensions - 15.0 x 12.0Level - MainArea - 180
Bedroom 3 
Dimensions - 15.0 x 13.0Level - MainArea - 195
Bedroom 4 
Dimensions - 13.0 x 13.0Level - MainArea - 169
Dining Room 
Dimensions - 10.0 x 13.0Level - MainArea - 130
Kitchen 
Dimensions - 10.0 x 15.0Level - MainArea - 150
Living Room 
Dimensions - 19.0 x 28.0Level - MainArea - 532
Master Bedroom 
Dimensions - 17.0 x 27.0Level - MainArea - 459
Save
Ask
Tour
Hide
Share
Exterior Features
Construction Details 
FrameStucco
Exterior 
CourtyardPrivate Yard
Fencing 
Privacy
Lot Features 
Cul-De-Sac
Other Structures 
Pool HouseShed(s)
Patio And Porch 
Deck
Pool Features 
HeatedIn GroundPool Cover
Private Pool 
Yes
Roof 
FlatTar/Gravel
Community Features
MLS Area 
51 - Foothills South
Financing Terms Available 
CashConventionalFHAVA Loan
Schools
School District
Unknown
Elementary School
John Baker
Middle School
Hoover
High School
Eldorado
Listing courtesy of Realty One Group Concierge


Listing information is provided by Participants of the Southwest MLS, Inc. IDX information is provided exclusively for personal, non-commercial use, and may not be used for any purpose other than to identify prospective properties consumers may be interested in purchasing. Information is deemed reliable but not guaranteed. Copyright 2026, Southwest MLS, Inc..
Data last updated at: 2026-10-14 04:53 PM UTC

Neighborhood & Commute
Source: Walkscore
Disclosure: Community information and market data powered by Constellation Data Labs. Information is deemed reliable but not guaranteed.
Save
Ask
Tour
Hide
Share