Save
Ask
Tour
Hide
Share
$750,000
18 Days On Site

2705 La Silla Dorada
Santa Fe, NM 87505

For Sale|Single Family Residence|Active
4
Beds
4
Total Baths
3
Full Baths
1
Partial Bath
3,341
SqFt
$224
/SqFt
1989
Built
Subdivision:
Las Estanci
County:
Santa Fe
Call Now: 505 401-7500
Is this the listing for you? We can help make it yours.
505 401-7500
2705 La Silla Dorada2705 La Silla Dorada2705 La Silla Dorada2705 La Silla Dorada
Save
Ask
Tour
Hide
Share

Mortgage Calculator

Monthly Payment (Est.)

Enter an interest rate to see your estimated monthly payment.
Calculator powered by Showcase IDX, a Constellation1 Company. Copyright ©2026 Information is deemed reliable but not guaranteed.

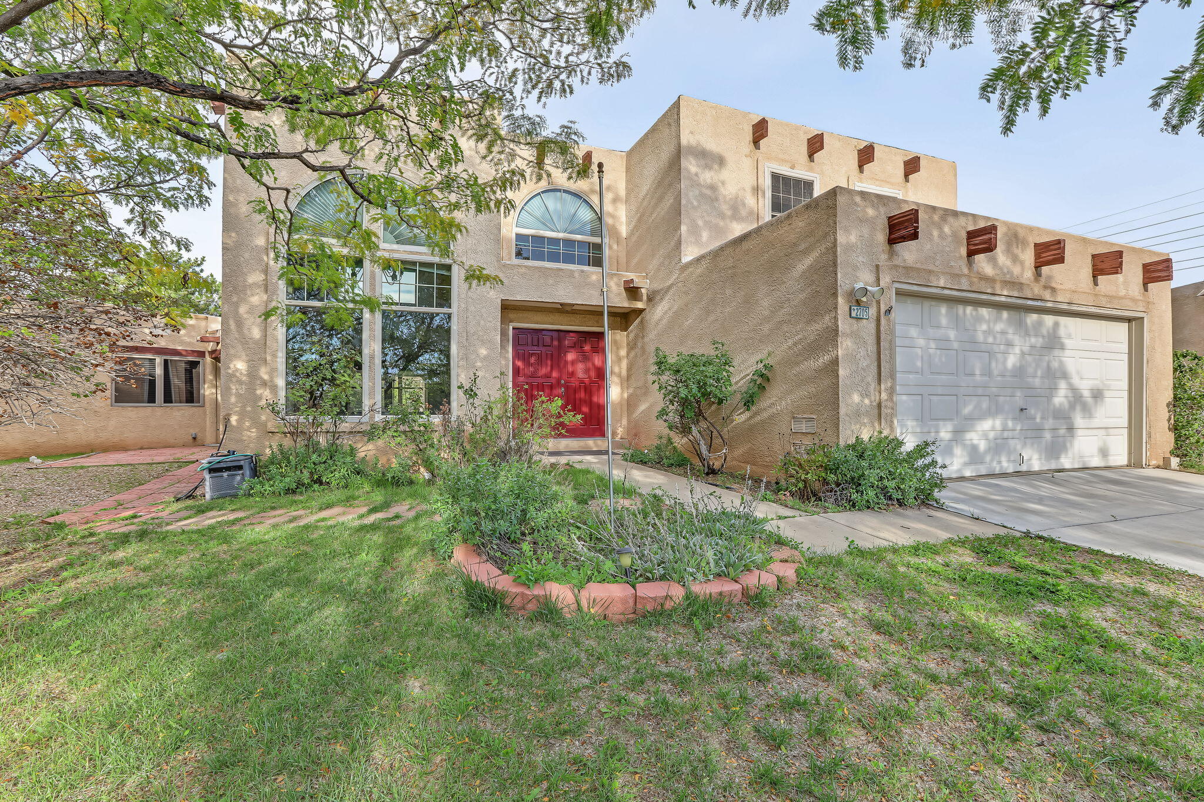
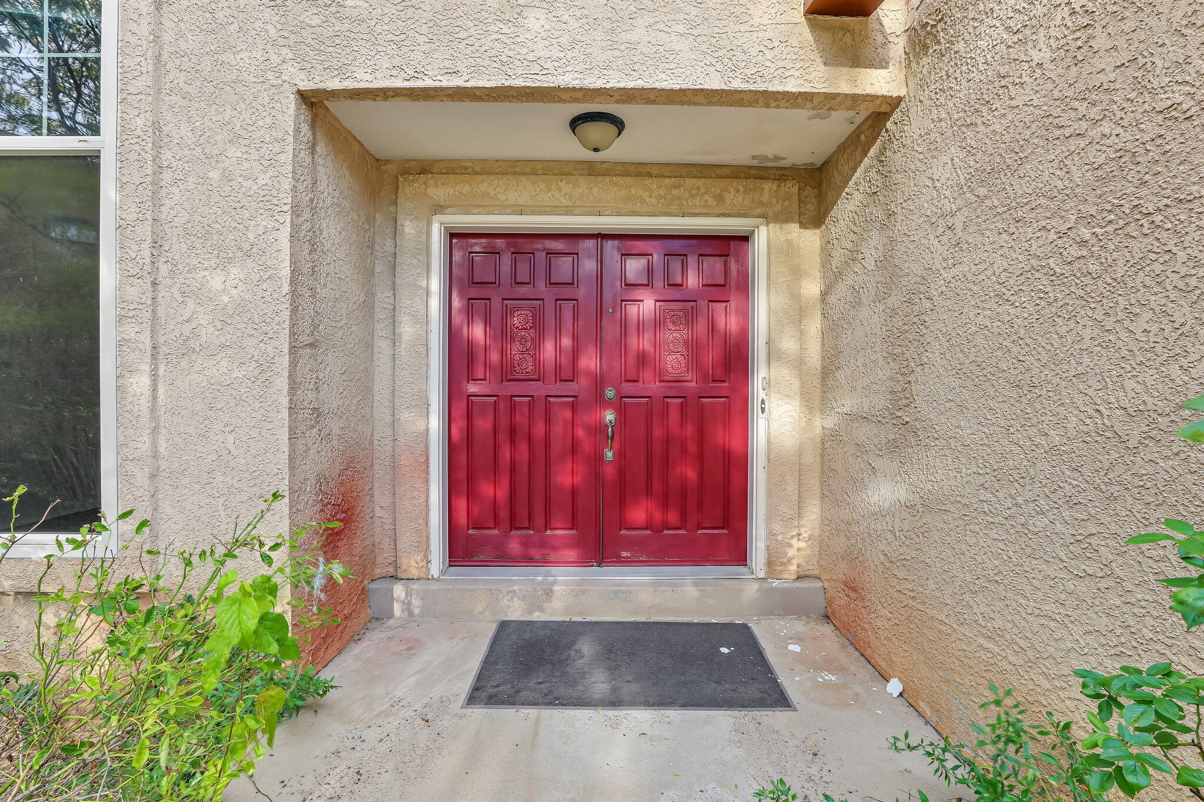
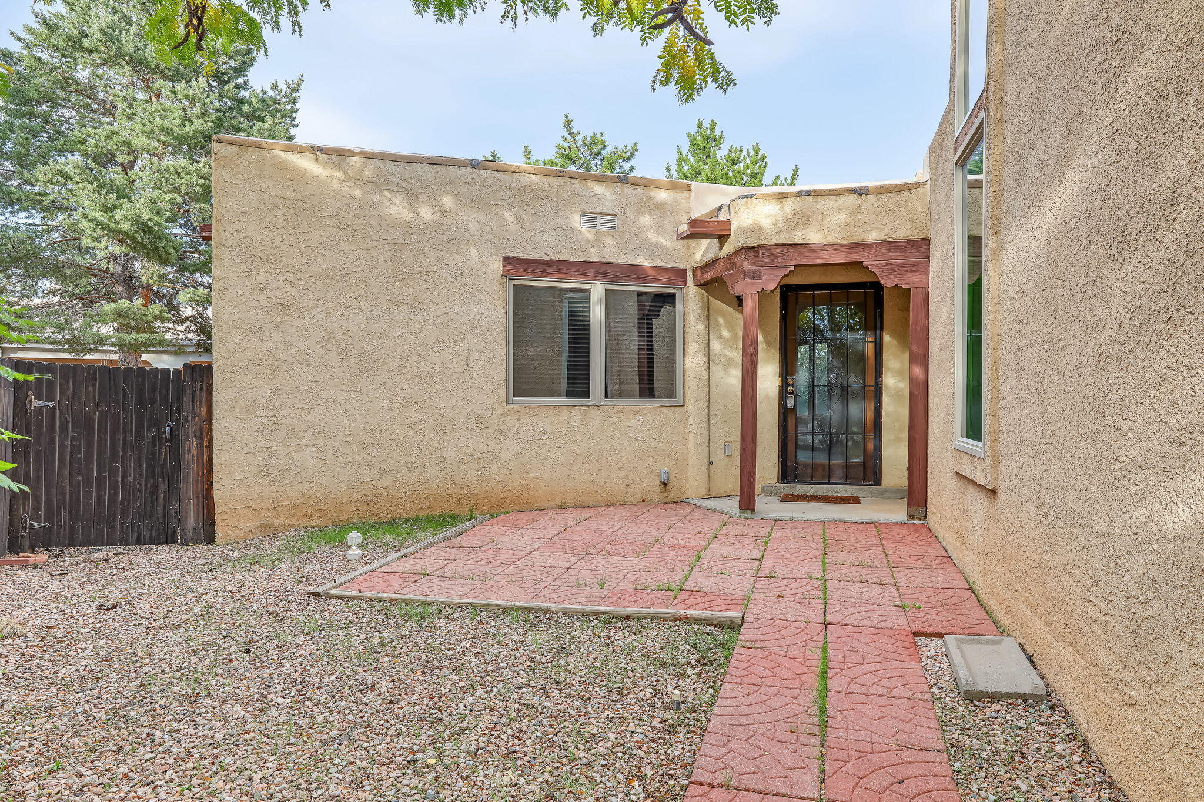
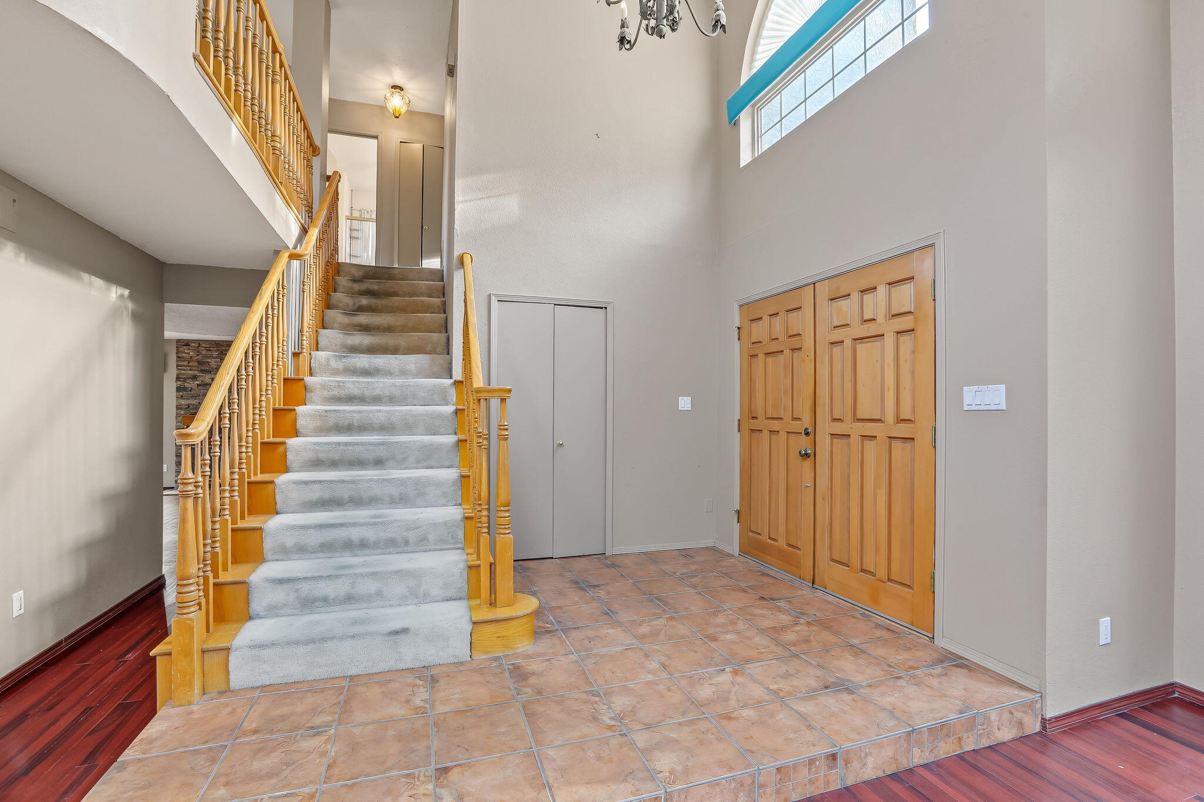
Opportunity knocks! This well-located property offers exceptional flexibility, character, and potential, featuring an impressive 700 sq. ft. casita designed and built by the architect/seller (1999 addition). The casita showcases beautiful architectural details, including exposed beams, a split-wood ceiling, Kiva fireplace, full kitchen, laundry, and full bath. With its own private entrance, it is ideal for extended family, guests, or rental income. A unique pass-through private art studio connects the casita to the main house, creating an inspiring and versatile space for the artist or hobbyist.The main home features wonderful indoor and outdoor living spaces, including a large covered patio and a beautiful deck overlooking the backyard, accessible from the spacious primary suite. Inside, you'll find formal living and dining areas, plus an inviting open-concept den, kitchen, and morning room on the main level. Upstairs, the generous primary suite features a charming corner Kiva fireplace, along with two secondary bedrooms and a versatile loft/study area.The home is being sold ''as-is'' and offers an opportunity for the next owner to add their own cosmetic touches and updates. Recent improvements include a NEW TPO roof and a 2025 HVAC system, providing valuable peace of mind. Backyard access and a large Tuff Shed add even more functionality and storage.Conveniently located near I-25 and the Rail Runner, this property offers easy access to transportation, shopping, dining, and more. With its unique casita, art studio, flexible living spaces, exceptional outdoor areas, and great location, this is a rare opportunity with endless possibilities!

Save
Ask
Tour
Hide
Share
Listing Snapshot
Price 
$750,000
Days On Site 
18 Days
Bedrooms 
4
Inside Area (SqFt) 
3,341 sqft
Total Baths 
4
Full Baths 
3
Partial Baths 
1
Lot Size 
0.26 Acres
Year Built 
1989
MLS Number 
1112252
Status 
Active
Property Tax 
$2,739.42
HOA/Condo/Coop Fees 
N/A
Sq Ft Source 
Appraiser
Friends & Family
Recent Activity
6 days agoListing updated with changes from the MLS
3 weeks agoListing first seen on site
General Features
Acres 
0.26
Attached Garage 
Yes
Direction Faces 
West
Disclosures 
Ranm2100 Disclosure
Foundation 
Slab
Garage 
Yes
Garage Spaces 
2
Land Lease 
No
Levels 
Two
Parking 
AttachedGarageGarage Door Opener
Property Sub Type 
Single Family Residence
Security 
Smoke Detector(s)
Sewer 
Public Sewer
SqFt Total 
3341
Style 
Pueblo
Utilities 
Natural Gas AvailableElectricity ConnectedNatural Gas ConnectedPhone AvailableSewer ConnectedWater Connected
Water Source 
Public
Zoning 
R-1
Interior Features
Appliances 
DishwasherFree-Standing Gas RangeDisposalMicrowaveRefrigerator
Cooling 
Ceiling Fan(s)
Fireplace 
Yes
Fireplace Features 
Gas LogWood Burning
Fireplaces 
3
Flooring 
CarpetTile
Heating 
Radiant FloorRadiant
Interior 
Beamed CeilingsCeiling Fan(s)Entrance FoyerHigh CeilingsHigh Speed InternetKitchen IslandSoaking TubWalk-In Closet(s)
Laundry Features 
Washer HookupElectric Dryer HookupGas Dryer Hookup
Window Features 
Double Pane WindowsInsulated WindowsWood Frames
Bedroom 2 
Dimensions - 9.82 x 12.0Level - UpperArea - 117
Bedroom 3 
Dimensions - 9.9 x 11.6Level - UpperArea - 114
Bedroom 4 
Dimensions - Casita BedroomLevel - MainArea - 195Description - Casita Bedroom
Dining Room 
Dimensions - Formal DiningLevel - MainArea - 146Description - Formal Dining
Family Room 
Dimensions - Den Open ComceptLevel - MainArea - 243Description - Den Open Comcept
Kitchen 
Dimensions - Casita KitchenLevel - MainArea - 129Description - Casita Kitchen
Living Room 
Dimensions - Formal LivingLevel - MainArea - 198Description - Formal Living
Master Bedroom 
Dimensions - Large EnsuiteLevel - UpperArea - 215Description - Large Ensuite
Office 
Dimensions - Studio Area between main and casitaLevel - MainArea - 132Description - Studio Area between main and casita
Save
Ask
Tour
Hide
Share
Exterior Features
Construction Details 
FrameStucco
Exterior 
BalconyPrivate YardPrivate Entrance
Lot Features 
Cul-De-SacLandscaped
Other Structures 
ResidenceShed(s)
Patio And Porch 
CoveredPatio
Road Frontage 
City Street
Roof 
Flat
Windows/Doors 
Double Pane WindowsInsulated WindowsWood Frames
Community Features
MLS Area 
300 - City of Santa Fe
Financing Terms Available 
CashConventionalVA Loan
Roads 
Asphalt
Listing courtesy of Q Realty


Listing information is provided by Participants of the Southwest MLS, Inc. IDX information is provided exclusively for personal, non-commercial use, and may not be used for any purpose other than to identify prospective properties consumers may be interested in purchasing. Information is deemed reliable but not guaranteed. Copyright 2026, Southwest MLS, Inc..
Data last updated at: 2026-10-28 12:44 AM UTC

Neighborhood & Commute
Source: Walkscore
Disclosure: Community information and market data powered by Constellation Data Labs. Information is deemed reliable but not guaranteed.
Save
Ask
Tour
Hide
Share
Save
Ask
Tour
Hide
Share
$750,000
18 Days On Site

2705 La Silla Dorada
Santa Fe, NM 87505

For Sale|Single Family Residence|Active
4
Beds
4
Total Baths
3
Full Baths
1
Partial Bath
3,341
SqFt
$224
/SqFt
1989
Built
Subdivision:
Las Estanci
County:
Santa Fe
Call Now: 505 401-7500
Is this the listing for you? We can help make it yours.
505 401-7500
2705 La Silla Dorada2705 La Silla Dorada2705 La Silla Dorada2705 La Silla Dorada
Save
Ask
Tour
Hide
Share

Mortgage Calculator

Monthly Payment (Est.)

Enter an interest rate to see your estimated monthly payment.
Calculator powered by Showcase IDX, a Constellation1 Company. Copyright ©2026 Information is deemed reliable but not guaranteed.

Opportunity knocks! This well-located property offers exceptional flexibility, character, and potential, featuring an impressive 700 sq. ft. casita designed and built by the architect/seller (1999 addition). The casita showcases beautiful architectural details, including exposed beams, a split-wood ceiling, Kiva fireplace, full kitchen, laundry, and full bath. With its own private entrance, it is ideal for extended family, guests, or rental income. A unique pass-through private art studio connects the casita to the main house, creating an inspiring and versatile space for the artist or hobbyist.The main home features wonderful indoor and outdoor living spaces, including a large covered patio and a beautiful deck overlooking the backyard, accessible from the spacious primary suite. Inside, you'll find formal living and dining areas, plus an inviting open-concept den, kitchen, and morning room on the main level. Upstairs, the generous primary suite features a charming corner Kiva fireplace, along with two secondary bedrooms and a versatile loft/study area.The home is being sold ''as-is'' and offers an opportunity for the next owner to add their own cosmetic touches and updates. Recent improvements include a NEW TPO roof and a 2025 HVAC system, providing valuable peace of mind. Backyard access and a large Tuff Shed add even more functionality and storage.Conveniently located near I-25 and the Rail Runner, this property offers easy access to transportation, shopping, dining, and more. With its unique casita, art studio, flexible living spaces, exceptional outdoor areas, and great location, this is a rare opportunity with endless possibilities!

Save
Ask
Tour
Hide
Share
Listing Snapshot
Price 
$750,000
Days On Site 
18 Days
Bedrooms 
4
Inside Area (SqFt) 
3,341 sqft
Total Baths 
4
Full Baths 
3
Partial Baths 
1
Lot Size 
0.26 Acres
Year Built 
1989
MLS Number 
1112252
Status 
Active
Property Tax 
$2,739.42
HOA/Condo/Coop Fees 
N/A
Sq Ft Source 
Appraiser
Friends & Family
Recent Activity
6 days agoListing updated with changes from the MLS
3 weeks agoListing first seen on site
General Features
Acres 
0.26
Attached Garage 
Yes
Direction Faces 
West
Disclosures 
Ranm2100 Disclosure
Foundation 
Slab
Garage 
Yes
Garage Spaces 
2
Land Lease 
No
Levels 
Two
Parking 
AttachedGarageGarage Door Opener
Property Sub Type 
Single Family Residence
Security 
Smoke Detector(s)
Sewer 
Public Sewer
SqFt Total 
3341
Style 
Pueblo
Utilities 
Natural Gas AvailableElectricity ConnectedNatural Gas ConnectedPhone AvailableSewer ConnectedWater Connected
Water Source 
Public
Zoning 
R-1
Interior Features
Appliances 
DishwasherFree-Standing Gas RangeDisposalMicrowaveRefrigerator
Cooling 
Ceiling Fan(s)
Fireplace 
Yes
Fireplace Features 
Gas LogWood Burning
Fireplaces 
3
Flooring 
CarpetTile
Heating 
Radiant FloorRadiant
Interior 
Beamed CeilingsCeiling Fan(s)Entrance FoyerHigh CeilingsHigh Speed InternetKitchen IslandSoaking TubWalk-In Closet(s)
Laundry Features 
Washer HookupElectric Dryer HookupGas Dryer Hookup
Window Features 
Double Pane WindowsInsulated WindowsWood Frames
Bedroom 2 
Dimensions - 9.82 x 12.0Level - UpperArea - 117
Bedroom 3 
Dimensions - 9.9 x 11.6Level - UpperArea - 114
Bedroom 4 
Dimensions - Casita BedroomLevel - MainArea - 195Description - Casita Bedroom
Dining Room 
Dimensions - Formal DiningLevel - MainArea - 146Description - Formal Dining
Family Room 
Dimensions - Den Open ComceptLevel - MainArea - 243Description - Den Open Comcept
Kitchen 
Dimensions - Casita KitchenLevel - MainArea - 129Description - Casita Kitchen
Living Room 
Dimensions - Formal LivingLevel - MainArea - 198Description - Formal Living
Master Bedroom 
Dimensions - Large EnsuiteLevel - UpperArea - 215Description - Large Ensuite
Office 
Dimensions - Studio Area between main and casitaLevel - MainArea - 132Description - Studio Area between main and casita
Save
Ask
Tour
Hide
Share
Exterior Features
Construction Details 
FrameStucco
Exterior 
BalconyPrivate YardPrivate Entrance
Lot Features 
Cul-De-SacLandscaped
Other Structures 
ResidenceShed(s)
Patio And Porch 
CoveredPatio
Road Frontage 
City Street
Roof 
Flat
Windows/Doors 
Double Pane WindowsInsulated WindowsWood Frames
Community Features
MLS Area 
300 - City of Santa Fe
Financing Terms Available 
CashConventionalVA Loan
Roads 
Asphalt
Listing courtesy of Q Realty


Listing information is provided by Participants of the Southwest MLS, Inc. IDX information is provided exclusively for personal, non-commercial use, and may not be used for any purpose other than to identify prospective properties consumers may be interested in purchasing. Information is deemed reliable but not guaranteed. Copyright 2026, Southwest MLS, Inc..
Data last updated at: 2026-10-28 12:44 AM UTC

Neighborhood & Commute
Source: Walkscore
Disclosure: Community information and market data powered by Constellation Data Labs. Information is deemed reliable but not guaranteed.
Save
Ask
Tour
Hide
Share