Save
Ask
Tour
Hide
Share
$430,000
6 Days On Site

435 Paseo Roja Place NE
Rio Rancho, NM 87124

For Sale|Single Family Residence|Active
4
Beds
3
Total Baths
2
Full Baths
1
Partial Bath
2,437
SqFt
$176
/SqFt
2008
Built
Subdivision:
Loma Colorado
County:
Sandoval
Call Now: 505 401-7500
Is this the listing for you? We can help make it yours.
505 401-7500
435 Paseo Roja Place NE435 Paseo Roja Place NE435 Paseo Roja Place NE435 Paseo Roja Place NE
Save
Ask
Tour
Hide
Share

Mortgage Calculator

Monthly Payment (Est.)

Enter an interest rate to see your estimated monthly payment.
Calculator powered by Showcase IDX, a Constellation1 Company. Copyright ©2026 Information is deemed reliable but not guaranteed.

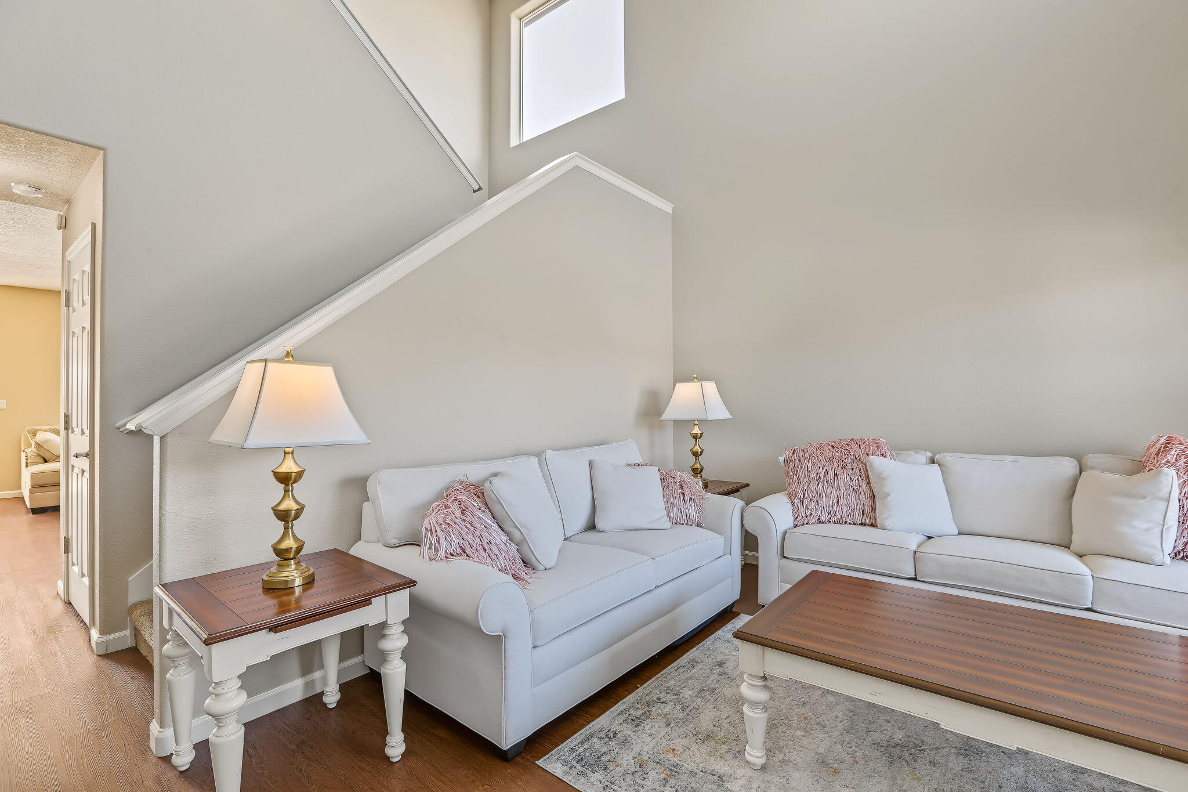
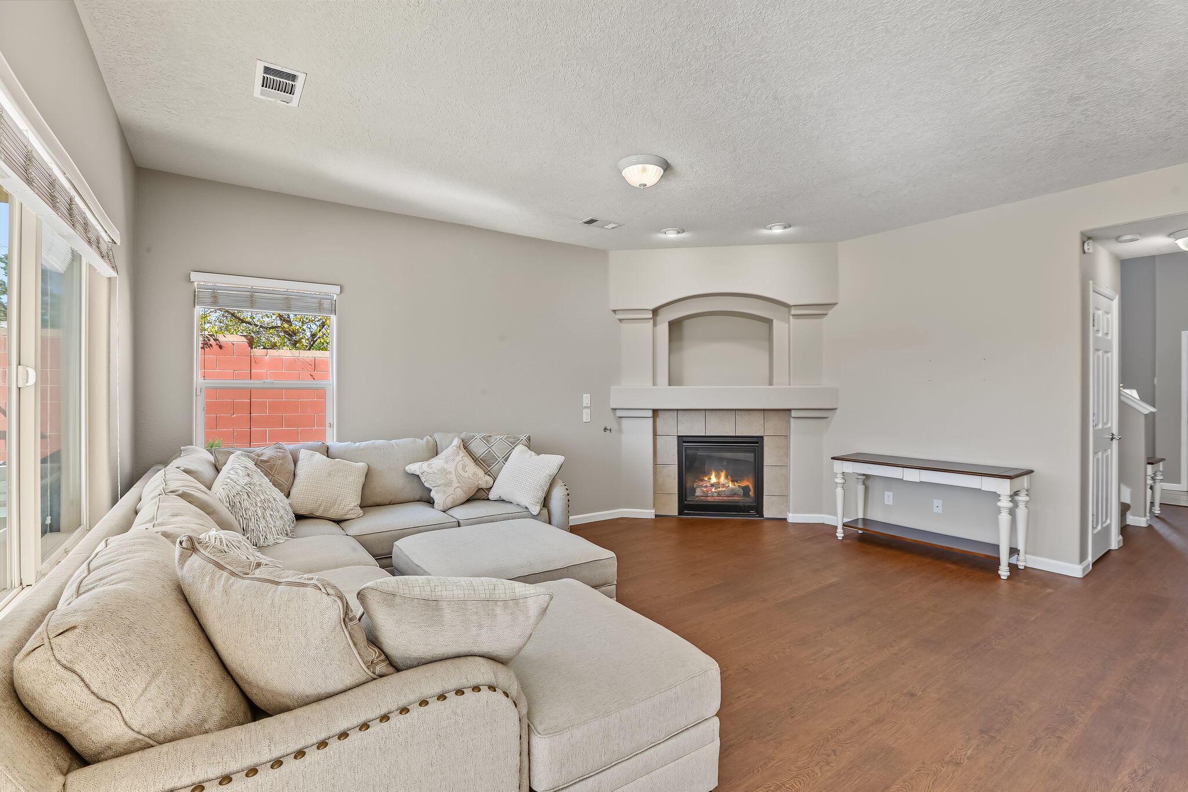
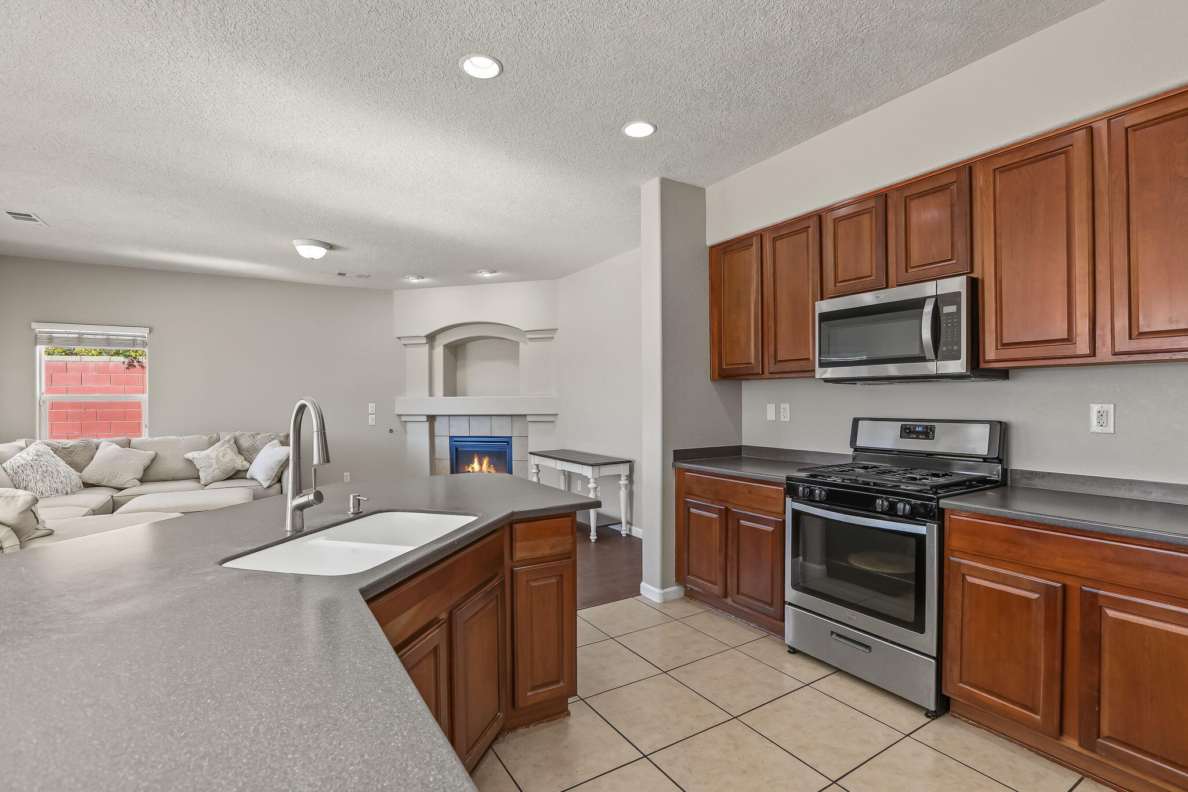
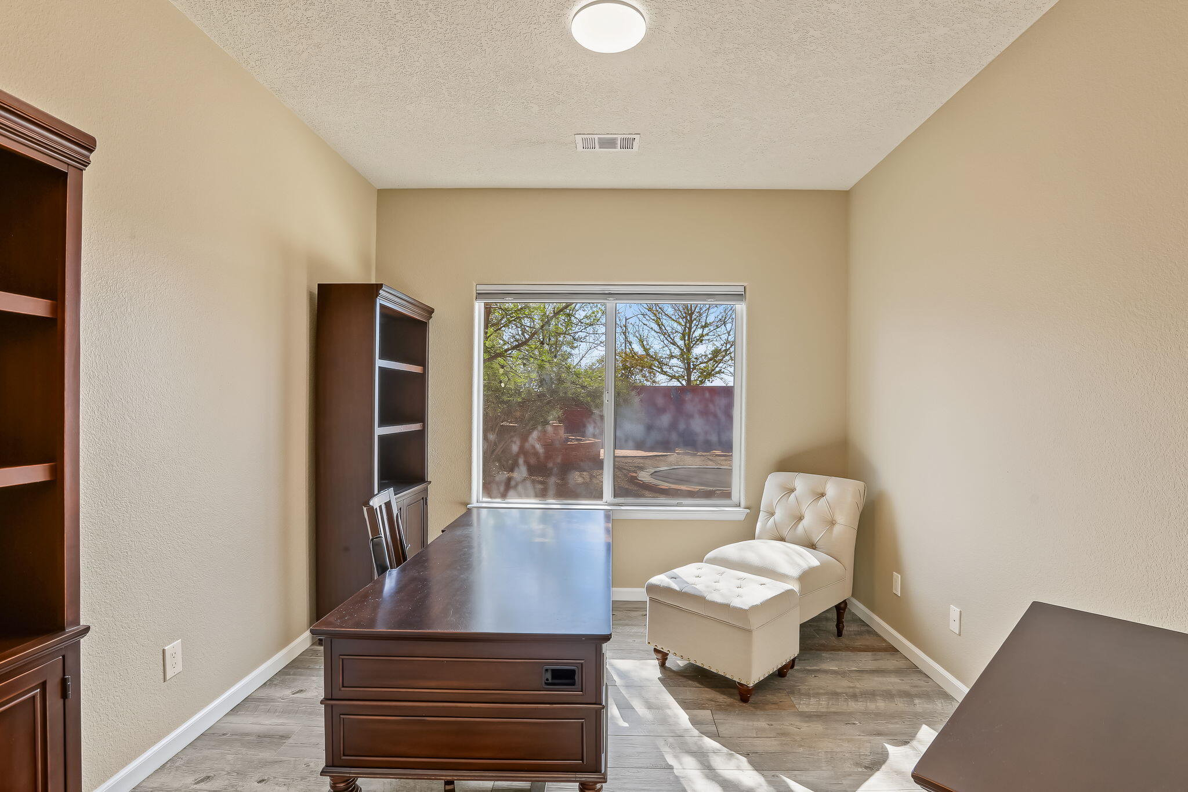
Owned solar panels!! Gorgeous home on a cul-de-sac. Very private, only one neighbor and high walls. Grand entry, Large island. 2 living rooms, nest door lock and security system with extra cameras. Full appliance package, including washer and dryer. Hot tub stays, and works great. Loft was enclosed to create the 4th bedroom. The downstairs features tile, vinyl planks, an office, and a firebplace. Upstairs has carpet, and all the bedrooms and laundry room. Primary room and suite are abundantly large. His and her closets, his and her sinks, garden tub, separate shower, spacious, and spa-like. Solar meets the needs of the home. Refrigerated air. Across the street from a large park. Easy walking access to the pool, library, and ice-skating rink. The backyard is loaded with incredible features. in-ground trampoline. gazebo, hot tub, planters, large Chaco Canyon style stonework planters, circular artistic pavers. This house is loaded with extras, and is clean, beautiful, and ready.

Save
Ask
Tour
Hide
Share
Listing Snapshot
Price 
$430,000
Days On Site 
6 Days
Bedrooms 
4
Inside Area (SqFt) 
2,437 sqft
Total Baths 
3
Full Baths 
2
Partial Baths 
1
Lot Size 
0.14 Acres
Year Built 
2008
MLS® Number 
1112244
Status 
Active
Property Tax 
$3,322.64
HOA/Condo/Coop Fees 
$73 monthly
Sq Ft Source 
N/A
Friends & Family
Recent Activity
6 days agoListing updated with changes from the MLS®
7 days agoListing first seen on site
General Features
Acres 
0.14
Attached Garage 
Yes
Direction Faces 
East
Disclosures 
Principal Is Real Estate Licensed, Ranm2100 Disclosure
Energy Features 
Solar
Garage 
Yes
Garage Spaces 
2
Land Lease 
No
Levels 
Two
Parking 
AttachedGarageGarage Door Opener
Property Sub Type 
Single Family Residence
Security 
Security SystemSmoke Detector(s)
Sewer 
Public Sewer
SqFt Total 
2437
Style 
Mediterranean
Utilities 
Cable AvailableNatural Gas AvailableCable ConnectedNatural Gas ConnectedPhone AvailableSewer ConnectedWater Connected
Water Source 
Public
Zoning 
R-1
Interior Features
Appliances 
OvenDryerDishwasherDisposalMicrowaveRefrigeratorSelf Cleaning OvenWasher
Cooling 
Fireplace 
Yes
Fireplace Features 
Gas Log
Fireplaces 
1
Flooring 
CarpetTileVinyl
Heating 
Forced AirNatural Gas
Interior 
High CeilingsHigh Speed InternetKitchen IslandPantrySoaking Tub
Laundry Features 
Washer HookupElectric Dryer HookupGas Dryer Hookup
Spa 
Yes
Window Features 
Double Pane WindowsInsulated WindowsLow Emissivity Windows
Bedroom 2 
Dimensions - 13.0 x 11.0Level - UpperArea - 143
Bedroom 3 
Dimensions - 13.0 x 11.0Level - UpperArea - 143
Bedroom 4 
Dimensions - 12.0 x 11.0Level - UpperArea - 132
Kitchen 
Dimensions - 17.0 x 14.0Level - MainArea - 238
Living Room 
Dimensions - 19.0 x 15.0Level - MainArea - 285
Master Bedroom 
Dimensions - 19.0 x 13.0Level - UpperArea - 247
Office 
Dimensions - 12.0 x 12.0Level - MainArea - 144
Save
Ask
Tour
Hide
Share
Exterior Features
Construction Details 
StoneFrameStucco
Exterior 
Private Yard
Lot Features 
Cul-De-SacLandscapedFew TreesWooded
Other Structures 
Gazebo
Patio And Porch 
CoveredPatio
Roof 
Tile
Spa 
Yes
Windows/Doors 
Double Pane WindowsInsulated WindowsLow Emissivity Windows
Community Features
Association Fee 
$73.0
Association Fee Frequency 
Monthly
MLS Area 
150 - Rio Rancho MiD
Financing Terms Available 
CashConventionalFHAVA Loan
Roads 
Paved
Schools
School District
Unknown
Elementary School
E Stapleton
Middle School
Eagle Ridge
High School
Rio Rancho
Listing courtesy of Beyond Real-Estate


Listing information is provided by Participants of the Southwest MLS, Inc. IDX information is provided exclusively for personal, non-commercial use, and may not be used for any purpose other than to identify prospective properties consumers may be interested in purchasing. Information is deemed reliable but not guaranteed. Copyright 2026, Southwest MLS, Inc..
Data last updated at: 2026-10-15 07:45 PM UTC

Neighborhood & Commute
Source: Walkscore
Disclosure: Community information and market data powered by Constellation Data Labs. Information is deemed reliable but not guaranteed.
Save
Ask
Tour
Hide
Share
Save
Ask
Tour
Hide
Share
$430,000
6 Days On Site

435 Paseo Roja Place NE
Rio Rancho, NM 87124

For Sale|Single Family Residence|Active
4
Beds
3
Total Baths
2
Full Baths
1
Partial Bath
2,437
SqFt
$176
/SqFt
2008
Built
Subdivision:
Loma Colorado
County:
Sandoval
Call Now: 505 401-7500
Is this the listing for you? We can help make it yours.
505 401-7500
435 Paseo Roja Place NE435 Paseo Roja Place NE435 Paseo Roja Place NE435 Paseo Roja Place NE
Save
Ask
Tour
Hide
Share

Mortgage Calculator

Monthly Payment (Est.)

Enter an interest rate to see your estimated monthly payment.
Calculator powered by Showcase IDX, a Constellation1 Company. Copyright ©2026 Information is deemed reliable but not guaranteed.

Owned solar panels!! Gorgeous home on a cul-de-sac. Very private, only one neighbor and high walls. Grand entry, Large island. 2 living rooms, nest door lock and security system with extra cameras. Full appliance package, including washer and dryer. Hot tub stays, and works great. Loft was enclosed to create the 4th bedroom. The downstairs features tile, vinyl planks, an office, and a firebplace. Upstairs has carpet, and all the bedrooms and laundry room. Primary room and suite are abundantly large. His and her closets, his and her sinks, garden tub, separate shower, spacious, and spa-like. Solar meets the needs of the home. Refrigerated air. Across the street from a large park. Easy walking access to the pool, library, and ice-skating rink. The backyard is loaded with incredible features. in-ground trampoline. gazebo, hot tub, planters, large Chaco Canyon style stonework planters, circular artistic pavers. This house is loaded with extras, and is clean, beautiful, and ready.

Save
Ask
Tour
Hide
Share
Listing Snapshot
Price 
$430,000
Days On Site 
6 Days
Bedrooms 
4
Inside Area (SqFt) 
2,437 sqft
Total Baths 
3
Full Baths 
2
Partial Baths 
1
Lot Size 
0.14 Acres
Year Built 
2008
MLS® Number 
1112244
Status 
Active
Property Tax 
$3,322.64
HOA/Condo/Coop Fees 
$73 monthly
Sq Ft Source 
N/A
Friends & Family
Recent Activity
6 days agoListing updated with changes from the MLS®
7 days agoListing first seen on site
General Features
Acres 
0.14
Attached Garage 
Yes
Direction Faces 
East
Disclosures 
Principal Is Real Estate Licensed, Ranm2100 Disclosure
Energy Features 
Solar
Garage 
Yes
Garage Spaces 
2
Land Lease 
No
Levels 
Two
Parking 
AttachedGarageGarage Door Opener
Property Sub Type 
Single Family Residence
Security 
Security SystemSmoke Detector(s)
Sewer 
Public Sewer
SqFt Total 
2437
Style 
Mediterranean
Utilities 
Cable AvailableNatural Gas AvailableCable ConnectedNatural Gas ConnectedPhone AvailableSewer ConnectedWater Connected
Water Source 
Public
Zoning 
R-1
Interior Features
Appliances 
OvenDryerDishwasherDisposalMicrowaveRefrigeratorSelf Cleaning OvenWasher
Cooling 
Fireplace 
Yes
Fireplace Features 
Gas Log
Fireplaces 
1
Flooring 
CarpetTileVinyl
Heating 
Forced AirNatural Gas
Interior 
High CeilingsHigh Speed InternetKitchen IslandPantrySoaking Tub
Laundry Features 
Washer HookupElectric Dryer HookupGas Dryer Hookup
Spa 
Yes
Window Features 
Double Pane WindowsInsulated WindowsLow Emissivity Windows
Bedroom 2 
Dimensions - 13.0 x 11.0Level - UpperArea - 143
Bedroom 3 
Dimensions - 13.0 x 11.0Level - UpperArea - 143
Bedroom 4 
Dimensions - 12.0 x 11.0Level - UpperArea - 132
Kitchen 
Dimensions - 17.0 x 14.0Level - MainArea - 238
Living Room 
Dimensions - 19.0 x 15.0Level - MainArea - 285
Master Bedroom 
Dimensions - 19.0 x 13.0Level - UpperArea - 247
Office 
Dimensions - 12.0 x 12.0Level - MainArea - 144
Save
Ask
Tour
Hide
Share
Exterior Features
Construction Details 
StoneFrameStucco
Exterior 
Private Yard
Lot Features 
Cul-De-SacLandscapedFew TreesWooded
Other Structures 
Gazebo
Patio And Porch 
CoveredPatio
Roof 
Tile
Spa 
Yes
Windows/Doors 
Double Pane WindowsInsulated WindowsLow Emissivity Windows
Community Features
Association Fee 
$73.0
Association Fee Frequency 
Monthly
MLS Area 
150 - Rio Rancho MiD
Financing Terms Available 
CashConventionalFHAVA Loan
Roads 
Paved
Schools
School District
Unknown
Elementary School
E Stapleton
Middle School
Eagle Ridge
High School
Rio Rancho
Listing courtesy of Beyond Real-Estate


Listing information is provided by Participants of the Southwest MLS, Inc. IDX information is provided exclusively for personal, non-commercial use, and may not be used for any purpose other than to identify prospective properties consumers may be interested in purchasing. Information is deemed reliable but not guaranteed. Copyright 2026, Southwest MLS, Inc..
Data last updated at: 2026-10-15 07:45 PM UTC

Neighborhood & Commute
Source: Walkscore
Disclosure: Community information and market data powered by Constellation Data Labs. Information is deemed reliable but not guaranteed.
Save
Ask
Tour
Hide
Share