Save
Ask
Tour
Hide
Share
$425,000
6 Days On Site

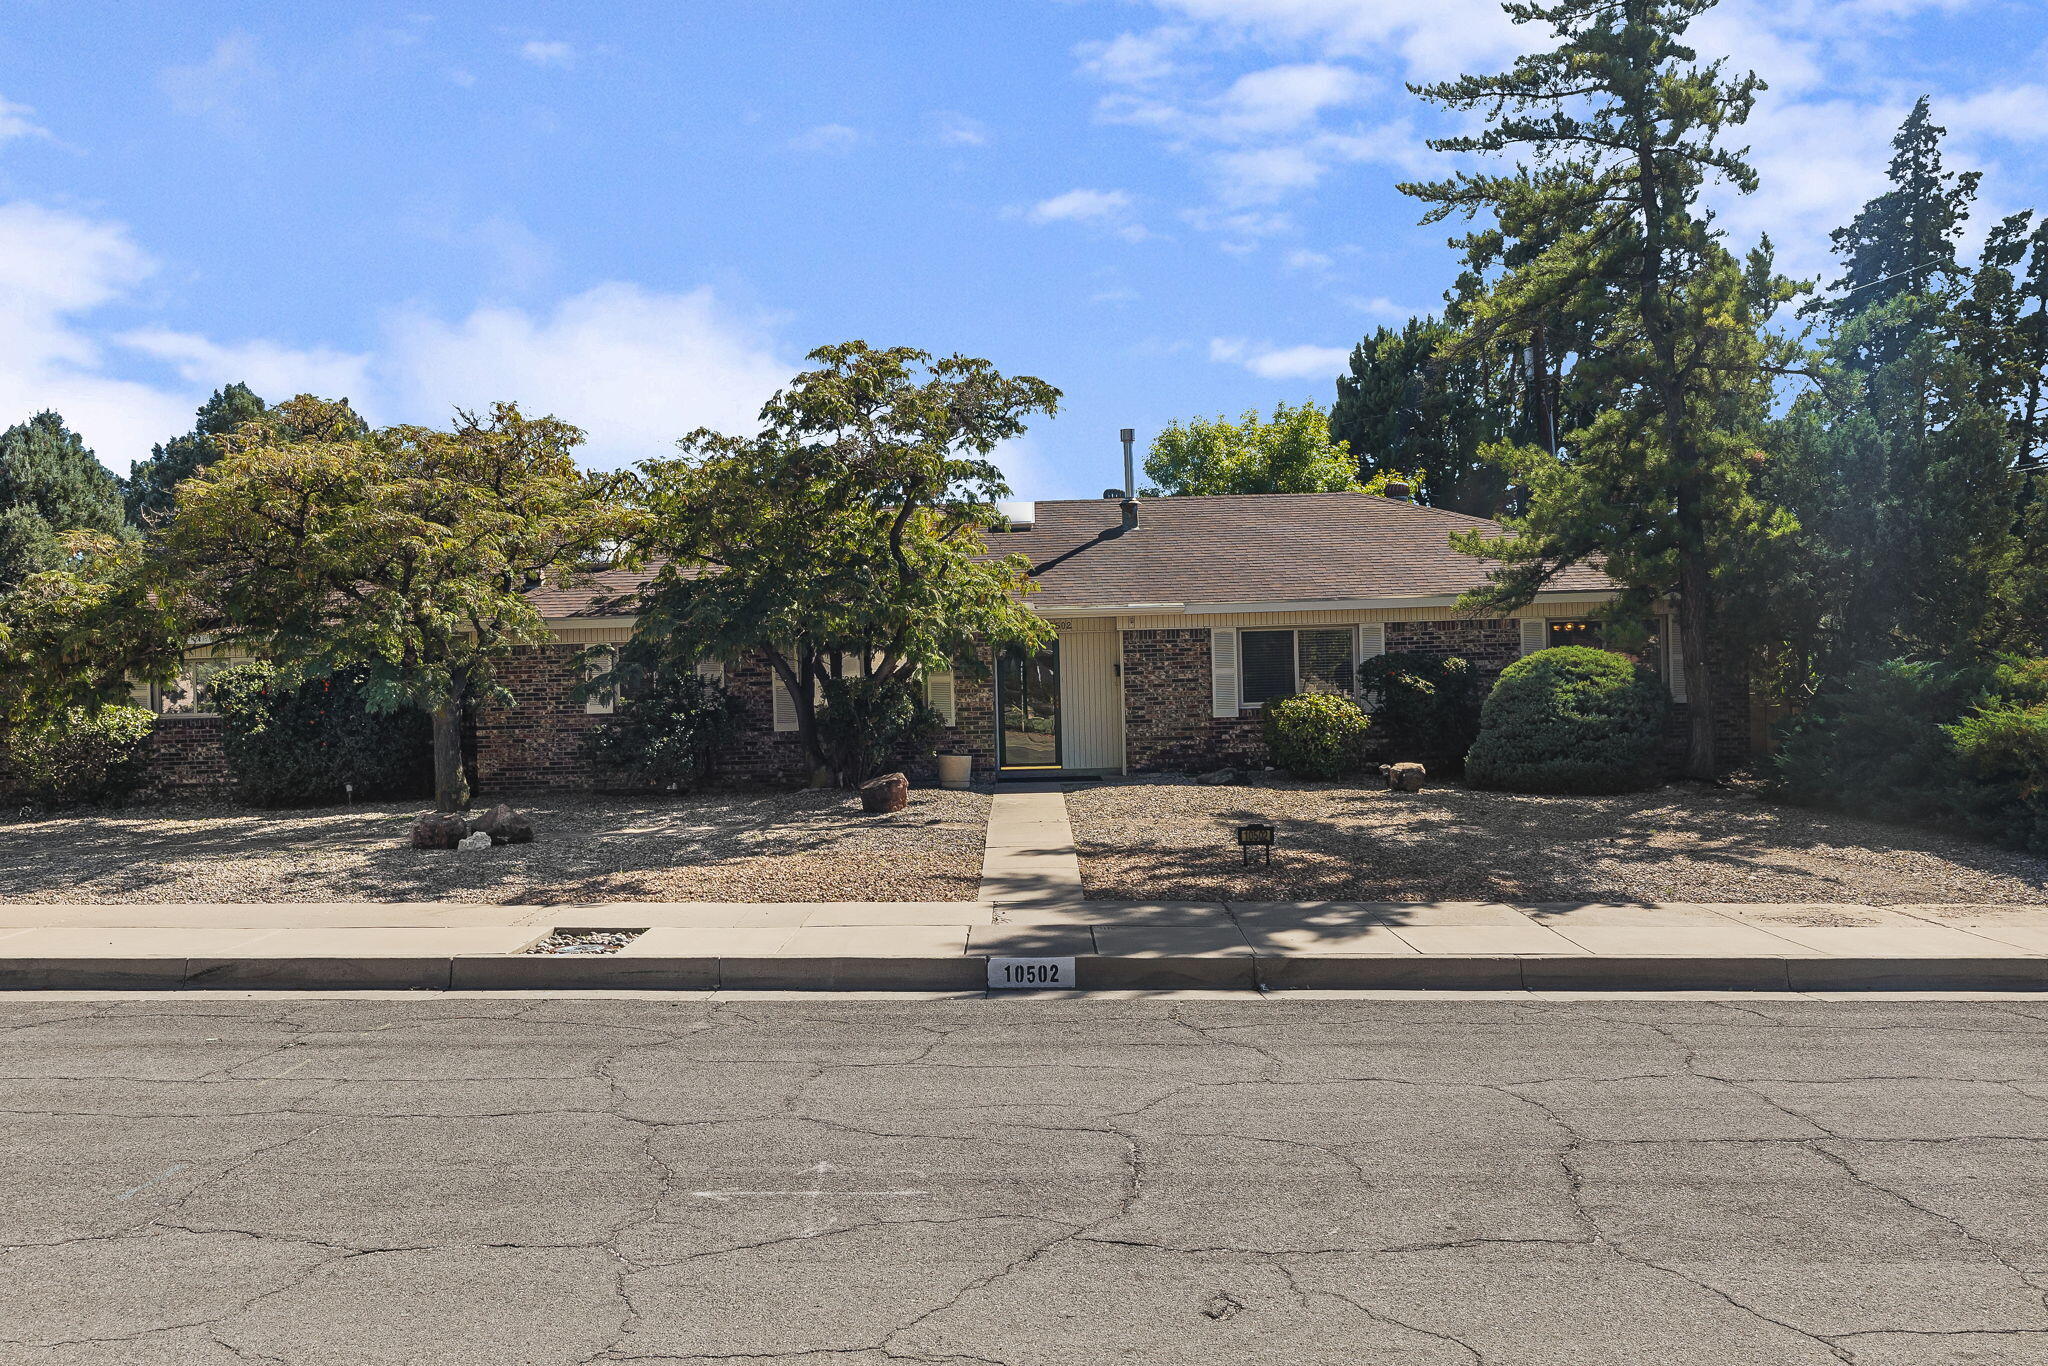
10502 San Marino Road NE
Albuquerque, NM 87111

For Sale|Single Family Residence|Active
4
Beds
2
Total Baths
1
Full Bath
1
Partial Bath
2,210
SqFt
$192
/SqFt
1963
Built
Subdivision:
Unit Two San Gabriel Village
County:
Bernalillo
Call Now: 505 401-7500
Is this the listing for you? We can help make it yours.
505 401-7500
10502 San Marino Road NE10502 San Marino Road NE10502 San Marino Road NE10502 San Marino Road NE
Save
Ask
Tour
Hide
Share

Mortgage Calculator

Monthly Payment (Est.)

Enter an interest rate to see your estimated monthly payment.
Calculator powered by Showcase IDX, a Constellation1 Company. Copyright ©2026 Information is deemed reliable but not guaranteed.

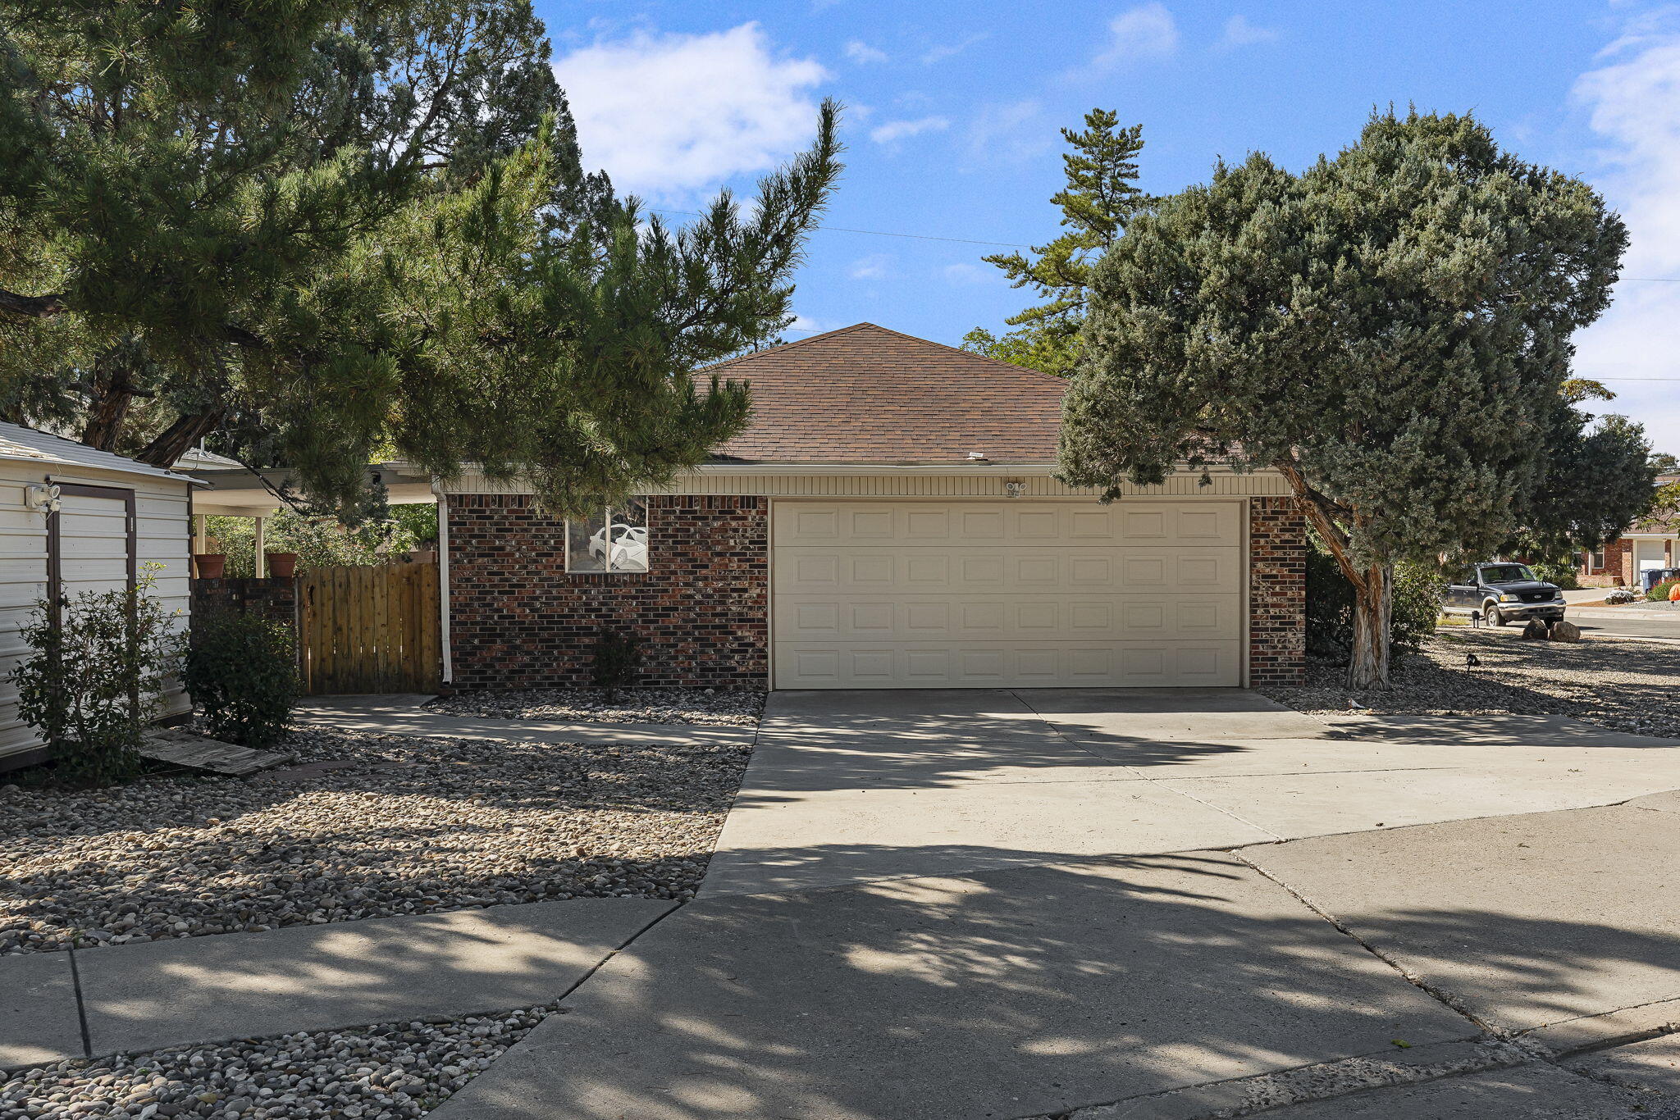
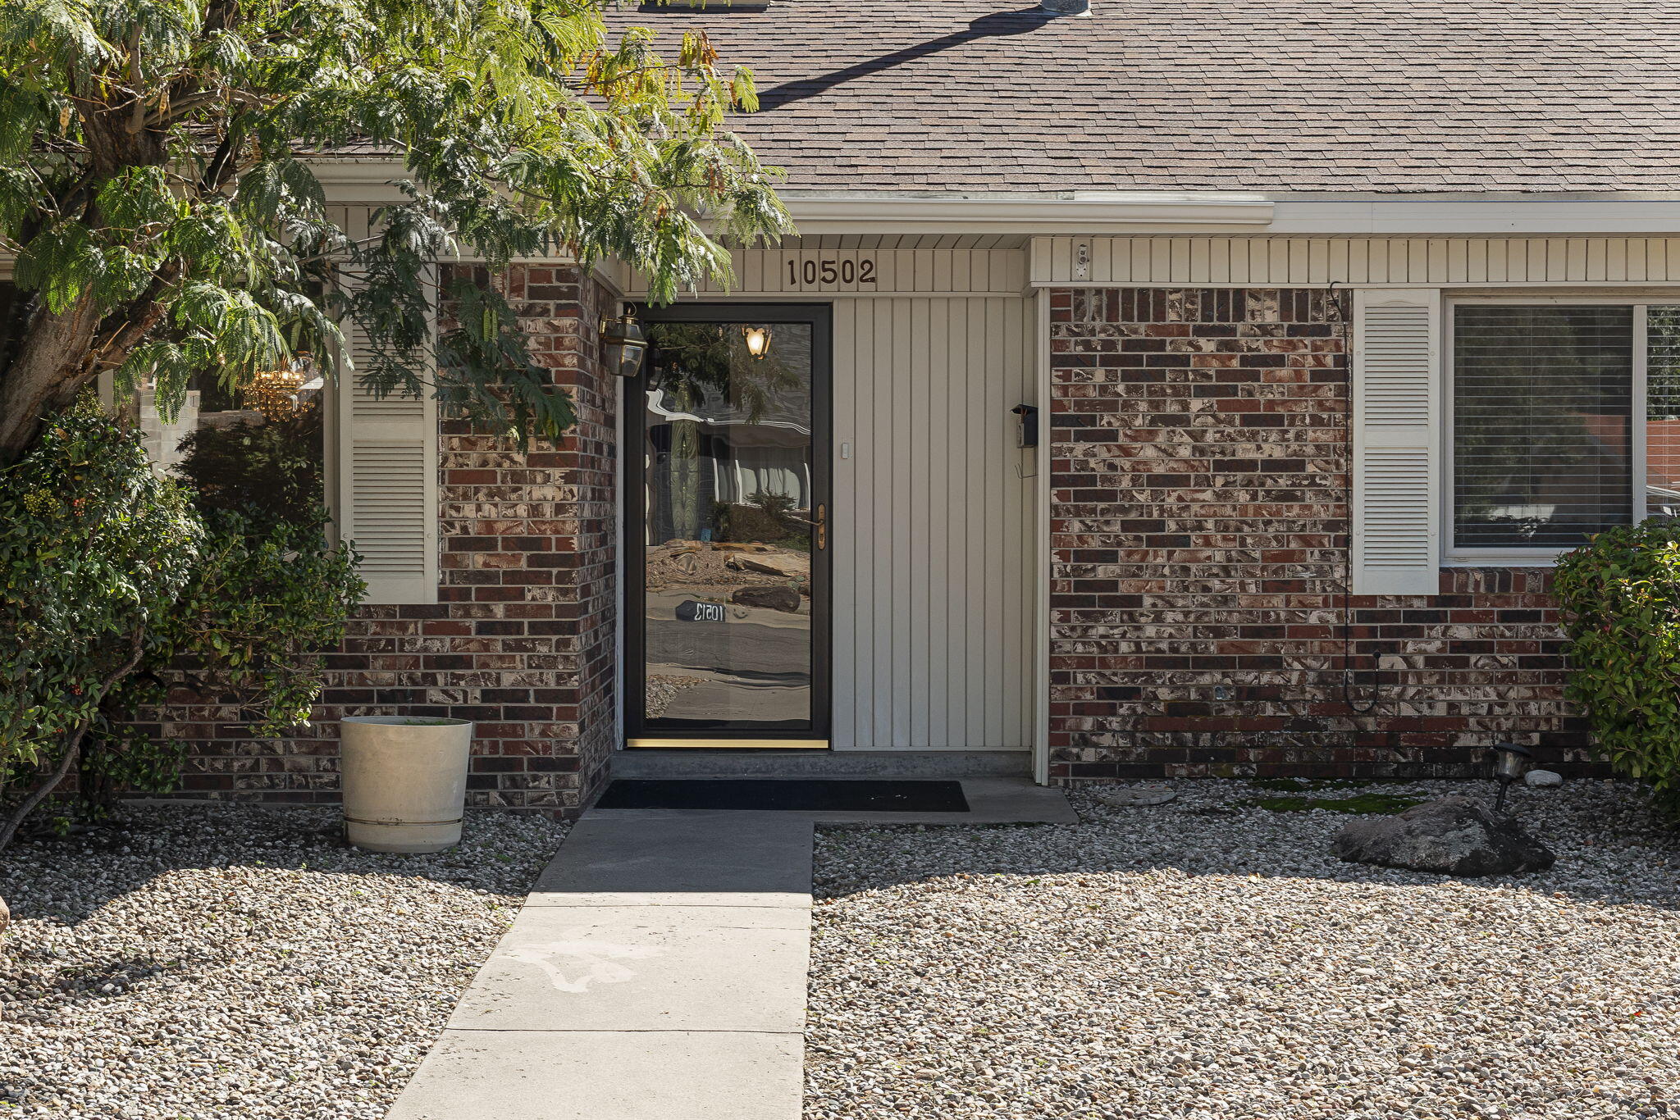
Welcome Home! In a Quiet Established Location you'll find this Well Maintained and Updated 4 Bedroom House that also has an additional 15x9 Office Area.. Spacious Great Room has a Gas Log Fireplace. This Room Faces South so Natural Light Flows Through the Thermal Self Tilting Windows. Step into your Remodeled Kitchen with Oak Cabinetry, White Appliance Package and Skylight. Right off the Kitchen is the Separate Utility Room (220V) and a 10x5 Pantry. Primary Suite is 15x14 with Two Windows. Primary Bath has Replaced: Comfort Height Vanity, Counters and Shower Surround. You'll Find the Same Value in the Guest Bath with Double Vanity. Outside you'll see more attention to detail with Vinyl Clad Soffits and Facia for Low Maintenance Living. Check Out the 27x15 Covered Patio Great for Relaxing or Entertaining. You'll Find this a Calm Green Oasis. Another Bonus is Eldorado, Hoover and Mitchell Schools Just Blocks Away.

Save
Ask
Tour
Hide
Share
Listing Snapshot
Price 
$425,000
Days On Site 
6 Days
Bedrooms 
4
Inside Area (SqFt) 
2,210 sqft
Total Baths 
2
Full Baths 
1
Partial Baths 
1
Lot Size 
0.25 Acres
Year Built 
1963
MLS® Number 
1112235
Status 
Active
Property Tax 
$2,843.06
HOA/Condo/Coop Fees 
N/A
Sq Ft Source 
N/A
Friends & Family
Recent Activity
4 days agoListing updated with changes from the MLS®
6 days agoPrice changed to $425,000
7 days agoListing first seen on site
General Features
Acres 
0.25
Attached Garage 
Yes
Direction Faces 
North
Disclosures 
Lead Based Paint Disclosure, Ranm2100 Disclosure
Garage 
Yes
Garage Spaces 
2
Land Lease 
No
Levels 
One
Parking 
AttachedGarageGarage Door Opener
Property Sub Type 
Single Family Residence
Sewer 
None
SqFt Total 
2210
Utilities 
Natural Gas AvailableElectricity ConnectedNatural Gas ConnectedSewer ConnectedWater ConnectedSewer Not Available
Water Source 
Public
Zoning 
R-1C*
Interior Features
Cooling 
Evaporative Cooling
Fireplace 
Yes
Fireplace Features 
Gas Log
Fireplaces 
1
Flooring 
CarpetTile
Heating 
Forced Air
Interior 
Master Downstairs
Laundry Features 
Electric Dryer Hookup
Window Features 
Double Pane WindowsInsulated Windows
Bedroom 2 
Dimensions - 12.0 x 10.0Level - MainArea - 120
Bedroom 3 
Dimensions - 12.0 x 10.0Level - MainArea - 120
Bedroom 4 
Dimensions - 11.0 x 10.0Level - MainArea - 110
Dining Room 
Dimensions - 13.0 x 10.0Level - MainArea - 130
Kitchen 
Dimensions - 13.0 x 11.0Level - MainArea - 143
Living Room 
Dimensions - 27.0 x 18.0Level - MainArea - 486
Master Bedroom 
Dimensions - 15.0 x 14.0Level - MainArea - 210
Office 
Dimensions - 15.0 x 9.0Level - MainArea - 135
Save
Ask
Tour
Hide
Share
Exterior Features
Construction Details 
Brick VeneerFrameStuccoVinyl Siding
Other Structures 
Shed(s)
Patio And Porch 
CoveredPatio
Roof 
Shingle
Windows/Doors 
Double Pane WindowsInsulated Windows
Community Features
MLS Area 
50 - Northeast Heights
Financing Terms Available 
CashConventionalFHAVA Loan
Schools
School District
Unknown
Elementary School
Mitchell
Middle School
Hoover
High School
Eldorado
Listing courtesy of Debbie Hudson Real Estate Inc.


Listing information is provided by Participants of the Southwest MLS, Inc. IDX information is provided exclusively for personal, non-commercial use, and may not be used for any purpose other than to identify prospective properties consumers may be interested in purchasing. Information is deemed reliable but not guaranteed. Copyright 2026, Southwest MLS, Inc..
Data last updated at: 2026-10-15 08:57 PM UTC

Neighborhood & Commute
Source: Walkscore
Disclosure: Community information and market data powered by Constellation Data Labs. Information is deemed reliable but not guaranteed.
Save
Ask
Tour
Hide
Share
Save
Ask
Tour
Hide
Share
$425,000
6 Days On Site

10502 San Marino Road NE
Albuquerque, NM 87111

For Sale|Single Family Residence|Active
4
Beds
2
Total Baths
1
Full Bath
1
Partial Bath
2,210
SqFt
$192
/SqFt
1963
Built
Subdivision:
Unit Two San Gabriel Village
County:
Bernalillo
Call Now: 505 401-7500
Is this the listing for you? We can help make it yours.
505 401-7500
10502 San Marino Road NE10502 San Marino Road NE10502 San Marino Road NE10502 San Marino Road NE
Save
Ask
Tour
Hide
Share

Mortgage Calculator

Monthly Payment (Est.)

Enter an interest rate to see your estimated monthly payment.
Calculator powered by Showcase IDX, a Constellation1 Company. Copyright ©2026 Information is deemed reliable but not guaranteed.

Welcome Home! In a Quiet Established Location you'll find this Well Maintained and Updated 4 Bedroom House that also has an additional 15x9 Office Area.. Spacious Great Room has a Gas Log Fireplace. This Room Faces South so Natural Light Flows Through the Thermal Self Tilting Windows. Step into your Remodeled Kitchen with Oak Cabinetry, White Appliance Package and Skylight. Right off the Kitchen is the Separate Utility Room (220V) and a 10x5 Pantry. Primary Suite is 15x14 with Two Windows. Primary Bath has Replaced: Comfort Height Vanity, Counters and Shower Surround. You'll Find the Same Value in the Guest Bath with Double Vanity. Outside you'll see more attention to detail with Vinyl Clad Soffits and Facia for Low Maintenance Living. Check Out the 27x15 Covered Patio Great for Relaxing or Entertaining. You'll Find this a Calm Green Oasis. Another Bonus is Eldorado, Hoover and Mitchell Schools Just Blocks Away.

Save
Ask
Tour
Hide
Share
Listing Snapshot
Price 
$425,000
Days On Site 
6 Days
Bedrooms 
4
Inside Area (SqFt) 
2,210 sqft
Total Baths 
2
Full Baths 
1
Partial Baths 
1
Lot Size 
0.25 Acres
Year Built 
1963
MLS® Number 
1112235
Status 
Active
Property Tax 
$2,843.06
HOA/Condo/Coop Fees 
N/A
Sq Ft Source 
N/A
Friends & Family
Recent Activity
4 days agoListing updated with changes from the MLS®
6 days agoPrice changed to $425,000
7 days agoListing first seen on site
General Features
Acres 
0.25
Attached Garage 
Yes
Direction Faces 
North
Disclosures 
Lead Based Paint Disclosure, Ranm2100 Disclosure
Garage 
Yes
Garage Spaces 
2
Land Lease 
No
Levels 
One
Parking 
AttachedGarageGarage Door Opener
Property Sub Type 
Single Family Residence
Sewer 
None
SqFt Total 
2210
Utilities 
Natural Gas AvailableElectricity ConnectedNatural Gas ConnectedSewer ConnectedWater ConnectedSewer Not Available
Water Source 
Public
Zoning 
R-1C*
Interior Features
Cooling 
Evaporative Cooling
Fireplace 
Yes
Fireplace Features 
Gas Log
Fireplaces 
1
Flooring 
CarpetTile
Heating 
Forced Air
Interior 
Master Downstairs
Laundry Features 
Electric Dryer Hookup
Window Features 
Double Pane WindowsInsulated Windows
Bedroom 2 
Dimensions - 12.0 x 10.0Level - MainArea - 120
Bedroom 3 
Dimensions - 12.0 x 10.0Level - MainArea - 120
Bedroom 4 
Dimensions - 11.0 x 10.0Level - MainArea - 110
Dining Room 
Dimensions - 13.0 x 10.0Level - MainArea - 130
Kitchen 
Dimensions - 13.0 x 11.0Level - MainArea - 143
Living Room 
Dimensions - 27.0 x 18.0Level - MainArea - 486
Master Bedroom 
Dimensions - 15.0 x 14.0Level - MainArea - 210
Office 
Dimensions - 15.0 x 9.0Level - MainArea - 135
Save
Ask
Tour
Hide
Share
Exterior Features
Construction Details 
Brick VeneerFrameStuccoVinyl Siding
Other Structures 
Shed(s)
Patio And Porch 
CoveredPatio
Roof 
Shingle
Windows/Doors 
Double Pane WindowsInsulated Windows
Community Features
MLS Area 
50 - Northeast Heights
Financing Terms Available 
CashConventionalFHAVA Loan
Schools
School District
Unknown
Elementary School
Mitchell
Middle School
Hoover
High School
Eldorado
Listing courtesy of Debbie Hudson Real Estate Inc.


Listing information is provided by Participants of the Southwest MLS, Inc. IDX information is provided exclusively for personal, non-commercial use, and may not be used for any purpose other than to identify prospective properties consumers may be interested in purchasing. Information is deemed reliable but not guaranteed. Copyright 2026, Southwest MLS, Inc..
Data last updated at: 2026-10-15 08:57 PM UTC

Neighborhood & Commute
Source: Walkscore
Disclosure: Community information and market data powered by Constellation Data Labs. Information is deemed reliable but not guaranteed.
Save
Ask
Tour
Hide
Share