Save
Ask
Tour
Hide
Share
$975,000
11 Days On Site

22 Via Entrada
Sandia Park, NM 87047

For Sale|Single Family Residence|Active
3
Beds
3
Total Baths
2
Full Baths
1
Partial Bath
2,785
SqFt
$350
/SqFt
2001
Built
Subdivision:
San Pedro Creek Estates 2
County:
Sandoval
Call Now: 505 401-7500
Is this the listing for you? We can help make it yours.
505 401-7500
22 Via Entrada22 Via Entrada22 Via Entrada22 Via Entrada
Save
Ask
Tour
Hide
Share

Mortgage Calculator

Monthly Payment (Est.)

Enter an interest rate to see your estimated monthly payment.
Calculator powered by Showcase IDX, a Constellation1 Company. Copyright ©2026 Information is deemed reliable but not guaranteed.

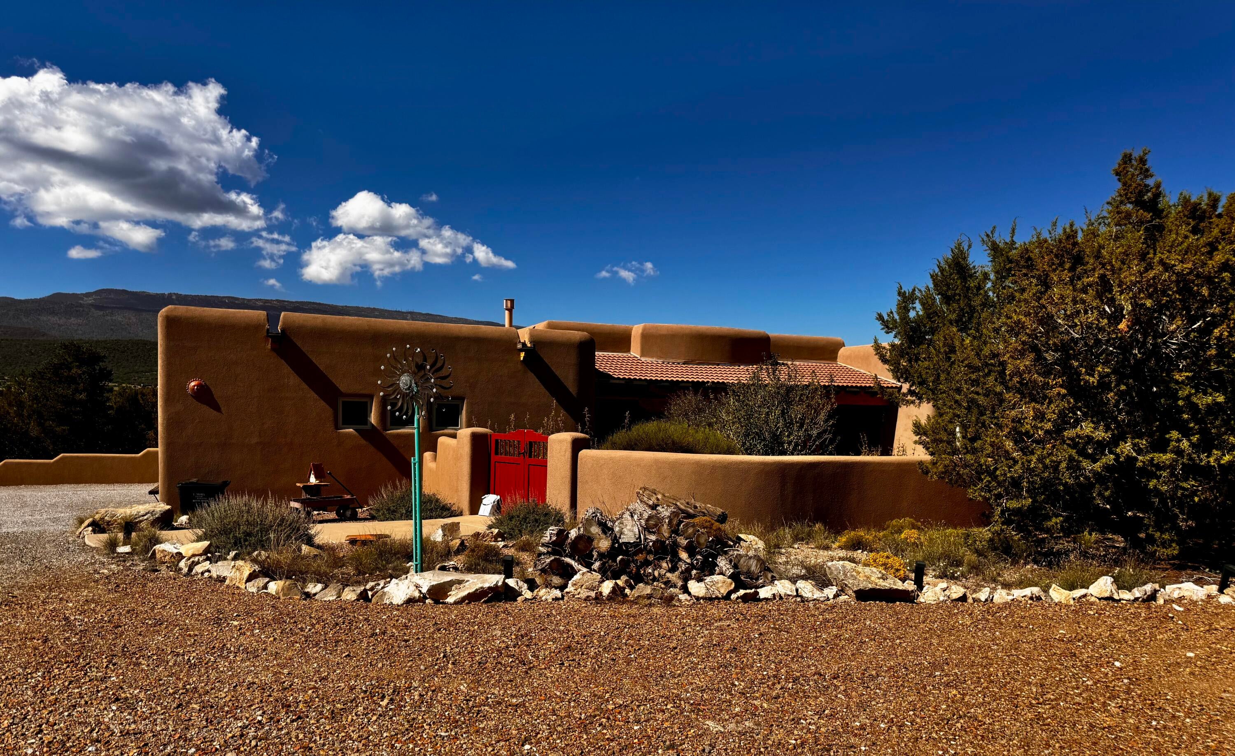
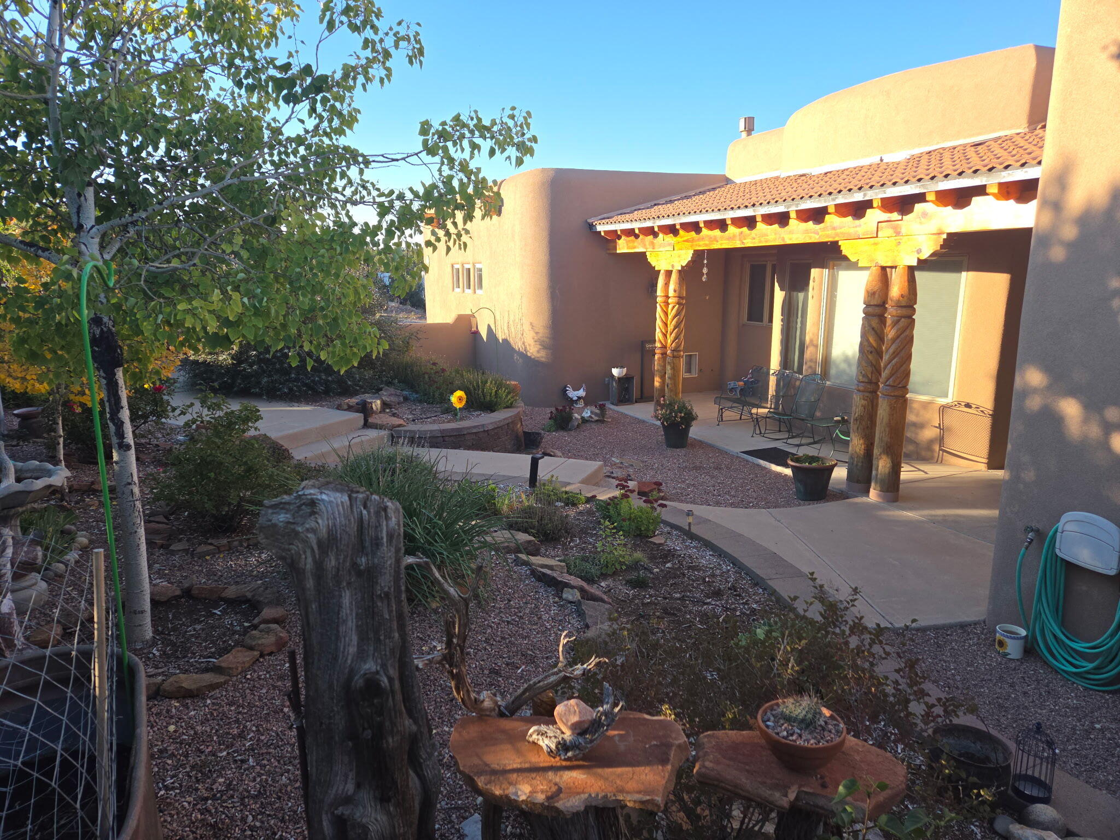
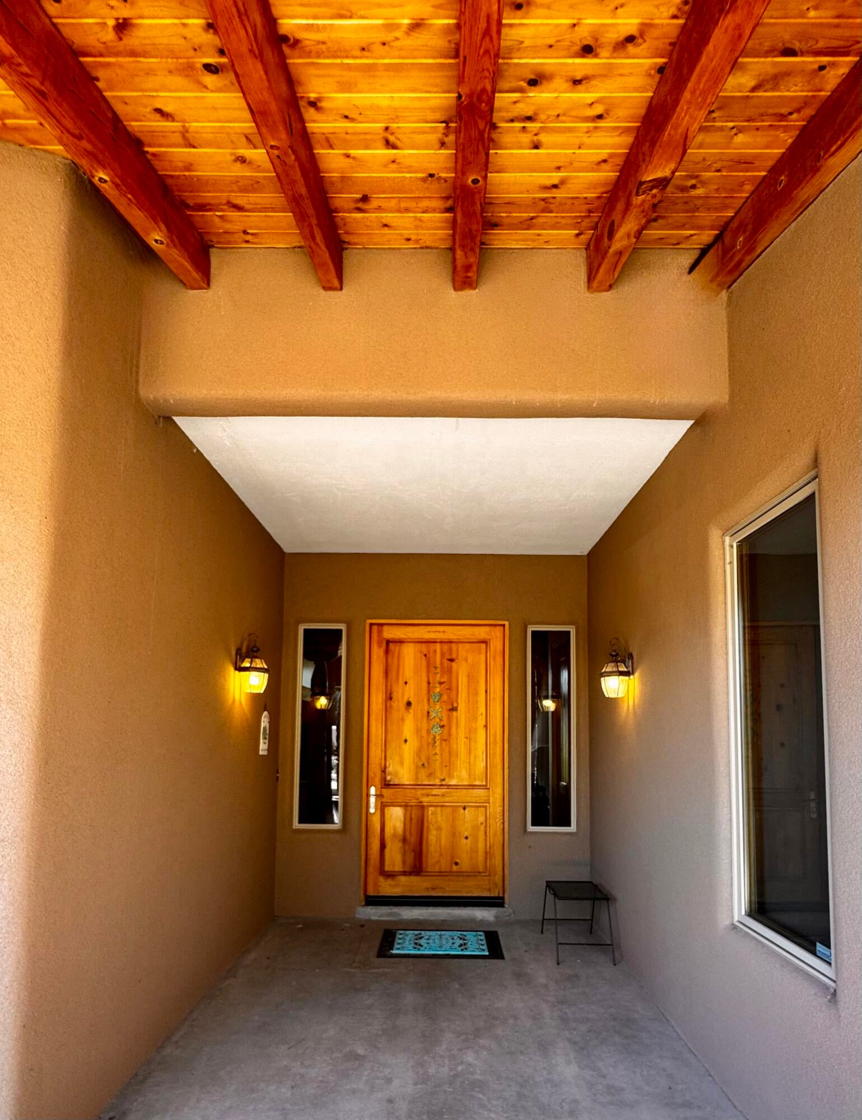
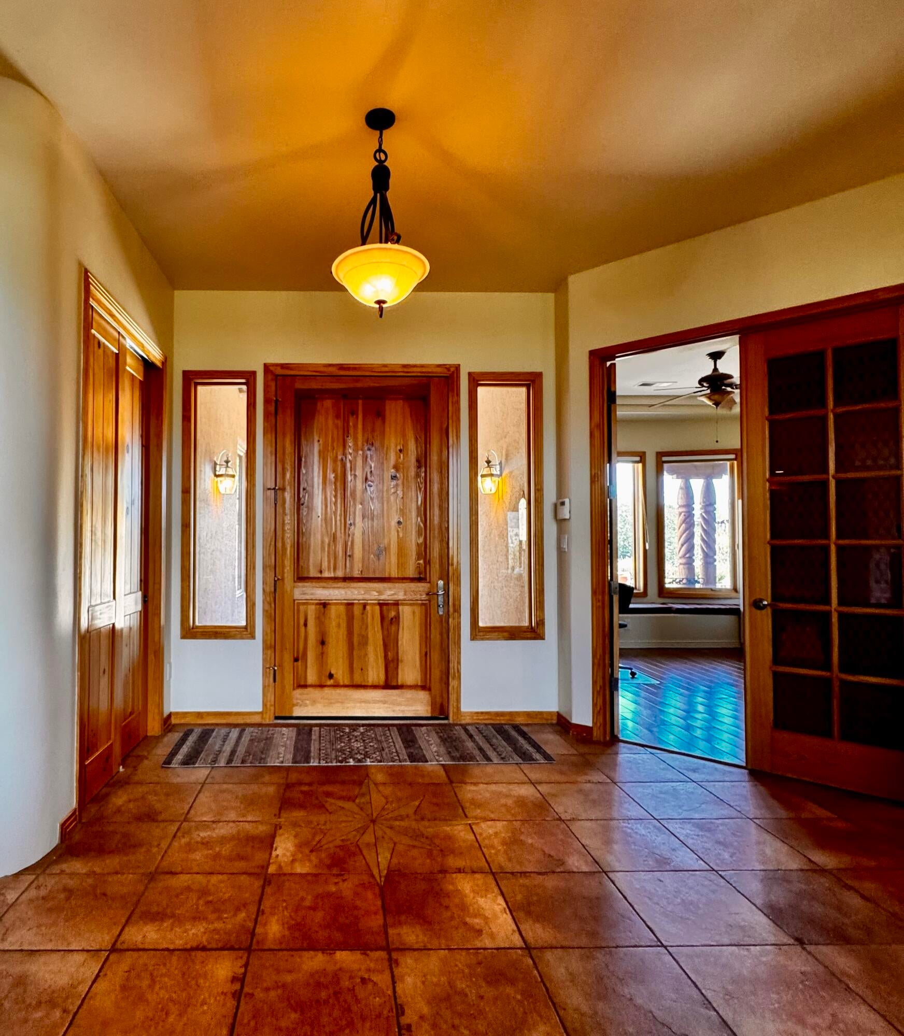
Enjoy the tranquility and natural beauty of Sandia Park from this Southwestern-style Pueblo home situated on 10 private acres with beautiful Sandia Mountain views. The inviting covered courtyard opens to a spacious great room featuring beamed ceilings, wood accents, and a cozy great room kiva fireplace.. The well-designed single-level floor plan offers 3 bedrooms, a separate office, an additional kiva fireplace in the mstr bdrm that has a exterior door to a covered patio with hottubconnections, and custom upgraded cabinetry in the kitchen and bathrooms. Other features include three-car garage, storage shed/playhouse, dog run and ample acreage for enjoying the peaceful setting. Recent improvements include new carpet and interior paint, a new water softener, reverse osmosis system, and whole-house water filtration system. Motorized blinds have been added to the dining room and all living room windows. A new graveled parking area has also been added, providing additional convenient parking. These improvements enhance the functionality, comfort, and presentation of the property. A distinctive San Pedro Creek Estates property offering privacy, space, Southwestern character, and mountain views.

Save
Ask
Tour
Hide
Share
Listing Snapshot
Price 
$975,000
Days On Site 
11 Days
Bedrooms 
3
Inside Area (SqFt) 
2,785 sqft
Total Baths 
3
Full Baths 
2
Partial Baths 
1
Lot Size 
10 Acres
Year Built 
2001
MLS Number 
1112224
Status 
Active
Property Tax 
$5,737.08
HOA/Condo/Coop Fees 
$162 monthly
Sq Ft Source 
Plans
Friends & Family
Recent Activity
a week agoListing updated with changes from the MLS
a week agoStatus changed to Active
2 weeks agoListing first seen on site
General Features
Acres 
10
Additional Property Use 
Horses
Attached Garage 
Yes
Direction Faces 
East
Disclosures 
Ranm2100 Disclosure
Foundation 
Slab
Garage 
Yes
Garage Spaces 
3
Land Lease 
No
Levels 
One
Parking 
AttachedGarageGarage Door OpenerOversized
Property Sub Type 
Single Family Residence
Security 
Smoke Detector(s)
Sewer 
Septic Tank
SqFt Total 
2785
Style 
Pueblo
Utilities 
Electricity ConnectedPropane
Water Source 
PrivateWell
Zoning 
R-1
Interior Features
Appliances 
CooktopDryerDishwasherMicrowaveRefrigeratorRange HoodWater Softener OwnedWasher
Cooling 
Ceiling Fan(s)
Electric 
Net Meter
Fireplace 
Yes
Fireplace Features 
Wood Burning
Fireplaces 
2
Flooring 
CarpetTile
Heating 
RadiantZoned
Interior 
Beamed CeilingsCeiling Fan(s)Central VacuumEntrance FoyerHigh CeilingsKitchen IslandPantrySoaking TubWalk-In Closet(s)Master Downstairs
Laundry Features 
Electric Dryer Hookup
Window Features 
Double Pane WindowsInsulated WindowsWood Frames
Bedroom 2 
Dimensions - 13.0 x 13.0Level - MainArea - 169
Bedroom 3 
Dimensions - 13.0 x 13.0Level - MainArea - 169
Dining Room 
Dimensions - door to patioLevel - MainArea - 130Description - door to patio
Kitchen 
Dimensions - 10.0 x 10.0Level - MainArea - 100
Living Room 
Dimensions - fire placeLevel - MainArea - 484Description - fire place
Master Bedroom 
Dimensions - fire placeLevel - MainArea - 324Description - fire place
Office 
Dimensions - called Den on plansLevel - MainArea - 144Description - called Den on plans
Save
Ask
Tour
Hide
Share
Exterior Features
Construction Details 
FrameStucco
Exterior 
Fire Pit
Fencing 
Back YardPrivacy
Lot Features 
LandscapedMany TreesViewsWooded
Other Structures 
Kennel/Dog RunSee Remarks
Patio And Porch 
CoveredPatio
Road Frontage 
Private Road
Roof 
MembraneRubber
Windows/Doors 
Double Pane WindowsInsulated WindowsWood Frames
Community Features
Accessibility Features 
Therapeutic Whirlpool
Association Fee 
$162.0
Association Fee Frequency 
Monthly
MLS Area 
220 - North of I-40
Financing Terms Available 
CashConventionalFHA
Roads 
Gravel
Horse Allowed 
Yes
Listing courtesy of Realty One of New Mexico


Listing information is provided by Participants of the Southwest MLS, Inc. IDX information is provided exclusively for personal, non-commercial use, and may not be used for any purpose other than to identify prospective properties consumers may be interested in purchasing. Information is deemed reliable but not guaranteed. Copyright 2026, Southwest MLS, Inc..
Data last updated at: 2026-10-20 04:07 AM UTC

Neighborhood & Commute
Source: Walkscore
Disclosure: Community information and market data powered by Constellation Data Labs. Information is deemed reliable but not guaranteed.
Save
Ask
Tour
Hide
Share
Save
Ask
Tour
Hide
Share
$975,000
11 Days On Site

22 Via Entrada
Sandia Park, NM 87047

For Sale|Single Family Residence|Active
3
Beds
3
Total Baths
2
Full Baths
1
Partial Bath
2,785
SqFt
$350
/SqFt
2001
Built
Subdivision:
San Pedro Creek Estates 2
County:
Sandoval
Call Now: 505 401-7500
Is this the listing for you? We can help make it yours.
505 401-7500
22 Via Entrada22 Via Entrada22 Via Entrada22 Via Entrada
Save
Ask
Tour
Hide
Share

Mortgage Calculator

Monthly Payment (Est.)

Enter an interest rate to see your estimated monthly payment.
Calculator powered by Showcase IDX, a Constellation1 Company. Copyright ©2026 Information is deemed reliable but not guaranteed.

Enjoy the tranquility and natural beauty of Sandia Park from this Southwestern-style Pueblo home situated on 10 private acres with beautiful Sandia Mountain views. The inviting covered courtyard opens to a spacious great room featuring beamed ceilings, wood accents, and a cozy great room kiva fireplace.. The well-designed single-level floor plan offers 3 bedrooms, a separate office, an additional kiva fireplace in the mstr bdrm that has a exterior door to a covered patio with hottubconnections, and custom upgraded cabinetry in the kitchen and bathrooms. Other features include three-car garage, storage shed/playhouse, dog run and ample acreage for enjoying the peaceful setting. Recent improvements include new carpet and interior paint, a new water softener, reverse osmosis system, and whole-house water filtration system. Motorized blinds have been added to the dining room and all living room windows. A new graveled parking area has also been added, providing additional convenient parking. These improvements enhance the functionality, comfort, and presentation of the property. A distinctive San Pedro Creek Estates property offering privacy, space, Southwestern character, and mountain views.

Save
Ask
Tour
Hide
Share
Listing Snapshot
Price 
$975,000
Days On Site 
11 Days
Bedrooms 
3
Inside Area (SqFt) 
2,785 sqft
Total Baths 
3
Full Baths 
2
Partial Baths 
1
Lot Size 
10 Acres
Year Built 
2001
MLS Number 
1112224
Status 
Active
Property Tax 
$5,737.08
HOA/Condo/Coop Fees 
$162 monthly
Sq Ft Source 
Plans
Friends & Family
Recent Activity
a week agoListing updated with changes from the MLS
a week agoStatus changed to Active
2 weeks agoListing first seen on site
General Features
Acres 
10
Additional Property Use 
Horses
Attached Garage 
Yes
Direction Faces 
East
Disclosures 
Ranm2100 Disclosure
Foundation 
Slab
Garage 
Yes
Garage Spaces 
3
Land Lease 
No
Levels 
One
Parking 
AttachedGarageGarage Door OpenerOversized
Property Sub Type 
Single Family Residence
Security 
Smoke Detector(s)
Sewer 
Septic Tank
SqFt Total 
2785
Style 
Pueblo
Utilities 
Electricity ConnectedPropane
Water Source 
PrivateWell
Zoning 
R-1
Interior Features
Appliances 
CooktopDryerDishwasherMicrowaveRefrigeratorRange HoodWater Softener OwnedWasher
Cooling 
Ceiling Fan(s)
Electric 
Net Meter
Fireplace 
Yes
Fireplace Features 
Wood Burning
Fireplaces 
2
Flooring 
CarpetTile
Heating 
RadiantZoned
Interior 
Beamed CeilingsCeiling Fan(s)Central VacuumEntrance FoyerHigh CeilingsKitchen IslandPantrySoaking TubWalk-In Closet(s)Master Downstairs
Laundry Features 
Electric Dryer Hookup
Window Features 
Double Pane WindowsInsulated WindowsWood Frames
Bedroom 2 
Dimensions - 13.0 x 13.0Level - MainArea - 169
Bedroom 3 
Dimensions - 13.0 x 13.0Level - MainArea - 169
Dining Room 
Dimensions - door to patioLevel - MainArea - 130Description - door to patio
Kitchen 
Dimensions - 10.0 x 10.0Level - MainArea - 100
Living Room 
Dimensions - fire placeLevel - MainArea - 484Description - fire place
Master Bedroom 
Dimensions - fire placeLevel - MainArea - 324Description - fire place
Office 
Dimensions - called Den on plansLevel - MainArea - 144Description - called Den on plans
Save
Ask
Tour
Hide
Share
Exterior Features
Construction Details 
FrameStucco
Exterior 
Fire Pit
Fencing 
Back YardPrivacy
Lot Features 
LandscapedMany TreesViewsWooded
Other Structures 
Kennel/Dog RunSee Remarks
Patio And Porch 
CoveredPatio
Road Frontage 
Private Road
Roof 
MembraneRubber
Windows/Doors 
Double Pane WindowsInsulated WindowsWood Frames
Community Features
Accessibility Features 
Therapeutic Whirlpool
Association Fee 
$162.0
Association Fee Frequency 
Monthly
MLS Area 
220 - North of I-40
Financing Terms Available 
CashConventionalFHA
Roads 
Gravel
Horse Allowed 
Yes
Listing courtesy of Realty One of New Mexico


Listing information is provided by Participants of the Southwest MLS, Inc. IDX information is provided exclusively for personal, non-commercial use, and may not be used for any purpose other than to identify prospective properties consumers may be interested in purchasing. Information is deemed reliable but not guaranteed. Copyright 2026, Southwest MLS, Inc..
Data last updated at: 2026-10-20 04:07 AM UTC

Neighborhood & Commute
Source: Walkscore
Disclosure: Community information and market data powered by Constellation Data Labs. Information is deemed reliable but not guaranteed.
Save
Ask
Tour
Hide
Share