
4273 Peakview Loop NERio Rancho, NM 87144
Mortgage Calculator
Monthly Payment (Est.)
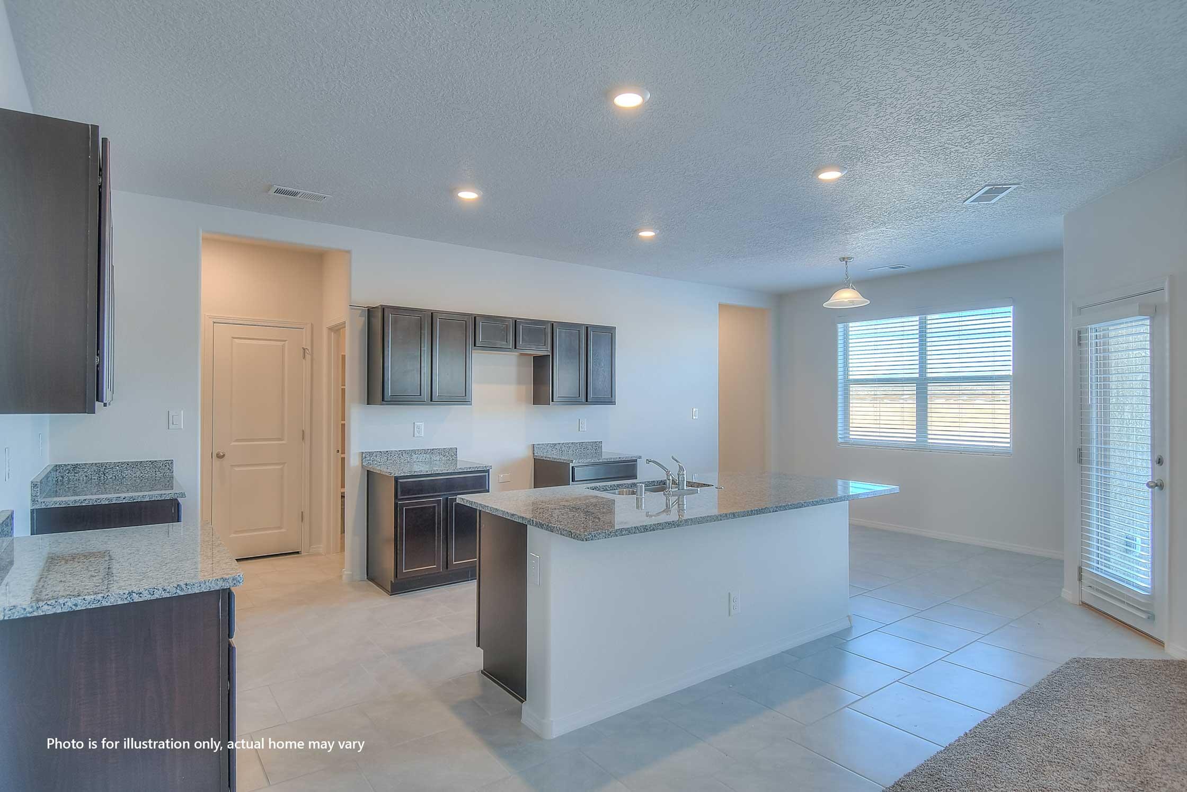
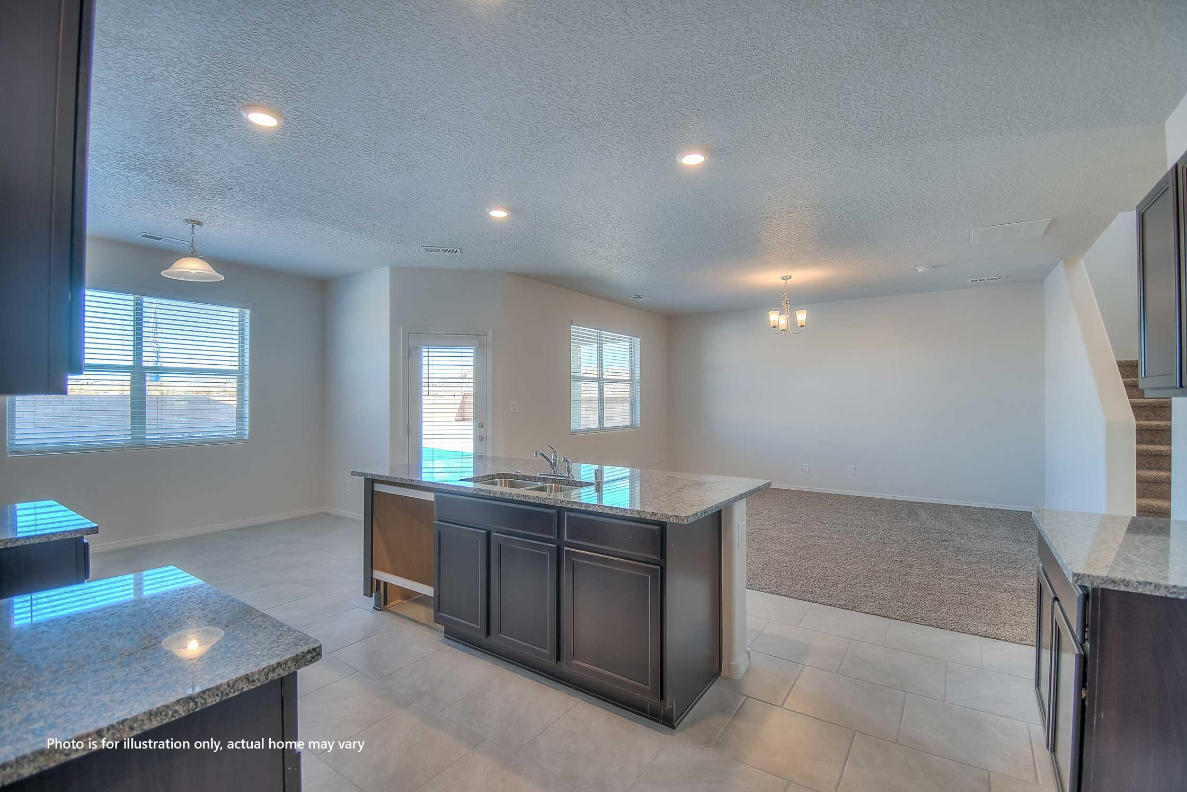
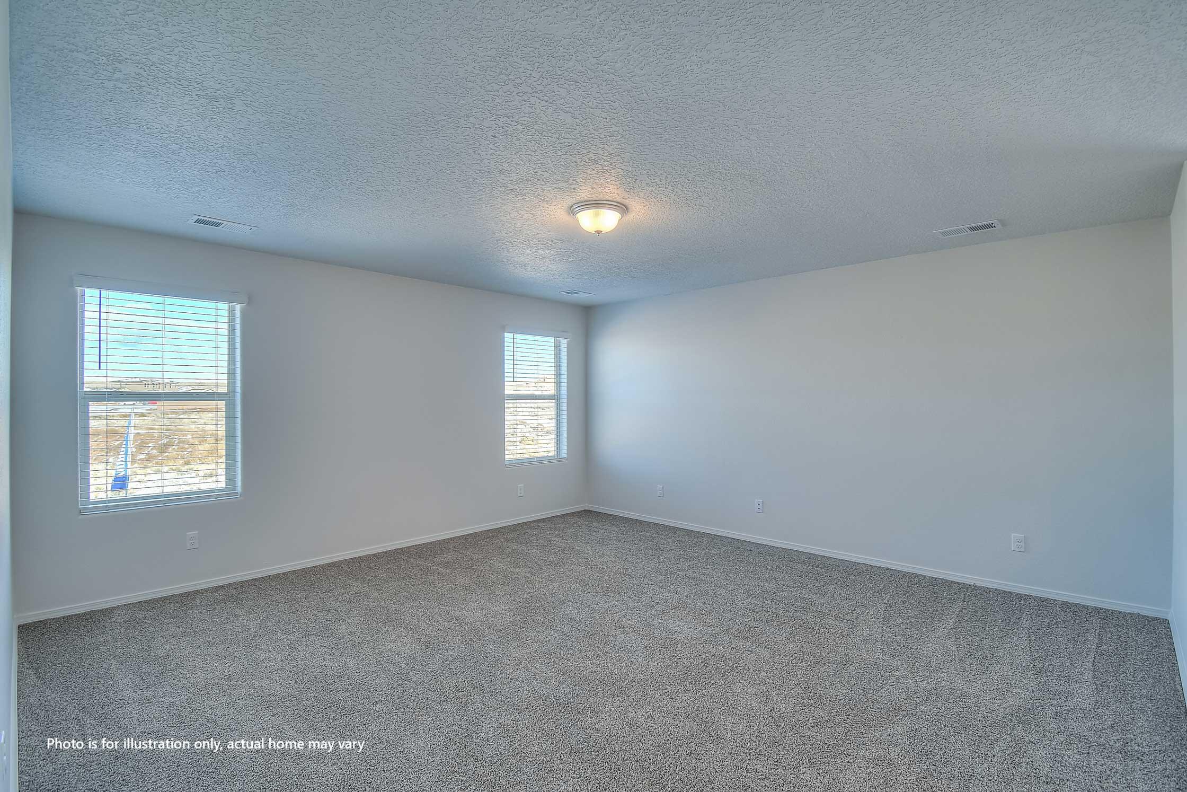
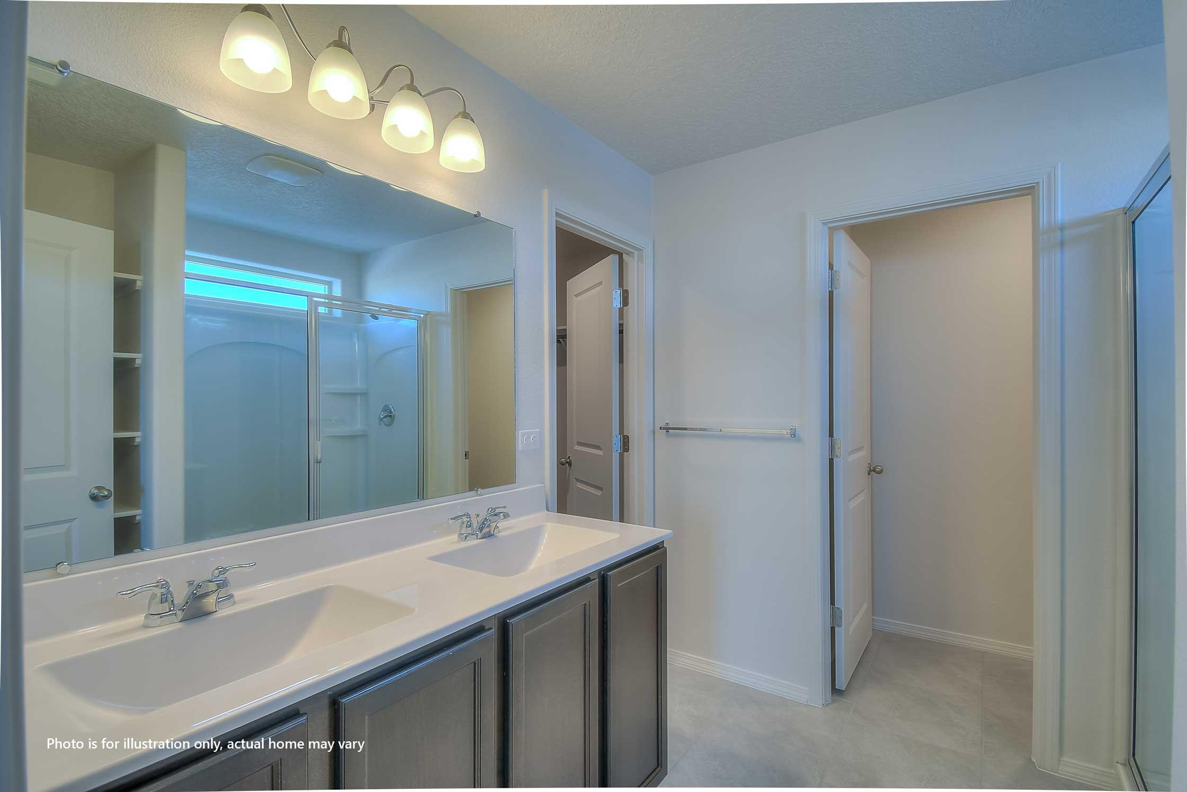
Enter an interest rate to see your estimated monthly payment.EXCEPTIONAL FINANCING OPPORTUNITIES PLUS $5,000 TOWARD CLOSING COSTS WITH DHI MORTGAGE! Discover the Gila floor plan by D.R. Horton in the exciting new Cleveland Heights community of Rio Rancho! This beautifully designed two-story home offers 3 bedrooms, 2.5 bathrooms, a spacious upstairs loft and a 2-car garage. Enjoy the convenience of a main-level primary suite featuring dual sinks and a oversized 5-foot walk-in shower. The bright, open living area showcases a modern kitchen with elegant quartz countertops, crisp white cabinetry and stylish finishes. Light gray tile flooring complements the main living spaces, creating a seamless flow to the dining area and expansive covered patio overlooking a fully walled backyard. Upstairs, additional bedrooms and versatile loft provide flexible space for a home office, media room or second living area. Located near Cleveland High School and Storm Stadium, Cleveland Heights offers a wonderful combination of convenience and outdoor recreation, including a neighborhood park with picnic tables and grills, walking and biking trails and stunning Sandia Mountain views. Built with energy efficient features and backed by D.R. Horton's new home warranty program, this home delivers modern design, functionality and outstanding value!
| yesterday | Listing updated with changes from the MLS® | |
| 4 days ago | Listing first seen on site |

Listing information is provided by Participants of the Southwest MLS, Inc. IDX information is provided exclusively for personal, non-commercial use, and may not be used for any purpose other than to identify prospective properties consumers may be interested in purchasing. Information is deemed reliable but not guaranteed. Copyright 2026, Southwest MLS, Inc..
Data last updated at: 2026-10-14 04:01 PM UTC

4273 Peakview Loop NERio Rancho, NM 87144
Mortgage Calculator
Monthly Payment (Est.)
Enter an interest rate to see your estimated monthly payment.EXCEPTIONAL FINANCING OPPORTUNITIES PLUS $5,000 TOWARD CLOSING COSTS WITH DHI MORTGAGE! Discover the Gila floor plan by D.R. Horton in the exciting new Cleveland Heights community of Rio Rancho! This beautifully designed two-story home offers 3 bedrooms, 2.5 bathrooms, a spacious upstairs loft and a 2-car garage. Enjoy the convenience of a main-level primary suite featuring dual sinks and a oversized 5-foot walk-in shower. The bright, open living area showcases a modern kitchen with elegant quartz countertops, crisp white cabinetry and stylish finishes. Light gray tile flooring complements the main living spaces, creating a seamless flow to the dining area and expansive covered patio overlooking a fully walled backyard. Upstairs, additional bedrooms and versatile loft provide flexible space for a home office, media room or second living area. Located near Cleveland High School and Storm Stadium, Cleveland Heights offers a wonderful combination of convenience and outdoor recreation, including a neighborhood park with picnic tables and grills, walking and biking trails and stunning Sandia Mountain views. Built with energy efficient features and backed by D.R. Horton's new home warranty program, this home delivers modern design, functionality and outstanding value!
| yesterday | Listing updated with changes from the MLS® | |
| 4 days ago | Listing first seen on site |
Listing information is provided by Participants of the Southwest MLS, Inc. IDX information is provided exclusively for personal, non-commercial use, and may not be used for any purpose other than to identify prospective properties consumers may be interested in purchasing. Information is deemed reliable but not guaranteed. Copyright 2026, Southwest MLS, Inc..
Data last updated at: 2026-10-14 04:01 PM UTC
