Save
Ask
Tour
Hide
Share
$350,000
6 Days On Site

8423 Palo Duro Avenue NE
Albuquerque, NM 87111

For Sale|Single Family Residence|Active
3
Beds
2
Total Baths
1
Full Bath
1
Partial Bath
1,542
SqFt
$227
/SqFt
1962
Built
Subdivision:
Del Mar Terrace Sub
County:
Bernalillo
Call Now: 505 401-7500
Is this the listing for you? We can help make it yours.
505 401-7500
8423 Palo Duro Avenue NE8423 Palo Duro Avenue NE8423 Palo Duro Avenue NE8423 Palo Duro Avenue NE
Save
Ask
Tour
Hide
Share

Mortgage Calculator

Monthly Payment (Est.)

Enter an interest rate to see your estimated monthly payment.
Calculator powered by Showcase IDX, a Constellation1 Company. Copyright ©2026 Information is deemed reliable but not guaranteed.

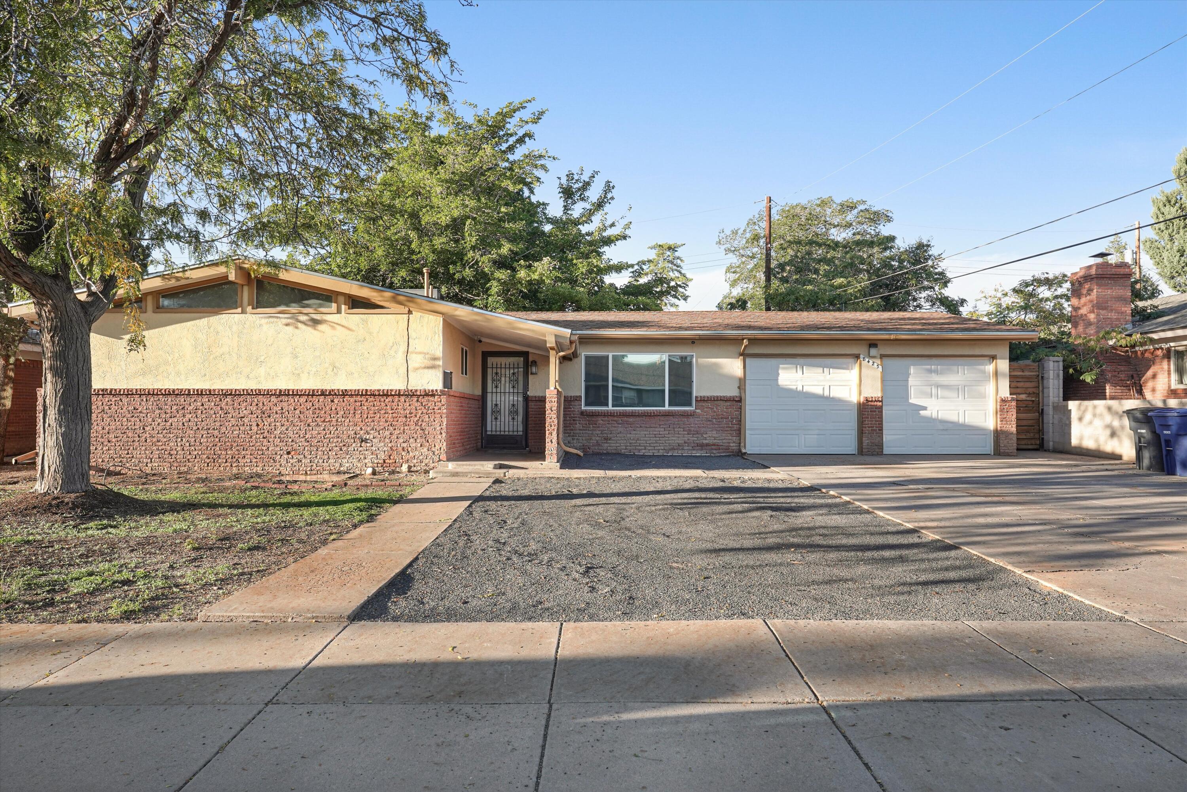
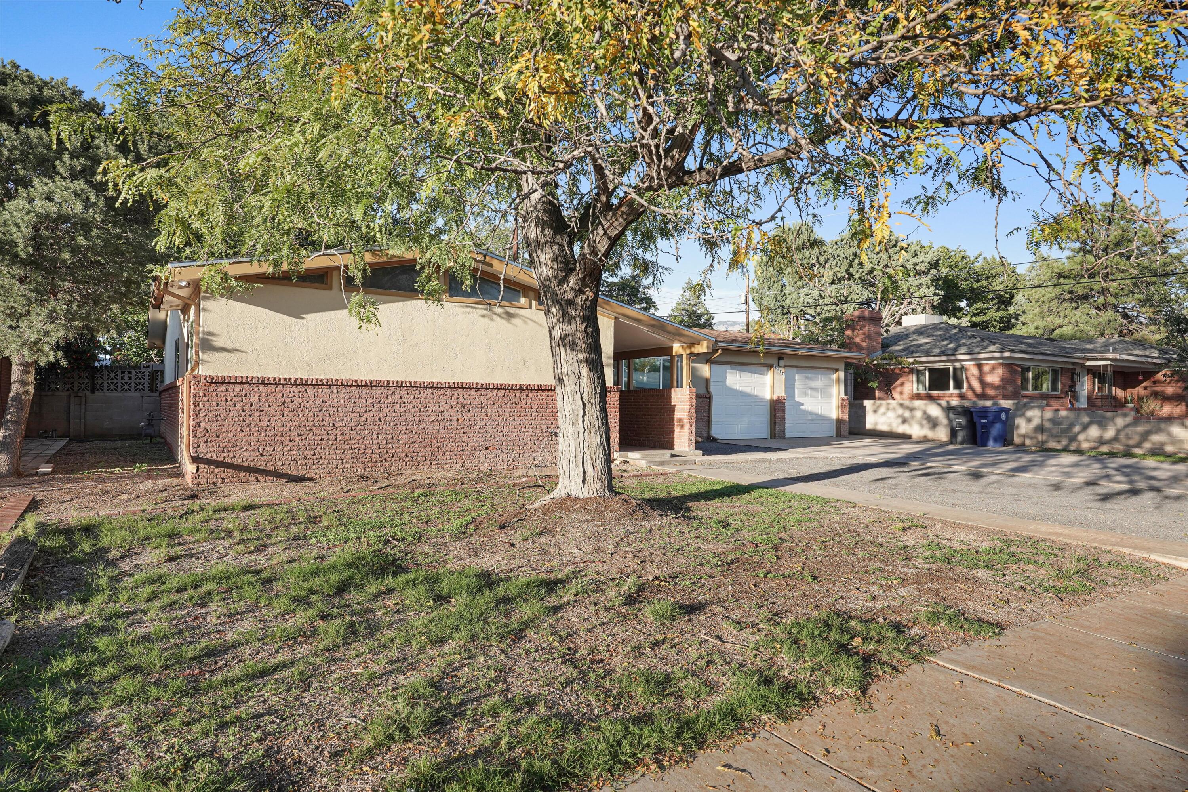
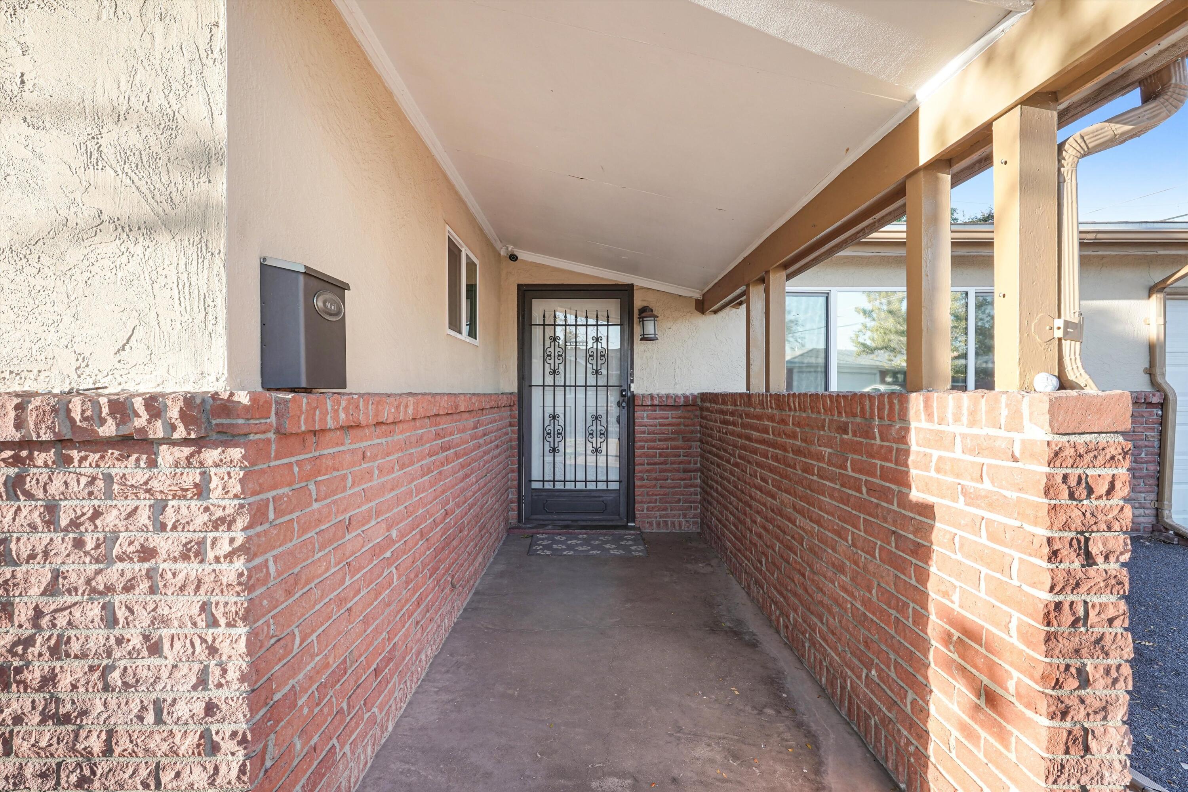
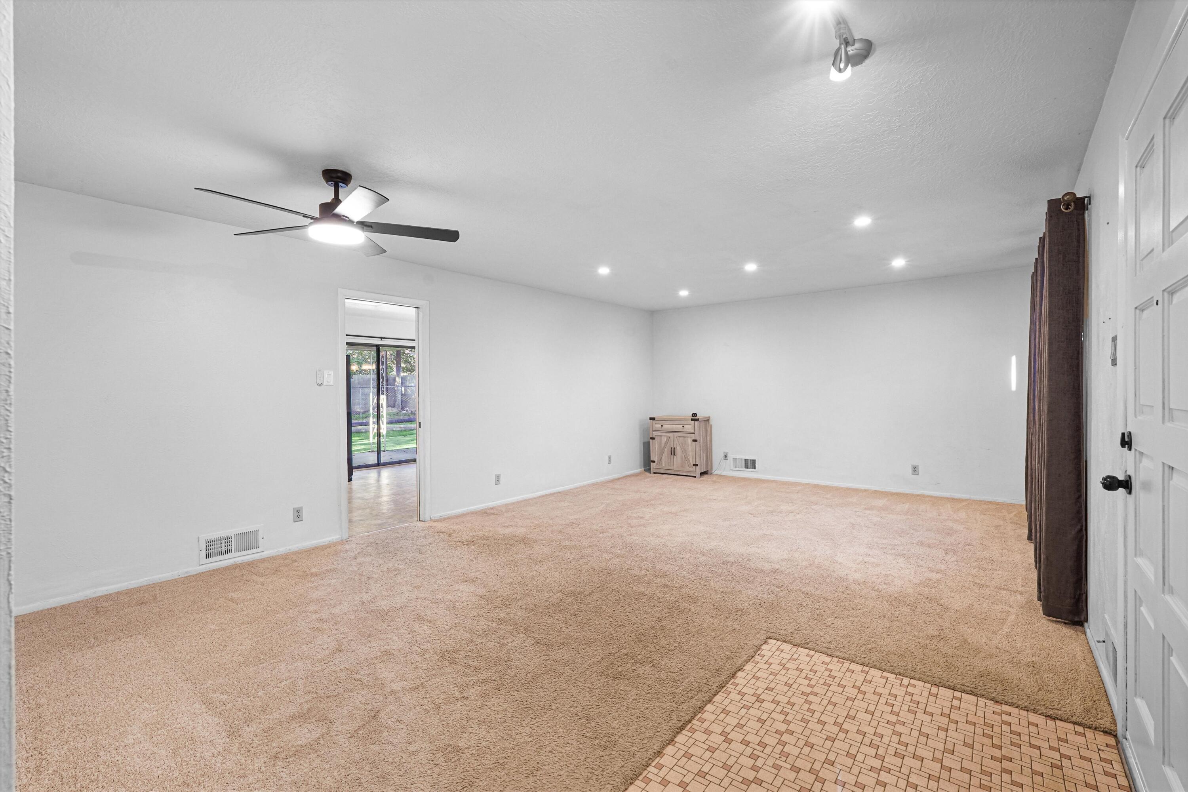
Welcome to this charming single-story home in Albuquerque's desirable Northeast Heights! Offering 3 bedrooms, 2 bathrooms, and 1,542 square feet of living space, this home combines comfort, functionality, and a fantastic location. Inside, you'll find a spacious living area, recessed lighting, stainless steel appliances, and refrigerated air for year-round comfort. The oversized 2-car garage is a standout feature, complete with a workshop area and its own mini-split system, offering additional flexibility for hobbies, projects, or workspace needs. Enjoy established landscaping, mature trees, and outdoor space to make your own. Conveniently located near shopping, dining, parks, and everyday amenities. With so much to offer in the heart of the Northeast Heights, this is one you'll want to experience in person. Schedule your private showing today!

Save
Ask
Tour
Hide
Share
Listing Snapshot
Price 
$350,000
Days On Site 
6 Days
Bedrooms 
3
Inside Area (SqFt) 
1,542 sqft
Total Baths 
2
Full Baths 
1
Partial Baths 
1
Lot Size 
0.17 Acres
Year Built 
1962
MLS® Number 
1112197
Status 
Active
Property Tax 
$3,947.56
HOA/Condo/Coop Fees 
N/A
Sq Ft Source 
Plans
Friends & Family
Recent Activity
7 days agoListing updated with changes from the MLS®
7 days agoListing first seen on site
General Features
Acres 
0.17
Direction Faces 
South
Disclosures 
Lead Based Paint Disclosure, Ranm2100 Disclosure
Garage 
Yes
Garage Spaces 
2
Land Lease 
No
Levels 
One
Property Sub Type 
Single Family Residence
Sewer 
Public Sewer
SqFt Total 
1542
Utilities 
Natural Gas AvailableElectricity ConnectedNatural Gas ConnectedSewer ConnectedWater Connected
Water Source 
Public
Zoning 
R-1A*
Interior Features
Cooling 
Flooring 
CarpetTileVinyl
Heating 
CentralForced Air
Interior 
Master Downstairs
Laundry Features 
Electric Dryer Hookup
Window Features 
Double Pane WindowsInsulated Windows
Kitchen 
Dimensions - 11.0 x 11.0Level - MainArea - 121
Living Room 
Dimensions - 22.0 x 15.0Level - MainArea - 330
Master Bedroom 
Dimensions - 15.0 x 12.0Level - MainArea - 180
Save
Ask
Tour
Hide
Share
Exterior Features
Patio And Porch 
CoveredPatio
Roof 
Shingle
Windows/Doors 
Double Pane WindowsInsulated Windows
Community Features
MLS Area 
50 - Northeast Heights
Financing Terms Available 
CashConventionalFHAVA Loan
Listing courtesy of Keller Williams Realty


Listing information is provided by Participants of the Southwest MLS, Inc. IDX information is provided exclusively for personal, non-commercial use, and may not be used for any purpose other than to identify prospective properties consumers may be interested in purchasing. Information is deemed reliable but not guaranteed. Copyright 2026, Southwest MLS, Inc..
Data last updated at: 2026-10-15 07:02 PM UTC

Neighborhood & Commute
Source: Walkscore
Disclosure: Community information and market data powered by Constellation Data Labs. Information is deemed reliable but not guaranteed.
Save
Ask
Tour
Hide
Share
Save
Ask
Tour
Hide
Share
$350,000
6 Days On Site

8423 Palo Duro Avenue NE
Albuquerque, NM 87111

For Sale|Single Family Residence|Active
3
Beds
2
Total Baths
1
Full Bath
1
Partial Bath
1,542
SqFt
$227
/SqFt
1962
Built
Subdivision:
Del Mar Terrace Sub
County:
Bernalillo
Call Now: 505 401-7500
Is this the listing for you? We can help make it yours.
505 401-7500
8423 Palo Duro Avenue NE8423 Palo Duro Avenue NE8423 Palo Duro Avenue NE8423 Palo Duro Avenue NE
Save
Ask
Tour
Hide
Share

Mortgage Calculator

Monthly Payment (Est.)

Enter an interest rate to see your estimated monthly payment.
Calculator powered by Showcase IDX, a Constellation1 Company. Copyright ©2026 Information is deemed reliable but not guaranteed.

Welcome to this charming single-story home in Albuquerque's desirable Northeast Heights! Offering 3 bedrooms, 2 bathrooms, and 1,542 square feet of living space, this home combines comfort, functionality, and a fantastic location. Inside, you'll find a spacious living area, recessed lighting, stainless steel appliances, and refrigerated air for year-round comfort. The oversized 2-car garage is a standout feature, complete with a workshop area and its own mini-split system, offering additional flexibility for hobbies, projects, or workspace needs. Enjoy established landscaping, mature trees, and outdoor space to make your own. Conveniently located near shopping, dining, parks, and everyday amenities. With so much to offer in the heart of the Northeast Heights, this is one you'll want to experience in person. Schedule your private showing today!

Save
Ask
Tour
Hide
Share
Listing Snapshot
Price 
$350,000
Days On Site 
6 Days
Bedrooms 
3
Inside Area (SqFt) 
1,542 sqft
Total Baths 
2
Full Baths 
1
Partial Baths 
1
Lot Size 
0.17 Acres
Year Built 
1962
MLS® Number 
1112197
Status 
Active
Property Tax 
$3,947.56
HOA/Condo/Coop Fees 
N/A
Sq Ft Source 
Plans
Friends & Family
Recent Activity
7 days agoListing updated with changes from the MLS®
7 days agoListing first seen on site
General Features
Acres 
0.17
Direction Faces 
South
Disclosures 
Lead Based Paint Disclosure, Ranm2100 Disclosure
Garage 
Yes
Garage Spaces 
2
Land Lease 
No
Levels 
One
Property Sub Type 
Single Family Residence
Sewer 
Public Sewer
SqFt Total 
1542
Utilities 
Natural Gas AvailableElectricity ConnectedNatural Gas ConnectedSewer ConnectedWater Connected
Water Source 
Public
Zoning 
R-1A*
Interior Features
Cooling 
Flooring 
CarpetTileVinyl
Heating 
CentralForced Air
Interior 
Master Downstairs
Laundry Features 
Electric Dryer Hookup
Window Features 
Double Pane WindowsInsulated Windows
Kitchen 
Dimensions - 11.0 x 11.0Level - MainArea - 121
Living Room 
Dimensions - 22.0 x 15.0Level - MainArea - 330
Master Bedroom 
Dimensions - 15.0 x 12.0Level - MainArea - 180
Save
Ask
Tour
Hide
Share
Exterior Features
Patio And Porch 
CoveredPatio
Roof 
Shingle
Windows/Doors 
Double Pane WindowsInsulated Windows
Community Features
MLS Area 
50 - Northeast Heights
Financing Terms Available 
CashConventionalFHAVA Loan
Listing courtesy of Keller Williams Realty


Listing information is provided by Participants of the Southwest MLS, Inc. IDX information is provided exclusively for personal, non-commercial use, and may not be used for any purpose other than to identify prospective properties consumers may be interested in purchasing. Information is deemed reliable but not guaranteed. Copyright 2026, Southwest MLS, Inc..
Data last updated at: 2026-10-15 07:02 PM UTC

Neighborhood & Commute
Source: Walkscore
Disclosure: Community information and market data powered by Constellation Data Labs. Information is deemed reliable but not guaranteed.
Save
Ask
Tour
Hide
Share