
11 Vista La MaderaSandia Park, NM 87047
Mortgage Calculator
Monthly Payment (Est.)
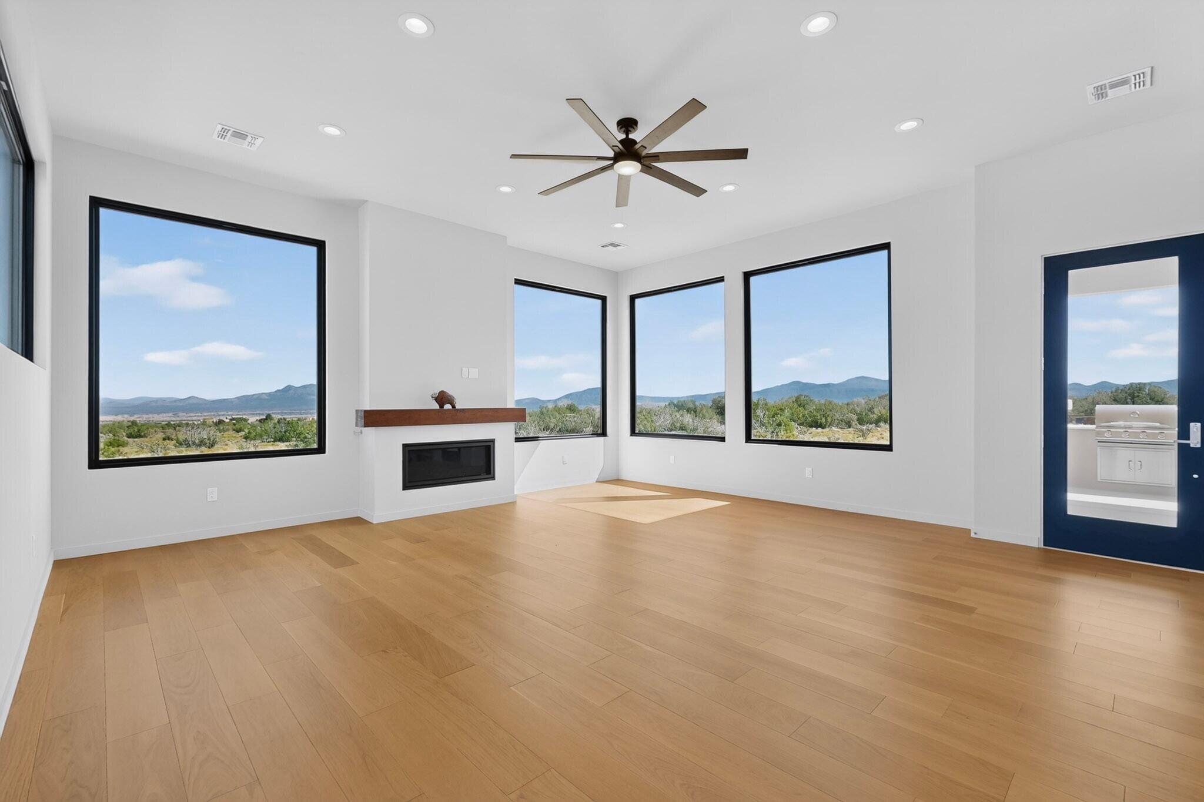
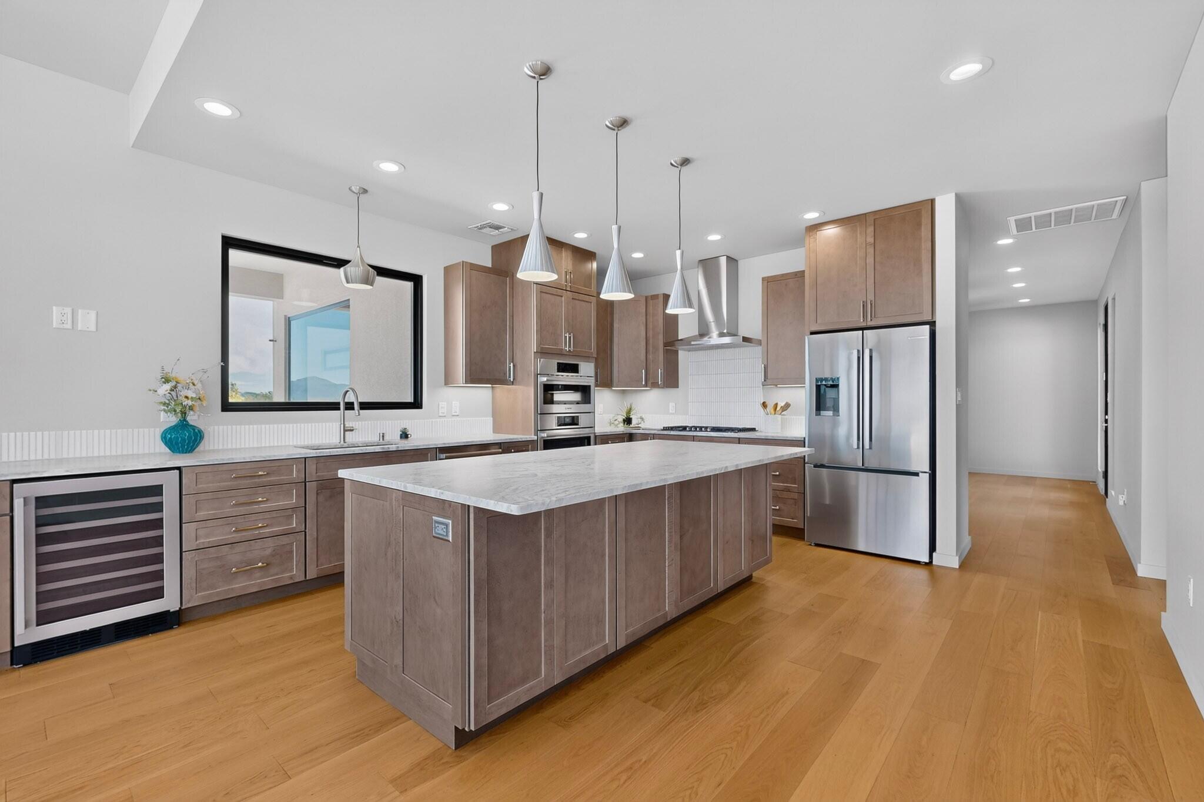
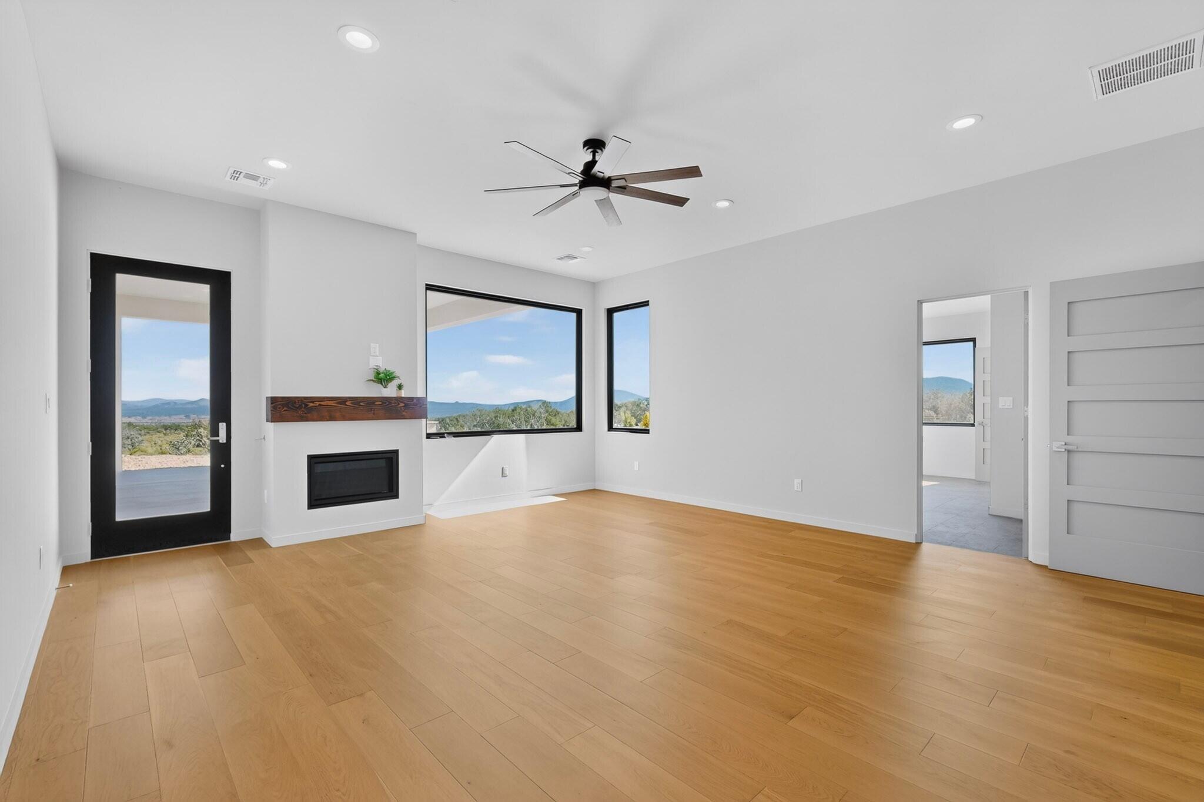
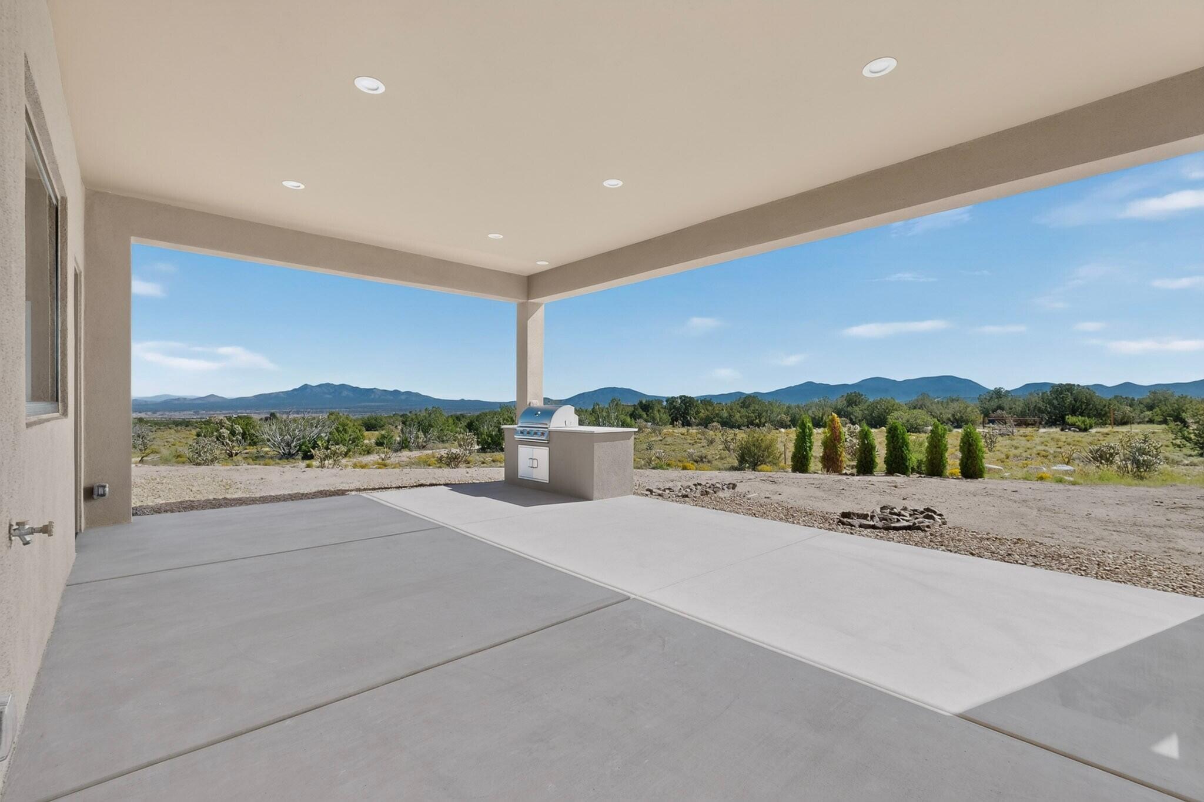
Enter an interest rate to see your estimated monthly payment.Custom Mountain Luxury on 10.64 Acres $20,000 Seller Improvement Allowance! Buyers can make this exceptional mountain property their own with a $20,000 seller allowance toward a yard wall, additional landscaping, outdoor living enhancements, or other approved property improvements. Enjoy the privacy, views, and spacious setting while adding your own finishing touches to this beautiful new home. Discover the rare combination of new-construction luxury, privacy, and wide-open space at this never-lived-in 2026 custom home in San Pedro Creek Estates. Set on a flat 10.64-acre cul-de-sac lot with some of the best 360 degree mountain views in the area and direct access to hiking trails, this 3,206-square-foot residence offers room to spread out while enjoying the comfort and efficiency of a thoughtfully designed modern home. The single-level floor plan features 4 bedrooms, 3 full baths, and a dedicated theater room, with white oak hardwood flooring, custom tile, solid wood cabinetry, and granite countertops throughout. The spacious chef's kitchen includes a premium Bosch appliance package, wine cooler, and generous island--ideal for everyday living and entertaining. The primary suite is designed for relaxation, with a freestanding soaking tub and an oversized custom walk-in shower featuring dual controls. Two natural-gas fireplaces create inviting spaces in both the living room and primary bedroom. A standout feature is the oversized attached 4-car garage, offering exceptional room for vehicles, outdoor equipment, hobbies, or a workshop. Enjoy the covered patio and built-in outdoor grill, with the area wired for a future hot tub. Built for comfort and efficiency, the home includes high-efficiency Andersen composite windows, upgraded insulation, dual high-efficiency heating and cooling systems, a durable TPO roof, natural gas, and a new private high-producing well. Additional features include a 7-camera security system, multi-zone irrigation, Starlink internet capability, garage wired for EV, and included washer and dryer. With expansive acreage, mountain views, modern construction, and generous indoor and outdoor space, this property offers a distinctive opportunity to enjoy the East Mountain lifestyle--with the freedom and privacy that are increasingly hard to find.
| 2 weeks ago | Listing updated with changes from the MLS | |
| a month ago | Listing first seen on site |

The data relating to real estate for sale on this website comes in part from the Internet Data exchange (IDX) program of the Southwest Multiple Listing Service. IDX information is provided exclusively for consumers' personal, non-commercial use and may not be used for any purpose other than to identify prospective properties consumers may be interested in purchasing. Real estate listings held by brokerage firms other than , are indicated by detailed information about them such as the name of the listing firms. Information deemed reliable but not guaranteed. Copyright © 2026 Southwest Multiple Listing Service. All Rights Reserved.
Data last updated at: 2026-11-22 05:11 PM UTC

11 Vista La MaderaSandia Park, NM 87047
Mortgage Calculator
Monthly Payment (Est.)
Enter an interest rate to see your estimated monthly payment.Custom Mountain Luxury on 10.64 Acres $20,000 Seller Improvement Allowance! Buyers can make this exceptional mountain property their own with a $20,000 seller allowance toward a yard wall, additional landscaping, outdoor living enhancements, or other approved property improvements. Enjoy the privacy, views, and spacious setting while adding your own finishing touches to this beautiful new home. Discover the rare combination of new-construction luxury, privacy, and wide-open space at this never-lived-in 2026 custom home in San Pedro Creek Estates. Set on a flat 10.64-acre cul-de-sac lot with some of the best 360 degree mountain views in the area and direct access to hiking trails, this 3,206-square-foot residence offers room to spread out while enjoying the comfort and efficiency of a thoughtfully designed modern home. The single-level floor plan features 4 bedrooms, 3 full baths, and a dedicated theater room, with white oak hardwood flooring, custom tile, solid wood cabinetry, and granite countertops throughout. The spacious chef's kitchen includes a premium Bosch appliance package, wine cooler, and generous island--ideal for everyday living and entertaining. The primary suite is designed for relaxation, with a freestanding soaking tub and an oversized custom walk-in shower featuring dual controls. Two natural-gas fireplaces create inviting spaces in both the living room and primary bedroom. A standout feature is the oversized attached 4-car garage, offering exceptional room for vehicles, outdoor equipment, hobbies, or a workshop. Enjoy the covered patio and built-in outdoor grill, with the area wired for a future hot tub. Built for comfort and efficiency, the home includes high-efficiency Andersen composite windows, upgraded insulation, dual high-efficiency heating and cooling systems, a durable TPO roof, natural gas, and a new private high-producing well. Additional features include a 7-camera security system, multi-zone irrigation, Starlink internet capability, garage wired for EV, and included washer and dryer. With expansive acreage, mountain views, modern construction, and generous indoor and outdoor space, this property offers a distinctive opportunity to enjoy the East Mountain lifestyle--with the freedom and privacy that are increasingly hard to find.
| 2 weeks ago | Listing updated with changes from the MLS | |
| a month ago | Listing first seen on site |
The data relating to real estate for sale on this website comes in part from the Internet Data exchange (IDX) program of the Southwest Multiple Listing Service. IDX information is provided exclusively for consumers' personal, non-commercial use and may not be used for any purpose other than to identify prospective properties consumers may be interested in purchasing. Real estate listings held by brokerage firms other than , are indicated by detailed information about them such as the name of the listing firms. Information deemed reliable but not guaranteed. Copyright © 2026 Southwest Multiple Listing Service. All Rights Reserved.
Data last updated at: 2026-11-22 05:11 PM UTC

Did you know? You can invite friends and family to your search. They can join your search, rate and discuss listings with you.