Save
Ask
Tour
Hide
Share
$379,900
18 Days On Site

67 Pinon Heights Road
Sandia Park, NM 87047

For Sale|Manufactured Home|Active
4
Beds
3
Total Baths
3
Full Baths
2,394
SqFt
$159
/SqFt
2006
Built
Subdivision:
Sandia Knolls Subd
County:
Bernalillo
Call Now: 505 401-7500
Is this the listing for you? We can help make it yours.
505 401-7500
67 Pinon Heights Road67 Pinon Heights Road67 Pinon Heights Road67 Pinon Heights Road
Save
Ask
Tour
Hide
Share

Mortgage Calculator

Monthly Payment (Est.)

Enter an interest rate to see your estimated monthly payment.
Calculator powered by Showcase IDX, a Constellation1 Company. Copyright ©2026 Information is deemed reliable but not guaranteed.

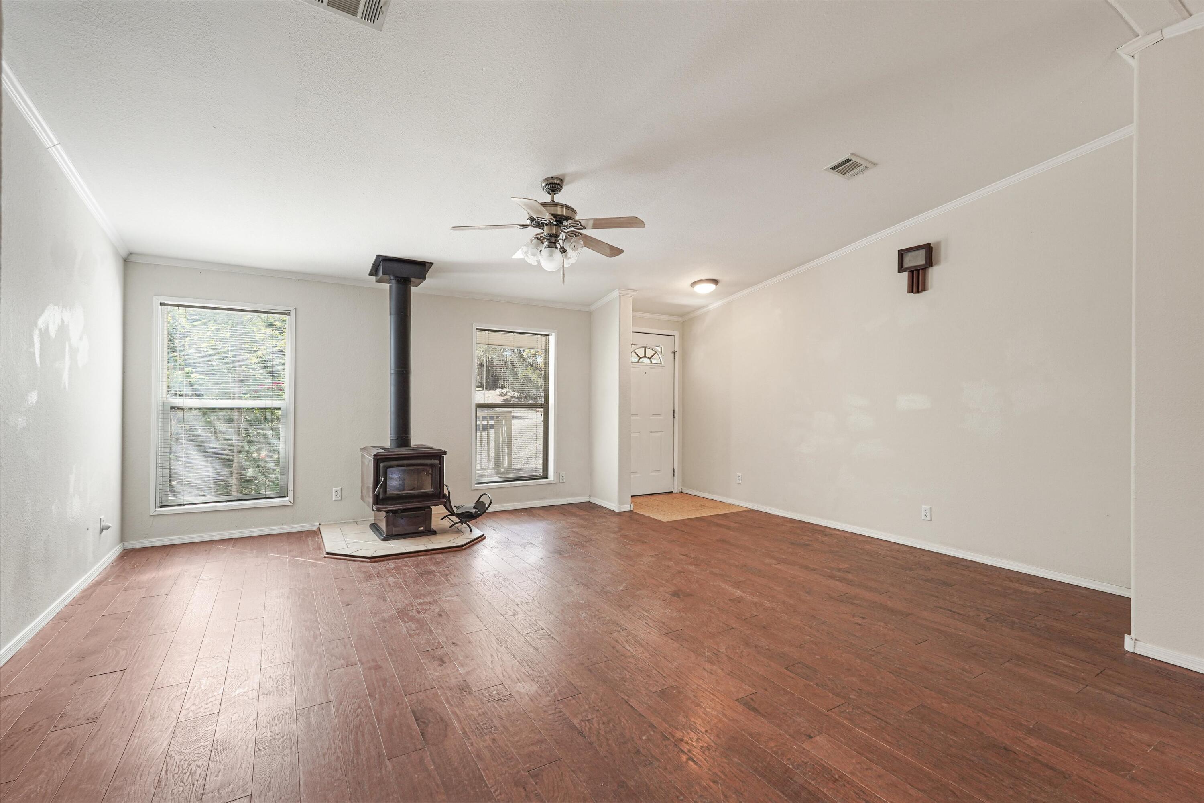
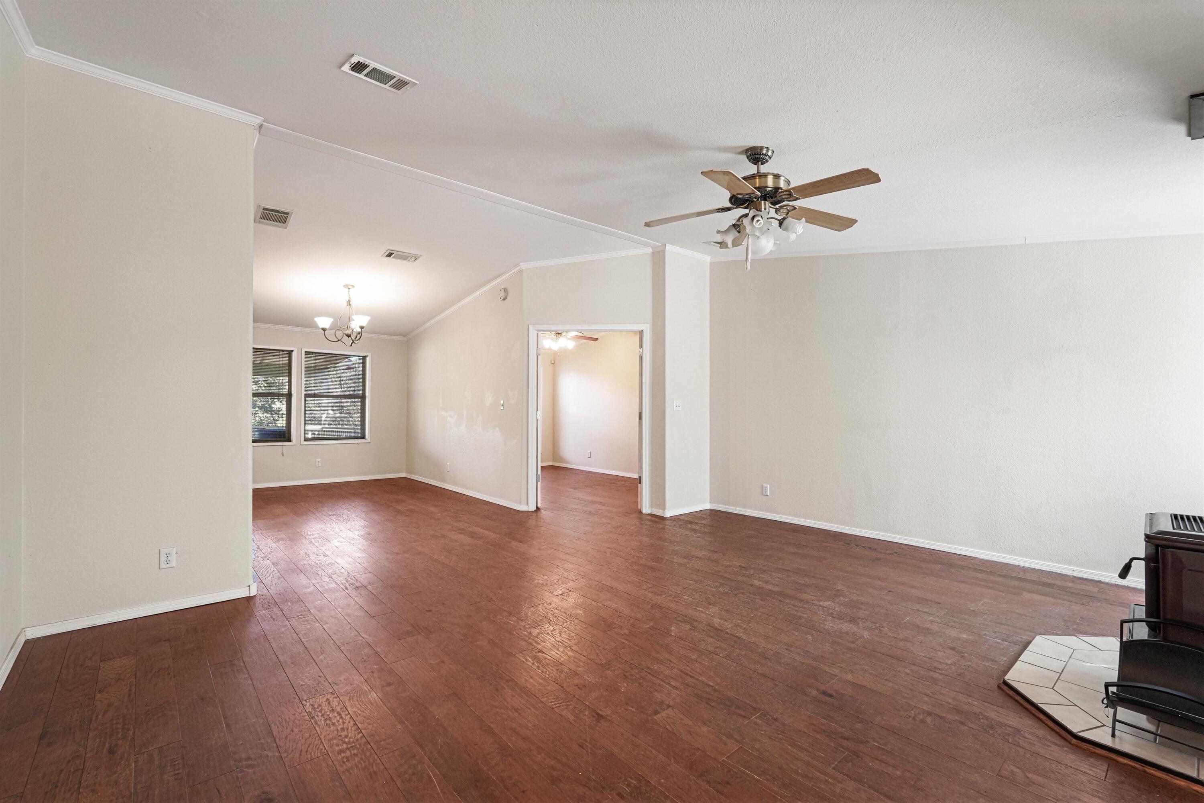
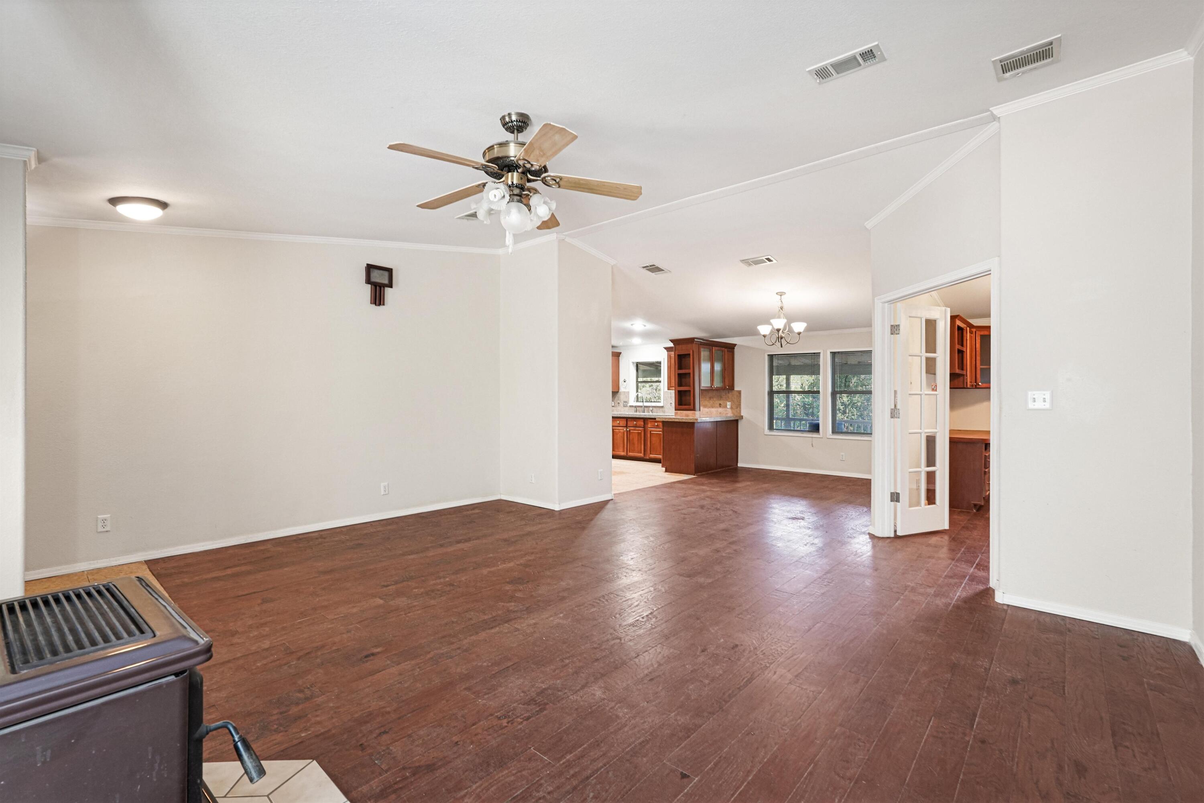
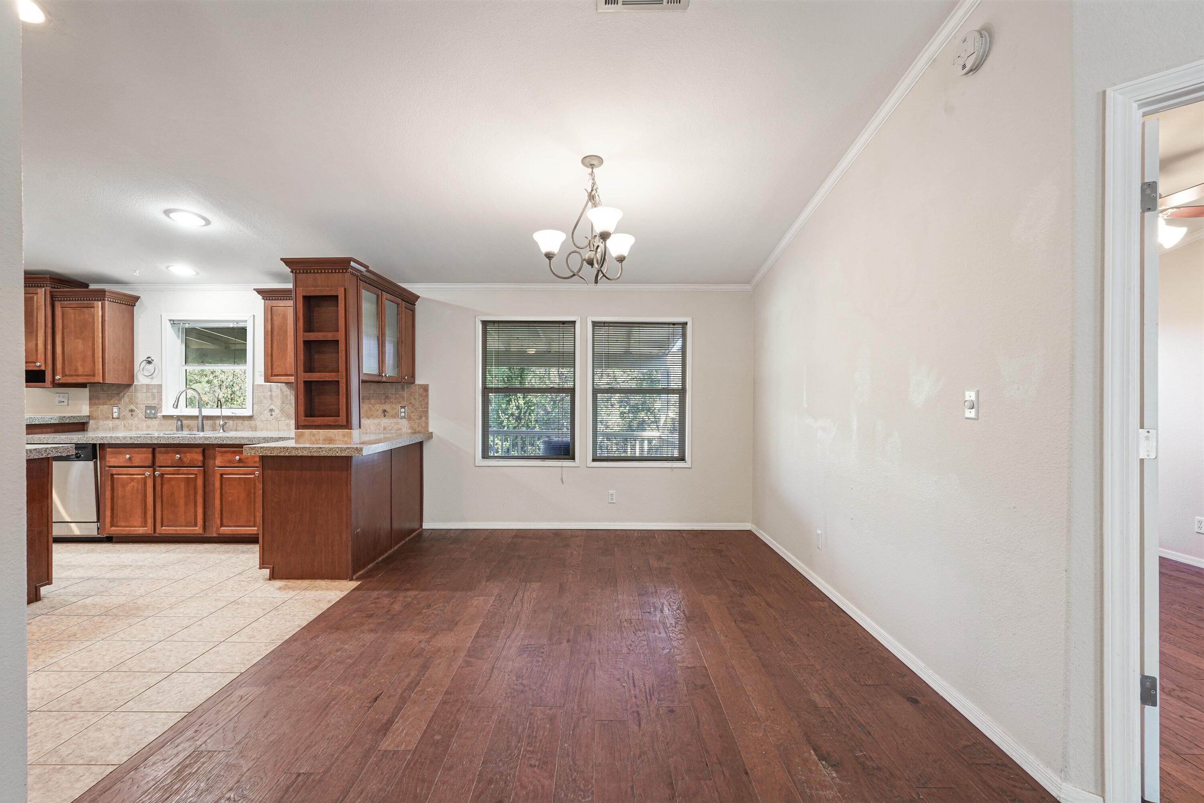
Nestled in the peaceful Sandia Knolls community, this spacious 4-bedroom, 3-bath home offers an inviting blend of comfort, privacy, and park-like charm. With 2,394 square feet of single-level living, the thoughtfully designed floor plan features multiple living areas, cathedral ceilings, two fireplaces, and a versatile office. The well-appointed kitchen provides generous space for everyday living and entertaining, while the primary suite creates a relaxing private retreat. Set on approximately 0.4 acres, the property offers plenty of room to enjoy the serene surroundings. A covered patio and deck extend the living space outdoors, while RV access and a detached 3 car garage with workshop space add exceptional versatility. Complete with refrigerated air and a private well, this welcoming property delivers the space, functionality, and tranquil setting ideal for relaxed​​‌​​​​‌​‌​​​‌‌​​​‌‌‌​​‌​​‌‌​​​​ living.

Save
Ask
Tour
Hide
Share
Listing Snapshot
Price 
$379,900
Days On Site 
18 Days
Bedrooms 
4
Inside Area (SqFt) 
2,394 sqft
Total Baths 
3
Full Baths 
3
Partial Baths 
N/A
Lot Size 
0.4 Acres
Year Built 
2006
MLS Number 
1112187
Status 
Active
Property Tax 
$2,858.34
HOA/Condo/Coop Fees 
N/A
Sq Ft Source 
Plans
Friends & Family
Recent Activity
6 days agoListing updated with changes from the MLS
3 weeks agoListing first seen on site
General Features
Acres 
0.4
Direction Faces 
West
Disclosures 
Ranm2100 Disclosure
Garage 
Yes
Garage Spaces 
3
Land Lease 
No
Levels 
One
Parking 
DetachedGarageWorkshop in GarageRV Access/Parking
Property Sub Type 
Manufactured Home
Sewer 
Septic Tank
SqFt Total 
2394
Utilities 
Electricity ConnectedWater Connected
Water Source 
PrivateWell
Zoning 
R-1A*
Interior Features
Appliances 
DryerFree-Standing Electric RangeMicrowaveRefrigeratorWasher
Cooling 
Ceiling Fan(s)
Fireplace 
Yes
Fireplaces 
2
Flooring 
CarpetTile
Heating 
CentralElectricForced Air
Interior 
Ceiling Fan(s)Cathedral Ceiling(s)Kitchen IslandPantryWalk-In Closet(s)Master Downstairs
Laundry Features 
Electric Dryer Hookup
Window Features 
Insulated Windows
Bedroom 2 
Dimensions - 10.3 x 15.2Level - MainArea - 156
Bedroom 3 
Dimensions - 10.2 x 15.2Level - MainArea - 155
Bedroom 4 
Dimensions - 10.3 x 15.2Level - MainArea - 156
Kitchen 
Dimensions - 13.0 x 14.1Level - MainArea - 183
Living Room 
Dimensions - 14.2 x 15.2Level - MainArea - 215
Master Bedroom 
Dimensions - 14.3 x 14.1Level - MainArea - 201
Save
Ask
Tour
Hide
Share
Exterior Features
Construction Details 
Vinyl Siding
Exterior 
RV Hookup
Patio And Porch 
DeckCoveredPatio
Roof 
Composition
Windows/Doors 
Insulated Windows
Community Features
MLS Area 
220 - North of I-40
Financing Terms Available 
CashConventionalFHAVA Loan
Schools
School District
Unknown
Elementary School
San Antonito
Middle School
Roosevelt
High School
Manzano
Listing courtesy of EXP Realty LLC


Listing information is provided by Participants of the Southwest MLS, Inc. IDX information is provided exclusively for personal, non-commercial use, and may not be used for any purpose other than to identify prospective properties consumers may be interested in purchasing. Information is deemed reliable but not guaranteed. Copyright 2026, Southwest MLS, Inc..
Data last updated at: 2026-10-27 10:22 PM UTC

Neighborhood & Commute
Source: Walkscore
Disclosure: Community information and market data powered by Constellation Data Labs. Information is deemed reliable but not guaranteed.
Save
Ask
Tour
Hide
Share
Save
Ask
Tour
Hide
Share
$379,900
18 Days On Site

67 Pinon Heights Road
Sandia Park, NM 87047

For Sale|Manufactured Home|Active
4
Beds
3
Total Baths
3
Full Baths
2,394
SqFt
$159
/SqFt
2006
Built
Subdivision:
Sandia Knolls Subd
County:
Bernalillo
Call Now: 505 401-7500
Is this the listing for you? We can help make it yours.
505 401-7500
67 Pinon Heights Road67 Pinon Heights Road67 Pinon Heights Road67 Pinon Heights Road
Save
Ask
Tour
Hide
Share

Mortgage Calculator

Monthly Payment (Est.)

Enter an interest rate to see your estimated monthly payment.
Calculator powered by Showcase IDX, a Constellation1 Company. Copyright ©2026 Information is deemed reliable but not guaranteed.

Nestled in the peaceful Sandia Knolls community, this spacious 4-bedroom, 3-bath home offers an inviting blend of comfort, privacy, and park-like charm. With 2,394 square feet of single-level living, the thoughtfully designed floor plan features multiple living areas, cathedral ceilings, two fireplaces, and a versatile office. The well-appointed kitchen provides generous space for everyday living and entertaining, while the primary suite creates a relaxing private retreat. Set on approximately 0.4 acres, the property offers plenty of room to enjoy the serene surroundings. A covered patio and deck extend the living space outdoors, while RV access and a detached 3 car garage with workshop space add exceptional versatility. Complete with refrigerated air and a private well, this welcoming property delivers the space, functionality, and tranquil setting ideal for relaxed​​‌​​​​‌​‌​​​‌‌​​​‌‌‌​​‌​​‌‌​​​​ living.

Save
Ask
Tour
Hide
Share
Listing Snapshot
Price 
$379,900
Days On Site 
18 Days
Bedrooms 
4
Inside Area (SqFt) 
2,394 sqft
Total Baths 
3
Full Baths 
3
Partial Baths 
N/A
Lot Size 
0.4 Acres
Year Built 
2006
MLS Number 
1112187
Status 
Active
Property Tax 
$2,858.34
HOA/Condo/Coop Fees 
N/A
Sq Ft Source 
Plans
Friends & Family
Recent Activity
6 days agoListing updated with changes from the MLS
3 weeks agoListing first seen on site
General Features
Acres 
0.4
Direction Faces 
West
Disclosures 
Ranm2100 Disclosure
Garage 
Yes
Garage Spaces 
3
Land Lease 
No
Levels 
One
Parking 
DetachedGarageWorkshop in GarageRV Access/Parking
Property Sub Type 
Manufactured Home
Sewer 
Septic Tank
SqFt Total 
2394
Utilities 
Electricity ConnectedWater Connected
Water Source 
PrivateWell
Zoning 
R-1A*
Interior Features
Appliances 
DryerFree-Standing Electric RangeMicrowaveRefrigeratorWasher
Cooling 
Ceiling Fan(s)
Fireplace 
Yes
Fireplaces 
2
Flooring 
CarpetTile
Heating 
CentralElectricForced Air
Interior 
Ceiling Fan(s)Cathedral Ceiling(s)Kitchen IslandPantryWalk-In Closet(s)Master Downstairs
Laundry Features 
Electric Dryer Hookup
Window Features 
Insulated Windows
Bedroom 2 
Dimensions - 10.3 x 15.2Level - MainArea - 156
Bedroom 3 
Dimensions - 10.2 x 15.2Level - MainArea - 155
Bedroom 4 
Dimensions - 10.3 x 15.2Level - MainArea - 156
Kitchen 
Dimensions - 13.0 x 14.1Level - MainArea - 183
Living Room 
Dimensions - 14.2 x 15.2Level - MainArea - 215
Master Bedroom 
Dimensions - 14.3 x 14.1Level - MainArea - 201
Save
Ask
Tour
Hide
Share
Exterior Features
Construction Details 
Vinyl Siding
Exterior 
RV Hookup
Patio And Porch 
DeckCoveredPatio
Roof 
Composition
Windows/Doors 
Insulated Windows
Community Features
MLS Area 
220 - North of I-40
Financing Terms Available 
CashConventionalFHAVA Loan
Schools
School District
Unknown
Elementary School
San Antonito
Middle School
Roosevelt
High School
Manzano
Listing courtesy of EXP Realty LLC


Listing information is provided by Participants of the Southwest MLS, Inc. IDX information is provided exclusively for personal, non-commercial use, and may not be used for any purpose other than to identify prospective properties consumers may be interested in purchasing. Information is deemed reliable but not guaranteed. Copyright 2026, Southwest MLS, Inc..
Data last updated at: 2026-10-27 10:22 PM UTC

Neighborhood & Commute
Source: Walkscore
Disclosure: Community information and market data powered by Constellation Data Labs. Information is deemed reliable but not guaranteed.
Save
Ask
Tour
Hide
Share