Save
Ask
Tour
Hide
Share
$995,000
43 Days On Site

1597 Camino de la Tierra Road
Corrales, NM 87048

For Sale|Single Family Residence|Active
4
Beds
3
Total Baths
3
Full Baths
2,651
SqFt
$375
/SqFt
2027
Built
Subdivision:
La Tierra
County:
Sandoval
Call Now: 505 401-7500
Is this the listing for you? We can help make it yours.
505 401-7500
1597 Camino de la Tierra Road1597 Camino de la Tierra Road1597 Camino de la Tierra Road1597 Camino de la Tierra Road
Save
Ask
Tour
Hide
Share

Mortgage Calculator

Monthly Payment (Est.)

Enter an interest rate to see your estimated monthly payment.
Calculator powered by Showcase IDX, a Constellation1 Company. Copyright ©2026 Information is deemed reliable but not guaranteed.

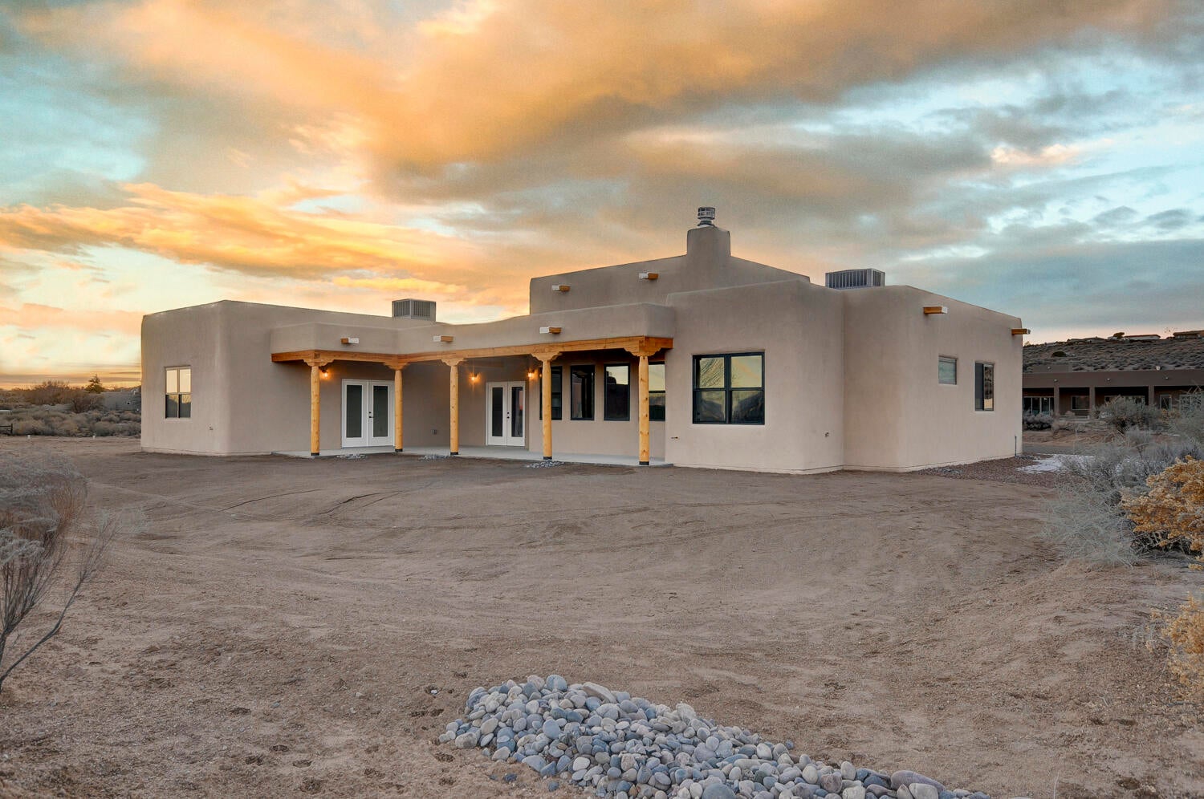
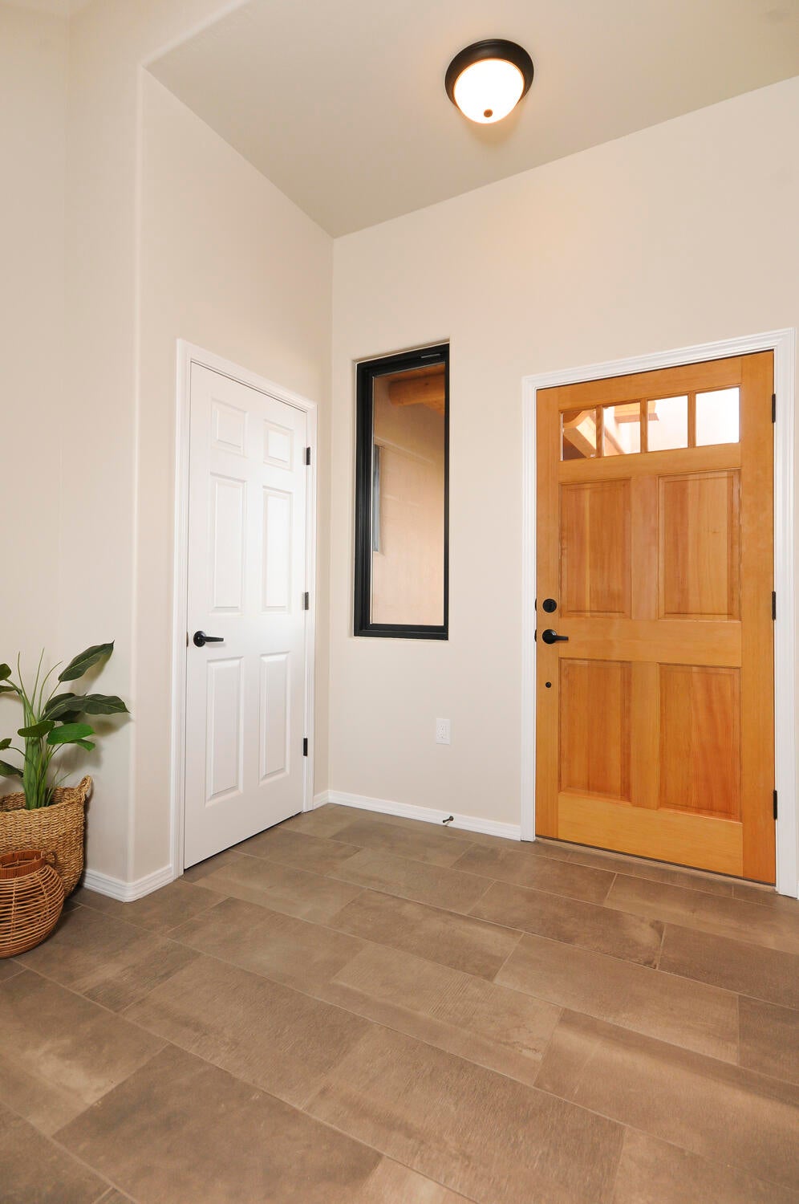
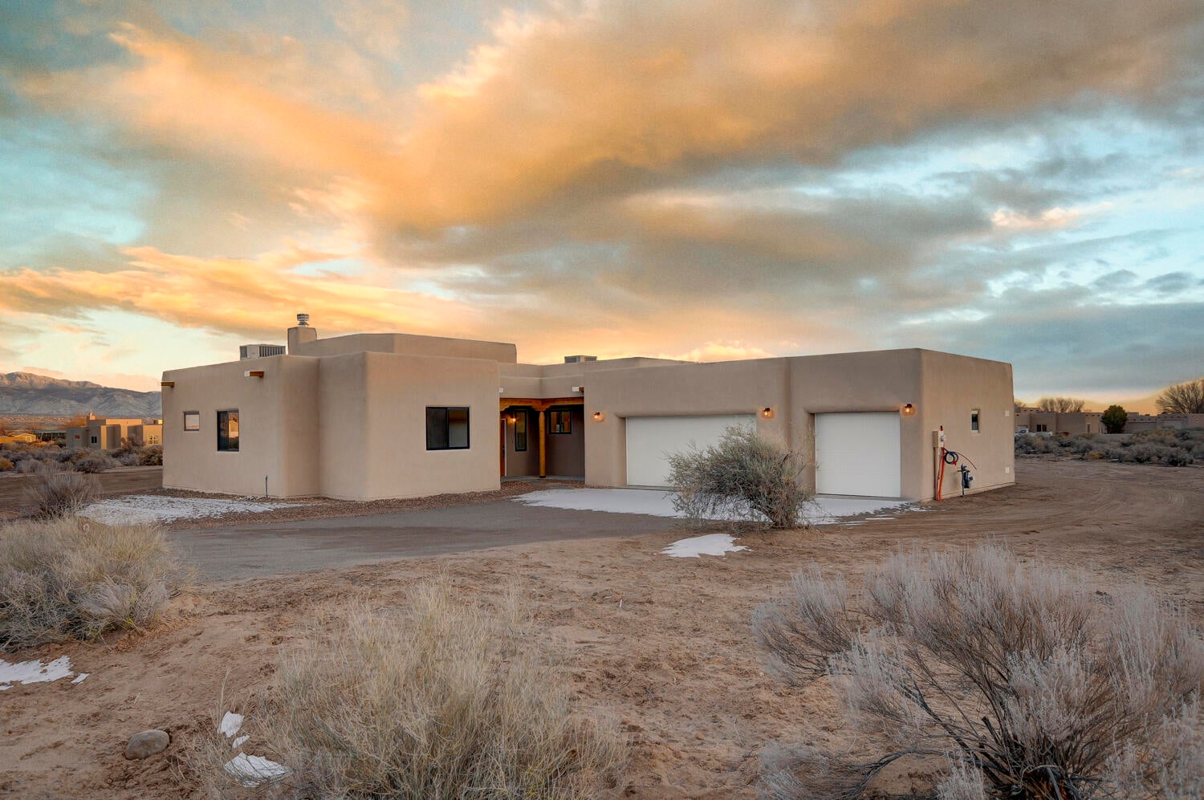
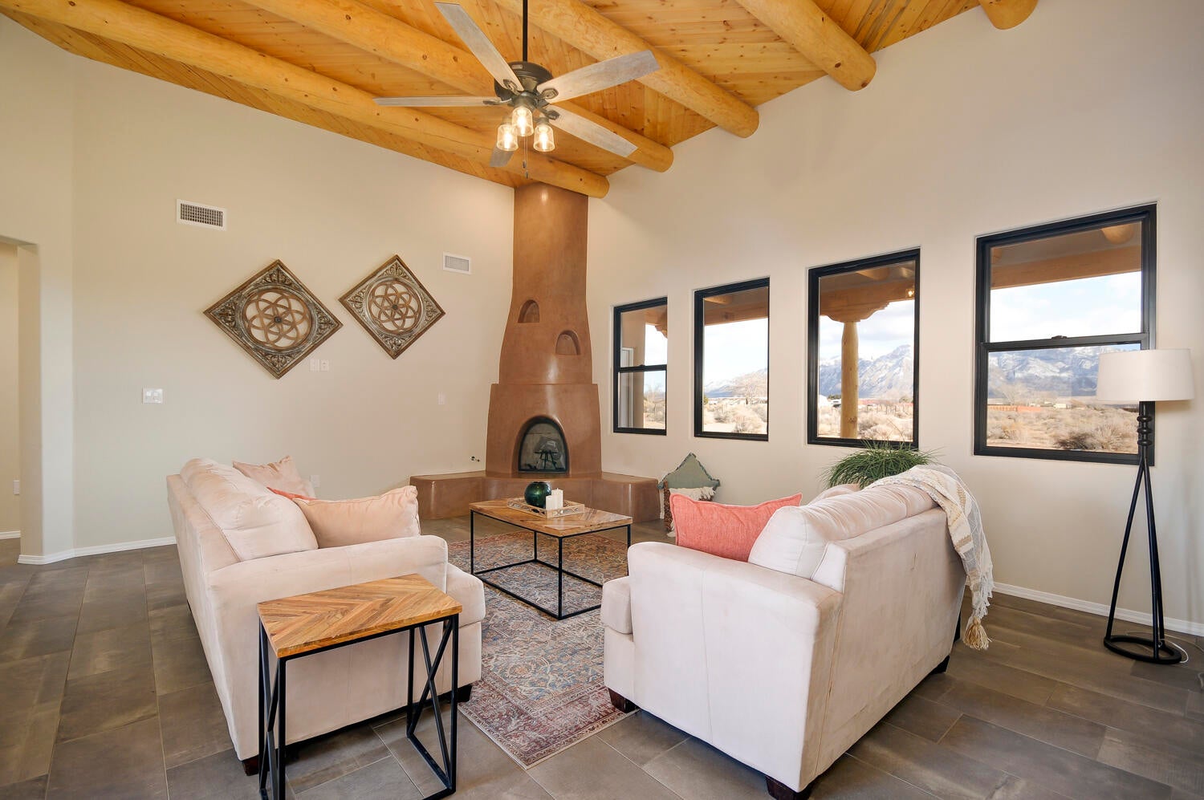
FABULOUS BRAND-NEW, ADOBE-STYLE, CUSTOM HOME ON 1.67- ACRE LOT IN MUCH-SOUGHT-AFTER CORRALES!! MAGNIFICENT MOUNTAIN VIEWS!4-5 BR, 3 FULL BA, GREAT-SIZED 3CG.Light & bright w/open plan. Country, contemporary-farmhouse interior design w/gorgeous, ''wide-plank-wood-looking'' porcelain floortile thruout entire house, & white, high-end finish, soft close, custom cabinetry w/modern black hardware. Southwestern, traditional amenities include: exposed raw wood, Vegas, beams, tng ceilings, nichos, La Luz color-coated custom kiva FP w/blanco & nichos, magnificent custom tile work in kitchen & 3 FULL BA's! Black trim ANDERSON windows, high ceilings. Beautiful-design, functional & trendy floorplan/layout w/special attention 2 modern housing needs!

Save
Ask
Tour
Hide
Share
Listing Snapshot
Price 
$995,000
Days On Site 
43 Days
Bedrooms 
4
Inside Area (SqFt) 
2,651 sqft
Total Baths 
3
Full Baths 
3
Partial Baths 
N/A
Lot Size 
1.67 Acres
Year Built 
2027
MLS Number 
1112186
Status 
Active
Property Tax 
$4,075.24
HOA/Condo/Coop Fees 
N/A
Sq Ft Source 
N/A
Friends & Family
Recent Activity
3 weeks agoListing updated with changes from the MLS
a month agoListing first seen on site
General Features
Acres 
1.67
Attached Garage 
Yes
Direction Faces 
West
Disclosures 
Ranm2100 Disclosure
Garage 
Yes
Garage Spaces 
3
Green Energy Efficient 
Appliances
Land Lease 
No
Levels 
One
Parking 
AttachedGarage
Property Condition 
New Construction
Property Sub Type 
Single Family Residence
Security 
Smoke Detector(s)
Sewer 
Septic Tank
SqFt Total 
2651
Style 
Pueblo
Utilities 
Natural Gas AvailableCable AvailableElectricity ConnectedNatural Gas ConnectedPhone AvailableSewer ConnectedUnderground UtilitiesWater Connected
Water Source 
PrivateWell
Zoning 
A-1
Interior Features
Appliances 
OvenDishwasherENERGY STAR Qualified AppliancesFree-Standing Electric RangeDisposalMicrowaveRefrigeratorSelf Cleaning Oven
Cooling 
Ceiling Fan(s)ENERGY STAR Qualified Equipment
Fireplace 
Yes
Fireplaces 
1
Flooring 
Tile
Heating 
CentralForced Air
Interior 
Beamed CeilingsCeiling Fan(s)High CeilingsPantryWalk-In Closet(s)Master Downstairs
Laundry Features 
Washer HookupElectric Dryer HookupGas Dryer Hookup
Window Features 
Skylight(s)Double Pane WindowsInsulated WindowsLow Emissivity Windows
Bedroom 2 
Dimensions - 11.11 x 13.0Level - MainArea - 144
Bedroom 3 
Dimensions - 11.0 x 10.0Level - MainArea - 110
Bedroom 4 
Dimensions - 11.0 x 10.0Level - MainArea - 110
Bedroom 5 
Dimensions - 12.1 x 11.7Level - MainArea - 141
Dining Room 
Dimensions - 12.7 x 14.9Level - MainArea - 189
Kitchen 
Dimensions - Large, contemporary spaceLevel - MainArea - 252Description - Large, contemporary space
Living Room 
Dimensions - Amazing views!!Level - MainArea - 441Description - Amazing views!!
Master Bedroom 
Dimensions - Great views, patio doors to huge portal!Level - MainArea - 250Description - Great views, patio doors to huge portal!
Save
Ask
Tour
Hide
Share
Exterior Features
Construction Details 
FrameSynthetic Stucco
Exterior 
Private Yard
Fencing 
Cross Fenced
Lot Features 
Landscaped
Patio And Porch 
CoveredPatio
Roof 
MembraneRubber
Windows/Doors 
Skylight(s)Double Pane WindowsInsulated WindowsLow Emissivity Windows
Community Features
Accessibility Features 
Accessible Entrance
MLS Area 
130 - Corrales
Financing Terms Available 
CashConventionalVA Loan
Schools
School District
Unknown
Elementary School
Corrales
Middle School
Taylor
High School
Cibola
Listing courtesy of Re/Max Alliance, REALTORS


The data relating to real estate for sale on this website comes in part from the Internet Data exchange (IDX) program of the Southwest Multiple Listing Service. IDX information is provided exclusively for consumers' personal, non-commercial use and may not be used for any purpose other than to identify prospective properties consumers may be interested in purchasing. Real estate listings held by brokerage firms other than , are indicated by detailed information about them such as the name of the listing firms. Information deemed reliable but not guaranteed. Copyright © 2026 Southwest Multiple Listing Service. All Rights Reserved.
Data last updated at: 2026-11-21 05:06 PM UTC

Neighborhood & Commute
Source: Walkscore
Disclosure: Community information and market data powered by Constellation Data Labs. Information is deemed reliable but not guaranteed.
Save
Ask
Tour
Hide
Share
Save
Ask
Tour
Hide
Share
$995,000
43 Days On Site

1597 Camino de la Tierra Road
Corrales, NM 87048

For Sale|Single Family Residence|Active
4
Beds
3
Total Baths
3
Full Baths
2,651
SqFt
$375
/SqFt
2027
Built
Subdivision:
La Tierra
County:
Sandoval
Call Now: 505 401-7500
Is this the listing for you? We can help make it yours.
505 401-7500
1597 Camino de la Tierra Road1597 Camino de la Tierra Road1597 Camino de la Tierra Road1597 Camino de la Tierra Road
Save
Ask
Tour
Hide
Share

Mortgage Calculator

Monthly Payment (Est.)

Enter an interest rate to see your estimated monthly payment.
Calculator powered by Showcase IDX, a Constellation1 Company. Copyright ©2026 Information is deemed reliable but not guaranteed.

FABULOUS BRAND-NEW, ADOBE-STYLE, CUSTOM HOME ON 1.67- ACRE LOT IN MUCH-SOUGHT-AFTER CORRALES!! MAGNIFICENT MOUNTAIN VIEWS!4-5 BR, 3 FULL BA, GREAT-SIZED 3CG.Light & bright w/open plan. Country, contemporary-farmhouse interior design w/gorgeous, ''wide-plank-wood-looking'' porcelain floortile thruout entire house, & white, high-end finish, soft close, custom cabinetry w/modern black hardware. Southwestern, traditional amenities include: exposed raw wood, Vegas, beams, tng ceilings, nichos, La Luz color-coated custom kiva FP w/blanco & nichos, magnificent custom tile work in kitchen & 3 FULL BA's! Black trim ANDERSON windows, high ceilings. Beautiful-design, functional & trendy floorplan/layout w/special attention 2 modern housing needs!

Save
Ask
Tour
Hide
Share
Listing Snapshot
Price 
$995,000
Days On Site 
43 Days
Bedrooms 
4
Inside Area (SqFt) 
2,651 sqft
Total Baths 
3
Full Baths 
3
Partial Baths 
N/A
Lot Size 
1.67 Acres
Year Built 
2027
MLS Number 
1112186
Status 
Active
Property Tax 
$4,075.24
HOA/Condo/Coop Fees 
N/A
Sq Ft Source 
N/A
Friends & Family
Recent Activity
3 weeks agoListing updated with changes from the MLS
a month agoListing first seen on site
General Features
Acres 
1.67
Attached Garage 
Yes
Direction Faces 
West
Disclosures 
Ranm2100 Disclosure
Garage 
Yes
Garage Spaces 
3
Green Energy Efficient 
Appliances
Land Lease 
No
Levels 
One
Parking 
AttachedGarage
Property Condition 
New Construction
Property Sub Type 
Single Family Residence
Security 
Smoke Detector(s)
Sewer 
Septic Tank
SqFt Total 
2651
Style 
Pueblo
Utilities 
Natural Gas AvailableCable AvailableElectricity ConnectedNatural Gas ConnectedPhone AvailableSewer ConnectedUnderground UtilitiesWater Connected
Water Source 
PrivateWell
Zoning 
A-1
Interior Features
Appliances 
OvenDishwasherENERGY STAR Qualified AppliancesFree-Standing Electric RangeDisposalMicrowaveRefrigeratorSelf Cleaning Oven
Cooling 
Ceiling Fan(s)ENERGY STAR Qualified Equipment
Fireplace 
Yes
Fireplaces 
1
Flooring 
Tile
Heating 
CentralForced Air
Interior 
Beamed CeilingsCeiling Fan(s)High CeilingsPantryWalk-In Closet(s)Master Downstairs
Laundry Features 
Washer HookupElectric Dryer HookupGas Dryer Hookup
Window Features 
Skylight(s)Double Pane WindowsInsulated WindowsLow Emissivity Windows
Bedroom 2 
Dimensions - 11.11 x 13.0Level - MainArea - 144
Bedroom 3 
Dimensions - 11.0 x 10.0Level - MainArea - 110
Bedroom 4 
Dimensions - 11.0 x 10.0Level - MainArea - 110
Bedroom 5 
Dimensions - 12.1 x 11.7Level - MainArea - 141
Dining Room 
Dimensions - 12.7 x 14.9Level - MainArea - 189
Kitchen 
Dimensions - Large, contemporary spaceLevel - MainArea - 252Description - Large, contemporary space
Living Room 
Dimensions - Amazing views!!Level - MainArea - 441Description - Amazing views!!
Master Bedroom 
Dimensions - Great views, patio doors to huge portal!Level - MainArea - 250Description - Great views, patio doors to huge portal!
Save
Ask
Tour
Hide
Share
Exterior Features
Construction Details 
FrameSynthetic Stucco
Exterior 
Private Yard
Fencing 
Cross Fenced
Lot Features 
Landscaped
Patio And Porch 
CoveredPatio
Roof 
MembraneRubber
Windows/Doors 
Skylight(s)Double Pane WindowsInsulated WindowsLow Emissivity Windows
Community Features
Accessibility Features 
Accessible Entrance
MLS Area 
130 - Corrales
Financing Terms Available 
CashConventionalVA Loan
Schools
School District
Unknown
Elementary School
Corrales
Middle School
Taylor
High School
Cibola
Listing courtesy of Re/Max Alliance, REALTORS


The data relating to real estate for sale on this website comes in part from the Internet Data exchange (IDX) program of the Southwest Multiple Listing Service. IDX information is provided exclusively for consumers' personal, non-commercial use and may not be used for any purpose other than to identify prospective properties consumers may be interested in purchasing. Real estate listings held by brokerage firms other than , are indicated by detailed information about them such as the name of the listing firms. Information deemed reliable but not guaranteed. Copyright © 2026 Southwest Multiple Listing Service. All Rights Reserved.
Data last updated at: 2026-11-21 05:06 PM UTC

Neighborhood & Commute
Source: Walkscore
Disclosure: Community information and market data powered by Constellation Data Labs. Information is deemed reliable but not guaranteed.
Save
Ask
Tour
Hide
Share