Save
Ask
Tour
Hide
Share
$575,000
6 Days On Site

7615 Calhoun Drive NE
Albuquerque, NM 87109

For Sale|Single Family Residence|Active
4
Beds
3
Total Baths
3
Full Baths
1,966
SqFt
$292
/SqFt
1987
Built
Subdivision:
Heritage East
County:
Bernalillo
Call Now: 505 401-7500
Is this the listing for you? We can help make it yours.
505 401-7500
7615 Calhoun Drive NE7615 Calhoun Drive NE7615 Calhoun Drive NE7615 Calhoun Drive NE
Save
Ask
Tour
Hide
Share

Mortgage Calculator

Monthly Payment (Est.)

Enter an interest rate to see your estimated monthly payment.
Calculator powered by Showcase IDX, a Constellation1 Company. Copyright ©2026 Information is deemed reliable but not guaranteed.

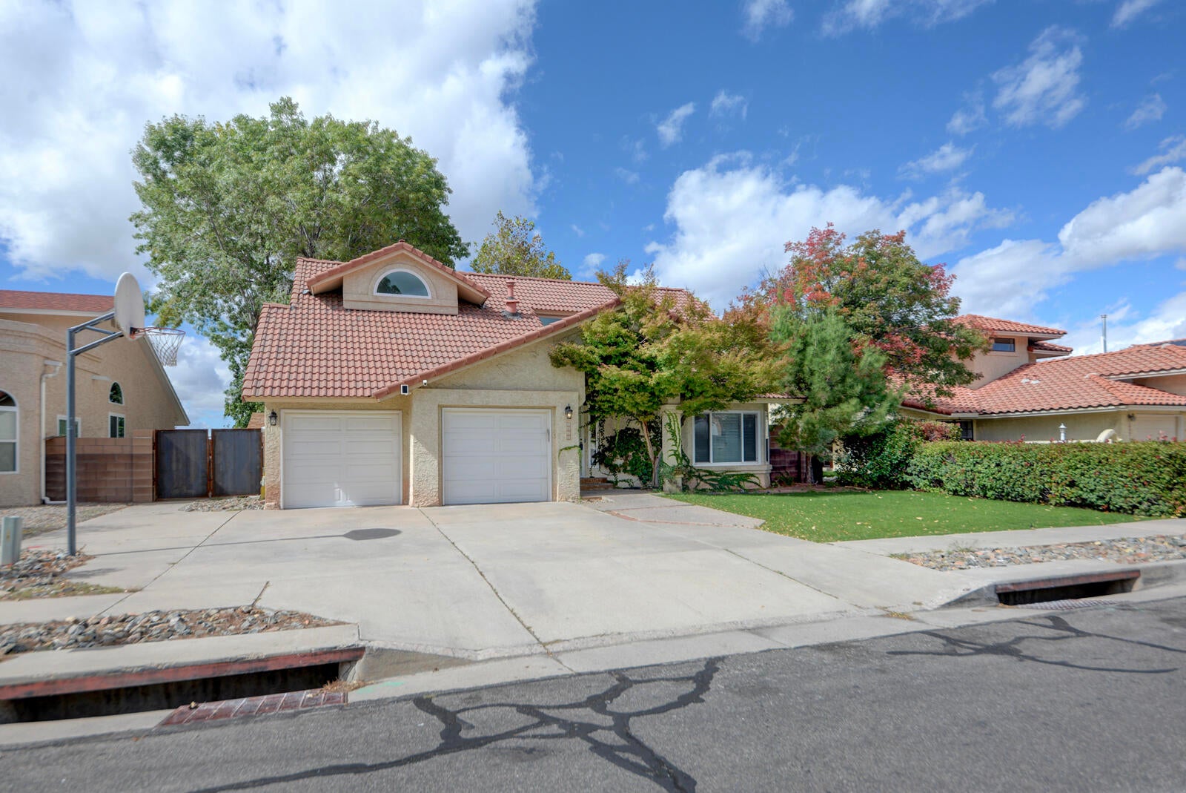
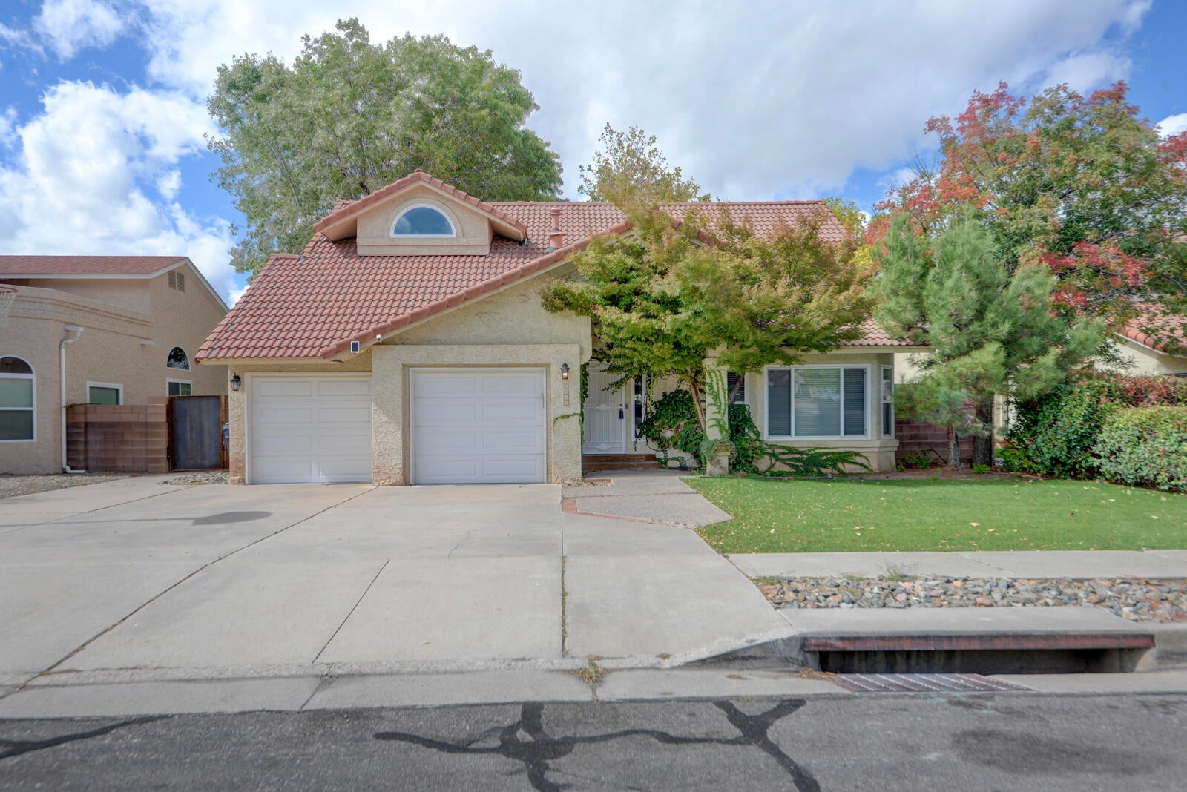
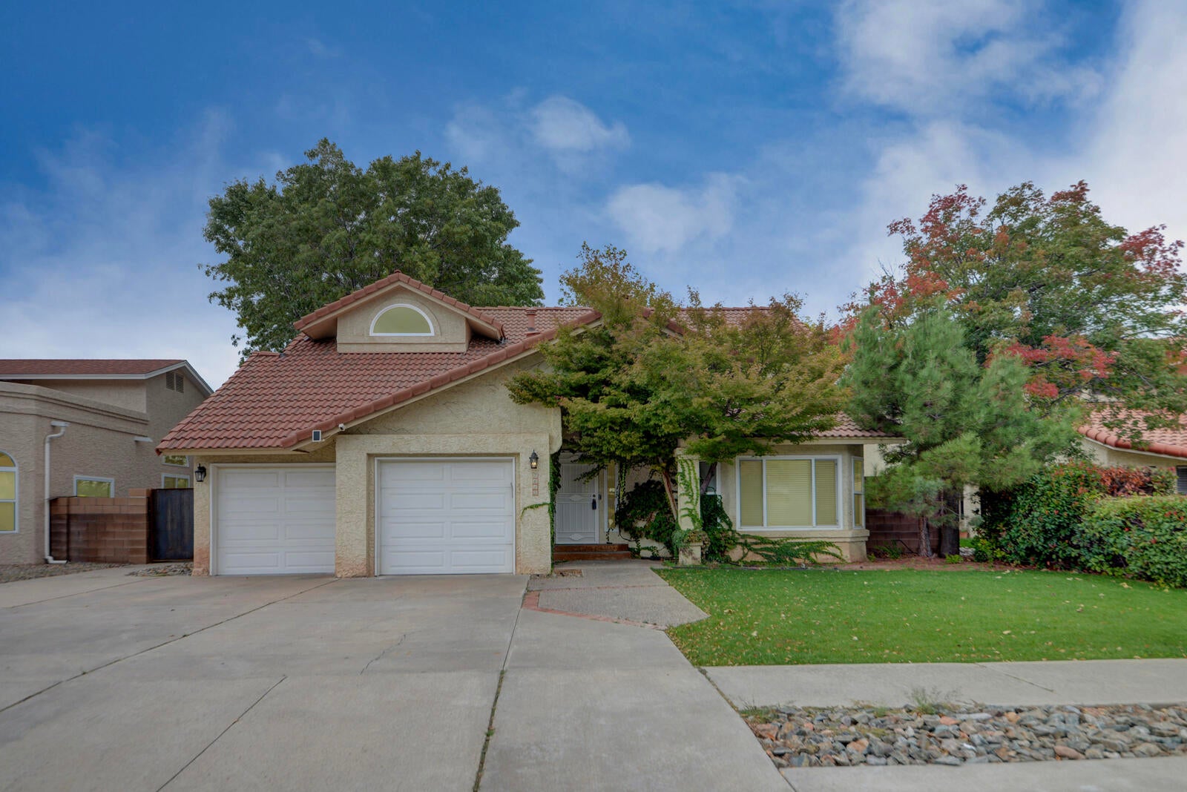
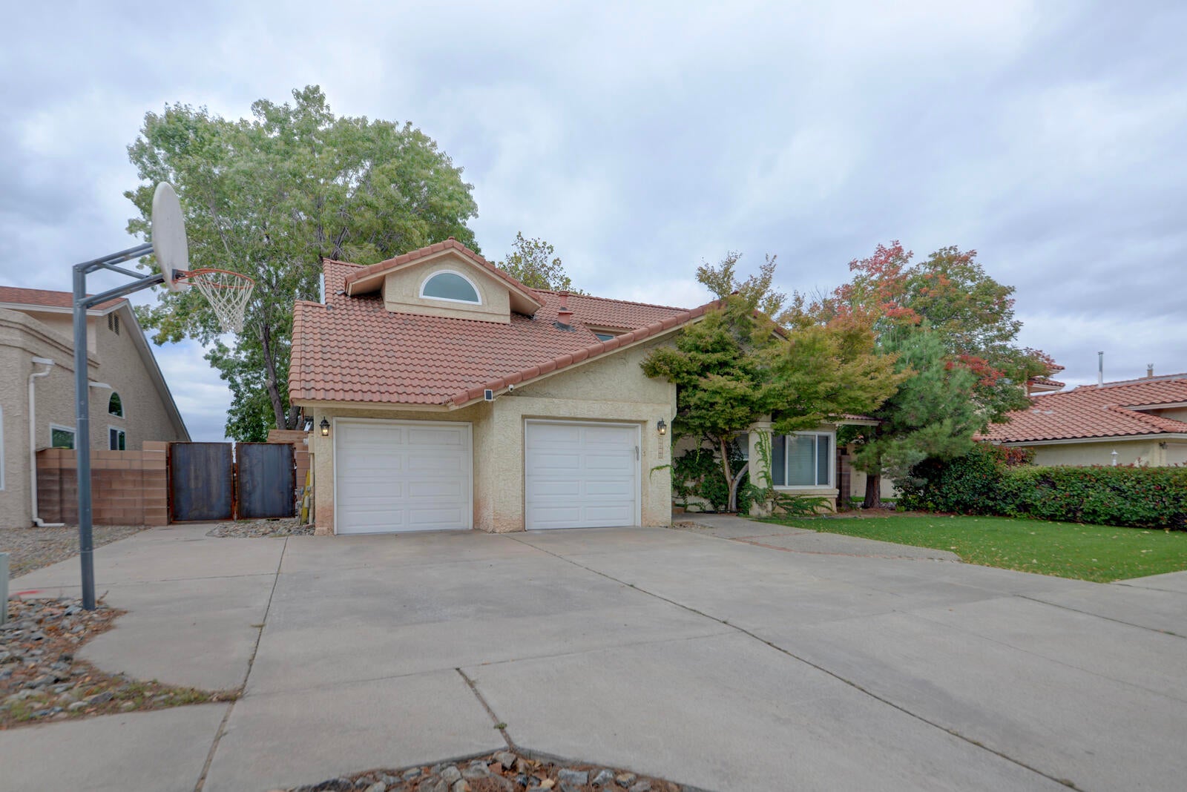
Beautifully remodeled four-bedroom Albuquerque home with three full bathrooms, modern upgrades, inviting outdoor spaces, and an open floor plan designed for comfortable living and entertaining. All renovations have been completed within the past five years, including updated windows, LVT flooring, interior paint, updated bathrooms, an updated kitchen with a fully remodeled bar area, insulated garage-door panels, and a refrigerated-air HVAC system. The living area features a wood-burning fireplace with optional gas. A downstairs bedroom is conveniently located next to a full bathroom, making it an ideal guest room. Upstairs, there is the master bedroom and bath, while two additional bedrooms share a Jack-and-Jill bathroom.Both the front and back yards have been professionally updated with landscaping, grass, irrigation, and an updated block wall. The west-facing backyard features mature tree coverage, beautiful sunset views, and no immediate rear neighbors. Outdoor amenities include two stamped-concrete patios, a pergola with installed fan/lighting and tv, added backyard electrical service, and a fountain pond. Patio furniture is optional and negotiable. The backyard also includes a variety of established fruit trees, including jujube, cherry, pomegranate, and apple trees.Located in an established neighborhood within walking distance of Rotary Park and convenient to grocery stores, restaurants, and everyday services. The home is located in a highly desirable school district, with nearby schools including Hubert Humphrey Elementary School, Eisenhower Middle School, and La Cueva High School. This move-in-ready home combines a comprehensive interior remodel with thoughtfully improved outdoor living spaces.

Save
Ask
Tour
Hide
Share
Listing Snapshot
Price 
$575,000
Days On Site 
6 Days
Bedrooms 
4
Inside Area (SqFt) 
1,966 sqft
Total Baths 
3
Full Baths 
3
Partial Baths 
N/A
Lot Size 
0.18 Acres
Year Built 
1987
MLS® Number 
1112164
Status 
Active
Property Tax 
$4,757.18
HOA/Condo/Coop Fees 
N/A
Sq Ft Source 
Appraiser
Friends & Family
Recent Activity
22 hours agoListing updated with changes from the MLS®
6 days agoListing first seen on site
General Features
Acres 
0.18
Attached Garage 
Yes
Direction Faces 
East
Disclosures 
Ranm2100 Disclosure
Foundation 
Slab
Garage 
Yes
Garage Spaces 
2
Land Lease 
No
Levels 
Two
Number Of Stories 
2
Parking 
AttachedGarageGarage Door Opener
Property Sub Type 
Single Family Residence
Sewer 
Public Sewer
SqFt Total 
1966
Style 
AFrameSpanishMediterranean
Utilities 
Natural Gas AvailableCable AvailableElectricity ConnectedNatural Gas ConnectedSewer ConnectedWater Connected
Water Source 
Public
Zoning 
R-1B*
Interior Features
Appliances 
OvenDishwasherFree-Standing Gas RangeDisposalMicrowaveRefrigeratorRange HoodSelf Cleaning Oven
Cooling 
Fireplace 
Yes
Fireplaces 
1
Flooring 
LaminateTile
Heating 
CentralForced AirNatural Gas
Interior 
PantryMaster Downstairs
Laundry Features 
Washer HookupElectric Dryer HookupGas Dryer Hookup
Window Features 
Double Pane WindowsInsulated Windows
Bedroom 2 
Dimensions - 10.75 x 9.5Level - UpperArea - 102
Bedroom 3 
Dimensions - 10.25 x 9.33Level - UpperArea - 95
Bedroom 4 
Dimensions - 11.25 x 9.0Level - LowerArea - 101
Kitchen 
Dimensions - 12.0 x 9.75Level - MainArea - 117
Living Room 
Dimensions - 15.0 x 15.0Level - MainArea - 225
Master Bedroom 
Dimensions - 17.5 x 13.5Level - UpperArea - 236
Save
Ask
Tour
Hide
Share
Exterior Features
Construction Details 
FrameStucco
Exterior 
Private Yard
Fencing 
Privacy
Lot Features 
Landscaped
Other Structures 
GazeboPergola
Patio And Porch 
Deck
Road Frontage 
City Street
Roof 
FlatTile
Windows/Doors 
Double Pane WindowsInsulated Windows
Community Features
MLS Area 
30 - Far NE Heights
Financing Terms Available 
CashConventionalFHAVA Loan
Roads 
AsphaltPaved
Schools
School District
Unknown
Elementary School
Hubert Humphrey
Middle School
Eisenhower
High School
La Cueva
Listing courtesy of Maestas New Mexico Real Estate


Listing information is provided by Participants of the Southwest MLS, Inc. IDX information is provided exclusively for personal, non-commercial use, and may not be used for any purpose other than to identify prospective properties consumers may be interested in purchasing. Information is deemed reliable but not guaranteed. Copyright 2026, Southwest MLS, Inc..
Data last updated at: 2026-10-15 06:57 PM UTC

Neighborhood & Commute
Source: Walkscore
Disclosure: Community information and market data powered by Constellation Data Labs. Information is deemed reliable but not guaranteed.
Save
Ask
Tour
Hide
Share
Save
Ask
Tour
Hide
Share
$575,000
6 Days On Site

7615 Calhoun Drive NE
Albuquerque, NM 87109

For Sale|Single Family Residence|Active
4
Beds
3
Total Baths
3
Full Baths
1,966
SqFt
$292
/SqFt
1987
Built
Subdivision:
Heritage East
County:
Bernalillo
Call Now: 505 401-7500
Is this the listing for you? We can help make it yours.
505 401-7500
7615 Calhoun Drive NE7615 Calhoun Drive NE7615 Calhoun Drive NE7615 Calhoun Drive NE
Save
Ask
Tour
Hide
Share

Mortgage Calculator

Monthly Payment (Est.)

Enter an interest rate to see your estimated monthly payment.
Calculator powered by Showcase IDX, a Constellation1 Company. Copyright ©2026 Information is deemed reliable but not guaranteed.

Beautifully remodeled four-bedroom Albuquerque home with three full bathrooms, modern upgrades, inviting outdoor spaces, and an open floor plan designed for comfortable living and entertaining. All renovations have been completed within the past five years, including updated windows, LVT flooring, interior paint, updated bathrooms, an updated kitchen with a fully remodeled bar area, insulated garage-door panels, and a refrigerated-air HVAC system. The living area features a wood-burning fireplace with optional gas. A downstairs bedroom is conveniently located next to a full bathroom, making it an ideal guest room. Upstairs, there is the master bedroom and bath, while two additional bedrooms share a Jack-and-Jill bathroom.Both the front and back yards have been professionally updated with landscaping, grass, irrigation, and an updated block wall. The west-facing backyard features mature tree coverage, beautiful sunset views, and no immediate rear neighbors. Outdoor amenities include two stamped-concrete patios, a pergola with installed fan/lighting and tv, added backyard electrical service, and a fountain pond. Patio furniture is optional and negotiable. The backyard also includes a variety of established fruit trees, including jujube, cherry, pomegranate, and apple trees.Located in an established neighborhood within walking distance of Rotary Park and convenient to grocery stores, restaurants, and everyday services. The home is located in a highly desirable school district, with nearby schools including Hubert Humphrey Elementary School, Eisenhower Middle School, and La Cueva High School. This move-in-ready home combines a comprehensive interior remodel with thoughtfully improved outdoor living spaces.

Save
Ask
Tour
Hide
Share
Listing Snapshot
Price 
$575,000
Days On Site 
6 Days
Bedrooms 
4
Inside Area (SqFt) 
1,966 sqft
Total Baths 
3
Full Baths 
3
Partial Baths 
N/A
Lot Size 
0.18 Acres
Year Built 
1987
MLS® Number 
1112164
Status 
Active
Property Tax 
$4,757.18
HOA/Condo/Coop Fees 
N/A
Sq Ft Source 
Appraiser
Friends & Family
Recent Activity
22 hours agoListing updated with changes from the MLS®
6 days agoListing first seen on site
General Features
Acres 
0.18
Attached Garage 
Yes
Direction Faces 
East
Disclosures 
Ranm2100 Disclosure
Foundation 
Slab
Garage 
Yes
Garage Spaces 
2
Land Lease 
No
Levels 
Two
Number Of Stories 
2
Parking 
AttachedGarageGarage Door Opener
Property Sub Type 
Single Family Residence
Sewer 
Public Sewer
SqFt Total 
1966
Style 
AFrameSpanishMediterranean
Utilities 
Natural Gas AvailableCable AvailableElectricity ConnectedNatural Gas ConnectedSewer ConnectedWater Connected
Water Source 
Public
Zoning 
R-1B*
Interior Features
Appliances 
OvenDishwasherFree-Standing Gas RangeDisposalMicrowaveRefrigeratorRange HoodSelf Cleaning Oven
Cooling 
Fireplace 
Yes
Fireplaces 
1
Flooring 
LaminateTile
Heating 
CentralForced AirNatural Gas
Interior 
PantryMaster Downstairs
Laundry Features 
Washer HookupElectric Dryer HookupGas Dryer Hookup
Window Features 
Double Pane WindowsInsulated Windows
Bedroom 2 
Dimensions - 10.75 x 9.5Level - UpperArea - 102
Bedroom 3 
Dimensions - 10.25 x 9.33Level - UpperArea - 95
Bedroom 4 
Dimensions - 11.25 x 9.0Level - LowerArea - 101
Kitchen 
Dimensions - 12.0 x 9.75Level - MainArea - 117
Living Room 
Dimensions - 15.0 x 15.0Level - MainArea - 225
Master Bedroom 
Dimensions - 17.5 x 13.5Level - UpperArea - 236
Save
Ask
Tour
Hide
Share
Exterior Features
Construction Details 
FrameStucco
Exterior 
Private Yard
Fencing 
Privacy
Lot Features 
Landscaped
Other Structures 
GazeboPergola
Patio And Porch 
Deck
Road Frontage 
City Street
Roof 
FlatTile
Windows/Doors 
Double Pane WindowsInsulated Windows
Community Features
MLS Area 
30 - Far NE Heights
Financing Terms Available 
CashConventionalFHAVA Loan
Roads 
AsphaltPaved
Schools
School District
Unknown
Elementary School
Hubert Humphrey
Middle School
Eisenhower
High School
La Cueva
Listing courtesy of Maestas New Mexico Real Estate


Listing information is provided by Participants of the Southwest MLS, Inc. IDX information is provided exclusively for personal, non-commercial use, and may not be used for any purpose other than to identify prospective properties consumers may be interested in purchasing. Information is deemed reliable but not guaranteed. Copyright 2026, Southwest MLS, Inc..
Data last updated at: 2026-10-15 06:57 PM UTC

Neighborhood & Commute
Source: Walkscore
Disclosure: Community information and market data powered by Constellation Data Labs. Information is deemed reliable but not guaranteed.
Save
Ask
Tour
Hide
Share