
3609 Shiloh Road NERio Rancho, NM 87144
Mortgage Calculator
Monthly Payment (Est.)
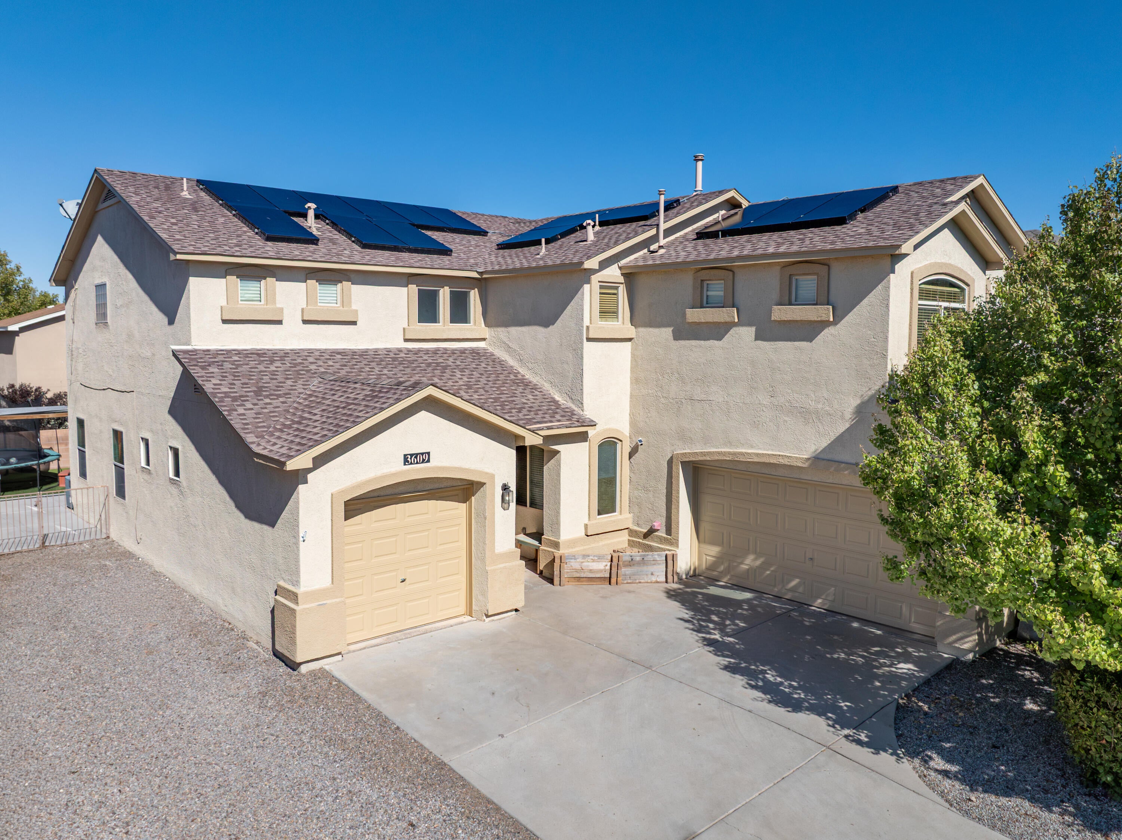
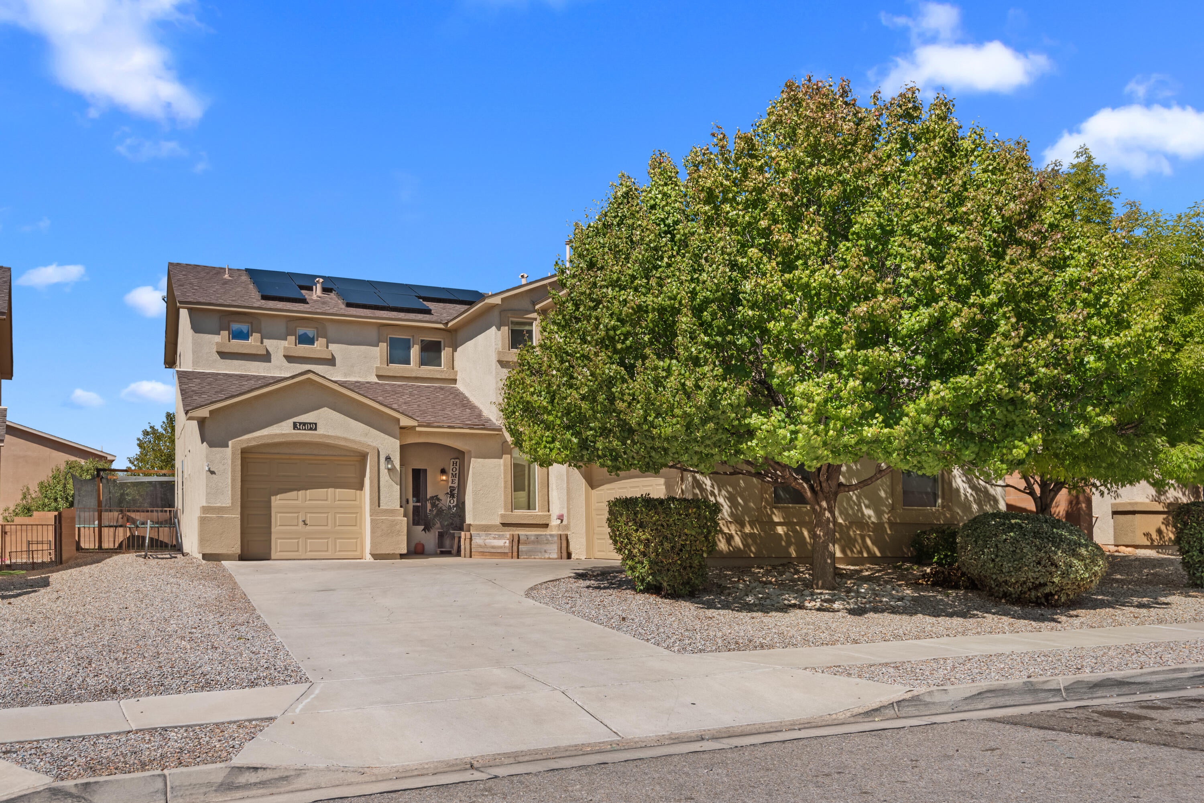
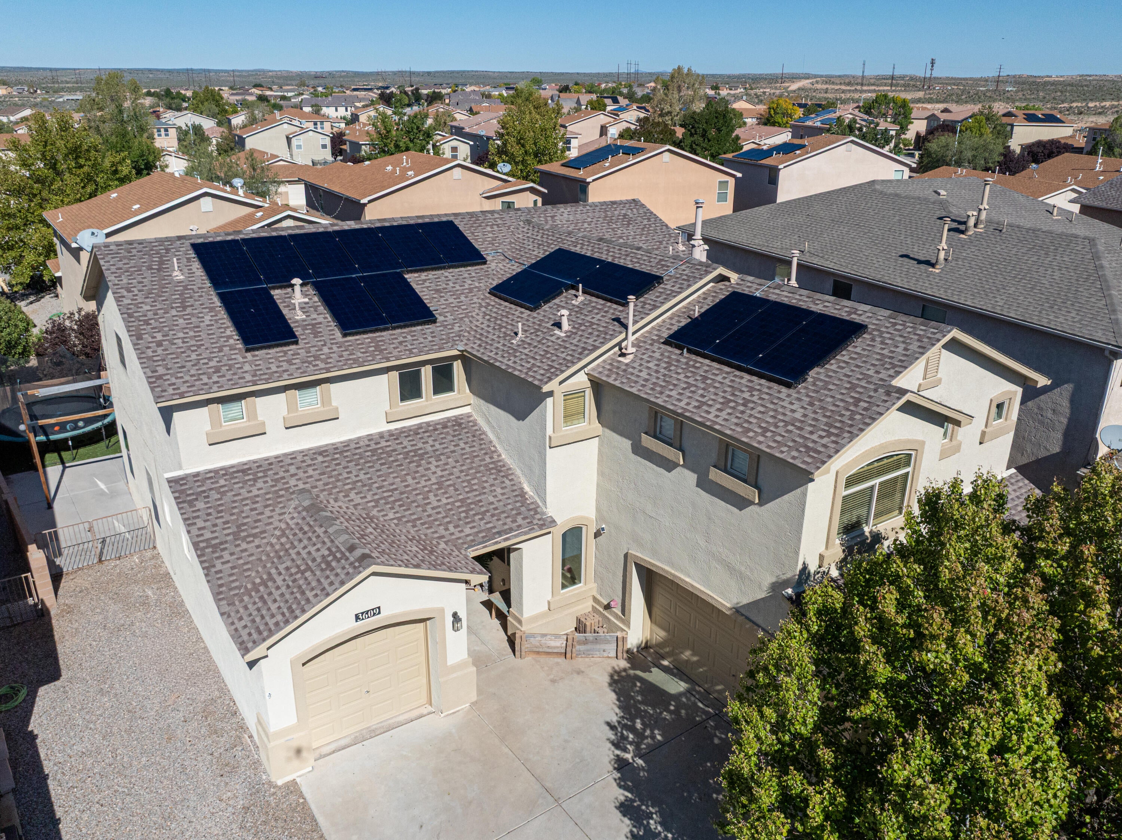
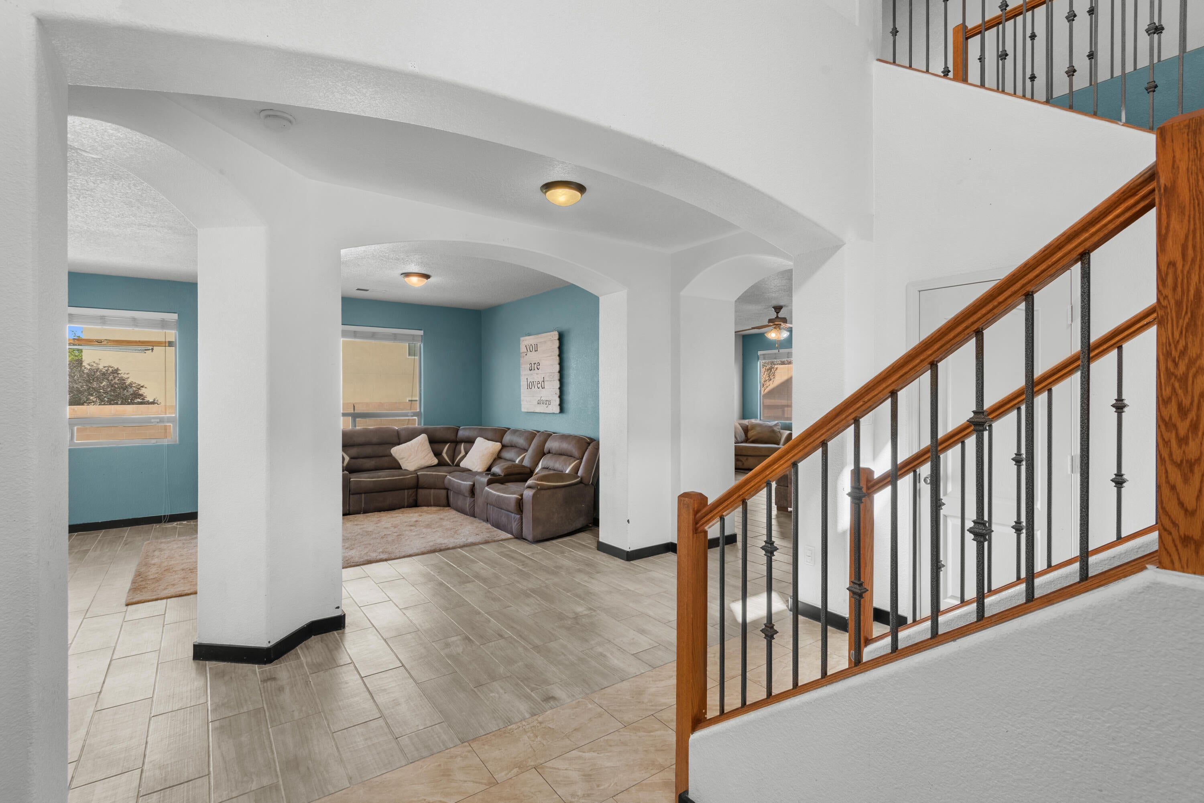
Enter an interest rate to see your estimated monthly payment.Priced to sell! New roof, fully owned energy efficient solar for very low utility bills, 3-Car Garage featuring two seperate bays, washer and dryer included, large yard witha low maintenance synthetic lawn, outfitted for an EV Charger and more! This exquisite, newer two-story home is thoughtfully designed for modern living and effortless entertainment, featuring four bedrooms (with the potential for a fifth) or an office. The main level boasts a spacious den with a cozy fireplace that seamlessly opens to the kitchen, creating an inviting central gathering space alongside a separate formal dining room. Upstairs presents a versatile second-level bonus loft and two other spacious living areas on the main floor. The expansive primary master bedroom suite serves as a private retreat complete with dual walk-in closets. Key features and amenities include a fully owned energy-efficient solar panels designed to significantly lower monthly electric bills, a breakfast bar in the kitchen, Included washer and dryer, a three-car garage (featuring a separate third bay ideal for parking or extra storage), and a low-maintenance synthetic spacious lawn in the backyard, perfect for family gatherings or pets. The home is ideally situated near schools and several open-space recreational areas and walking trails, including Sierra Norte II Park, King Meadows Park, and North Beach Park. While located in a quiet residential subdivision, it is just a 5-to-10-minute drive from major commercial districts offering groceries, dining, breweries, and everyday essentials and more. Call to schedule a showing today!
| 4 days ago | Listing updated with changes from the MLS | |
| 2 weeks ago | Price changed to $499,000 | |
| 2 months ago | Listing first seen on site |

The data relating to real estate for sale on this website comes in part from the Internet Data exchange (IDX) program of the Southwest Multiple Listing Service. IDX information is provided exclusively for consumers' personal, non-commercial use and may not be used for any purpose other than to identify prospective properties consumers may be interested in purchasing. Real estate listings held by brokerage firms other than , are indicated by detailed information about them such as the name of the listing firms. Information deemed reliable but not guaranteed. Copyright © 2026 Southwest Multiple Listing Service. All Rights Reserved.
Data last updated at: 2026-11-22 05:11 AM UTC

3609 Shiloh Road NERio Rancho, NM 87144
Mortgage Calculator
Monthly Payment (Est.)
Enter an interest rate to see your estimated monthly payment.Priced to sell! New roof, fully owned energy efficient solar for very low utility bills, 3-Car Garage featuring two seperate bays, washer and dryer included, large yard witha low maintenance synthetic lawn, outfitted for an EV Charger and more! This exquisite, newer two-story home is thoughtfully designed for modern living and effortless entertainment, featuring four bedrooms (with the potential for a fifth) or an office. The main level boasts a spacious den with a cozy fireplace that seamlessly opens to the kitchen, creating an inviting central gathering space alongside a separate formal dining room. Upstairs presents a versatile second-level bonus loft and two other spacious living areas on the main floor. The expansive primary master bedroom suite serves as a private retreat complete with dual walk-in closets. Key features and amenities include a fully owned energy-efficient solar panels designed to significantly lower monthly electric bills, a breakfast bar in the kitchen, Included washer and dryer, a three-car garage (featuring a separate third bay ideal for parking or extra storage), and a low-maintenance synthetic spacious lawn in the backyard, perfect for family gatherings or pets. The home is ideally situated near schools and several open-space recreational areas and walking trails, including Sierra Norte II Park, King Meadows Park, and North Beach Park. While located in a quiet residential subdivision, it is just a 5-to-10-minute drive from major commercial districts offering groceries, dining, breweries, and everyday essentials and more. Call to schedule a showing today!
| 4 days ago | Listing updated with changes from the MLS | |
| 2 weeks ago | Price changed to $499,000 | |
| 2 months ago | Listing first seen on site |
The data relating to real estate for sale on this website comes in part from the Internet Data exchange (IDX) program of the Southwest Multiple Listing Service. IDX information is provided exclusively for consumers' personal, non-commercial use and may not be used for any purpose other than to identify prospective properties consumers may be interested in purchasing. Real estate listings held by brokerage firms other than , are indicated by detailed information about them such as the name of the listing firms. Information deemed reliable but not guaranteed. Copyright © 2026 Southwest Multiple Listing Service. All Rights Reserved.
Data last updated at: 2026-11-22 05:11 AM UTC

Did you know? You can invite friends and family to your search. They can join your search, rate and discuss listings with you.