Save
Ask
Tour
Hide
Share
$306,900
21 Days On Site

6623 Saint Josephs Avenue NW
Albuquerque, NM 87120

For Sale|Townhouse|Active
3
Beds
2
Total Baths
2
Full Baths
1,448
SqFt
$212
/SqFt
1994
Built
Subdivision:
Ladera Heightssubd Amended Summary Pla T
County:
Bernalillo
Call Now: 505 401-7500
Is this the listing for you? We can help make it yours.
505 401-7500
6623 Saint Josephs Avenue NW6623 Saint Josephs Avenue NW6623 Saint Josephs Avenue NW6623 Saint Josephs Avenue NW
Save
Ask
Tour
Hide
Share

Mortgage Calculator

Monthly Payment (Est.)

Enter an interest rate to see your estimated monthly payment.
Calculator powered by Showcase IDX, a Constellation1 Company. Copyright ©2026 Information is deemed reliable but not guaranteed.

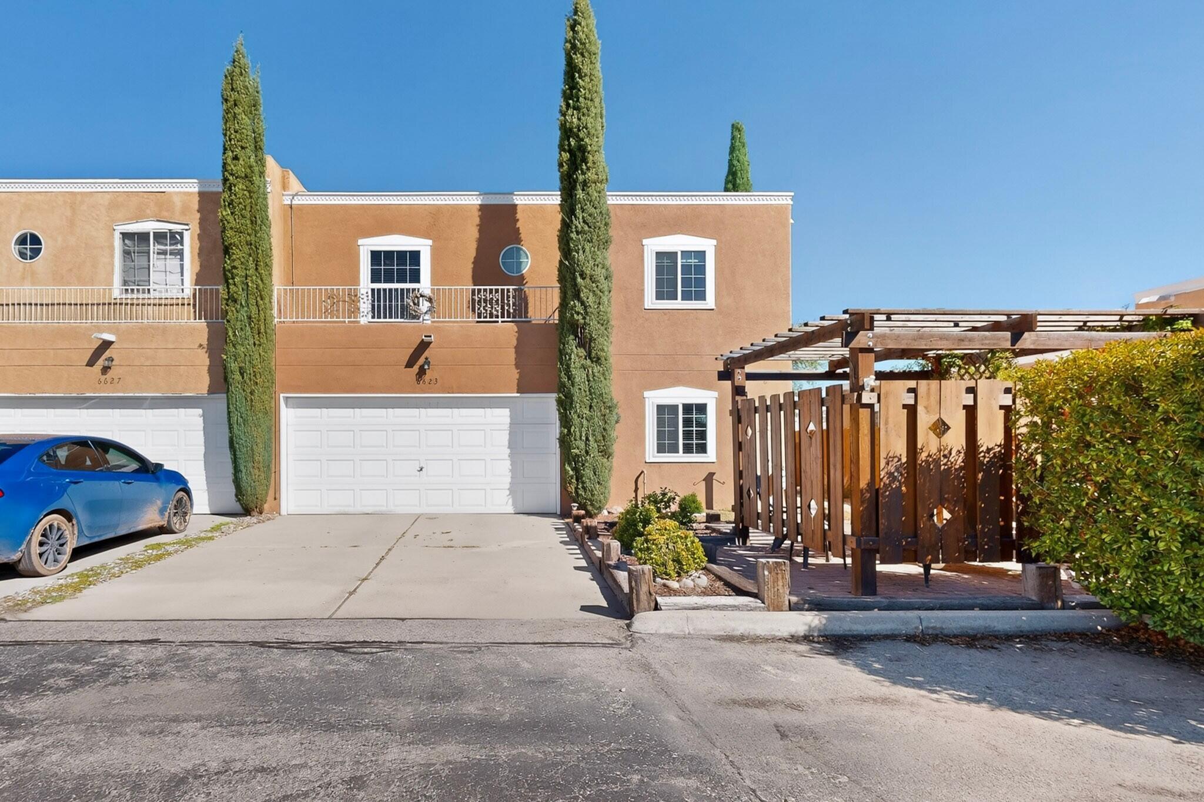
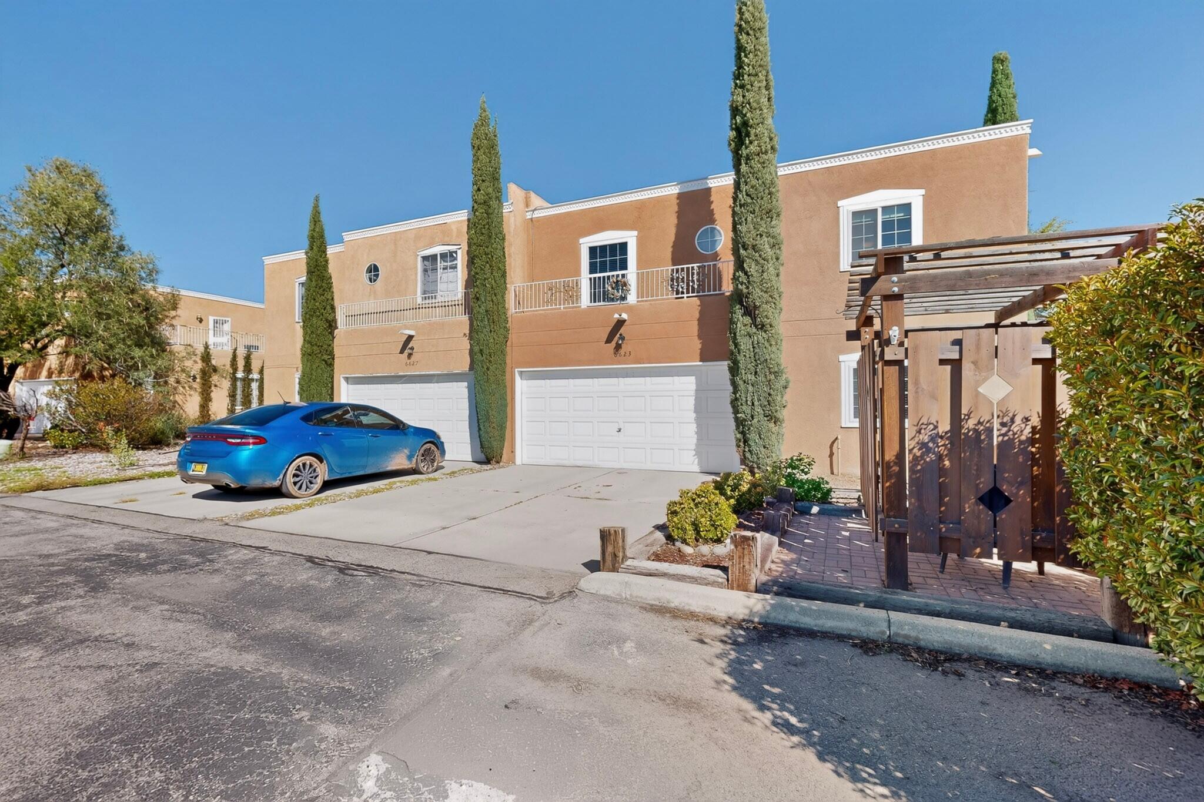
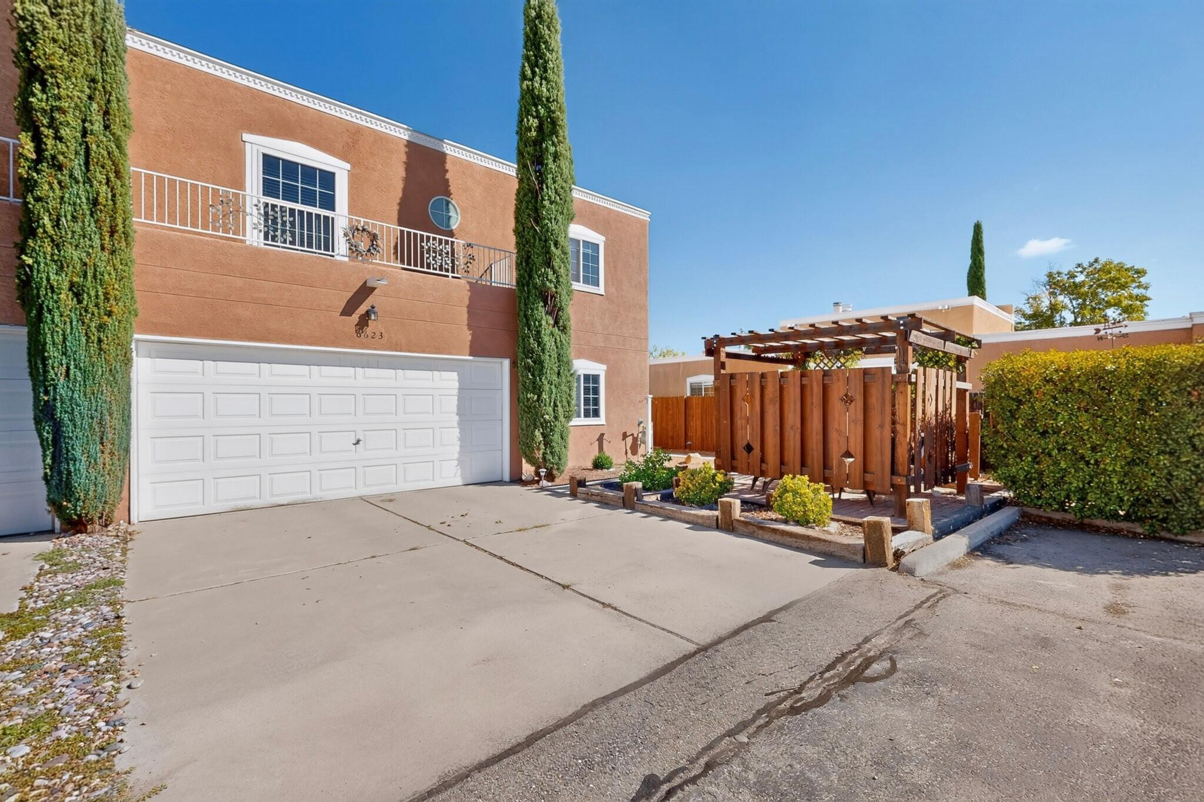
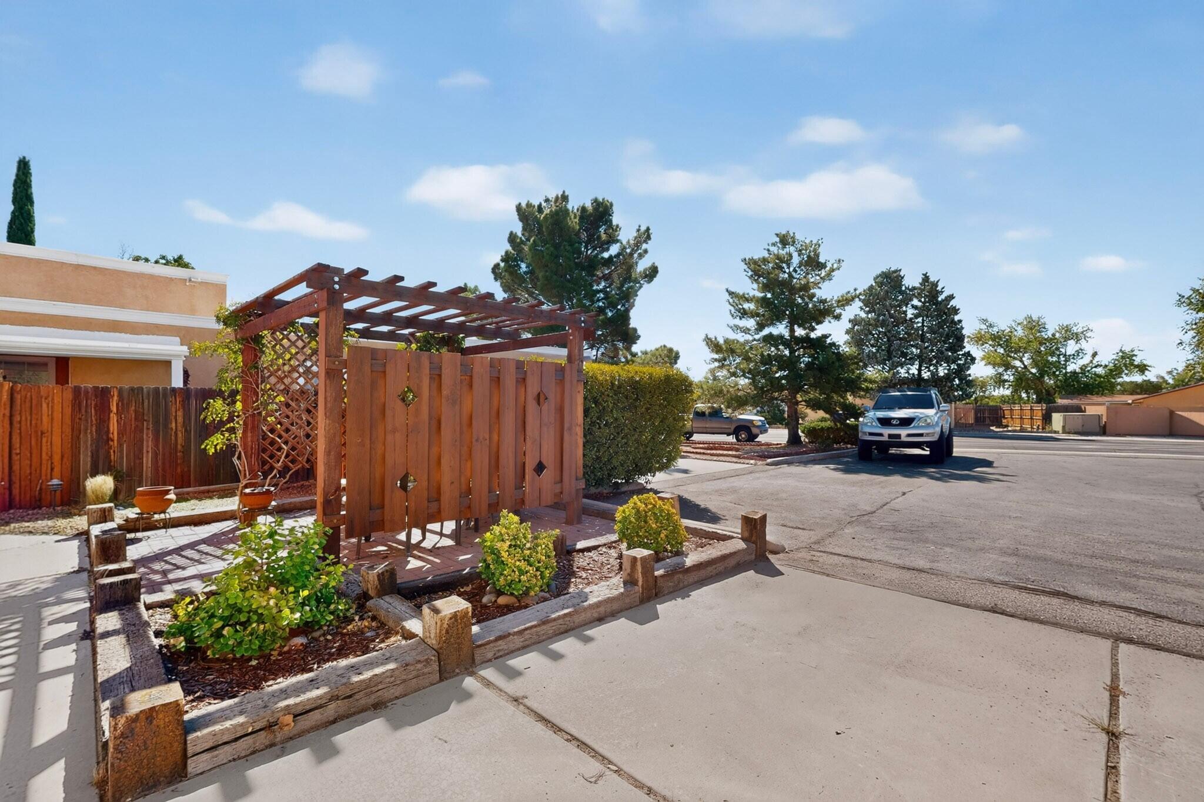
Beautifully maintained home featuring extensive custom detailed craftsmanship upgrades throughout. Energy-efficient Window World windows and sliding doors installed in 2020, updated kitchen with newer refrigerator, stove, sink faucet, custom tile finishes, and a spacious kitchen island. Hardwood flooring throughout much of the home, custom crown molding, decorative wood headers, custom doors, and unique Talavera tile accents on stairs add rich SW character and craftsmanship. Both bathrooms showcase custom tile surrounds and updated finishes. Additional highlights include a custom fireplace fasade, faux tin ceilings, upgraded lighting, custom wood stair details and railings, a 50-gallon water heater, and a covered back patio with pergola and paver stone entertaining area. Exterior improvements include a custom storage shed, decorative exterior accents, dusk-to-dawn lighting, and a 2025 breathable stucco fog coating for a refreshed appearance. Multi-level roof updates completed in 2011 and 2016. Garage features additional task lighting. Optional rooftop solar panel and inverter backup power system may convey. This one-of-a-kind property offers quality craftsmanship, thoughtful upgrades, and pride of ownership throughout.

Save
Ask
Tour
Hide
Share
Listing Snapshot
Price 
$306,900
Days On Site 
21 Days
Bedrooms 
3
Inside Area (SqFt) 
1,448 sqft
Total Baths 
2
Full Baths 
2
Partial Baths 
N/A
Lot Size 
0.07 Acres
Year Built 
1994
MLS Number 
1112152
Status 
Active
Property Tax 
$2,284
HOA/Condo/Coop Fees 
$30 monthly
Sq Ft Source 
Plans
Friends & Family
Recent Activity
6 days agoListing updated with changes from the MLS
6 days agoPrice changed to $306,900
3 weeks agoListing first seen on site
General Features
Acres 
0.07
Attached Garage 
Yes
Direction Faces 
South
Disclosures 
Ranm2100 Disclosure
Energy Features 
Solar
Foundation 
Permanent
Garage 
Yes
Garage Spaces 
2
Land Lease 
No
Levels 
Two
Parking 
AttachedGarage
Property Sub Type 
Townhouse
Sewer 
Septic Tank
SqFt Total 
1448
Utilities 
Natural Gas AvailableElectricity AvailableElectricity ConnectedNatural Gas ConnectedWater Connected
Water Source 
Public
Zoning 
R-T*
Interior Features
Appliances 
DishwasherFree-Standing Gas RangeRefrigerator
Cooling 
Ceiling Fan(s)Evaporative Cooling
Fireplace 
Yes
Fireplace Features 
Gas Log
Fireplaces 
1
Flooring 
CarpetTile
Heating 
Active SolarCentralForced Air
Interior 
Ceiling Fan(s)Master Downstairs
Laundry Features 
Washer HookupElectric Dryer HookupGas Dryer Hookup
Window Features 
Insulated Windows
Bedroom 2 
Dimensions - 12.42 x 10.75Level - UpperArea - 133
Bedroom 3 
Dimensions - 13.33 x 13.58Level - MainArea - 181
Dining Room 
Dimensions - 7.75 x 14.17Level - MainArea - 109
Kitchen 
Dimensions - mainLevel - MainArea - 115Description - main
Living Room 
Dimensions - mainLevel - MainArea - 239Description - main
Master Bedroom 
Dimensions - bigLevel - UpperArea - 280Description - big
Save
Ask
Tour
Hide
Share
Exterior Features
Construction Details 
FrameStucco
Exterior 
Courtyard
Fencing 
Back Yard
Lot Features 
Landscaped
Other Structures 
Shed(s)
Patio And Porch 
DeckCoveredPatio
Roof 
Rolled/Hot Mop
Windows/Doors 
Insulated Windows
Community Features
Association Fee 
$90.0
Association Fee Frequency 
Quarterly
MLS Area 
111 - Ladera Heights
Financing Terms Available 
CashConventionalFHAVA Loan
Schools
School District
Unknown
Elementary School
Unknown
Middle School
John Adams
High School
West Mesa
Listing courtesy of Realty One of New Mexico


Listing information is provided by Participants of the Southwest MLS, Inc. IDX information is provided exclusively for personal, non-commercial use, and may not be used for any purpose other than to identify prospective properties consumers may be interested in purchasing. Information is deemed reliable but not guaranteed. Copyright 2026, Southwest MLS, Inc..
Data last updated at: 2026-10-28 05:00 PM UTC

Neighborhood & Commute
Source: Walkscore
Disclosure: Community information and market data powered by Constellation Data Labs. Information is deemed reliable but not guaranteed.
Save
Ask
Tour
Hide
Share
Save
Ask
Tour
Hide
Share
$306,900
21 Days On Site

6623 Saint Josephs Avenue NW
Albuquerque, NM 87120

For Sale|Townhouse|Active
3
Beds
2
Total Baths
2
Full Baths
1,448
SqFt
$212
/SqFt
1994
Built
Subdivision:
Ladera Heightssubd Amended Summary Pla T
County:
Bernalillo
Call Now: 505 401-7500
Is this the listing for you? We can help make it yours.
505 401-7500
6623 Saint Josephs Avenue NW6623 Saint Josephs Avenue NW6623 Saint Josephs Avenue NW6623 Saint Josephs Avenue NW
Save
Ask
Tour
Hide
Share

Mortgage Calculator

Monthly Payment (Est.)

Enter an interest rate to see your estimated monthly payment.
Calculator powered by Showcase IDX, a Constellation1 Company. Copyright ©2026 Information is deemed reliable but not guaranteed.

Beautifully maintained home featuring extensive custom detailed craftsmanship upgrades throughout. Energy-efficient Window World windows and sliding doors installed in 2020, updated kitchen with newer refrigerator, stove, sink faucet, custom tile finishes, and a spacious kitchen island. Hardwood flooring throughout much of the home, custom crown molding, decorative wood headers, custom doors, and unique Talavera tile accents on stairs add rich SW character and craftsmanship. Both bathrooms showcase custom tile surrounds and updated finishes. Additional highlights include a custom fireplace fasade, faux tin ceilings, upgraded lighting, custom wood stair details and railings, a 50-gallon water heater, and a covered back patio with pergola and paver stone entertaining area. Exterior improvements include a custom storage shed, decorative exterior accents, dusk-to-dawn lighting, and a 2025 breathable stucco fog coating for a refreshed appearance. Multi-level roof updates completed in 2011 and 2016. Garage features additional task lighting. Optional rooftop solar panel and inverter backup power system may convey. This one-of-a-kind property offers quality craftsmanship, thoughtful upgrades, and pride of ownership throughout.

Save
Ask
Tour
Hide
Share
Listing Snapshot
Price 
$306,900
Days On Site 
21 Days
Bedrooms 
3
Inside Area (SqFt) 
1,448 sqft
Total Baths 
2
Full Baths 
2
Partial Baths 
N/A
Lot Size 
0.07 Acres
Year Built 
1994
MLS Number 
1112152
Status 
Active
Property Tax 
$2,284
HOA/Condo/Coop Fees 
$30 monthly
Sq Ft Source 
Plans
Friends & Family
Recent Activity
6 days agoListing updated with changes from the MLS
6 days agoPrice changed to $306,900
3 weeks agoListing first seen on site
General Features
Acres 
0.07
Attached Garage 
Yes
Direction Faces 
South
Disclosures 
Ranm2100 Disclosure
Energy Features 
Solar
Foundation 
Permanent
Garage 
Yes
Garage Spaces 
2
Land Lease 
No
Levels 
Two
Parking 
AttachedGarage
Property Sub Type 
Townhouse
Sewer 
Septic Tank
SqFt Total 
1448
Utilities 
Natural Gas AvailableElectricity AvailableElectricity ConnectedNatural Gas ConnectedWater Connected
Water Source 
Public
Zoning 
R-T*
Interior Features
Appliances 
DishwasherFree-Standing Gas RangeRefrigerator
Cooling 
Ceiling Fan(s)Evaporative Cooling
Fireplace 
Yes
Fireplace Features 
Gas Log
Fireplaces 
1
Flooring 
CarpetTile
Heating 
Active SolarCentralForced Air
Interior 
Ceiling Fan(s)Master Downstairs
Laundry Features 
Washer HookupElectric Dryer HookupGas Dryer Hookup
Window Features 
Insulated Windows
Bedroom 2 
Dimensions - 12.42 x 10.75Level - UpperArea - 133
Bedroom 3 
Dimensions - 13.33 x 13.58Level - MainArea - 181
Dining Room 
Dimensions - 7.75 x 14.17Level - MainArea - 109
Kitchen 
Dimensions - mainLevel - MainArea - 115Description - main
Living Room 
Dimensions - mainLevel - MainArea - 239Description - main
Master Bedroom 
Dimensions - bigLevel - UpperArea - 280Description - big
Save
Ask
Tour
Hide
Share
Exterior Features
Construction Details 
FrameStucco
Exterior 
Courtyard
Fencing 
Back Yard
Lot Features 
Landscaped
Other Structures 
Shed(s)
Patio And Porch 
DeckCoveredPatio
Roof 
Rolled/Hot Mop
Windows/Doors 
Insulated Windows
Community Features
Association Fee 
$90.0
Association Fee Frequency 
Quarterly
MLS Area 
111 - Ladera Heights
Financing Terms Available 
CashConventionalFHAVA Loan
Schools
School District
Unknown
Elementary School
Unknown
Middle School
John Adams
High School
West Mesa
Listing courtesy of Realty One of New Mexico


Listing information is provided by Participants of the Southwest MLS, Inc. IDX information is provided exclusively for personal, non-commercial use, and may not be used for any purpose other than to identify prospective properties consumers may be interested in purchasing. Information is deemed reliable but not guaranteed. Copyright 2026, Southwest MLS, Inc..
Data last updated at: 2026-10-28 05:00 PM UTC

Neighborhood & Commute
Source: Walkscore
Disclosure: Community information and market data powered by Constellation Data Labs. Information is deemed reliable but not guaranteed.
Save
Ask
Tour
Hide
Share