
32 Bobolink LaneTijeras, NM 87059
Mortgage Calculator
Monthly Payment (Est.)
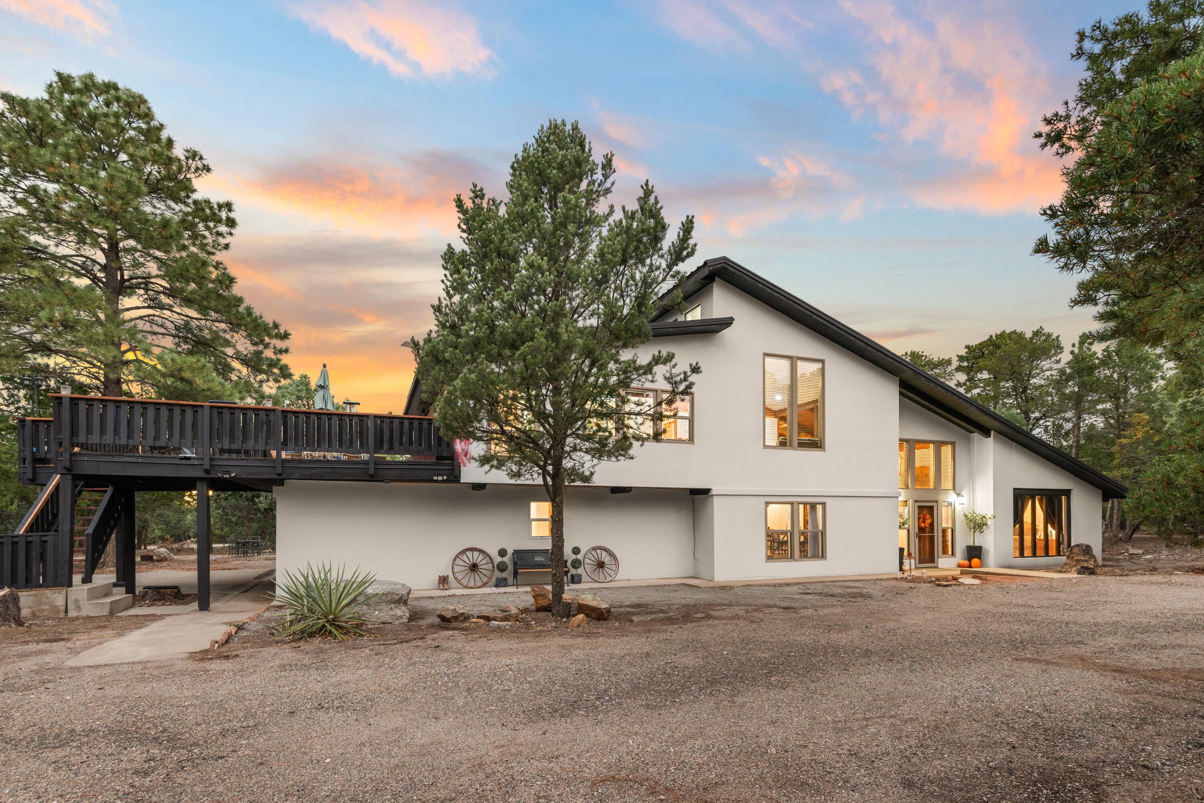
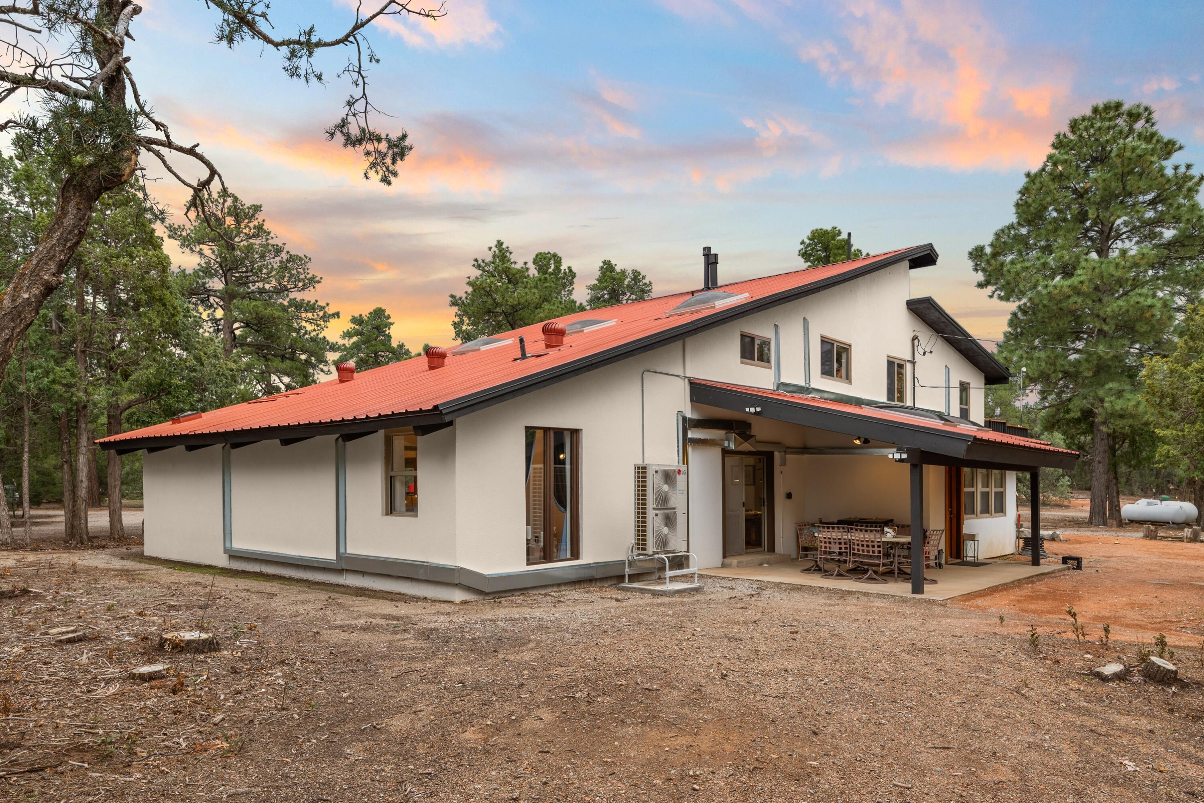
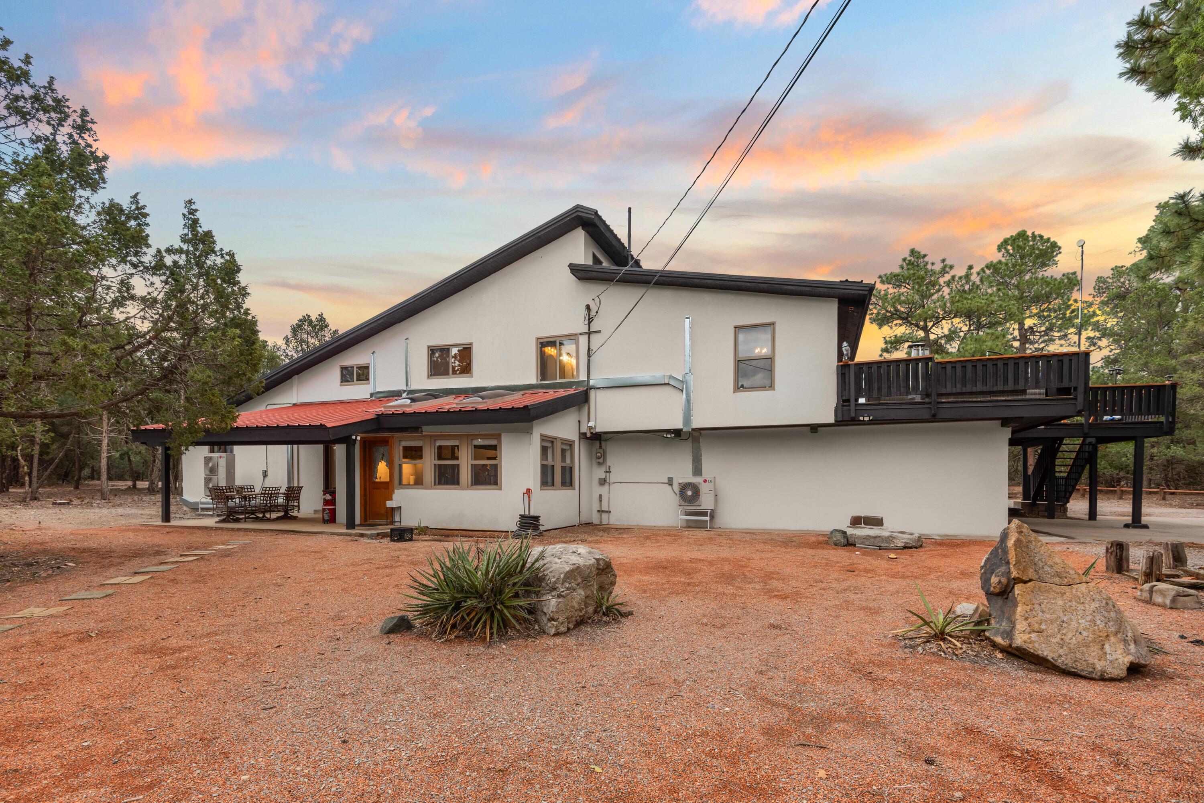
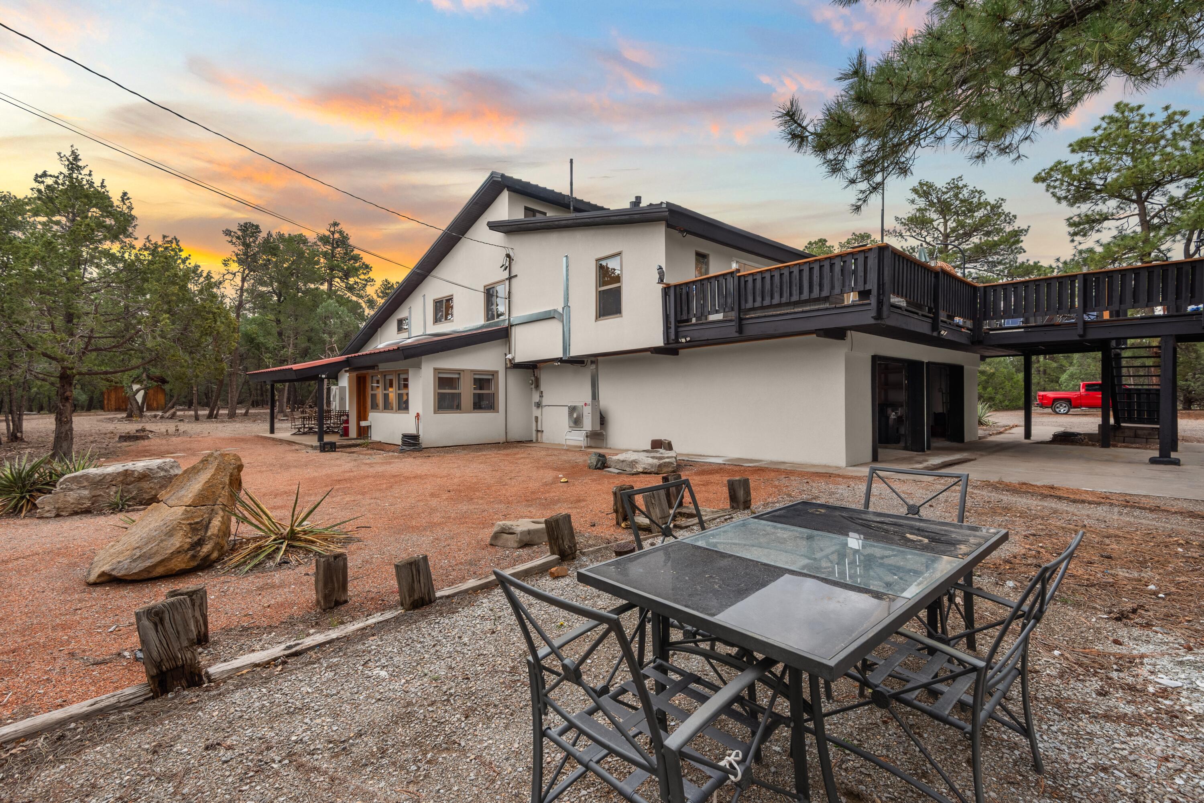
Enter an interest rate to see your estimated monthly payment.There are homes you admire, and then there are places that invite you to stay awhile. Tucked beneath towering Ponderosa pines and surrounded by more than 7 acres of mountain beauty, this remarkable property pairs the warmth and character of a well-loved home with thoughtful modern updates designed for the way we live today.Inside, generous living spaces unfold with room to gather, retreat, entertain, and simply be. Two living and entertainment areas, one upstairs and one downstairs plus two primary bedrooms create incredible flexibility for multigenerational living, extended guests, or a home designed around the unique needs of your family. High ceilings with large skylights bring the outdoors in by day and offer glimpses of the stars after dark, while seven brand new mini-splits throughout provide modern comfort in every season.Nearly every part of the home has been refreshed, including new flooring, a beautifully updated kitchen, and renovated bathrooms, all while preserving the character that makes the property feel warm, established, and distinctly its own.This is a home made for gathering. Step outside to a beautiful deck spacious enough to seat 20, where long dinners stretch into cool mountain evenings and unforgettable sunsets settle behind the trees. Wildlife wanders through the landscape, the Ponderosas whisper overhead, and guests may find themselves looking for reasons not to leave.Continue west across the property and discover an impressive approximately 2,900-square-foot steel and metal workshop - an exceptional space for RVs, large equipment, hobbies, collections, or serious projects. Three garage doors, two pedestrian doors, 220V power, and a wood-burning stove make it as functional as it is substantial.Adding even more possibility, the property includes two separate lots: the homesite on just over five acres, plus an additional approximately two-acre parcel that can remain a private buffer or offer potential for future building.Warm, expansive, versatile, and surrounded by the quiet beauty of the mountains, this is more than a beautiful home. It is a place to gather generations, pursue passions, watch the seasons change, and create a life entirely your own.
| 2 weeks ago | Listing updated with changes from the MLS | |
| 2 weeks ago | Listing first seen on site |

Listing information is provided by Participants of the Southwest MLS, Inc. IDX information is provided exclusively for personal, non-commercial use, and may not be used for any purpose other than to identify prospective properties consumers may be interested in purchasing. Information is deemed reliable but not guaranteed. Copyright 2026, Southwest MLS, Inc..
Data last updated at: 2026-10-21 05:08 AM UTC

32 Bobolink LaneTijeras, NM 87059
Mortgage Calculator
Monthly Payment (Est.)
Enter an interest rate to see your estimated monthly payment.There are homes you admire, and then there are places that invite you to stay awhile. Tucked beneath towering Ponderosa pines and surrounded by more than 7 acres of mountain beauty, this remarkable property pairs the warmth and character of a well-loved home with thoughtful modern updates designed for the way we live today.Inside, generous living spaces unfold with room to gather, retreat, entertain, and simply be. Two living and entertainment areas, one upstairs and one downstairs plus two primary bedrooms create incredible flexibility for multigenerational living, extended guests, or a home designed around the unique needs of your family. High ceilings with large skylights bring the outdoors in by day and offer glimpses of the stars after dark, while seven brand new mini-splits throughout provide modern comfort in every season.Nearly every part of the home has been refreshed, including new flooring, a beautifully updated kitchen, and renovated bathrooms, all while preserving the character that makes the property feel warm, established, and distinctly its own.This is a home made for gathering. Step outside to a beautiful deck spacious enough to seat 20, where long dinners stretch into cool mountain evenings and unforgettable sunsets settle behind the trees. Wildlife wanders through the landscape, the Ponderosas whisper overhead, and guests may find themselves looking for reasons not to leave.Continue west across the property and discover an impressive approximately 2,900-square-foot steel and metal workshop - an exceptional space for RVs, large equipment, hobbies, collections, or serious projects. Three garage doors, two pedestrian doors, 220V power, and a wood-burning stove make it as functional as it is substantial.Adding even more possibility, the property includes two separate lots: the homesite on just over five acres, plus an additional approximately two-acre parcel that can remain a private buffer or offer potential for future building.Warm, expansive, versatile, and surrounded by the quiet beauty of the mountains, this is more than a beautiful home. It is a place to gather generations, pursue passions, watch the seasons change, and create a life entirely your own.
| 2 weeks ago | Listing updated with changes from the MLS | |
| 2 weeks ago | Listing first seen on site |
Listing information is provided by Participants of the Southwest MLS, Inc. IDX information is provided exclusively for personal, non-commercial use, and may not be used for any purpose other than to identify prospective properties consumers may be interested in purchasing. Information is deemed reliable but not guaranteed. Copyright 2026, Southwest MLS, Inc..
Data last updated at: 2026-10-21 05:08 AM UTC

Did you know? You can invite friends and family to your search. They can join your search, rate and discuss listings with you.