Save
Ask
Tour
Hide
Share
$325,000
8 Days On Site

2808 Kathryn Avenue SE
Albuquerque, NM 87106

For Sale|Single Family Residence|Active
2
Beds
1
Total Bath
1
Full Bath
1,144
SqFt
$284
/SqFt
1950
Built
Subdivision:
Victory Add
County:
Bernalillo
Call Now: 505 401-7500
Is this the listing for you? We can help make it yours.
505 401-7500
2808 Kathryn Avenue SE2808 Kathryn Avenue SE2808 Kathryn Avenue SE2808 Kathryn Avenue SE
Save
Ask
Tour
Hide
Share

Mortgage Calculator

Monthly Payment (Est.)

Enter an interest rate to see your estimated monthly payment.
Calculator powered by Showcase IDX, a Constellation1 Company. Copyright ©2026 Information is deemed reliable but not guaranteed.

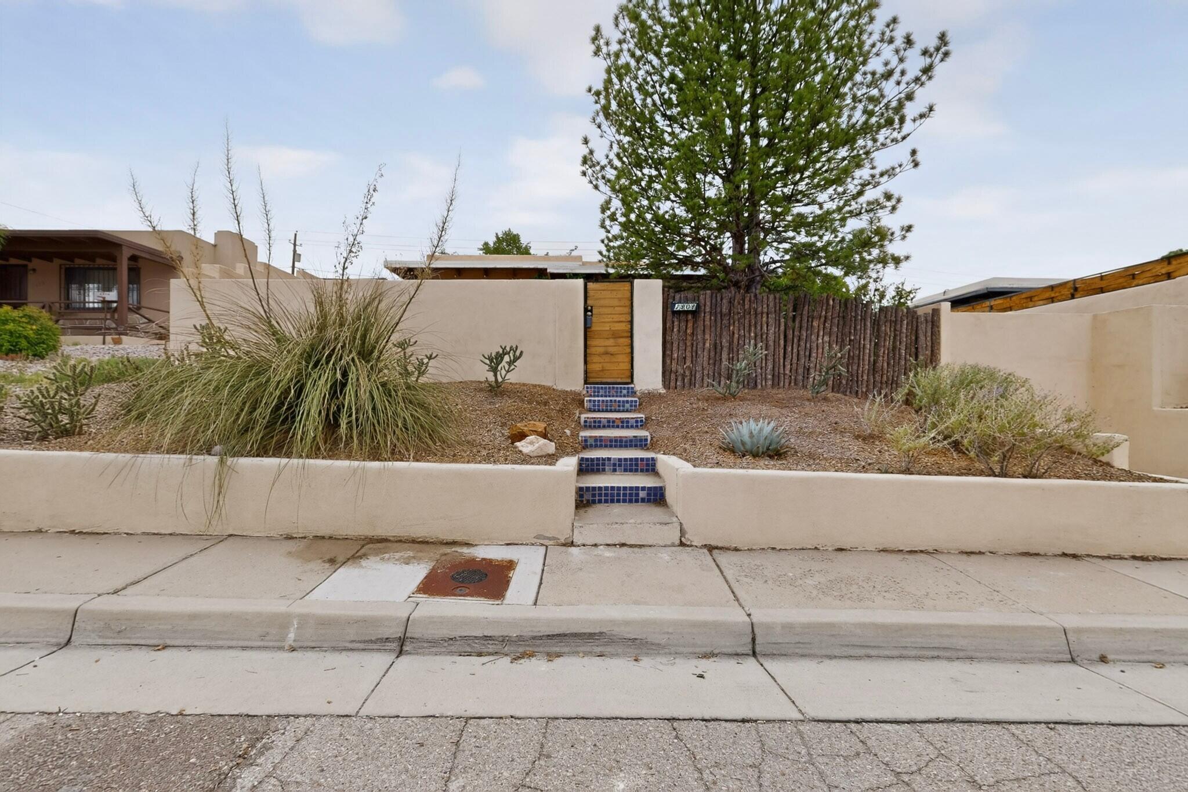
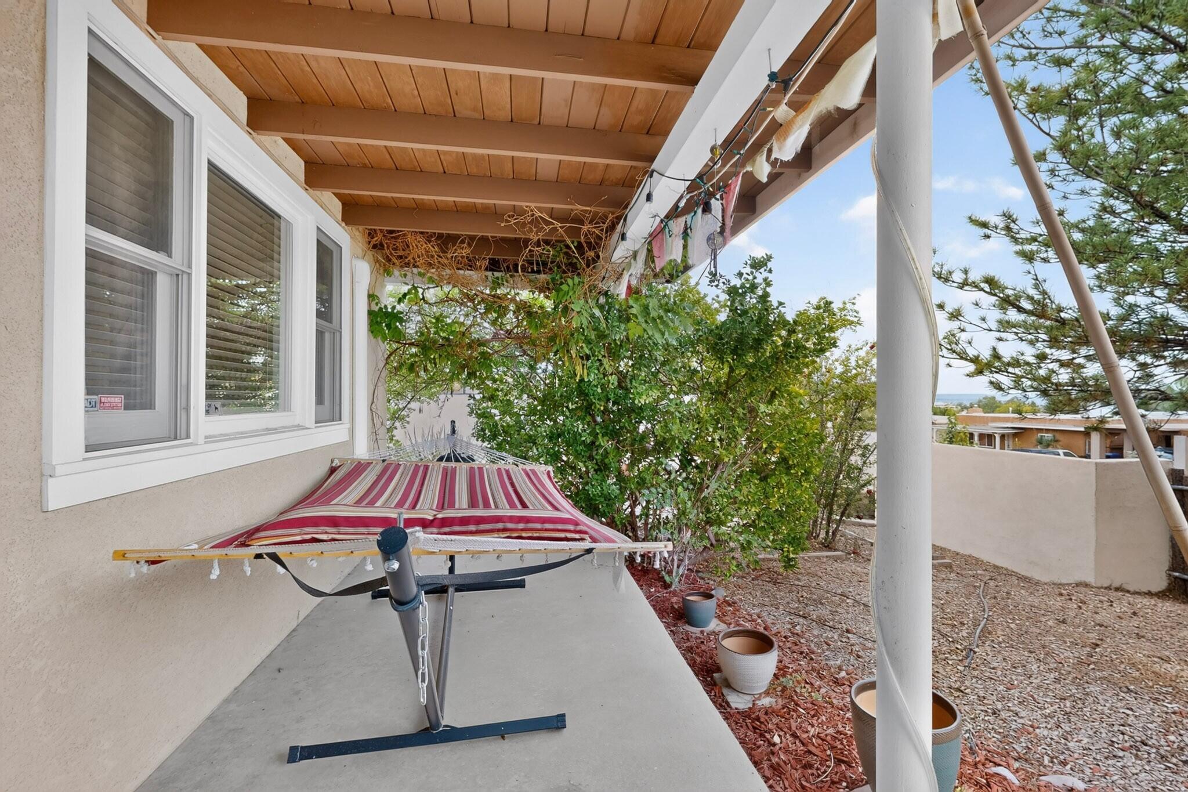
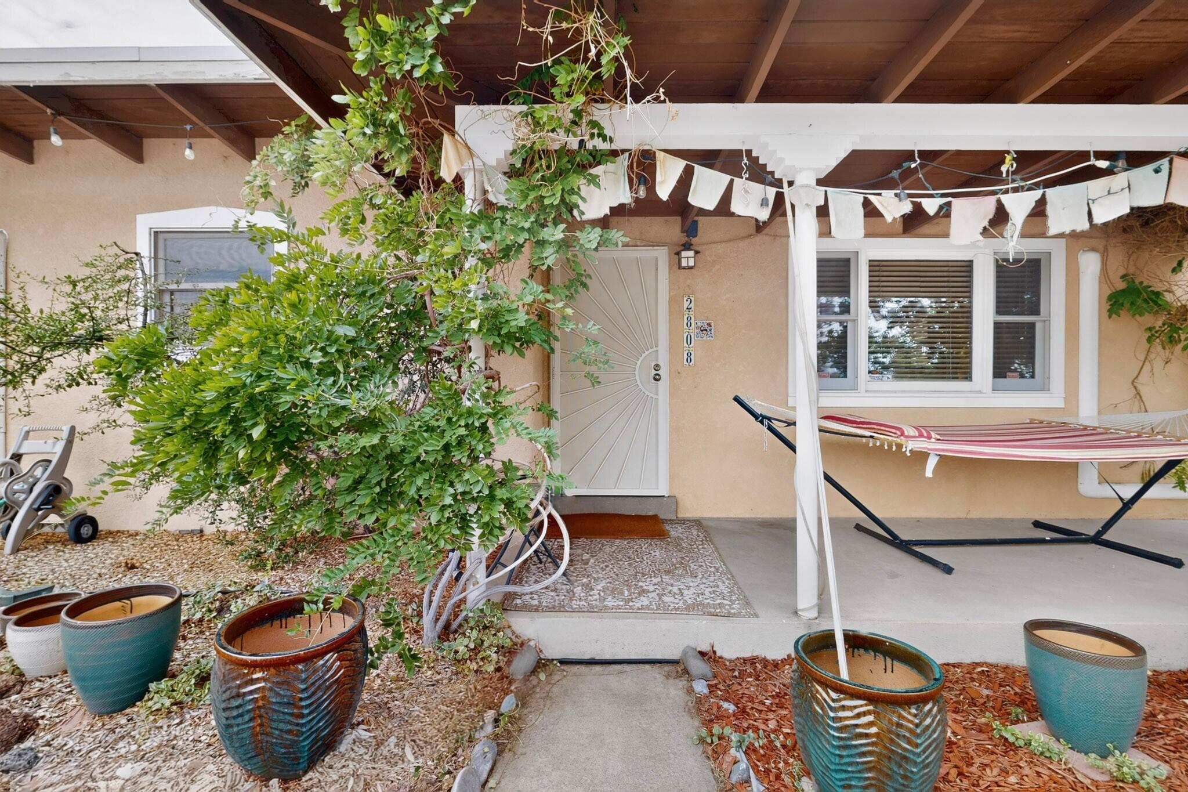
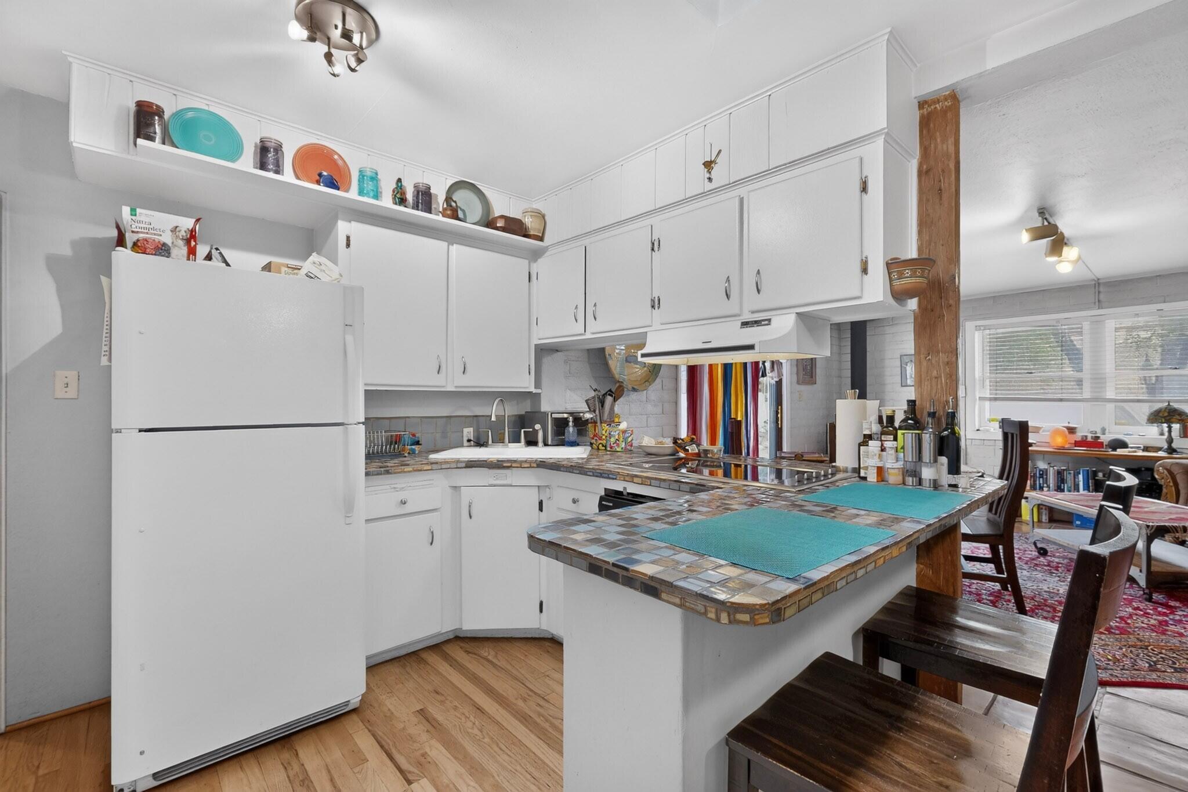
Welcome to 2808 Kathryn Ave SE, a highly sought-after Pueblo-style home that beautifully blends timeless character, everyday comfort, and thoughtful modern updates. From the moment you enter, the home's inviting atmosphere and classic details are immediately apparent. The red oak hardwood floors have been carefully sanded and professionally refinished, bringing out their natural warmth and beauty while creating a cohesive flow throughout the living spaces. Professional interior painting adds a fresh, polished feel, and the kitchen and back room have been freshly painted to enhance their clean, updated appearance.The back room offers a comfortable and versatile space for relaxing, entertaining, working, or gathering with family and friends. A new wood-burning stove provides efficient warmth and helps heat the entire home, creating a cozy atmosphere during cooler months. For added year-round comfort, mini-split heating and cooling systems serve the back room, front room, front bedroom, and rear bedroom, allowing for individualized temperature control in key areas of the home.The property also features a number of important recent upgrades designed to provide convenience, efficiency, and peace of mind. Improvements include a 2024 hot water heater, an updated electrical panel, and a solar system. Electric vehicle owners will appreciate the Wolfbox EV fast charger, installed on a dedicated 50-amp circuit. A brand-new washing machine adds further convenience and value.Outside, the property offers privacy and functionality with a perimeter wall and rear sliding gate. Covered parking for two vehicles provides protection from the elements and adds practical off-street parking. With its distinctive Pueblo-style character, beautifully refinished hardwood floors, flexible living spaces, modern systems, and extensive upgrades, this home presents a welcoming and well-appointed place to call home!

Save
Ask
Tour
Hide
Share
Listing Snapshot
Price 
$325,000
Days On Site 
8 Days
Bedrooms 
2
Inside Area (SqFt) 
1,144 sqft
Total Baths 
1
Full Baths 
1
Partial Baths 
N/A
Lot Size 
0.14 Acres
Year Built 
1950
MLS® Number 
1112135
Status 
Active
Property Tax 
$2,817.88
HOA/Condo/Coop Fees 
N/A
Sq Ft Source 
Plans
Friends & Family
Recent Activity
a week agoListing updated with changes from the MLS®
a week agoListing first seen on site
General Features
Acres 
0.14
Attached Garage 
Yes
Carport 
1
Direction Faces 
North
Disclosures 
Lead Based Paint Disclosure, Ranm2100 Disclosure
Garage 
Yes
Garage Spaces 
1
Land Lease 
No
Levels 
One
Parking 
AttachedGarage
Property Sub Type 
Single Family Residence
Sewer 
Public Sewer
SqFt Total 
1144
Utilities 
Natural Gas AvailableElectricity ConnectedNatural Gas ConnectedSewer ConnectedWater Connected
Water Source 
Public
Zoning 
R-1B*
Interior Features
Appliances 
Built-In Electric RangeDouble OvenDishwasherDisposal
Cooling 
Evaporative Cooling
Fireplace 
Yes
Fireplace Features 
Wood BurningWood Burning Stove
Fireplaces 
2
Flooring 
CarpetWood
Heating 
Wood StoveFloor FurnaceNatural Gas
Interior 
Breakfast BarBookcasesMaster Downstairs
Laundry Features 
Washer HookupElectric Dryer HookupGas Dryer Hookup
Window Features 
Skylight(s)Double Pane WindowsInsulated WindowsWood Frames
Kitchen 
Dimensions - 7.0 x 11.0Level - MainArea - 77
Living Room 
Dimensions - 17.0 x 13.0Level - MainArea - 221
Master Bedroom 
Dimensions - 17.0 x 9.0Level - MainArea - 153
Save
Ask
Tour
Hide
Share
Exterior Features
Construction Details 
FrameStucco
Exterior 
Private Yard
Lot Features 
Sprinklers In RearLandscapedFew TreesWooded
Patio And Porch 
CoveredPatio
Road Frontage 
City Street
Roof 
Flat
Windows/Doors 
Skylight(s)Double Pane WindowsInsulated WindowsWood Frames
Community Features
MLS Area 
42 - UNM South
Financing Terms Available 
CashConventionalFHAVA Loan
Roads 
AsphaltPaved
Schools
School District
Unknown
Elementary School
Bandelier
Middle School
Wilson
High School
Albuquerque
Listing courtesy of Keller Williams Realty


Listing information is provided by Participants of the Southwest MLS, Inc. IDX information is provided exclusively for personal, non-commercial use, and may not be used for any purpose other than to identify prospective properties consumers may be interested in purchasing. Information is deemed reliable but not guaranteed. Copyright 2026, Southwest MLS, Inc..
Data last updated at: 2026-10-16 12:45 AM UTC

Neighborhood & Commute
Source: Walkscore
Disclosure: Community information and market data powered by Constellation Data Labs. Information is deemed reliable but not guaranteed.
Save
Ask
Tour
Hide
Share
Save
Ask
Tour
Hide
Share
$325,000
8 Days On Site

2808 Kathryn Avenue SE
Albuquerque, NM 87106

For Sale|Single Family Residence|Active
2
Beds
1
Total Bath
1
Full Bath
1,144
SqFt
$284
/SqFt
1950
Built
Subdivision:
Victory Add
County:
Bernalillo
Call Now: 505 401-7500
Is this the listing for you? We can help make it yours.
505 401-7500
2808 Kathryn Avenue SE2808 Kathryn Avenue SE2808 Kathryn Avenue SE2808 Kathryn Avenue SE
Save
Ask
Tour
Hide
Share

Mortgage Calculator

Monthly Payment (Est.)

Enter an interest rate to see your estimated monthly payment.
Calculator powered by Showcase IDX, a Constellation1 Company. Copyright ©2026 Information is deemed reliable but not guaranteed.

Welcome to 2808 Kathryn Ave SE, a highly sought-after Pueblo-style home that beautifully blends timeless character, everyday comfort, and thoughtful modern updates. From the moment you enter, the home's inviting atmosphere and classic details are immediately apparent. The red oak hardwood floors have been carefully sanded and professionally refinished, bringing out their natural warmth and beauty while creating a cohesive flow throughout the living spaces. Professional interior painting adds a fresh, polished feel, and the kitchen and back room have been freshly painted to enhance their clean, updated appearance.The back room offers a comfortable and versatile space for relaxing, entertaining, working, or gathering with family and friends. A new wood-burning stove provides efficient warmth and helps heat the entire home, creating a cozy atmosphere during cooler months. For added year-round comfort, mini-split heating and cooling systems serve the back room, front room, front bedroom, and rear bedroom, allowing for individualized temperature control in key areas of the home.The property also features a number of important recent upgrades designed to provide convenience, efficiency, and peace of mind. Improvements include a 2024 hot water heater, an updated electrical panel, and a solar system. Electric vehicle owners will appreciate the Wolfbox EV fast charger, installed on a dedicated 50-amp circuit. A brand-new washing machine adds further convenience and value.Outside, the property offers privacy and functionality with a perimeter wall and rear sliding gate. Covered parking for two vehicles provides protection from the elements and adds practical off-street parking. With its distinctive Pueblo-style character, beautifully refinished hardwood floors, flexible living spaces, modern systems, and extensive upgrades, this home presents a welcoming and well-appointed place to call home!

Save
Ask
Tour
Hide
Share
Listing Snapshot
Price 
$325,000
Days On Site 
8 Days
Bedrooms 
2
Inside Area (SqFt) 
1,144 sqft
Total Baths 
1
Full Baths 
1
Partial Baths 
N/A
Lot Size 
0.14 Acres
Year Built 
1950
MLS® Number 
1112135
Status 
Active
Property Tax 
$2,817.88
HOA/Condo/Coop Fees 
N/A
Sq Ft Source 
Plans
Friends & Family
Recent Activity
a week agoListing updated with changes from the MLS®
a week agoListing first seen on site
General Features
Acres 
0.14
Attached Garage 
Yes
Carport 
1
Direction Faces 
North
Disclosures 
Lead Based Paint Disclosure, Ranm2100 Disclosure
Garage 
Yes
Garage Spaces 
1
Land Lease 
No
Levels 
One
Parking 
AttachedGarage
Property Sub Type 
Single Family Residence
Sewer 
Public Sewer
SqFt Total 
1144
Utilities 
Natural Gas AvailableElectricity ConnectedNatural Gas ConnectedSewer ConnectedWater Connected
Water Source 
Public
Zoning 
R-1B*
Interior Features
Appliances 
Built-In Electric RangeDouble OvenDishwasherDisposal
Cooling 
Evaporative Cooling
Fireplace 
Yes
Fireplace Features 
Wood BurningWood Burning Stove
Fireplaces 
2
Flooring 
CarpetWood
Heating 
Wood StoveFloor FurnaceNatural Gas
Interior 
Breakfast BarBookcasesMaster Downstairs
Laundry Features 
Washer HookupElectric Dryer HookupGas Dryer Hookup
Window Features 
Skylight(s)Double Pane WindowsInsulated WindowsWood Frames
Kitchen 
Dimensions - 7.0 x 11.0Level - MainArea - 77
Living Room 
Dimensions - 17.0 x 13.0Level - MainArea - 221
Master Bedroom 
Dimensions - 17.0 x 9.0Level - MainArea - 153
Save
Ask
Tour
Hide
Share
Exterior Features
Construction Details 
FrameStucco
Exterior 
Private Yard
Lot Features 
Sprinklers In RearLandscapedFew TreesWooded
Patio And Porch 
CoveredPatio
Road Frontage 
City Street
Roof 
Flat
Windows/Doors 
Skylight(s)Double Pane WindowsInsulated WindowsWood Frames
Community Features
MLS Area 
42 - UNM South
Financing Terms Available 
CashConventionalFHAVA Loan
Roads 
AsphaltPaved
Schools
School District
Unknown
Elementary School
Bandelier
Middle School
Wilson
High School
Albuquerque
Listing courtesy of Keller Williams Realty


Listing information is provided by Participants of the Southwest MLS, Inc. IDX information is provided exclusively for personal, non-commercial use, and may not be used for any purpose other than to identify prospective properties consumers may be interested in purchasing. Information is deemed reliable but not guaranteed. Copyright 2026, Southwest MLS, Inc..
Data last updated at: 2026-10-16 12:45 AM UTC

Neighborhood & Commute
Source: Walkscore
Disclosure: Community information and market data powered by Constellation Data Labs. Information is deemed reliable but not guaranteed.
Save
Ask
Tour
Hide
Share