Save
Ask
Tour
Hide
Share
$399,000
18 Days On Site

3325 21st Avenue SE
Rio Rancho, NM 87124

For Sale|Single Family Residence|Active
4
Beds
2
Total Baths
2
Full Baths
1,766
SqFt
$226
/SqFt
1999
Built
Subdivision:
Rio Rancho Estates
County:
Sandoval
Call Now: 505 401-7500
Is this the listing for you? We can help make it yours.
505 401-7500
3325 21st Avenue SE3325 21st Avenue SE3325 21st Avenue SE3325 21st Avenue SE
Save
Ask
Tour
Hide
Share

Mortgage Calculator

Monthly Payment (Est.)

Enter an interest rate to see your estimated monthly payment.
Calculator powered by Showcase IDX, a Constellation1 Company. Copyright ©2026 Information is deemed reliable but not guaranteed.

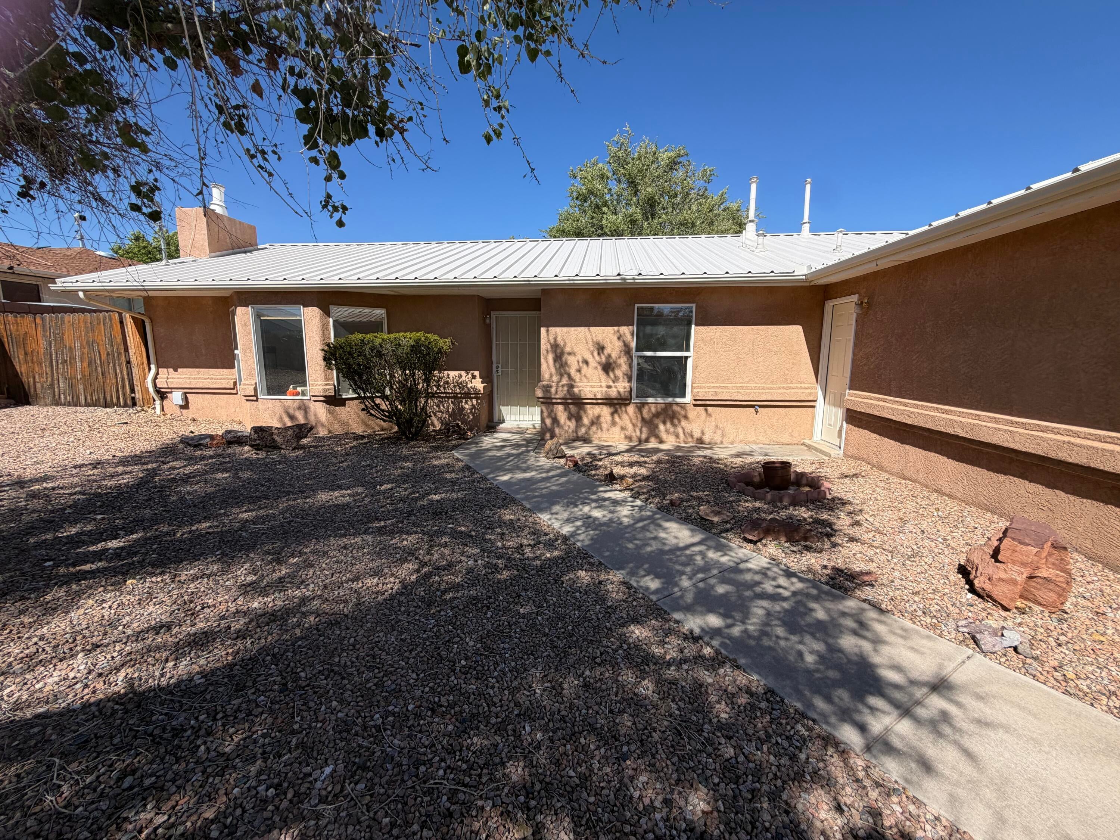
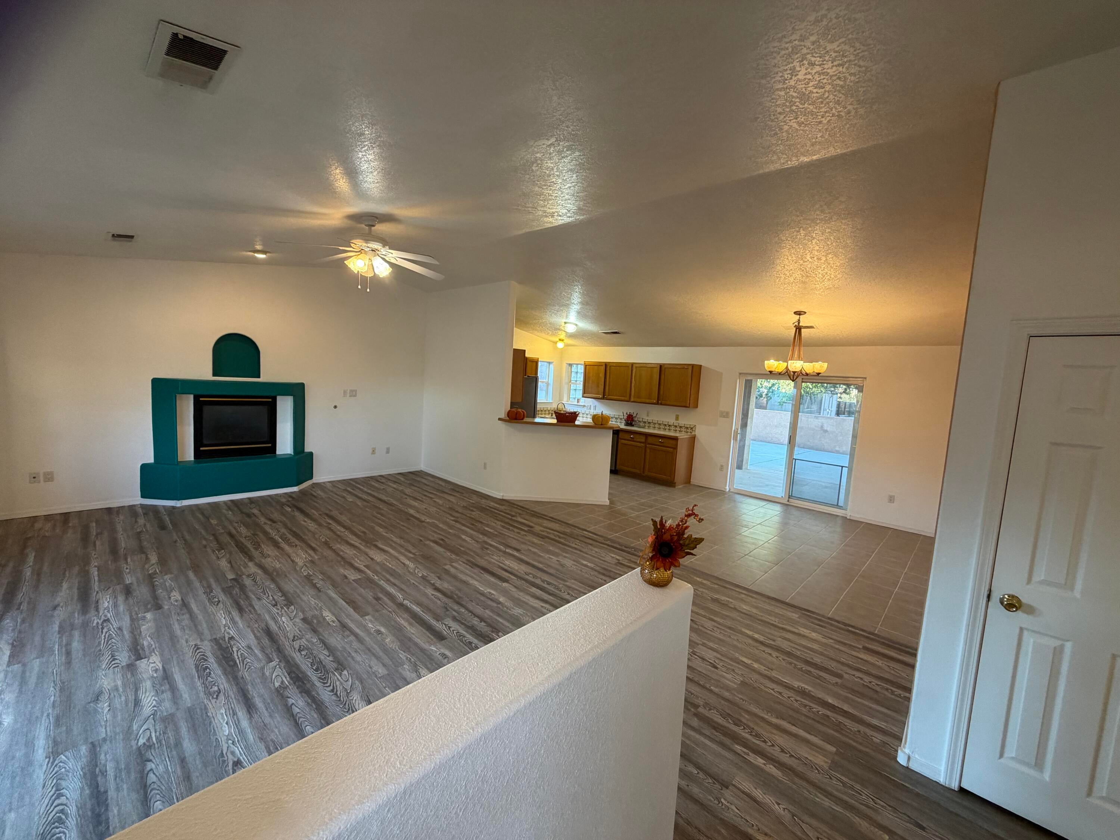
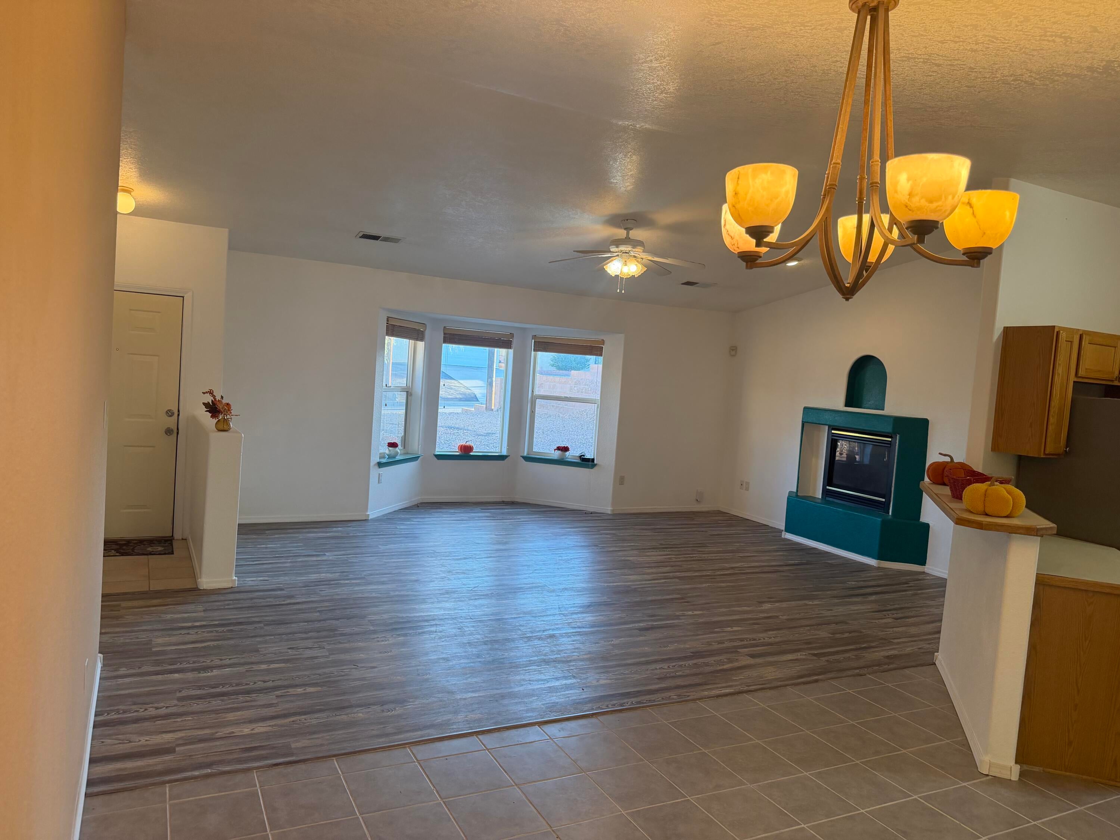
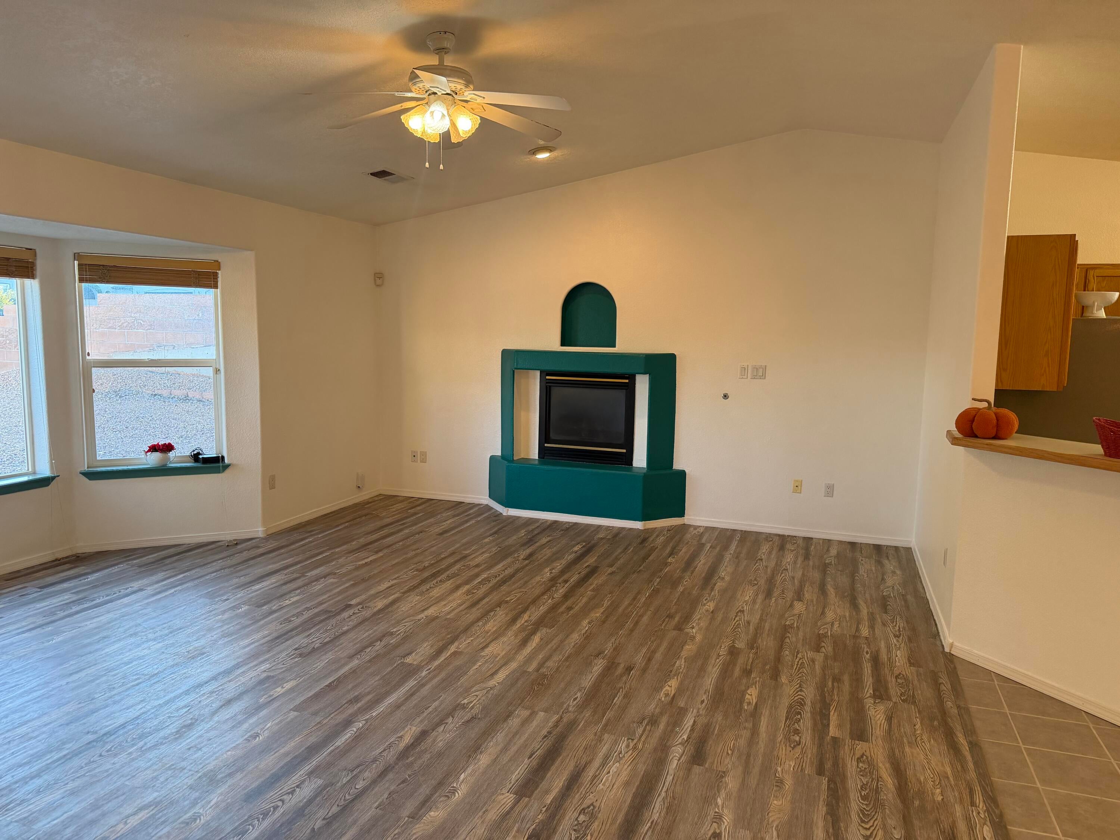
Welcome to this well-maintained home offering a combination of updates, functional living space full of natural light and a spacious 1/2 acre lot. The home was recently refreshed with a new coat of interior paint, and updated flooring in key areas.The house is equipped with all appliances and all, except the fridge, have been updated within the last 2 years. The kitchen features all stainless steel appliances for a sleek look.Outside, the property offers valuable space and versatility, including drive-through access to the 1/2 acre lot where you'll find plenty of mature foliage including fruit trees! The walled courtyard features a built-in fire pit and is ready for your garden adventures with a newly fertilized garden area. This courtyard provides the perfect outdoor space for relaxing or entertaining and is ready for you to make it your own personal paradise.With it's combination of recent improvements, newer appliances, refrigerated air, metal roof and a generously sized lot, this home offers a practical opportunity that doesn't come around often. Nestled in a convenient Rio Rancho location, this property combines the freedom of a larger lot with close proximity to local schools, parks, and essential area amenities.Come see the possibilities this property has to offer!

Save
Ask
Tour
Hide
Share
Listing Snapshot
Price 
$399,000
Days On Site 
18 Days
Bedrooms 
4
Inside Area (SqFt) 
1,766 sqft
Total Baths 
2
Full Baths 
2
Partial Baths 
N/A
Lot Size 
0.5 Acres
Year Built 
1999
MLS Number 
1112131
Status 
Active
Property Tax 
$2,120.72
HOA/Condo/Coop Fees 
N/A
Sq Ft Source 
N/A
Friends & Family
Recent Activity
3 days agoListing updated with changes from the MLS
3 weeks agoListing first seen on site
General Features
Acres 
0.5
Attached Garage 
Yes
Direction Faces 
South
Disclosures 
Principal Is Real Estate Licensed, Ranm2100 Disclosure
Foundation 
Slab
Garage 
Yes
Garage Spaces 
2
Land Lease 
No
Levels 
One
Parking 
AttachedGarageRV Access/Parking
Property Sub Type 
Single Family Residence
Security 
Smoke Detector(s)
Sewer 
Septic Tank
Special Circumstances 
Standard
SqFt Total 
1766
Style 
Ranch
Utilities 
Natural Gas AvailableCable AvailableElectricity ConnectedNatural Gas ConnectedPhone AvailableSee RemarksWater Connected
Water Source 
Public
Zoning 
R-1
Interior Features
Appliances 
OvenDryerDishwasherFree-Standing Gas RangeDisposalMicrowaveRefrigeratorSelf Cleaning OvenWasher
Cooling 
Ceiling Fan(s)
Fireplace 
Yes
Fireplace Features 
Blower FanGlass DoorsGas Log
Fireplaces 
1
Flooring 
LaminateTileVinyl
Heating 
Central
Interior 
Ceiling Fan(s)Soaking TubMaster Downstairs
Laundry Features 
Electric Dryer Hookup
Spa 
Yes
Window Features 
Skylight(s)Bay Window(s)Double Pane WindowsInsulated Windows
Kitchen 
Dimensions - 13.0 x 11.0Level - MainArea - 143
Living Room 
Dimensions - 25.0 x 16.0Level - MainArea - 400
Master Bedroom 
Dimensions - 19.0 x 14.0Level - MainArea - 266
Save
Ask
Tour
Hide
Share
Exterior Features
Construction Details 
StoneFrameStucco
Exterior 
GardenCourtyardFire PitPrivate Entrance
Fencing 
Back YardPrivacy
Lot Features 
GardenSprinklers In RearLandscapedMany TreesViewsWooded
Other Structures 
Shed(s)
Patio And Porch 
PatioCovered
Road Frontage 
City Street
Roof 
Metal
Spa 
Yes
Windows/Doors 
Skylight(s)Bay Window(s)Double Pane WindowsInsulated Windows
Community Features
MLS Area 
140 - Rio Rancho South
Financing Terms Available 
CashConventionalFHAVA Loan
Roads 
Asphalt
Schools
School District
Unknown
Elementary School
Joe Harris
Middle School
Lincoln
High School
Rio Rancho
Listing courtesy of Realty One of New Mexico


Listing information is provided by Participants of the Southwest MLS, Inc. IDX information is provided exclusively for personal, non-commercial use, and may not be used for any purpose other than to identify prospective properties consumers may be interested in purchasing. Information is deemed reliable but not guaranteed. Copyright 2026, Southwest MLS, Inc..
Data last updated at: 2026-10-25 07:51 PM UTC

Neighborhood & Commute
Source: Walkscore
Disclosure: Community information and market data powered by Constellation Data Labs. Information is deemed reliable but not guaranteed.
Save
Ask
Tour
Hide
Share
Save
Ask
Tour
Hide
Share
$399,000
18 Days On Site

3325 21st Avenue SE
Rio Rancho, NM 87124

For Sale|Single Family Residence|Active
4
Beds
2
Total Baths
2
Full Baths
1,766
SqFt
$226
/SqFt
1999
Built
Subdivision:
Rio Rancho Estates
County:
Sandoval
Call Now: 505 401-7500
Is this the listing for you? We can help make it yours.
505 401-7500
3325 21st Avenue SE3325 21st Avenue SE3325 21st Avenue SE3325 21st Avenue SE
Save
Ask
Tour
Hide
Share

Mortgage Calculator

Monthly Payment (Est.)

Enter an interest rate to see your estimated monthly payment.
Calculator powered by Showcase IDX, a Constellation1 Company. Copyright ©2026 Information is deemed reliable but not guaranteed.

Welcome to this well-maintained home offering a combination of updates, functional living space full of natural light and a spacious 1/2 acre lot. The home was recently refreshed with a new coat of interior paint, and updated flooring in key areas.The house is equipped with all appliances and all, except the fridge, have been updated within the last 2 years. The kitchen features all stainless steel appliances for a sleek look.Outside, the property offers valuable space and versatility, including drive-through access to the 1/2 acre lot where you'll find plenty of mature foliage including fruit trees! The walled courtyard features a built-in fire pit and is ready for your garden adventures with a newly fertilized garden area. This courtyard provides the perfect outdoor space for relaxing or entertaining and is ready for you to make it your own personal paradise.With it's combination of recent improvements, newer appliances, refrigerated air, metal roof and a generously sized lot, this home offers a practical opportunity that doesn't come around often. Nestled in a convenient Rio Rancho location, this property combines the freedom of a larger lot with close proximity to local schools, parks, and essential area amenities.Come see the possibilities this property has to offer!

Save
Ask
Tour
Hide
Share
Listing Snapshot
Price 
$399,000
Days On Site 
18 Days
Bedrooms 
4
Inside Area (SqFt) 
1,766 sqft
Total Baths 
2
Full Baths 
2
Partial Baths 
N/A
Lot Size 
0.5 Acres
Year Built 
1999
MLS Number 
1112131
Status 
Active
Property Tax 
$2,120.72
HOA/Condo/Coop Fees 
N/A
Sq Ft Source 
N/A
Friends & Family
Recent Activity
3 days agoListing updated with changes from the MLS
3 weeks agoListing first seen on site
General Features
Acres 
0.5
Attached Garage 
Yes
Direction Faces 
South
Disclosures 
Principal Is Real Estate Licensed, Ranm2100 Disclosure
Foundation 
Slab
Garage 
Yes
Garage Spaces 
2
Land Lease 
No
Levels 
One
Parking 
AttachedGarageRV Access/Parking
Property Sub Type 
Single Family Residence
Security 
Smoke Detector(s)
Sewer 
Septic Tank
Special Circumstances 
Standard
SqFt Total 
1766
Style 
Ranch
Utilities 
Natural Gas AvailableCable AvailableElectricity ConnectedNatural Gas ConnectedPhone AvailableSee RemarksWater Connected
Water Source 
Public
Zoning 
R-1
Interior Features
Appliances 
OvenDryerDishwasherFree-Standing Gas RangeDisposalMicrowaveRefrigeratorSelf Cleaning OvenWasher
Cooling 
Ceiling Fan(s)
Fireplace 
Yes
Fireplace Features 
Blower FanGlass DoorsGas Log
Fireplaces 
1
Flooring 
LaminateTileVinyl
Heating 
Central
Interior 
Ceiling Fan(s)Soaking TubMaster Downstairs
Laundry Features 
Electric Dryer Hookup
Spa 
Yes
Window Features 
Skylight(s)Bay Window(s)Double Pane WindowsInsulated Windows
Kitchen 
Dimensions - 13.0 x 11.0Level - MainArea - 143
Living Room 
Dimensions - 25.0 x 16.0Level - MainArea - 400
Master Bedroom 
Dimensions - 19.0 x 14.0Level - MainArea - 266
Save
Ask
Tour
Hide
Share
Exterior Features
Construction Details 
StoneFrameStucco
Exterior 
GardenCourtyardFire PitPrivate Entrance
Fencing 
Back YardPrivacy
Lot Features 
GardenSprinklers In RearLandscapedMany TreesViewsWooded
Other Structures 
Shed(s)
Patio And Porch 
PatioCovered
Road Frontage 
City Street
Roof 
Metal
Spa 
Yes
Windows/Doors 
Skylight(s)Bay Window(s)Double Pane WindowsInsulated Windows
Community Features
MLS Area 
140 - Rio Rancho South
Financing Terms Available 
CashConventionalFHAVA Loan
Roads 
Asphalt
Schools
School District
Unknown
Elementary School
Joe Harris
Middle School
Lincoln
High School
Rio Rancho
Listing courtesy of Realty One of New Mexico


Listing information is provided by Participants of the Southwest MLS, Inc. IDX information is provided exclusively for personal, non-commercial use, and may not be used for any purpose other than to identify prospective properties consumers may be interested in purchasing. Information is deemed reliable but not guaranteed. Copyright 2026, Southwest MLS, Inc..
Data last updated at: 2026-10-25 07:51 PM UTC

Neighborhood & Commute
Source: Walkscore
Disclosure: Community information and market data powered by Constellation Data Labs. Information is deemed reliable but not guaranteed.
Save
Ask
Tour
Hide
Share