Save
Ask
Tour
Hide
Share
$1,100,000
45 Days On Site

279 Star Meadow Road
Placitas, NM 87043

For Sale|Single Family Residence|Active
3
Beds
3
Total Baths
1
Full Bath
2
Partial Baths
2,834
SqFt
$388
/SqFt
2026
Built
Subdivision:
Diamond Tail Phase II
County:
Sandoval
Call Now: 505 401-7500
Is this the listing for you? We can help make it yours.
505 401-7500
279 Star Meadow Road279 Star Meadow Road279 Star Meadow Road279 Star Meadow Road
Save
Ask
Tour
Hide
Share

Mortgage Calculator

Monthly Payment (Est.)

Enter an interest rate to see your estimated monthly payment.
Calculator powered by Showcase IDX, a Constellation1 Company. Copyright ©2026 Information is deemed reliable but not guaranteed.

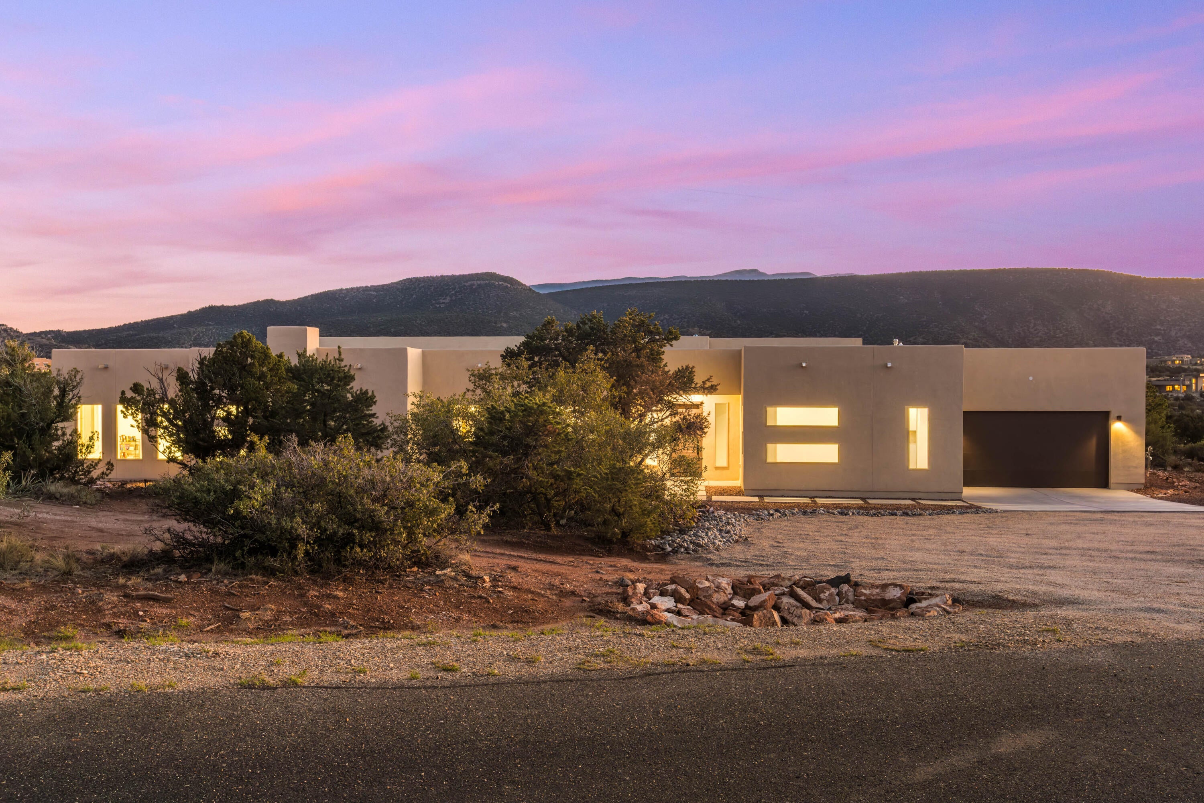
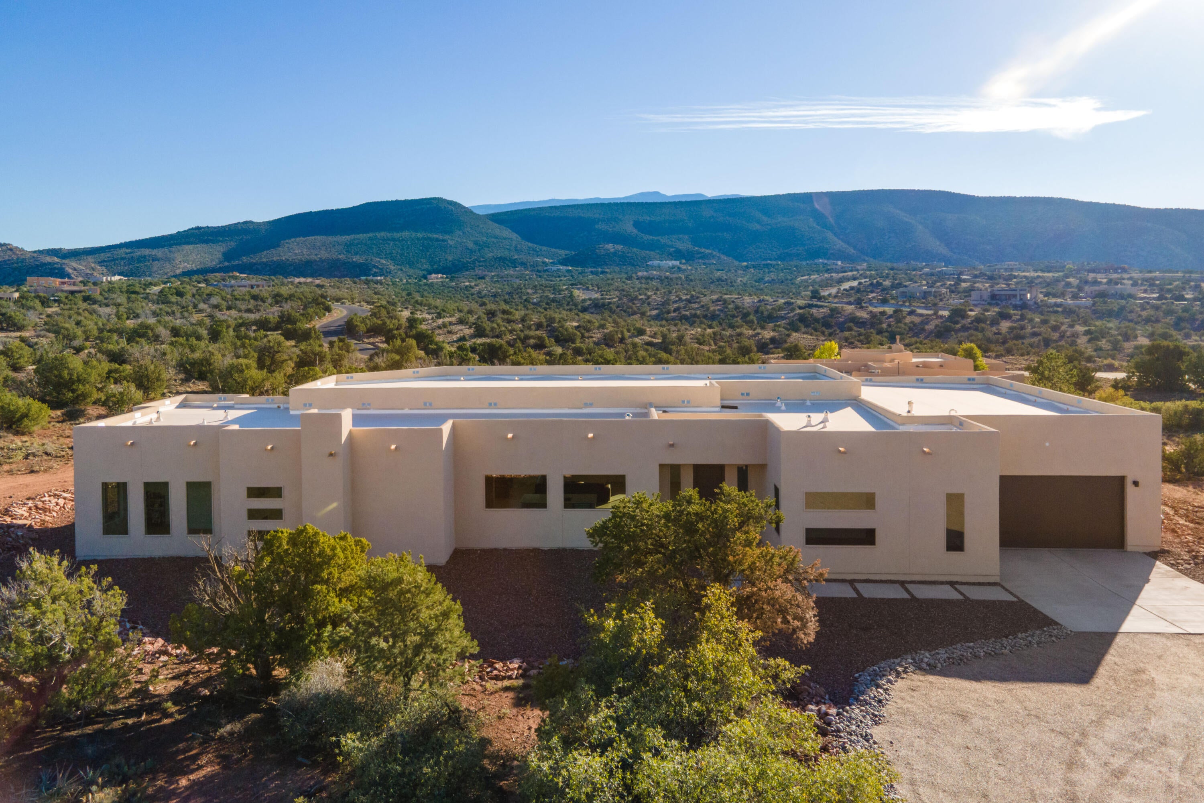
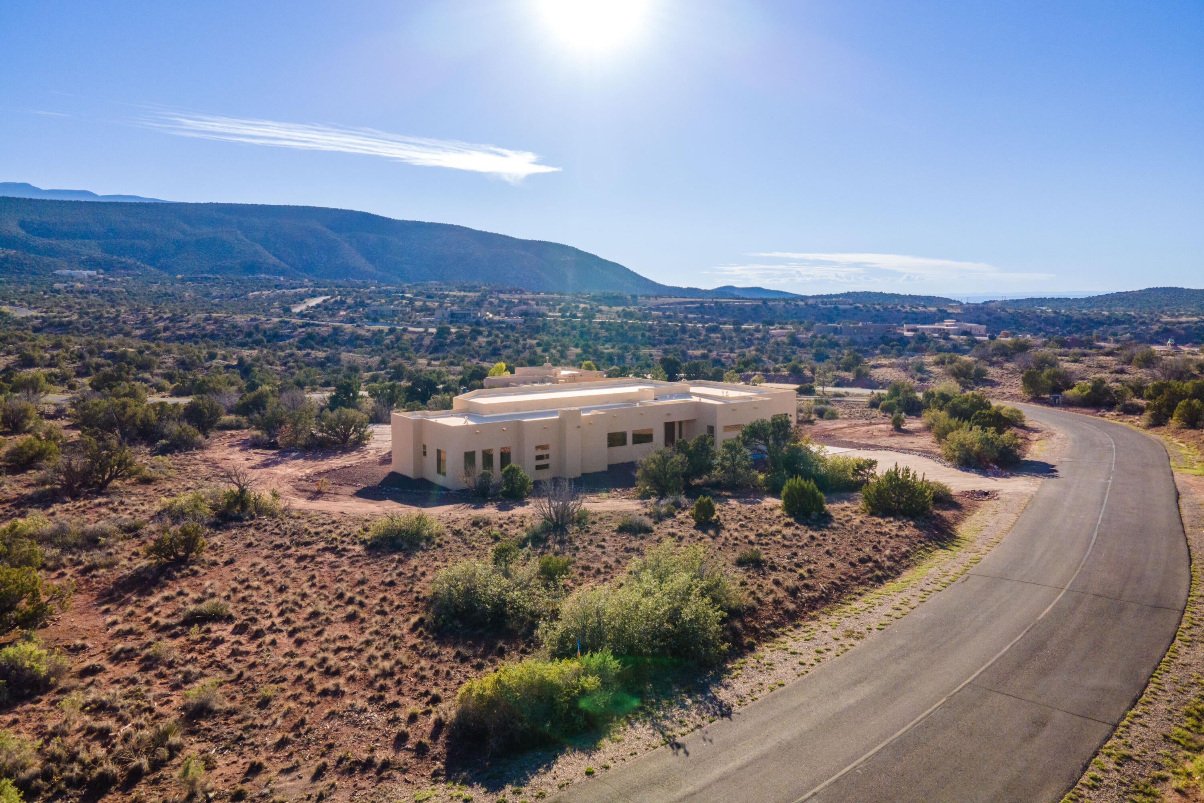
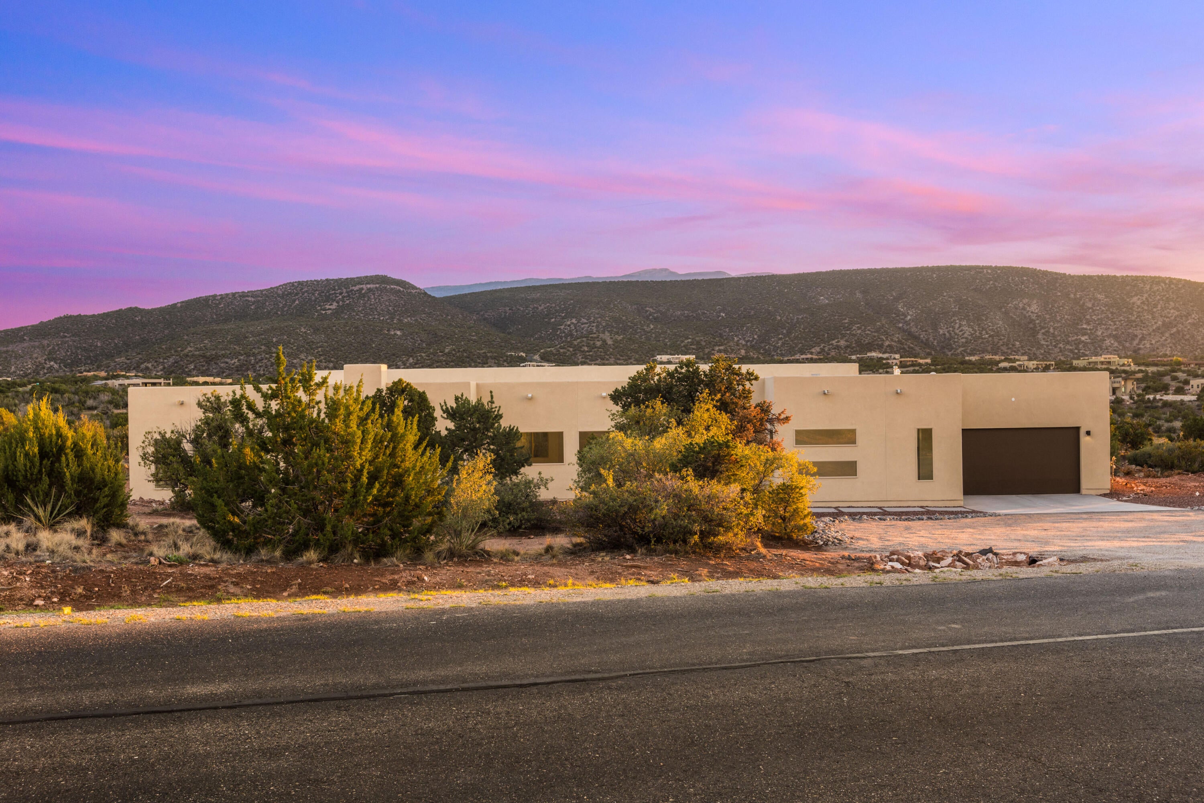
Set within the gated Diamond Tail community of Placitas, this exceptional new construction home pairs modern contemporary design with the natural beauty of its surroundings. Expansive windows fill the open great room with natural light while capturing views toward Sandia Crest and bringing the landscape into the heart of the home. The beautifully appointed kitchen is designed to gather around, featuring quartz countertops, a generous island, walk-in pantry, and a suite of FORNO pro-style appliances, all flowing seamlessly into the living and dining areas. Each of the three bedrooms enjoys the privacy of its own en-suite bath, while the primary suite is a retreat of its own with a private office, spacious walk-in closet, and spa-inspired bath. A freestanding soaking tub beneath an oversized picture window frames a memorable view of the mountains, complemented by a separate shower and dual vanities. Three fireplaces bring warmth and ambiance to the home, including one on the expansive covered patio where indoor and outdoor living come together beautifully. The four-car tandem garage is another standout, offering exceptional room for vehicles, storage, hobbies, or recreational gear. Nearby walking trails and open space invite you to enjoy the landscape beyond your doorstep. Thoughtfully designed, beautifully finished, and surrounded by the quiet beauty of Placitas, this is contemporary New Mexico living at its best.

Save
Ask
Tour
Hide
Share
Listing Snapshot
Price 
$1,100,000
Days On Site 
45 Days
Bedrooms 
3
Inside Area (SqFt) 
2,834 sqft
Total Baths 
3
Full Baths 
1
Partial Baths 
2
Lot Size 
1.21 Acres
Year Built 
2026
MLS Number 
1112130
Status 
Active
Property Tax 
$486.28
HOA/Condo/Coop Fees 
$75 monthly
Sq Ft Source 
Plans
Friends & Family
Recent Activity
a month agoListing updated with changes from the MLS
2 months agoListing first seen on site
General Features
Acres 
1.21
Direction Faces 
North
Disclosures 
Ranm2100 Disclosure
Garage 
Yes
Garage Spaces 
4
Land Lease 
No
Levels 
One
Parking 
Garage Door OpenerHeated GarageOversized
Property Condition 
New Construction
Property Sub Type 
Single Family Residence
Sewer 
Septic Tank
SqFt Total 
2834
Utilities 
Cable AvailableNatural Gas AvailableCable ConnectedElectricity ConnectedNatural Gas ConnectedPhone AvailableWater Connected
Water Source 
Shared Well
Zoning 
R-1
Interior Features
Appliances 
Built-In Gas RangeDishwasherMicrowave
Cooling 
Fireplace 
Yes
Fireplace Features 
Glass DoorsGas LogOutside
Fireplaces 
3
Flooring 
Tile
Heating 
Forced Air
Interior 
Entrance FoyerKitchen IslandPantryWalk-In Closet(s)Master Downstairs
Laundry Features 
Washer HookupElectric Dryer HookupGas Dryer Hookup
Window Features 
Double Pane WindowsInsulated Windows
Kitchen 
Dimensions - 2110.0 x 140.0Level - MainArea - 295400
Living Room 
Dimensions - 268.0 x 192.0Level - MainArea - 51456
Master Bedroom 
Dimensions - 197.0 x 196.0Level - MainArea - 38612
Save
Ask
Tour
Hide
Share
Exterior Features
Construction Details 
FrameSynthetic Stucco
Exterior 
Private Yard
Lot Features 
Landscaped
Patio And Porch 
PatioCovered
Windows/Doors 
Double Pane WindowsInsulated Windows
Community Features
Association Fee 
$225.0
Association Fee Frequency 
Quarterly
Community Features 
Gated
MLS Area 
180 - Placitas Area
Financing Terms Available 
CashConventionalVA Loan
Listing courtesy of Keller Williams Realty


The data relating to real estate for sale on this website comes in part from the Internet Data exchange (IDX) program of the Southwest Multiple Listing Service. IDX information is provided exclusively for consumers' personal, non-commercial use and may not be used for any purpose other than to identify prospective properties consumers may be interested in purchasing. Real estate listings held by brokerage firms other than , are indicated by detailed information about them such as the name of the listing firms. Information deemed reliable but not guaranteed. Copyright © 2026 Southwest Multiple Listing Service. All Rights Reserved.
Data last updated at: 2026-11-22 03:39 PM UTC

Neighborhood & Commute
Source: Walkscore
Disclosure: Community information and market data powered by Constellation Data Labs. Information is deemed reliable but not guaranteed.
Save
Ask
Tour
Hide
Share
Save
Ask
Tour
Hide
Share
$1,100,000
45 Days On Site

279 Star Meadow Road
Placitas, NM 87043

For Sale|Single Family Residence|Active
3
Beds
3
Total Baths
1
Full Bath
2
Partial Baths
2,834
SqFt
$388
/SqFt
2026
Built
Subdivision:
Diamond Tail Phase II
County:
Sandoval
Call Now: 505 401-7500
Is this the listing for you? We can help make it yours.
505 401-7500
279 Star Meadow Road279 Star Meadow Road279 Star Meadow Road279 Star Meadow Road
Save
Ask
Tour
Hide
Share

Mortgage Calculator

Monthly Payment (Est.)

Enter an interest rate to see your estimated monthly payment.
Calculator powered by Showcase IDX, a Constellation1 Company. Copyright ©2026 Information is deemed reliable but not guaranteed.

Set within the gated Diamond Tail community of Placitas, this exceptional new construction home pairs modern contemporary design with the natural beauty of its surroundings. Expansive windows fill the open great room with natural light while capturing views toward Sandia Crest and bringing the landscape into the heart of the home. The beautifully appointed kitchen is designed to gather around, featuring quartz countertops, a generous island, walk-in pantry, and a suite of FORNO pro-style appliances, all flowing seamlessly into the living and dining areas. Each of the three bedrooms enjoys the privacy of its own en-suite bath, while the primary suite is a retreat of its own with a private office, spacious walk-in closet, and spa-inspired bath. A freestanding soaking tub beneath an oversized picture window frames a memorable view of the mountains, complemented by a separate shower and dual vanities. Three fireplaces bring warmth and ambiance to the home, including one on the expansive covered patio where indoor and outdoor living come together beautifully. The four-car tandem garage is another standout, offering exceptional room for vehicles, storage, hobbies, or recreational gear. Nearby walking trails and open space invite you to enjoy the landscape beyond your doorstep. Thoughtfully designed, beautifully finished, and surrounded by the quiet beauty of Placitas, this is contemporary New Mexico living at its best.

Save
Ask
Tour
Hide
Share
Listing Snapshot
Price 
$1,100,000
Days On Site 
45 Days
Bedrooms 
3
Inside Area (SqFt) 
2,834 sqft
Total Baths 
3
Full Baths 
1
Partial Baths 
2
Lot Size 
1.21 Acres
Year Built 
2026
MLS Number 
1112130
Status 
Active
Property Tax 
$486.28
HOA/Condo/Coop Fees 
$75 monthly
Sq Ft Source 
Plans
Friends & Family
Recent Activity
a month agoListing updated with changes from the MLS
2 months agoListing first seen on site
General Features
Acres 
1.21
Direction Faces 
North
Disclosures 
Ranm2100 Disclosure
Garage 
Yes
Garage Spaces 
4
Land Lease 
No
Levels 
One
Parking 
Garage Door OpenerHeated GarageOversized
Property Condition 
New Construction
Property Sub Type 
Single Family Residence
Sewer 
Septic Tank
SqFt Total 
2834
Utilities 
Cable AvailableNatural Gas AvailableCable ConnectedElectricity ConnectedNatural Gas ConnectedPhone AvailableWater Connected
Water Source 
Shared Well
Zoning 
R-1
Interior Features
Appliances 
Built-In Gas RangeDishwasherMicrowave
Cooling 
Fireplace 
Yes
Fireplace Features 
Glass DoorsGas LogOutside
Fireplaces 
3
Flooring 
Tile
Heating 
Forced Air
Interior 
Entrance FoyerKitchen IslandPantryWalk-In Closet(s)Master Downstairs
Laundry Features 
Washer HookupElectric Dryer HookupGas Dryer Hookup
Window Features 
Double Pane WindowsInsulated Windows
Kitchen 
Dimensions - 2110.0 x 140.0Level - MainArea - 295400
Living Room 
Dimensions - 268.0 x 192.0Level - MainArea - 51456
Master Bedroom 
Dimensions - 197.0 x 196.0Level - MainArea - 38612
Save
Ask
Tour
Hide
Share
Exterior Features
Construction Details 
FrameSynthetic Stucco
Exterior 
Private Yard
Lot Features 
Landscaped
Patio And Porch 
PatioCovered
Windows/Doors 
Double Pane WindowsInsulated Windows
Community Features
Association Fee 
$225.0
Association Fee Frequency 
Quarterly
Community Features 
Gated
MLS Area 
180 - Placitas Area
Financing Terms Available 
CashConventionalVA Loan
Listing courtesy of Keller Williams Realty


The data relating to real estate for sale on this website comes in part from the Internet Data exchange (IDX) program of the Southwest Multiple Listing Service. IDX information is provided exclusively for consumers' personal, non-commercial use and may not be used for any purpose other than to identify prospective properties consumers may be interested in purchasing. Real estate listings held by brokerage firms other than , are indicated by detailed information about them such as the name of the listing firms. Information deemed reliable but not guaranteed. Copyright © 2026 Southwest Multiple Listing Service. All Rights Reserved.
Data last updated at: 2026-11-22 03:39 PM UTC

Neighborhood & Commute
Source: Walkscore
Disclosure: Community information and market data powered by Constellation Data Labs. Information is deemed reliable but not guaranteed.
Save
Ask
Tour
Hide
Share