Save
Ask
Tour
Hide
Share
$950,000
18 Days On Site

108 Lakeview Road
Elephant Butte, NM 87935

For Sale|Single Family Residence|Active
4
Beds
4
Total Baths
2
Full Baths
2
Partial Baths
4,371
SqFt
$217
/SqFt
2008
Built
Subdivision:
Turtleback Mountain
County:
Sierra
Call Now: 505 401-7500
Is this the listing for you? We can help make it yours.
505 401-7500
108 Lakeview Road108 Lakeview Road108 Lakeview Road108 Lakeview Road
Save
Ask
Tour
Hide
Share

Mortgage Calculator

Monthly Payment (Est.)

Enter an interest rate to see your estimated monthly payment.
Calculator powered by Showcase IDX, a Constellation1 Company. Copyright ©2026 Information is deemed reliable but not guaranteed.

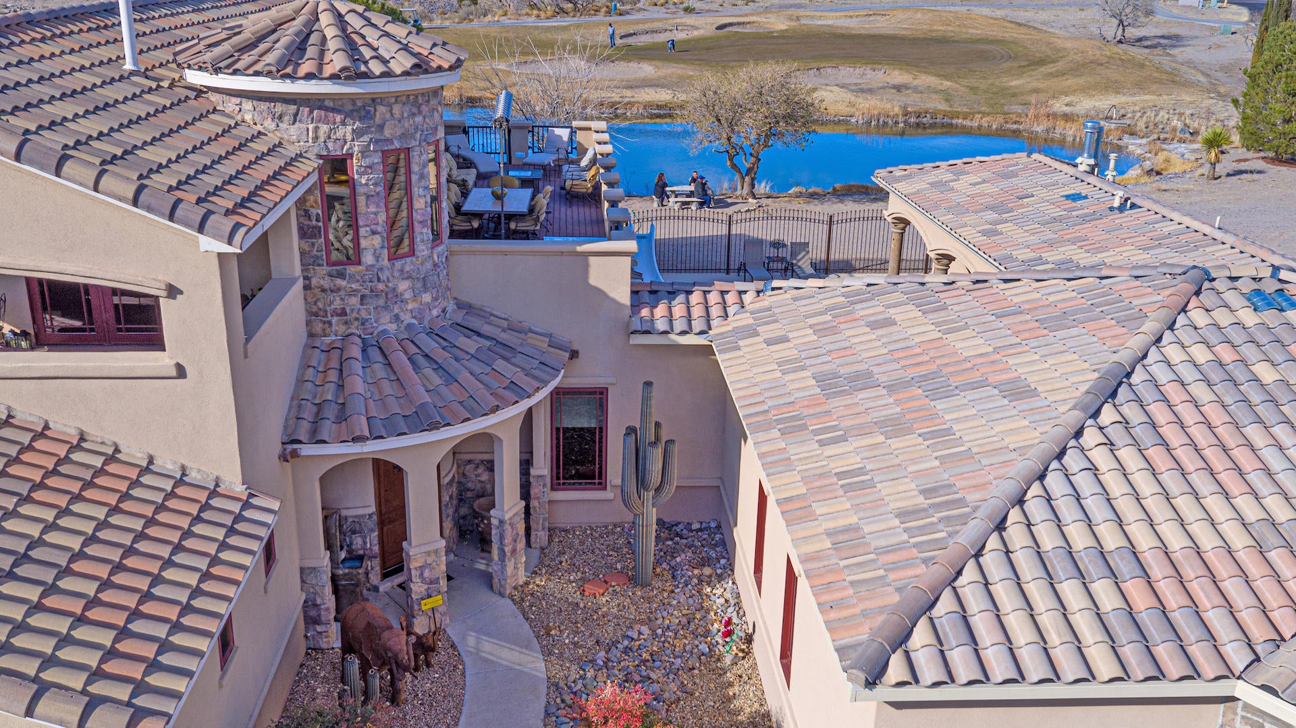
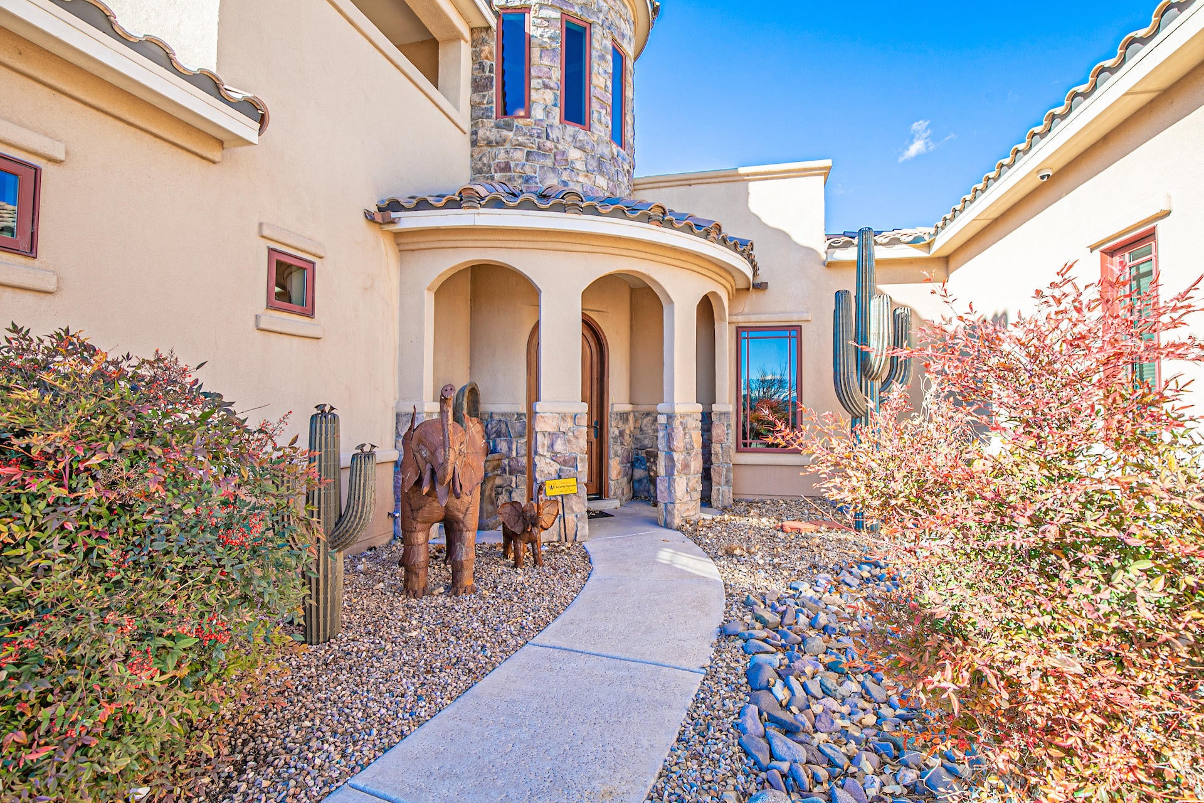
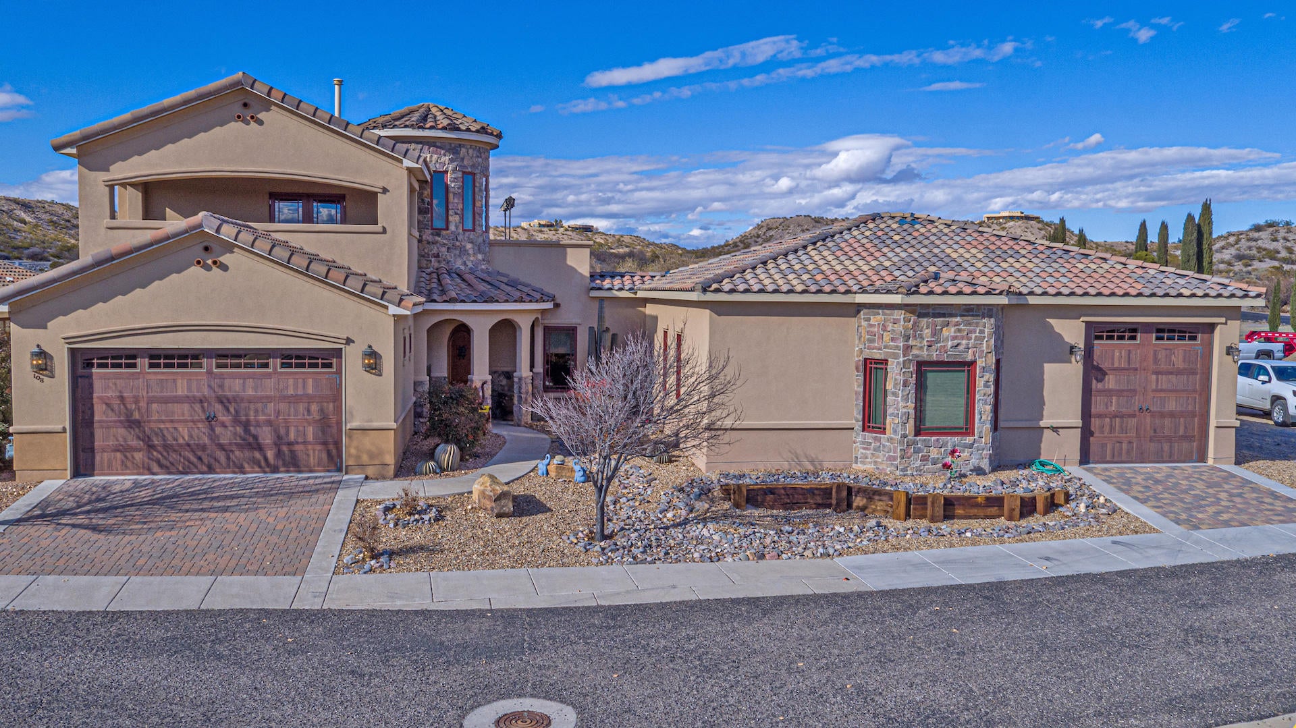
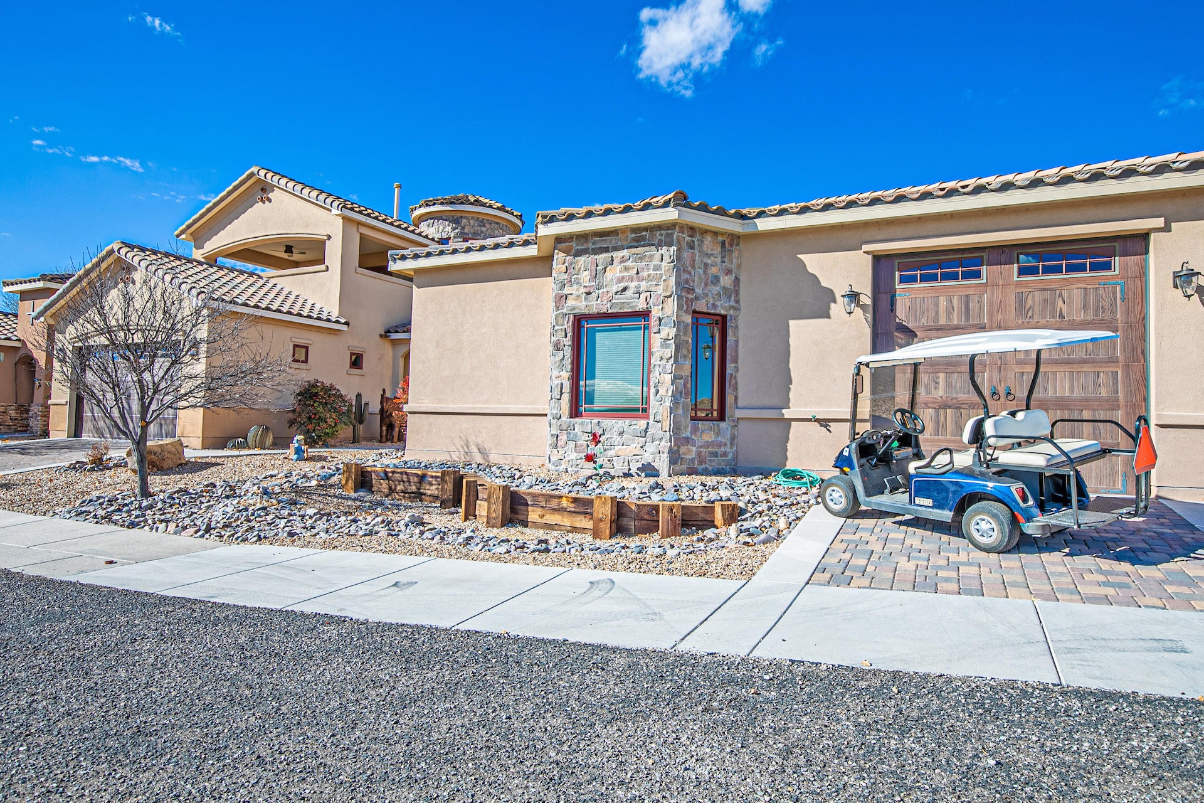
This stunning Tuscany-style home in the Turtleback Mountain Resort perfectly blends beauty, elegance, and functionality. Boasting 4/5 beds and 4 baths with a laundry room, den, upstairs decks to see the sights, in-ground pool with slide, RV garage and 2 car garage. 2 fireplaces for those cozy nights with a covered patio off the pool. Overlooking the #2 Green and one of the ponds of the Golf Course that is home to the New Mexico Open, this home is an executives retreat! Walk to the golf course and club house, a hop-skip and a jump to Elephant Butte Lake, a short drive to the Hot Mineral Spas, hospital and schools. To enhance this gorgeous home pickle ball courts have been completed and a soon to be built fitness center and spa is on its way! Call today for your private tour!

Save
Ask
Tour
Hide
Share
Listing Snapshot
Price 
$950,000
Days On Site 
18 Days
Bedrooms 
4
Inside Area (SqFt) 
4,371 sqft
Total Baths 
4
Full Baths 
2
Partial Baths 
2
Lot Size 
0.21 Acres
Year Built 
2008
MLS Number 
1112092
Status 
Active
Property Tax 
$6,200
HOA/Condo/Coop Fees 
$1,200 monthly
Sq Ft Source 
Plans
Friends & Family
Recent Activity
4 days agoListing updated with changes from the MLS
3 weeks agoListing first seen on site
General Features
Acres 
0.21
Attached Garage 
Yes
Direction Faces 
South
Disclosures 
Ranm2100 Disclosure
Garage 
Yes
Garage Spaces 
3
Land Lease 
No
Levels 
Two
Parking 
AttachedGarageStorage
Property Sub Type 
Single Family Residence
Security 
Security SystemSecurity Gate
Sewer 
Public Sewer
SqFt Total 
4371
Style 
SpanishMediterranean
Utilities 
Natural Gas AvailableCable AvailableElectricity ConnectedNatural Gas ConnectedSewer ConnectedWater Connected
Water Source 
Public
Zoning 
Out of MLS Area
Interior Features
Appliances 
DryerDishwasherFree-Standing Gas RangeDisposalMicrowaveRefrigeratorRange HoodWasher
Cooling 
Ceiling Fan(s)Multi Units
Fireplace 
Yes
Fireplace Features 
Outside
Fireplaces 
3
Flooring 
TileWood
Heating 
CentralForced Air
Interior 
BookcasesCeiling Fan(s)Kitchen IslandSoaking TubWalk-In Closet(s)
Laundry Features 
Electric Dryer Hookup
Window Features 
Wood Frames
Kitchen 
Dimensions - 14.0 x 10.0Level - MainArea - 140
Living Room 
Dimensions - 20.0 x 14.0Level - MainArea - 280
Master Bedroom 
Dimensions - 20.0 x 14.0Level - UpperArea - 280
Save
Ask
Tour
Hide
Share
Exterior Features
Construction Details 
StoneFrameStucco
Exterior 
Balcony
Fencing 
Back YardGate
Lot Features 
On Golf CourseCul-De-SacNear Golf Course
Patio And Porch 
CoveredPatio
Pool Features 
GuniteHeatedIn GroundPool Cover
Private Pool 
Yes
Roof 
Tile
Windows/Doors 
Wood Frames
Community Features
Association Fee 
$1200.0
Association Fee Frequency 
Monthly
Community Features 
Golf
MLS Area 
610 - Sierra
Financing Terms Available 
CashConventionalOwner May Carry
Listing courtesy of Nino Trujillo & Company, Inc.


Listing information is provided by Participants of the Southwest MLS, Inc. IDX information is provided exclusively for personal, non-commercial use, and may not be used for any purpose other than to identify prospective properties consumers may be interested in purchasing. Information is deemed reliable but not guaranteed. Copyright 2026, Southwest MLS, Inc..
Data last updated at: 2026-10-25 02:58 PM UTC

Neighborhood & Commute
Source: Walkscore
Disclosure: Community information and market data powered by Constellation Data Labs. Information is deemed reliable but not guaranteed.
Save
Ask
Tour
Hide
Share
Save
Ask
Tour
Hide
Share
$950,000
18 Days On Site

108 Lakeview Road
Elephant Butte, NM 87935

For Sale|Single Family Residence|Active
4
Beds
4
Total Baths
2
Full Baths
2
Partial Baths
4,371
SqFt
$217
/SqFt
2008
Built
Subdivision:
Turtleback Mountain
County:
Sierra
Call Now: 505 401-7500
Is this the listing for you? We can help make it yours.
505 401-7500
108 Lakeview Road108 Lakeview Road108 Lakeview Road108 Lakeview Road
Save
Ask
Tour
Hide
Share

Mortgage Calculator

Monthly Payment (Est.)

Enter an interest rate to see your estimated monthly payment.
Calculator powered by Showcase IDX, a Constellation1 Company. Copyright ©2026 Information is deemed reliable but not guaranteed.

This stunning Tuscany-style home in the Turtleback Mountain Resort perfectly blends beauty, elegance, and functionality. Boasting 4/5 beds and 4 baths with a laundry room, den, upstairs decks to see the sights, in-ground pool with slide, RV garage and 2 car garage. 2 fireplaces for those cozy nights with a covered patio off the pool. Overlooking the #2 Green and one of the ponds of the Golf Course that is home to the New Mexico Open, this home is an executives retreat! Walk to the golf course and club house, a hop-skip and a jump to Elephant Butte Lake, a short drive to the Hot Mineral Spas, hospital and schools. To enhance this gorgeous home pickle ball courts have been completed and a soon to be built fitness center and spa is on its way! Call today for your private tour!

Save
Ask
Tour
Hide
Share
Listing Snapshot
Price 
$950,000
Days On Site 
18 Days
Bedrooms 
4
Inside Area (SqFt) 
4,371 sqft
Total Baths 
4
Full Baths 
2
Partial Baths 
2
Lot Size 
0.21 Acres
Year Built 
2008
MLS Number 
1112092
Status 
Active
Property Tax 
$6,200
HOA/Condo/Coop Fees 
$1,200 monthly
Sq Ft Source 
Plans
Friends & Family
Recent Activity
4 days agoListing updated with changes from the MLS
3 weeks agoListing first seen on site
General Features
Acres 
0.21
Attached Garage 
Yes
Direction Faces 
South
Disclosures 
Ranm2100 Disclosure
Garage 
Yes
Garage Spaces 
3
Land Lease 
No
Levels 
Two
Parking 
AttachedGarageStorage
Property Sub Type 
Single Family Residence
Security 
Security SystemSecurity Gate
Sewer 
Public Sewer
SqFt Total 
4371
Style 
SpanishMediterranean
Utilities 
Natural Gas AvailableCable AvailableElectricity ConnectedNatural Gas ConnectedSewer ConnectedWater Connected
Water Source 
Public
Zoning 
Out of MLS Area
Interior Features
Appliances 
DryerDishwasherFree-Standing Gas RangeDisposalMicrowaveRefrigeratorRange HoodWasher
Cooling 
Ceiling Fan(s)Multi Units
Fireplace 
Yes
Fireplace Features 
Outside
Fireplaces 
3
Flooring 
TileWood
Heating 
CentralForced Air
Interior 
BookcasesCeiling Fan(s)Kitchen IslandSoaking TubWalk-In Closet(s)
Laundry Features 
Electric Dryer Hookup
Window Features 
Wood Frames
Kitchen 
Dimensions - 14.0 x 10.0Level - MainArea - 140
Living Room 
Dimensions - 20.0 x 14.0Level - MainArea - 280
Master Bedroom 
Dimensions - 20.0 x 14.0Level - UpperArea - 280
Save
Ask
Tour
Hide
Share
Exterior Features
Construction Details 
StoneFrameStucco
Exterior 
Balcony
Fencing 
Back YardGate
Lot Features 
On Golf CourseCul-De-SacNear Golf Course
Patio And Porch 
CoveredPatio
Pool Features 
GuniteHeatedIn GroundPool Cover
Private Pool 
Yes
Roof 
Tile
Windows/Doors 
Wood Frames
Community Features
Association Fee 
$1200.0
Association Fee Frequency 
Monthly
Community Features 
Golf
MLS Area 
610 - Sierra
Financing Terms Available 
CashConventionalOwner May Carry
Listing courtesy of Nino Trujillo & Company, Inc.


Listing information is provided by Participants of the Southwest MLS, Inc. IDX information is provided exclusively for personal, non-commercial use, and may not be used for any purpose other than to identify prospective properties consumers may be interested in purchasing. Information is deemed reliable but not guaranteed. Copyright 2026, Southwest MLS, Inc..
Data last updated at: 2026-10-25 02:58 PM UTC

Neighborhood & Commute
Source: Walkscore
Disclosure: Community information and market data powered by Constellation Data Labs. Information is deemed reliable but not guaranteed.
Save
Ask
Tour
Hide
Share