Save
Ask
Tour
Hide
Share
$484,000
44 Days On Site

5725 Rio Pinos Road NE
Rio Rancho, NM 87144

For Sale|Single Family Residence|Active
3
Beds
2
Total Baths
2
Full Baths
1,893
SqFt
$256
/SqFt
1999
Built
Subdivision:
Rio Rancho Estates
County:
Sandoval
Call Now: 505 401-7500
Is this the listing for you? We can help make it yours.
505 401-7500
5725 Rio Pinos Road NE5725 Rio Pinos Road NE5725 Rio Pinos Road NE5725 Rio Pinos Road NE
Save
Ask
Tour
Hide
Share

Mortgage Calculator

Monthly Payment (Est.)

Enter an interest rate to see your estimated monthly payment.
Calculator powered by Showcase IDX, a Constellation1 Company. Copyright ©2026 Information is deemed reliable but not guaranteed.

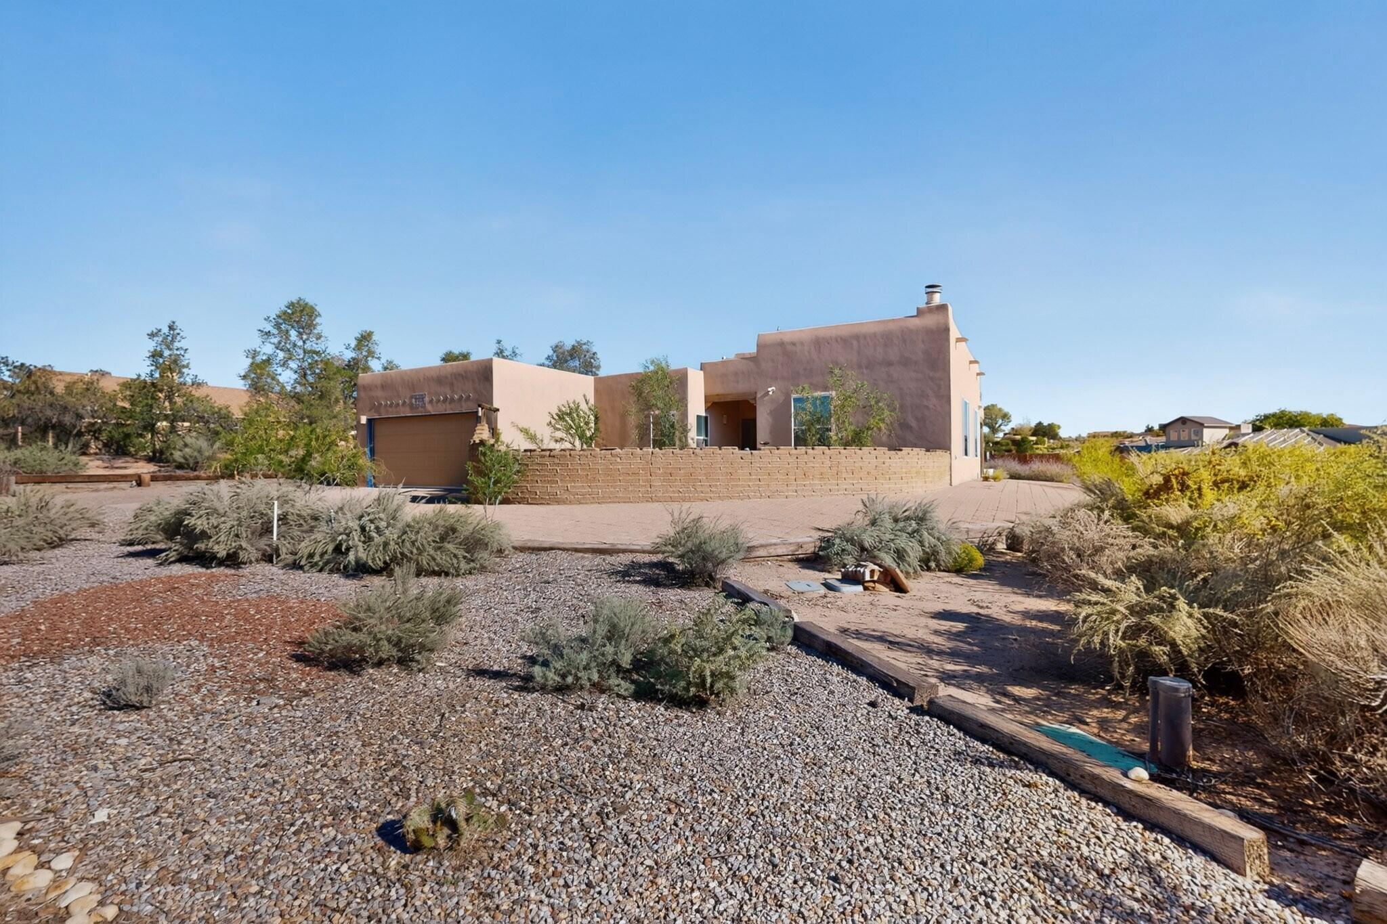
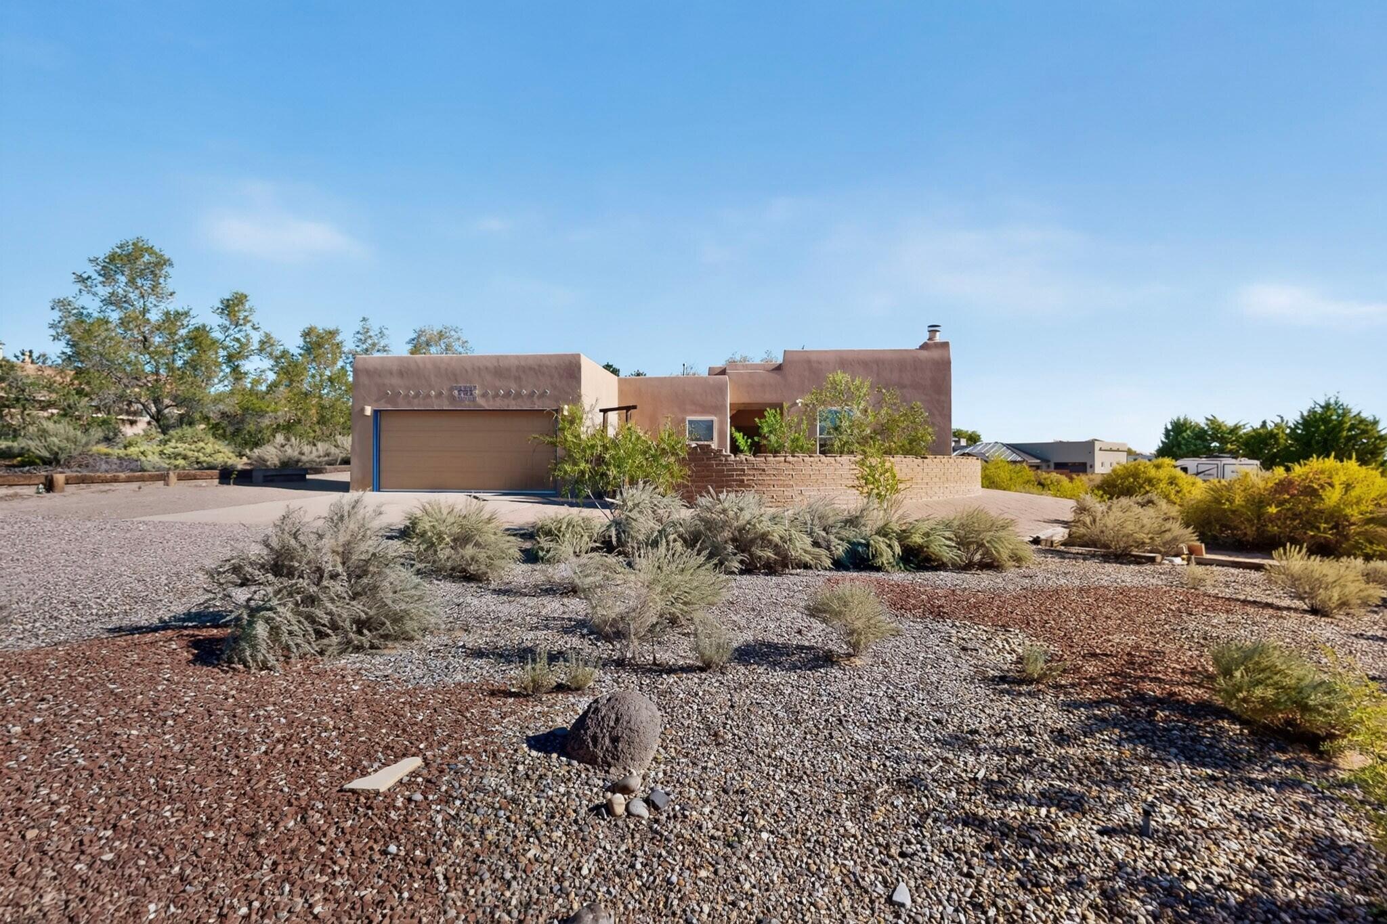
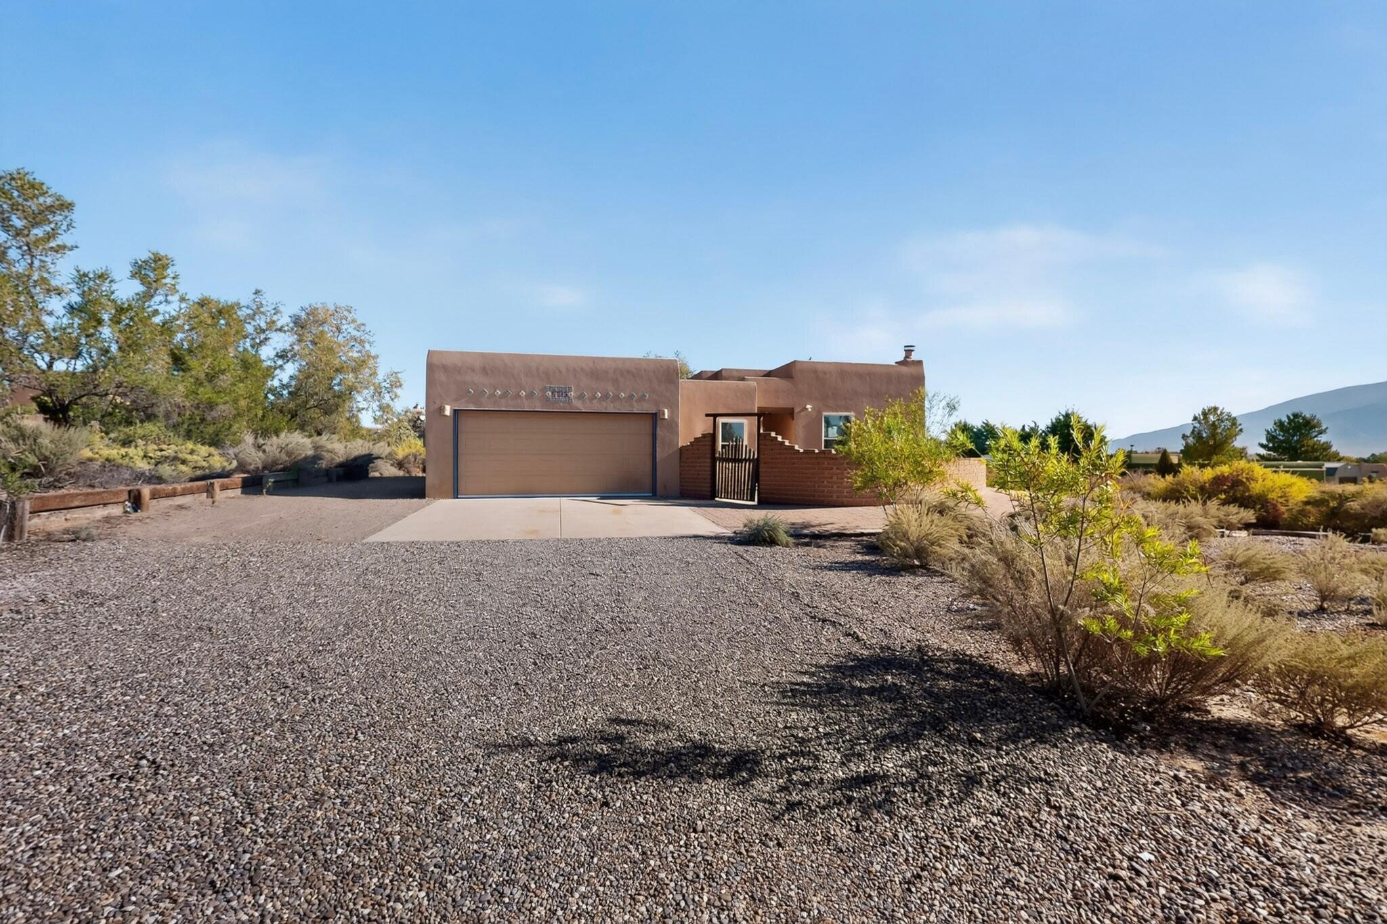
Wake up to glorious Sandia Mountain views in this peaceful Southwest retreat. Soaring ceilings with beautiful viga beams, an expansive open living space, and two dramatic southeast-facing windows bring the landscape and natural New Mexico light indoors with three skylights adding to the abundant brightness. The spacious kitchen offers ample storage and a large utility room, while the primary suite includes a generous walk-in closet and space for a sitting area or work-from-home office. Luxurious primary bathroom features a Jack-and-Jill setup and oversized soaking tub. A tall wood-burning fireplace, with a gas line available for a cleaner-burning option, creates a warm and inviting focal point in the living room. Set on a half-acre, nature-filled lot, the property offers tranquil surroundings by day and sparkling city views at night. Take advantage of solar-powered living: the rooftop system currently covers the home's electricity use while other utility costs are minimal due to septic and well saving you money monthly. Included on this property is a private well, two-car attached garage and a front courtyard made of adobe brick. This is an adobe-style home made for morning coffee with the Sandias, evenings around the fire, and quiet moments enjoying the beauty of New Mexico! Seller willing to pay off solar with acceptable offer.

Save
Ask
Tour
Hide
Share
Listing Snapshot
Price 
$484,000
Days On Site 
44 Days
Bedrooms 
3
Inside Area (SqFt) 
1,893 sqft
Total Baths 
2
Full Baths 
2
Partial Baths 
N/A
Lot Size 
0.53 Acres
Year Built 
1999
MLS Number 
1112057
Status 
Active
Property Tax 
$4,628.68
HOA/Condo/Coop Fees 
N/A
Sq Ft Source 
Plans
Friends & Family
Recent Activity
a week agoListing updated with changes from the MLS
a month agoStatus changed to Active
a month agoListing first seen on site
General Features
Acres 
0.53
Attached Garage 
Yes
Direction Faces 
South
Disclosures 
Ranm2100 Disclosure
Energy Features 
Solar
Foundation 
PermanentSlab
Garage 
Yes
Garage Spaces 
2
Land Lease 
No
Levels 
One
Parking 
AttachedGarage
Property Sub Type 
Single Family Residence
Sewer 
Septic Tank
SqFt Total 
1893
Style 
NorthernNewMexicoPueblo
Utilities 
Electricity AvailableElectricity ConnectedNatural Gas Available
Water Source 
PrivateWell
Zoning 
R-1
Interior Features
Appliances 
DryerDishwasherFree-Standing Electric RangeRange HoodWasher
Cooling 
Ceiling Fan(s)
Fireplace 
Yes
Fireplace Features 
Wood Burning
Fireplaces 
1
Flooring 
CarpetTile
Heating 
Central
Interior 
Beamed CeilingsCeiling Fan(s)Entrance FoyerHigh CeilingsMaster Downstairs
Laundry Features 
Washer HookupElectric Dryer HookupGas Dryer Hookup
Window Features 
Double Pane WindowsInsulated Windows
Kitchen 
Dimensions - 13.0 x 12.6Level - MainArea - 163
Living Room 
Dimensions - 16.0 x 17.0Level - MainArea - 272
Master Bedroom 
Dimensions - 21.0 x 13.4Level - MainArea - 281
Save
Ask
Tour
Hide
Share
Exterior Features
Construction Details 
Stucco
Exterior 
Private Yard
Fencing 
Front YardPrivacy
Patio And Porch 
CoveredPatio
Roof 
Tar/Gravel
Windows/Doors 
Double Pane WindowsInsulated Windows
Community Features
Accessibility Features 
Accessible Entrance
MLS Area 
151 - Rio Rancho Mid-North
Financing Terms Available 
CashConventionalFHAVA Loan
Roads 
Dirt
Schools
School District
Unknown
Elementary School
Enchanted Hills
Middle School
Mountain View
High School
V. Sue Cleveland
Listing courtesy of Realty One of New Mexico


The data relating to real estate for sale on this website comes in part from the Internet Data exchange (IDX) program of the Southwest Multiple Listing Service. IDX information is provided exclusively for consumers' personal, non-commercial use and may not be used for any purpose other than to identify prospective properties consumers may be interested in purchasing. Real estate listings held by brokerage firms other than , are indicated by detailed information about them such as the name of the listing firms. Information deemed reliable but not guaranteed. Copyright © 2026 Southwest Multiple Listing Service. All Rights Reserved.
Data last updated at: 2026-11-21 04:37 AM UTC

Neighborhood & Commute
Source: Walkscore
Disclosure: Community information and market data powered by Constellation Data Labs. Information is deemed reliable but not guaranteed.
Save
Ask
Tour
Hide
Share
Save
Ask
Tour
Hide
Share
$484,000
44 Days On Site

5725 Rio Pinos Road NE
Rio Rancho, NM 87144

For Sale|Single Family Residence|Active
3
Beds
2
Total Baths
2
Full Baths
1,893
SqFt
$256
/SqFt
1999
Built
Subdivision:
Rio Rancho Estates
County:
Sandoval
Call Now: 505 401-7500
Is this the listing for you? We can help make it yours.
505 401-7500
5725 Rio Pinos Road NE5725 Rio Pinos Road NE5725 Rio Pinos Road NE5725 Rio Pinos Road NE
Save
Ask
Tour
Hide
Share

Mortgage Calculator

Monthly Payment (Est.)

Enter an interest rate to see your estimated monthly payment.
Calculator powered by Showcase IDX, a Constellation1 Company. Copyright ©2026 Information is deemed reliable but not guaranteed.

Wake up to glorious Sandia Mountain views in this peaceful Southwest retreat. Soaring ceilings with beautiful viga beams, an expansive open living space, and two dramatic southeast-facing windows bring the landscape and natural New Mexico light indoors with three skylights adding to the abundant brightness. The spacious kitchen offers ample storage and a large utility room, while the primary suite includes a generous walk-in closet and space for a sitting area or work-from-home office. Luxurious primary bathroom features a Jack-and-Jill setup and oversized soaking tub. A tall wood-burning fireplace, with a gas line available for a cleaner-burning option, creates a warm and inviting focal point in the living room. Set on a half-acre, nature-filled lot, the property offers tranquil surroundings by day and sparkling city views at night. Take advantage of solar-powered living: the rooftop system currently covers the home's electricity use while other utility costs are minimal due to septic and well saving you money monthly. Included on this property is a private well, two-car attached garage and a front courtyard made of adobe brick. This is an adobe-style home made for morning coffee with the Sandias, evenings around the fire, and quiet moments enjoying the beauty of New Mexico! Seller willing to pay off solar with acceptable offer.

Save
Ask
Tour
Hide
Share
Listing Snapshot
Price 
$484,000
Days On Site 
44 Days
Bedrooms 
3
Inside Area (SqFt) 
1,893 sqft
Total Baths 
2
Full Baths 
2
Partial Baths 
N/A
Lot Size 
0.53 Acres
Year Built 
1999
MLS Number 
1112057
Status 
Active
Property Tax 
$4,628.68
HOA/Condo/Coop Fees 
N/A
Sq Ft Source 
Plans
Friends & Family
Recent Activity
a week agoListing updated with changes from the MLS
a month agoStatus changed to Active
a month agoListing first seen on site
General Features
Acres 
0.53
Attached Garage 
Yes
Direction Faces 
South
Disclosures 
Ranm2100 Disclosure
Energy Features 
Solar
Foundation 
PermanentSlab
Garage 
Yes
Garage Spaces 
2
Land Lease 
No
Levels 
One
Parking 
AttachedGarage
Property Sub Type 
Single Family Residence
Sewer 
Septic Tank
SqFt Total 
1893
Style 
NorthernNewMexicoPueblo
Utilities 
Electricity AvailableElectricity ConnectedNatural Gas Available
Water Source 
PrivateWell
Zoning 
R-1
Interior Features
Appliances 
DryerDishwasherFree-Standing Electric RangeRange HoodWasher
Cooling 
Ceiling Fan(s)
Fireplace 
Yes
Fireplace Features 
Wood Burning
Fireplaces 
1
Flooring 
CarpetTile
Heating 
Central
Interior 
Beamed CeilingsCeiling Fan(s)Entrance FoyerHigh CeilingsMaster Downstairs
Laundry Features 
Washer HookupElectric Dryer HookupGas Dryer Hookup
Window Features 
Double Pane WindowsInsulated Windows
Kitchen 
Dimensions - 13.0 x 12.6Level - MainArea - 163
Living Room 
Dimensions - 16.0 x 17.0Level - MainArea - 272
Master Bedroom 
Dimensions - 21.0 x 13.4Level - MainArea - 281
Save
Ask
Tour
Hide
Share
Exterior Features
Construction Details 
Stucco
Exterior 
Private Yard
Fencing 
Front YardPrivacy
Patio And Porch 
CoveredPatio
Roof 
Tar/Gravel
Windows/Doors 
Double Pane WindowsInsulated Windows
Community Features
Accessibility Features 
Accessible Entrance
MLS Area 
151 - Rio Rancho Mid-North
Financing Terms Available 
CashConventionalFHAVA Loan
Roads 
Dirt
Schools
School District
Unknown
Elementary School
Enchanted Hills
Middle School
Mountain View
High School
V. Sue Cleveland
Listing courtesy of Realty One of New Mexico


The data relating to real estate for sale on this website comes in part from the Internet Data exchange (IDX) program of the Southwest Multiple Listing Service. IDX information is provided exclusively for consumers' personal, non-commercial use and may not be used for any purpose other than to identify prospective properties consumers may be interested in purchasing. Real estate listings held by brokerage firms other than , are indicated by detailed information about them such as the name of the listing firms. Information deemed reliable but not guaranteed. Copyright © 2026 Southwest Multiple Listing Service. All Rights Reserved.
Data last updated at: 2026-11-21 04:37 AM UTC

Neighborhood & Commute
Source: Walkscore
Disclosure: Community information and market data powered by Constellation Data Labs. Information is deemed reliable but not guaranteed.
Save
Ask
Tour
Hide
Share