Save
Ask
Tour
Hide
Share
$320,000
13 Days On Site

2102 N Ensenada Circle SE
Rio Rancho, NM 87124

Single Family Residence|Pending
3
Beds
2
Total Baths
2
Full Baths
1,548
SqFt
$207
/SqFt
2006
Built
Subdivision:
Yucatan At Cabezon
County:
Sandoval
Call Now: 505 401-7500
Is this the listing for you? We can help make it yours.
505 401-7500
2102 N Ensenada Circle SE2102 N Ensenada Circle SE2102 N Ensenada Circle SE2102 N Ensenada Circle SE
Save
Ask
Tour
Hide
Share

Mortgage Calculator

Monthly Payment (Est.)

Enter an interest rate to see your estimated monthly payment.
Calculator powered by Showcase IDX, a Constellation1 Company. Copyright ©2026 Information is deemed reliable but not guaranteed.

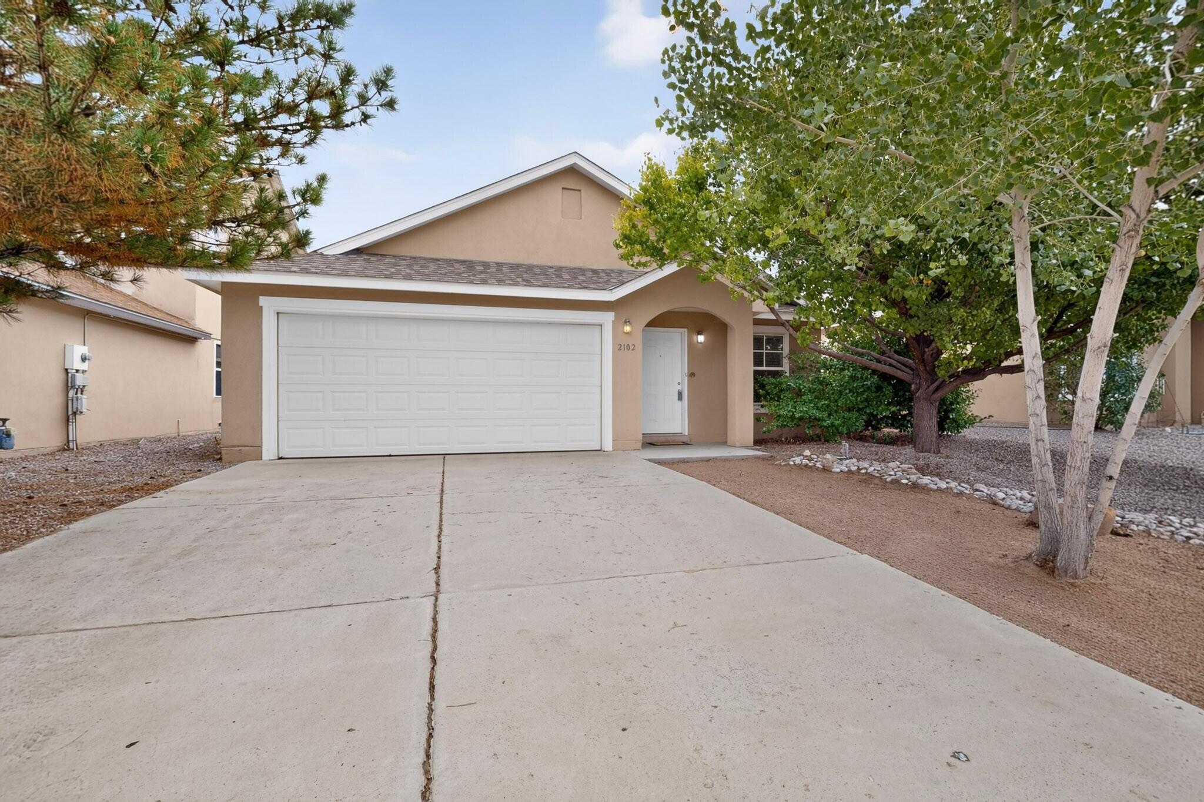
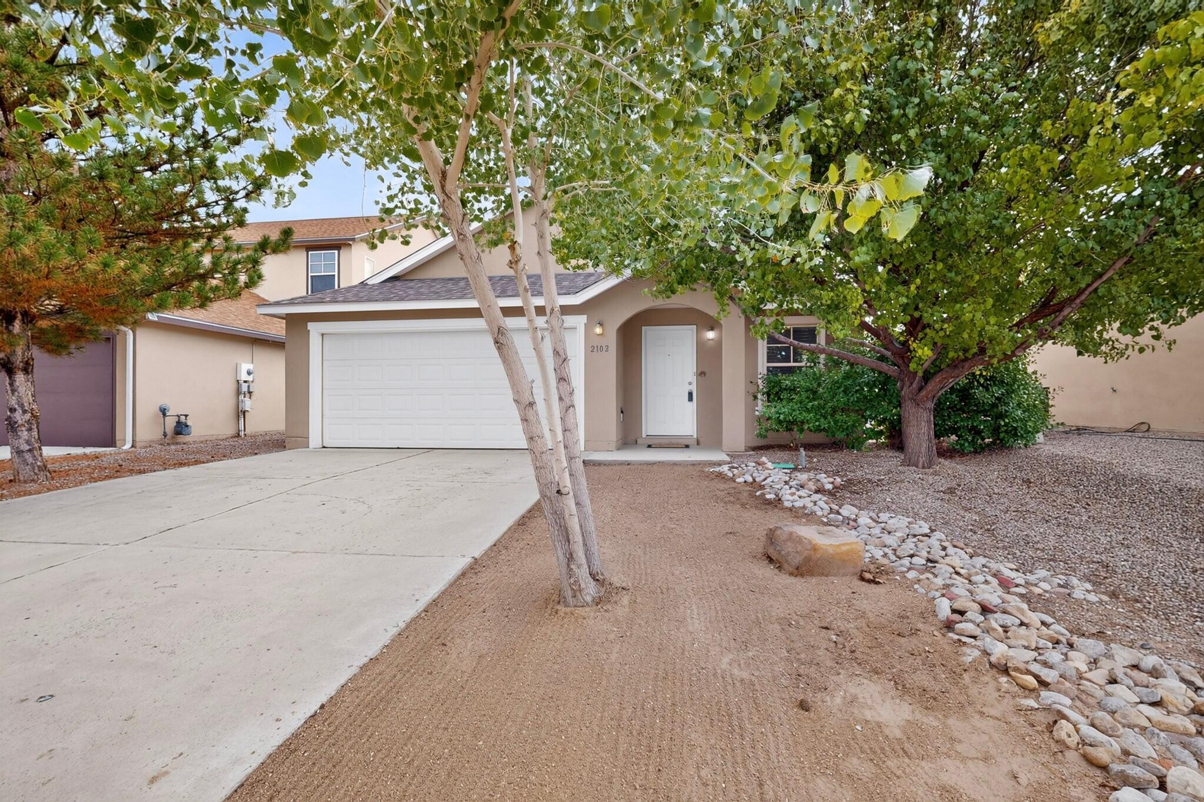
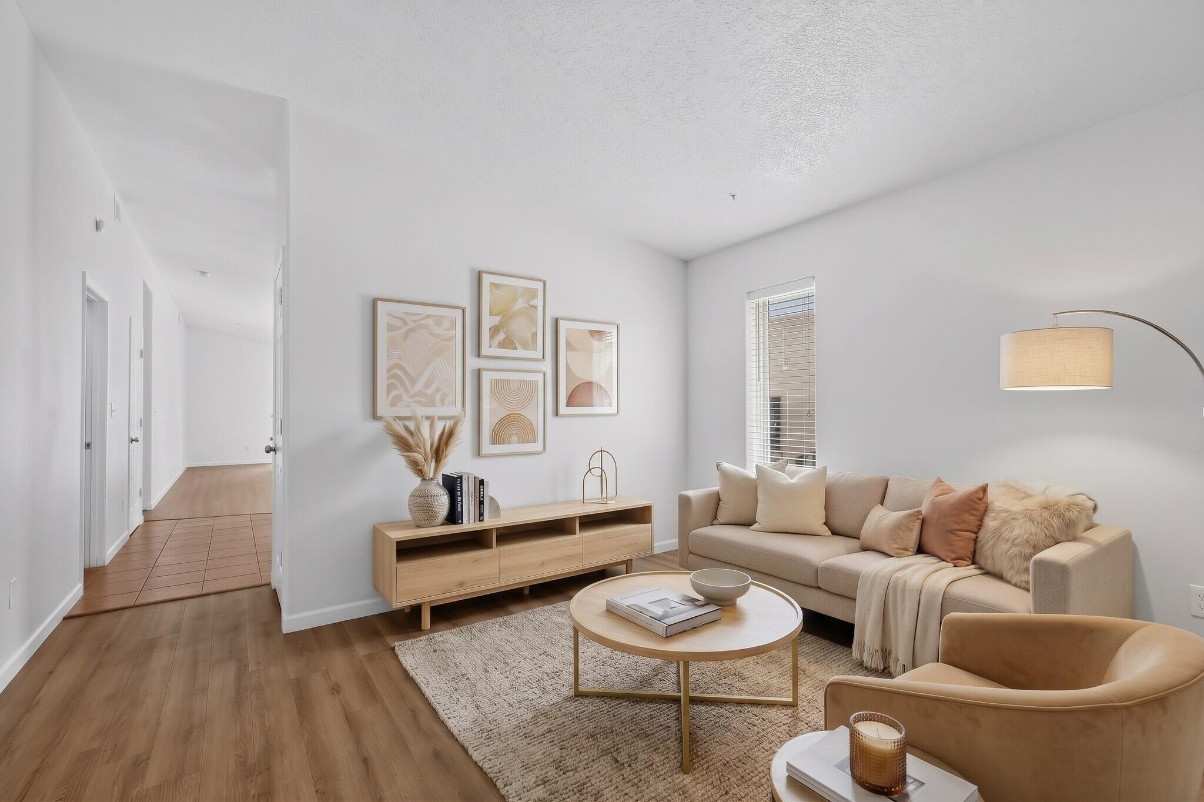
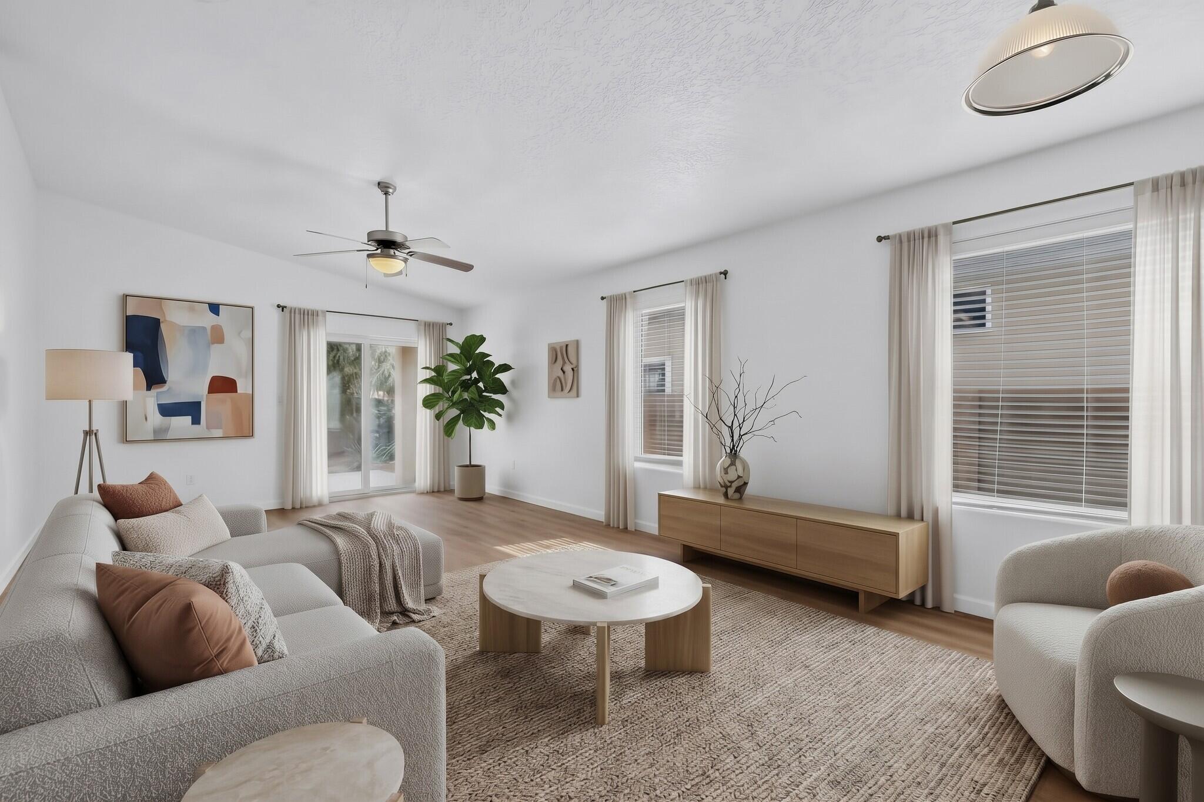
Move-in ready home with no HOA and outstanding Cabezon amenities! This single-story home offers convenient access to shopping, dining, and healthcare in Rio Rancho. Space where it matters most--two generous living areas provide room to relax, gather, and entertain. Bright interiors, neutral finishes, and no carpet make everyday upkeep simple. The functional kitchen offers ample cabinetry and a breakfast bar adjoining the dining area. The primary suite features a lovely private bathroom and a huge walk-in closet. A covered patio, storage shed, and compact, easy-care yard keep outdoor maintenance manageable. Nearby amenities include a city pool, community center, multiple playgrounds, paved trails, and dog parks. Fully inclusive and accessible A Park Above which is located nearby offers a playground, seasonal splash pad, and dog park. Schedule your showing today!

Save
Ask
Tour
Hide
Share
Listing Snapshot
Price 
$320,000
Days On Site 
13 Days
Bedrooms 
3
Inside Area (SqFt) 
1,548 sqft
Total Baths 
2
Full Baths 
2
Partial Baths 
N/A
Lot Size 
0.11 Acres
Year Built 
2006
MLS Number 
1112056
Status 
Pending
Property Tax 
$2,517.14
HOA/Condo/Coop Fees 
N/A
Sq Ft Source 
Plans
Friends & Family
Recent Activity
yesterdayListing updated with changes from the MLS
2 days agoStatus changed to Pending
2 weeks agoListing first seen on site
General Features
Acres 
0.11
Attached Garage 
Yes
Direction Faces 
North
Disclosures 
Ranm2100 Disclosure
Foundation 
Slab
Garage 
Yes
Garage Spaces 
2
Land Lease 
No
Levels 
One
Parking 
AttachedGarage
Property Sub Type 
Single Family Residence
Sewer 
Public Sewer
SqFt Total 
1548
Utilities 
Natural Gas AvailableElectricity ConnectedNatural Gas ConnectedSewer ConnectedWater Connected
Water Source 
Public
Zoning 
R-1
Interior Features
Appliances 
DishwasherFree-Standing Gas RangeRefrigerator
Cooling 
Flooring 
TileVinyl
Heating 
Forced AirNatural Gas
Interior 
PantryWalk-In Closet(s)Master Downstairs
Laundry Features 
Washer HookupElectric Dryer HookupGas Dryer Hookup
Window Features 
Double Pane WindowsInsulated Windows
Bedroom 2 
Dimensions - 10.0 x 13.0Level - MainArea - 130
Bedroom 3 
Dimensions - 10.0 x 11.0Level - MainArea - 110
Dining Room 
Dimensions - 13.0 x 9.0Level - MainArea - 117
Family Room 
Dimensions - 13.0 x 14.0Level - MainArea - 182
Kitchen 
Dimensions - 13.0 x 14.0Level - MainArea - 182
Living Room 
Dimensions - 13.0 x 13.0Level - MainArea - 169
Master Bedroom 
Dimensions - 14.0 x 17.0Level - MainArea - 238
Save
Ask
Tour
Hide
Share
Exterior Features
Construction Details 
Frame
Lot Features 
LandscapedMany TreesWooded
Other Structures 
Shed(s)
Patio And Porch 
CoveredPatio
Road Frontage 
City Street
Roof 
Shingle
Windows/Doors 
Double Pane WindowsInsulated Windows
Community Features
MLS Area 
140 - Rio Rancho South
Financing Terms Available 
CashConventionalFHAVA Loan
Roads 
Paved
Schools
School District
Unknown
Elementary School
Maggie Cordova
Middle School
Lincoln
High School
Rio Rancho
Listing courtesy of RE/MAX ELEVATE


Listing information is provided by Participants of the Southwest MLS, Inc. IDX information is provided exclusively for personal, non-commercial use, and may not be used for any purpose other than to identify prospective properties consumers may be interested in purchasing. Information is deemed reliable but not guaranteed. Copyright 2026, Southwest MLS, Inc..
Data last updated at: 2026-10-20 01:06 AM UTC

Neighborhood & Commute
Source: Walkscore
Disclosure: Community information and market data powered by Constellation Data Labs. Information is deemed reliable but not guaranteed.
Save
Ask
Tour
Hide
Share
Save
Ask
Tour
Hide
Share
$320,000
13 Days On Site

2102 N Ensenada Circle SE
Rio Rancho, NM 87124

Single Family Residence|Pending
3
Beds
2
Total Baths
2
Full Baths
1,548
SqFt
$207
/SqFt
2006
Built
Subdivision:
Yucatan At Cabezon
County:
Sandoval
Call Now: 505 401-7500
Is this the listing for you? We can help make it yours.
505 401-7500
2102 N Ensenada Circle SE2102 N Ensenada Circle SE2102 N Ensenada Circle SE2102 N Ensenada Circle SE
Save
Ask
Tour
Hide
Share

Mortgage Calculator

Monthly Payment (Est.)

Enter an interest rate to see your estimated monthly payment.
Calculator powered by Showcase IDX, a Constellation1 Company. Copyright ©2026 Information is deemed reliable but not guaranteed.

Move-in ready home with no HOA and outstanding Cabezon amenities! This single-story home offers convenient access to shopping, dining, and healthcare in Rio Rancho. Space where it matters most--two generous living areas provide room to relax, gather, and entertain. Bright interiors, neutral finishes, and no carpet make everyday upkeep simple. The functional kitchen offers ample cabinetry and a breakfast bar adjoining the dining area. The primary suite features a lovely private bathroom and a huge walk-in closet. A covered patio, storage shed, and compact, easy-care yard keep outdoor maintenance manageable. Nearby amenities include a city pool, community center, multiple playgrounds, paved trails, and dog parks. Fully inclusive and accessible A Park Above which is located nearby offers a playground, seasonal splash pad, and dog park. Schedule your showing today!

Save
Ask
Tour
Hide
Share
Listing Snapshot
Price 
$320,000
Days On Site 
13 Days
Bedrooms 
3
Inside Area (SqFt) 
1,548 sqft
Total Baths 
2
Full Baths 
2
Partial Baths 
N/A
Lot Size 
0.11 Acres
Year Built 
2006
MLS Number 
1112056
Status 
Pending
Property Tax 
$2,517.14
HOA/Condo/Coop Fees 
N/A
Sq Ft Source 
Plans
Friends & Family
Recent Activity
yesterdayListing updated with changes from the MLS
2 days agoStatus changed to Pending
2 weeks agoListing first seen on site
General Features
Acres 
0.11
Attached Garage 
Yes
Direction Faces 
North
Disclosures 
Ranm2100 Disclosure
Foundation 
Slab
Garage 
Yes
Garage Spaces 
2
Land Lease 
No
Levels 
One
Parking 
AttachedGarage
Property Sub Type 
Single Family Residence
Sewer 
Public Sewer
SqFt Total 
1548
Utilities 
Natural Gas AvailableElectricity ConnectedNatural Gas ConnectedSewer ConnectedWater Connected
Water Source 
Public
Zoning 
R-1
Interior Features
Appliances 
DishwasherFree-Standing Gas RangeRefrigerator
Cooling 
Flooring 
TileVinyl
Heating 
Forced AirNatural Gas
Interior 
PantryWalk-In Closet(s)Master Downstairs
Laundry Features 
Washer HookupElectric Dryer HookupGas Dryer Hookup
Window Features 
Double Pane WindowsInsulated Windows
Bedroom 2 
Dimensions - 10.0 x 13.0Level - MainArea - 130
Bedroom 3 
Dimensions - 10.0 x 11.0Level - MainArea - 110
Dining Room 
Dimensions - 13.0 x 9.0Level - MainArea - 117
Family Room 
Dimensions - 13.0 x 14.0Level - MainArea - 182
Kitchen 
Dimensions - 13.0 x 14.0Level - MainArea - 182
Living Room 
Dimensions - 13.0 x 13.0Level - MainArea - 169
Master Bedroom 
Dimensions - 14.0 x 17.0Level - MainArea - 238
Save
Ask
Tour
Hide
Share
Exterior Features
Construction Details 
Frame
Lot Features 
LandscapedMany TreesWooded
Other Structures 
Shed(s)
Patio And Porch 
CoveredPatio
Road Frontage 
City Street
Roof 
Shingle
Windows/Doors 
Double Pane WindowsInsulated Windows
Community Features
MLS Area 
140 - Rio Rancho South
Financing Terms Available 
CashConventionalFHAVA Loan
Roads 
Paved
Schools
School District
Unknown
Elementary School
Maggie Cordova
Middle School
Lincoln
High School
Rio Rancho
Listing courtesy of RE/MAX ELEVATE


Listing information is provided by Participants of the Southwest MLS, Inc. IDX information is provided exclusively for personal, non-commercial use, and may not be used for any purpose other than to identify prospective properties consumers may be interested in purchasing. Information is deemed reliable but not guaranteed. Copyright 2026, Southwest MLS, Inc..
Data last updated at: 2026-10-20 01:06 AM UTC

Neighborhood & Commute
Source: Walkscore
Disclosure: Community information and market data powered by Constellation Data Labs. Information is deemed reliable but not guaranteed.
Save
Ask
Tour
Hide
Share