Save
Ask
Tour
Hide
Share
$876,000
10 Days On Site

7921 San Diego Avenue NE
Albuquerque, NM 87122

For Sale|Single Family Residence|Active
4
Beds
4
Total Baths
3
Full Baths
1
Partial Bath
2,574
SqFt
$340
/SqFt
2004
Built
Subdivision:
Unit 3 North Albuquerque Acres
County:
Bernalillo
Call Now: 505 401-7500
Is this the listing for you? We can help make it yours.
505 401-7500
7921 San Diego Avenue NE7921 San Diego Avenue NE7921 San Diego Avenue NE7921 San Diego Avenue NE
Save
Ask
Tour
Hide
Share

Mortgage Calculator

Monthly Payment (Est.)

Enter an interest rate to see your estimated monthly payment.
Calculator powered by Showcase IDX, a Constellation1 Company. Copyright ©2026 Information is deemed reliable but not guaranteed.

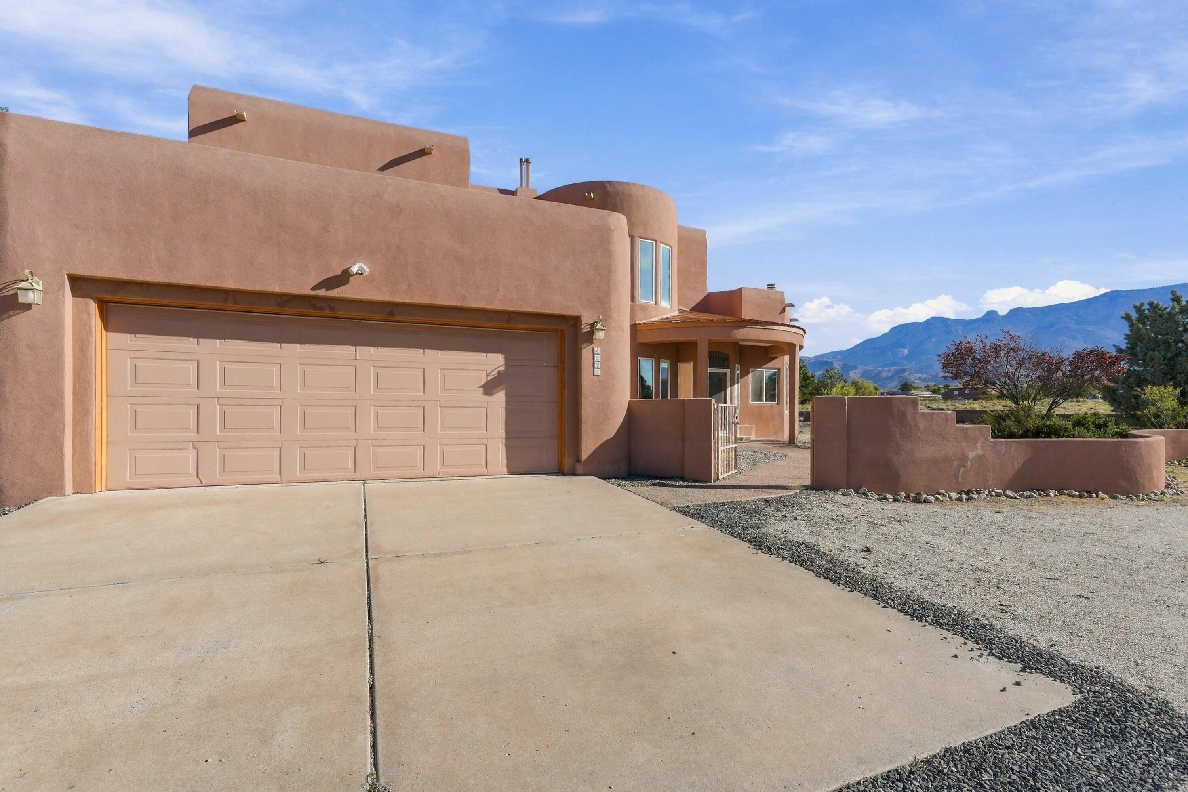
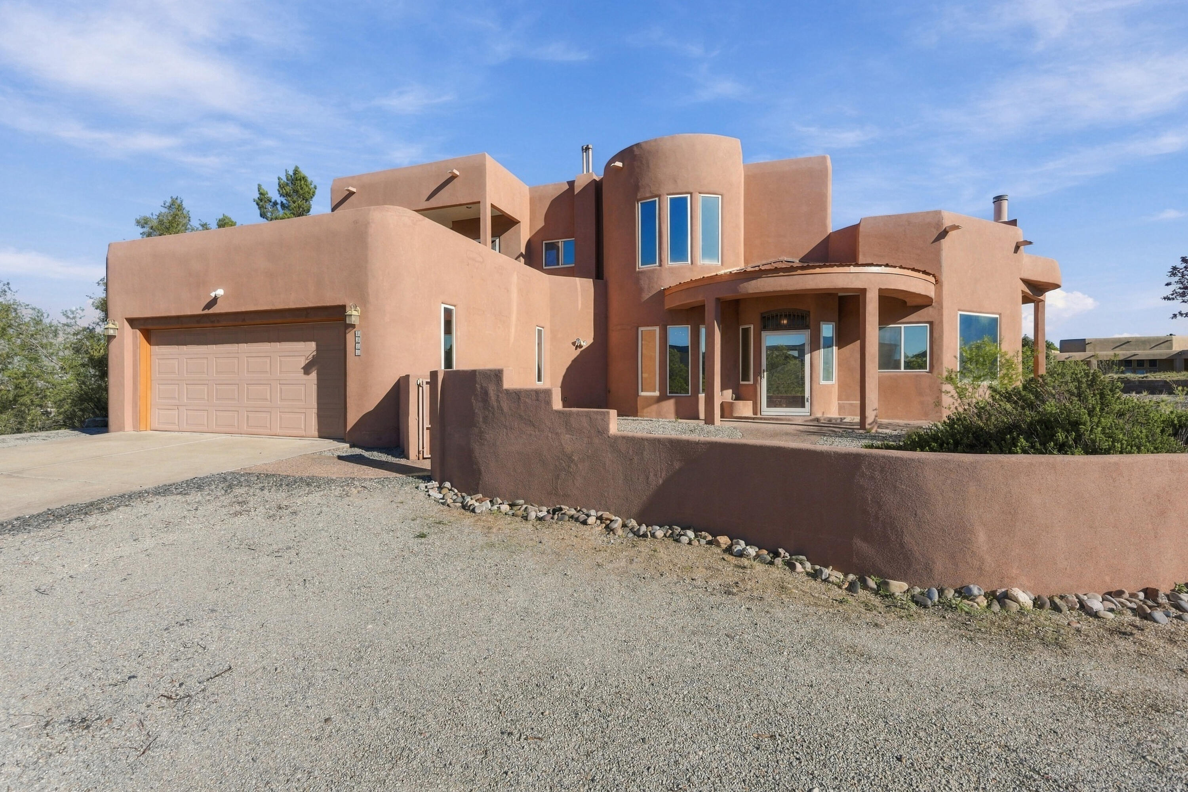
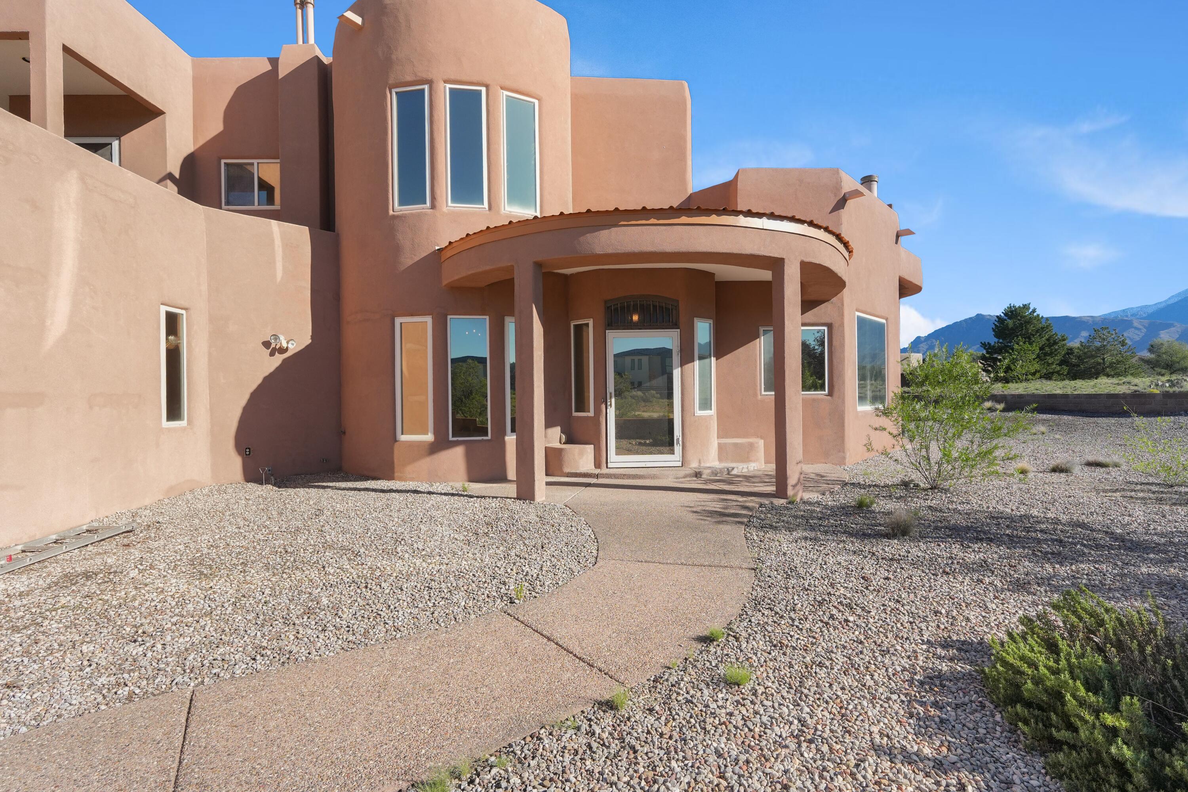
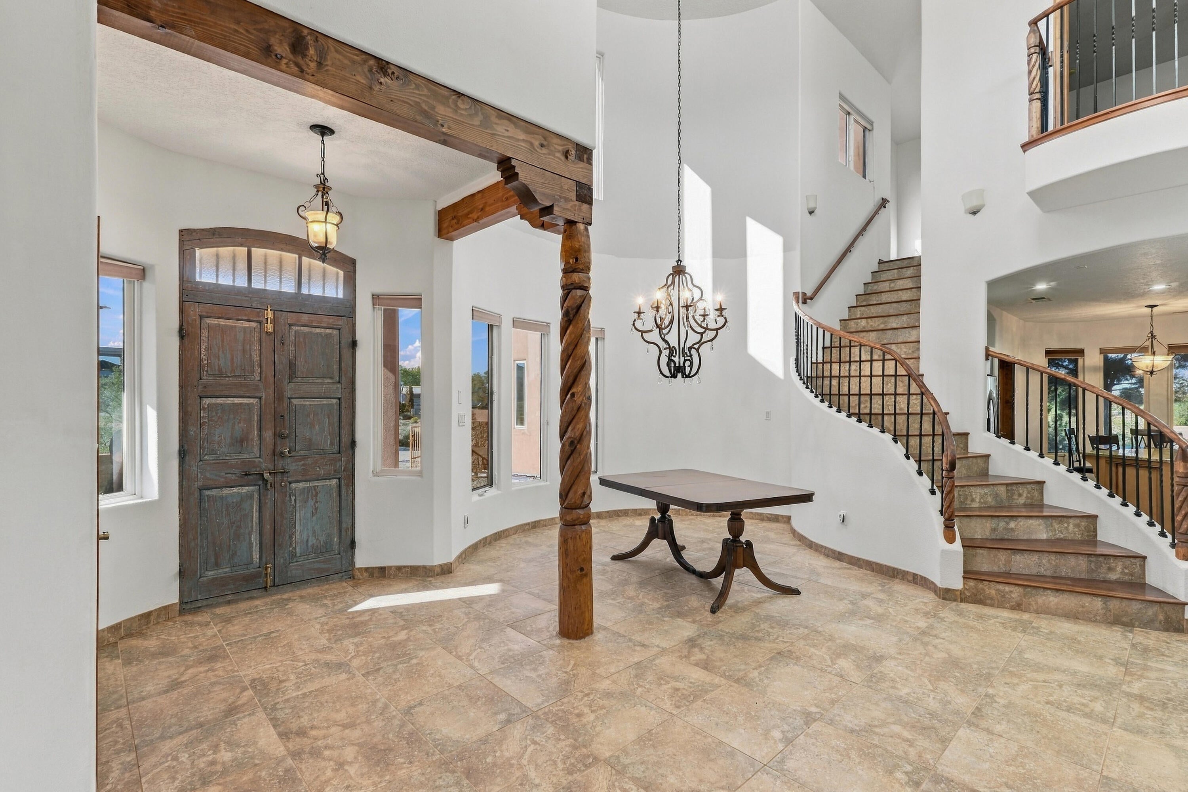
Welcome to your new home where breathtaking beauty, thoughtful design, and everyday comfort come together in perfect harmony. Nestled on a generous 0.89-acre lot, this remarkable property offers sweeping, unobstructed views that stretch across the landscape, creating a sense of peace and privacy rarely found. With underground utilities preserving the natural scenery, every glance from the patios and surrounding grounds feels like a picture-perfect moment. From the inviting courtyard and elegant double entry doors to the warm living area adorned with traditional vigas and a charming gas/log fireplace, every space has been crafted to inspire. The kitchen is both beautiful and functional, featuring custom cabinetry, granite countertops, and a dedicated workspace/desk that makes daily living effortless. The main level offers three comfortable bedrooms, while a graceful staircase leads to a luxurious primary suite retreat complete with two private balconies--ideal for enjoying sunrise coffee or evening stargazing. Modern conveniences abound, including a whole-house water treatment system with reverse osmosis, filtered water in the laundry room, central vacuum, and radiant heating with four independent zones for year-round comfort. Designed for both relaxation and entertaining, this home features two covered patios that invite gatherings, quiet mornings, and unforgettable sunrises. A private well (not shared) provides added independence, and the expansive property offers endless possibilities for future growth. Very well taken care of and move-in ready, this is more than a home, it is a place to create lasting memories and embrace the lifestyle you've been dreaming of.

Save
Ask
Tour
Hide
Share
Listing Snapshot
Price 
$876,000
Days On Site 
10 Days
Bedrooms 
4
Inside Area (SqFt) 
2,574 sqft
Total Baths 
4
Full Baths 
3
Partial Baths 
1
Lot Size 
0.89 Acres
Year Built 
2004
MLS® Number 
1112041
Status 
Active
Property Tax 
$6,857.4
HOA/Condo/Coop Fees 
N/A
Sq Ft Source 
N/A
Friends & Family
Recent Activity
a week agoListing updated with changes from the MLS®
a week agoListing first seen on site
General Features
Acres 
0.89
Attached Garage 
Yes
Direction Faces 
South
Disclosures 
Ranm2100 Disclosure
Foundation 
Slab
Garage 
Yes
Garage Spaces 
2
Land Lease 
No
Levels 
Two
Parking 
AttachedGarageGarage Door Opener
Property Sub Type 
Single Family Residence
Security 
Smoke Detector(s)
Sewer 
Septic Tank
SqFt Total 
2574
Style 
Pueblo
Utilities 
Electricity ConnectedSewer ConnectedWater Connected
Water Source 
PrivateWell
Zoning 
A-1
Interior Features
Appliances 
CooktopDouble OvenDishwasherDisposalMicrowaveRefrigeratorRange HoodWater Softener Owned
Cooling 
Ceiling Fan(s)Evaporative CoolingMulti Units
Fireplace 
Yes
Fireplace Features 
Wood Burning
Fireplaces 
1
Flooring 
LaminateTile
Heating 
Forced AirRadiant
Interior 
Beamed CeilingsBookcasesCeiling Fan(s)Central VacuumHigh CeilingsKitchen IslandWalk-In Closet(s)Master Downstairs
Laundry Features 
Washer HookupElectric Dryer HookupGas Dryer Hookup
Bedroom 2 
Dimensions - 11.5 x 13.0Level - MainArea - 149
Bedroom 3 
Dimensions - 12.0 x 13.0Level - MainArea - 156
Bedroom 4 
Dimensions - 22.0 x 16.0Level - MainArea - 352
Kitchen 
Dimensions - 19.0 x 10.0Level - MainArea - 190
Living Room 
Dimensions - 19.0 x 20.0Level - MainArea - 380
Master Bedroom 
Dimensions - 16.0 x 16.0Level - UpperArea - 256
Save
Ask
Tour
Hide
Share
Exterior Features
Construction Details 
Stucco
Exterior 
BalconyPrivate Yard
Lot Features 
LandscapedViews
Patio And Porch 
CoveredPatio
Road Frontage 
City Street
Community Features
Accessibility Features 
Therapeutic Whirlpool
MLS Area 
21 - ABQ Acres West
Financing Terms Available 
CashConventionalFHAVA Loan
Roads 
ConcreteGravel
Schools
School District
Unknown
Elementary School
North Star
Middle School
Desert Ridge
High School
La Cueva
Listing courtesy of Exquisite Homes Realty, LLC


Listing information is provided by Participants of the Southwest MLS, Inc. IDX information is provided exclusively for personal, non-commercial use, and may not be used for any purpose other than to identify prospective properties consumers may be interested in purchasing. Information is deemed reliable but not guaranteed. Copyright 2026, Southwest MLS, Inc..
Data last updated at: 2026-10-17 01:01 AM UTC

Neighborhood & Commute
Source: Walkscore
Disclosure: Community information and market data powered by Constellation Data Labs. Information is deemed reliable but not guaranteed.
Save
Ask
Tour
Hide
Share
Save
Ask
Tour
Hide
Share
$876,000
10 Days On Site

7921 San Diego Avenue NE
Albuquerque, NM 87122

For Sale|Single Family Residence|Active
4
Beds
4
Total Baths
3
Full Baths
1
Partial Bath
2,574
SqFt
$340
/SqFt
2004
Built
Subdivision:
Unit 3 North Albuquerque Acres
County:
Bernalillo
Call Now: 505 401-7500
Is this the listing for you? We can help make it yours.
505 401-7500
7921 San Diego Avenue NE7921 San Diego Avenue NE7921 San Diego Avenue NE7921 San Diego Avenue NE
Save
Ask
Tour
Hide
Share

Mortgage Calculator

Monthly Payment (Est.)

Enter an interest rate to see your estimated monthly payment.
Calculator powered by Showcase IDX, a Constellation1 Company. Copyright ©2026 Information is deemed reliable but not guaranteed.

Welcome to your new home where breathtaking beauty, thoughtful design, and everyday comfort come together in perfect harmony. Nestled on a generous 0.89-acre lot, this remarkable property offers sweeping, unobstructed views that stretch across the landscape, creating a sense of peace and privacy rarely found. With underground utilities preserving the natural scenery, every glance from the patios and surrounding grounds feels like a picture-perfect moment. From the inviting courtyard and elegant double entry doors to the warm living area adorned with traditional vigas and a charming gas/log fireplace, every space has been crafted to inspire. The kitchen is both beautiful and functional, featuring custom cabinetry, granite countertops, and a dedicated workspace/desk that makes daily living effortless. The main level offers three comfortable bedrooms, while a graceful staircase leads to a luxurious primary suite retreat complete with two private balconies--ideal for enjoying sunrise coffee or evening stargazing. Modern conveniences abound, including a whole-house water treatment system with reverse osmosis, filtered water in the laundry room, central vacuum, and radiant heating with four independent zones for year-round comfort. Designed for both relaxation and entertaining, this home features two covered patios that invite gatherings, quiet mornings, and unforgettable sunrises. A private well (not shared) provides added independence, and the expansive property offers endless possibilities for future growth. Very well taken care of and move-in ready, this is more than a home, it is a place to create lasting memories and embrace the lifestyle you've been dreaming of.

Save
Ask
Tour
Hide
Share
Listing Snapshot
Price 
$876,000
Days On Site 
10 Days
Bedrooms 
4
Inside Area (SqFt) 
2,574 sqft
Total Baths 
4
Full Baths 
3
Partial Baths 
1
Lot Size 
0.89 Acres
Year Built 
2004
MLS® Number 
1112041
Status 
Active
Property Tax 
$6,857.4
HOA/Condo/Coop Fees 
N/A
Sq Ft Source 
N/A
Friends & Family
Recent Activity
a week agoListing updated with changes from the MLS®
a week agoListing first seen on site
General Features
Acres 
0.89
Attached Garage 
Yes
Direction Faces 
South
Disclosures 
Ranm2100 Disclosure
Foundation 
Slab
Garage 
Yes
Garage Spaces 
2
Land Lease 
No
Levels 
Two
Parking 
AttachedGarageGarage Door Opener
Property Sub Type 
Single Family Residence
Security 
Smoke Detector(s)
Sewer 
Septic Tank
SqFt Total 
2574
Style 
Pueblo
Utilities 
Electricity ConnectedSewer ConnectedWater Connected
Water Source 
PrivateWell
Zoning 
A-1
Interior Features
Appliances 
CooktopDouble OvenDishwasherDisposalMicrowaveRefrigeratorRange HoodWater Softener Owned
Cooling 
Ceiling Fan(s)Evaporative CoolingMulti Units
Fireplace 
Yes
Fireplace Features 
Wood Burning
Fireplaces 
1
Flooring 
LaminateTile
Heating 
Forced AirRadiant
Interior 
Beamed CeilingsBookcasesCeiling Fan(s)Central VacuumHigh CeilingsKitchen IslandWalk-In Closet(s)Master Downstairs
Laundry Features 
Washer HookupElectric Dryer HookupGas Dryer Hookup
Bedroom 2 
Dimensions - 11.5 x 13.0Level - MainArea - 149
Bedroom 3 
Dimensions - 12.0 x 13.0Level - MainArea - 156
Bedroom 4 
Dimensions - 22.0 x 16.0Level - MainArea - 352
Kitchen 
Dimensions - 19.0 x 10.0Level - MainArea - 190
Living Room 
Dimensions - 19.0 x 20.0Level - MainArea - 380
Master Bedroom 
Dimensions - 16.0 x 16.0Level - UpperArea - 256
Save
Ask
Tour
Hide
Share
Exterior Features
Construction Details 
Stucco
Exterior 
BalconyPrivate Yard
Lot Features 
LandscapedViews
Patio And Porch 
CoveredPatio
Road Frontage 
City Street
Community Features
Accessibility Features 
Therapeutic Whirlpool
MLS Area 
21 - ABQ Acres West
Financing Terms Available 
CashConventionalFHAVA Loan
Roads 
ConcreteGravel
Schools
School District
Unknown
Elementary School
North Star
Middle School
Desert Ridge
High School
La Cueva
Listing courtesy of Exquisite Homes Realty, LLC


Listing information is provided by Participants of the Southwest MLS, Inc. IDX information is provided exclusively for personal, non-commercial use, and may not be used for any purpose other than to identify prospective properties consumers may be interested in purchasing. Information is deemed reliable but not guaranteed. Copyright 2026, Southwest MLS, Inc..
Data last updated at: 2026-10-17 01:01 AM UTC

Neighborhood & Commute
Source: Walkscore
Disclosure: Community information and market data powered by Constellation Data Labs. Information is deemed reliable but not guaranteed.
Save
Ask
Tour
Hide
Share