Save
Ask
Tour
Hide
Share
$1,250,000
10 Days On Site

349 Paintbrush Drive NE
Albuquerque, NM 87122

Single Family Residence|Pending
4
Beds
4
Total Baths
3
Full Baths
1
Partial Bath
4,143
SqFt
$302
/SqFt
1991
Built
Subdivision:
Sandia Heights South Subd
County:
Bernalillo
Call Now: 505 401-7500
Is this the listing for you? We can help make it yours.
505 401-7500
349 Paintbrush Drive NE349 Paintbrush Drive NE349 Paintbrush Drive NE349 Paintbrush Drive NE
Save
Ask
Tour
Hide
Share

Mortgage Calculator

Monthly Payment (Est.)

Enter an interest rate to see your estimated monthly payment.
Calculator powered by Showcase IDX, a Constellation1 Company. Copyright ©2026 Information is deemed reliable but not guaranteed.

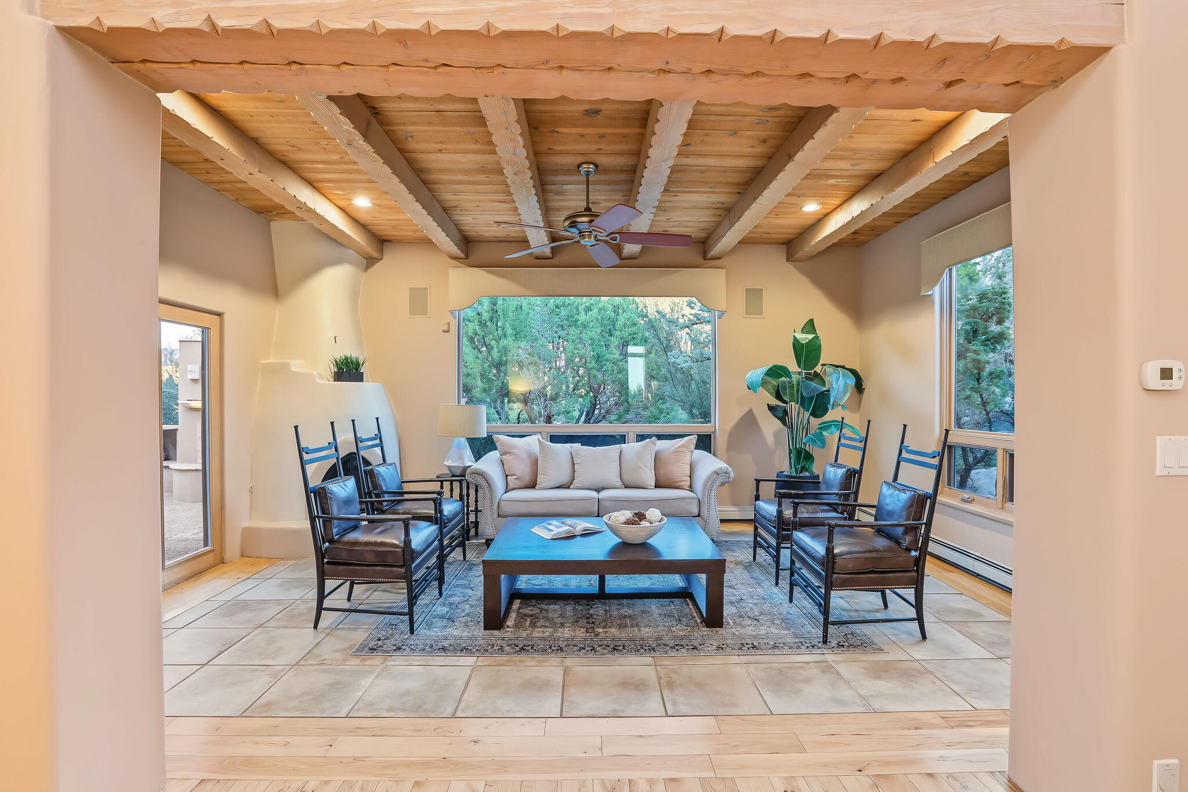
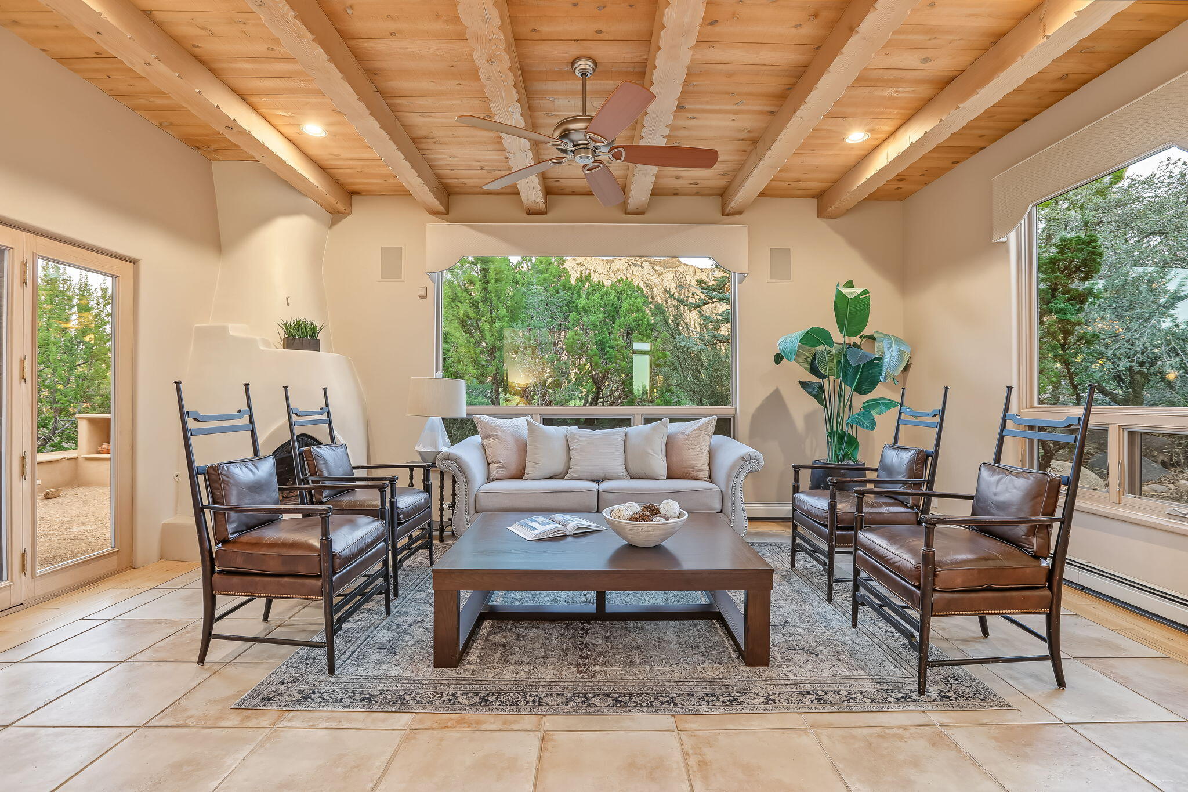
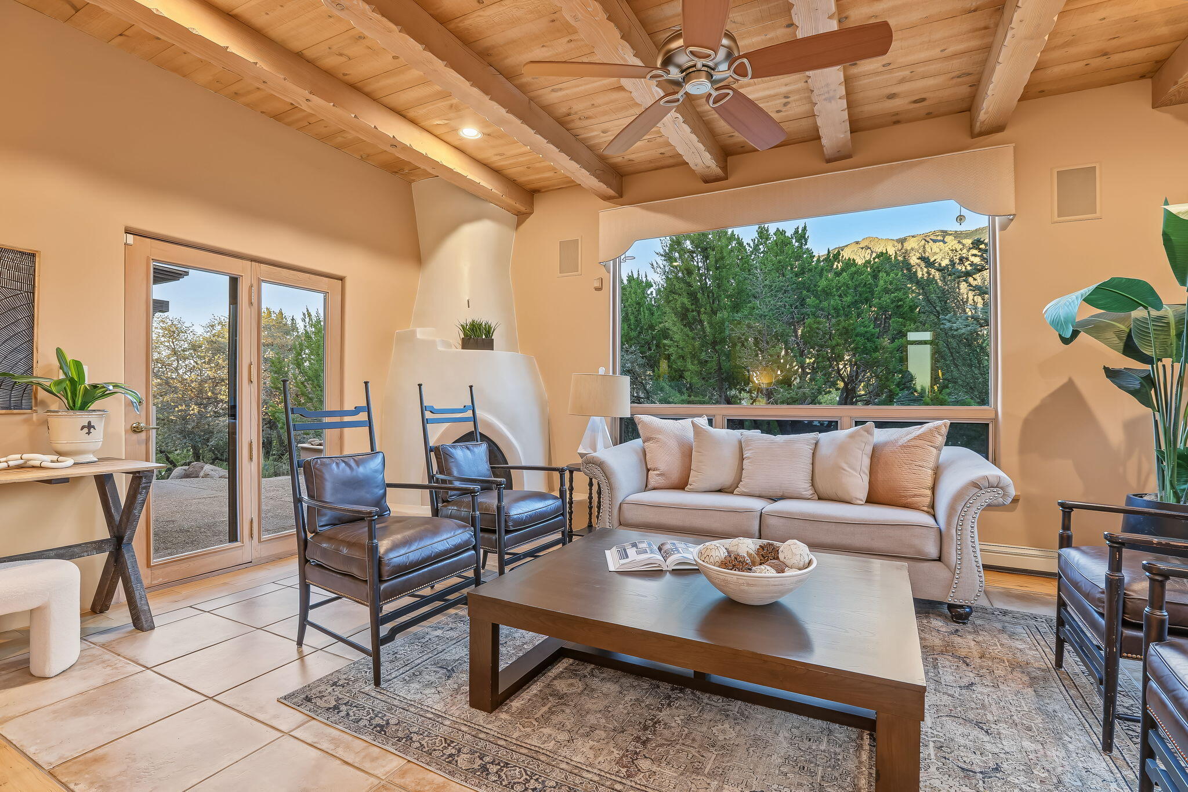
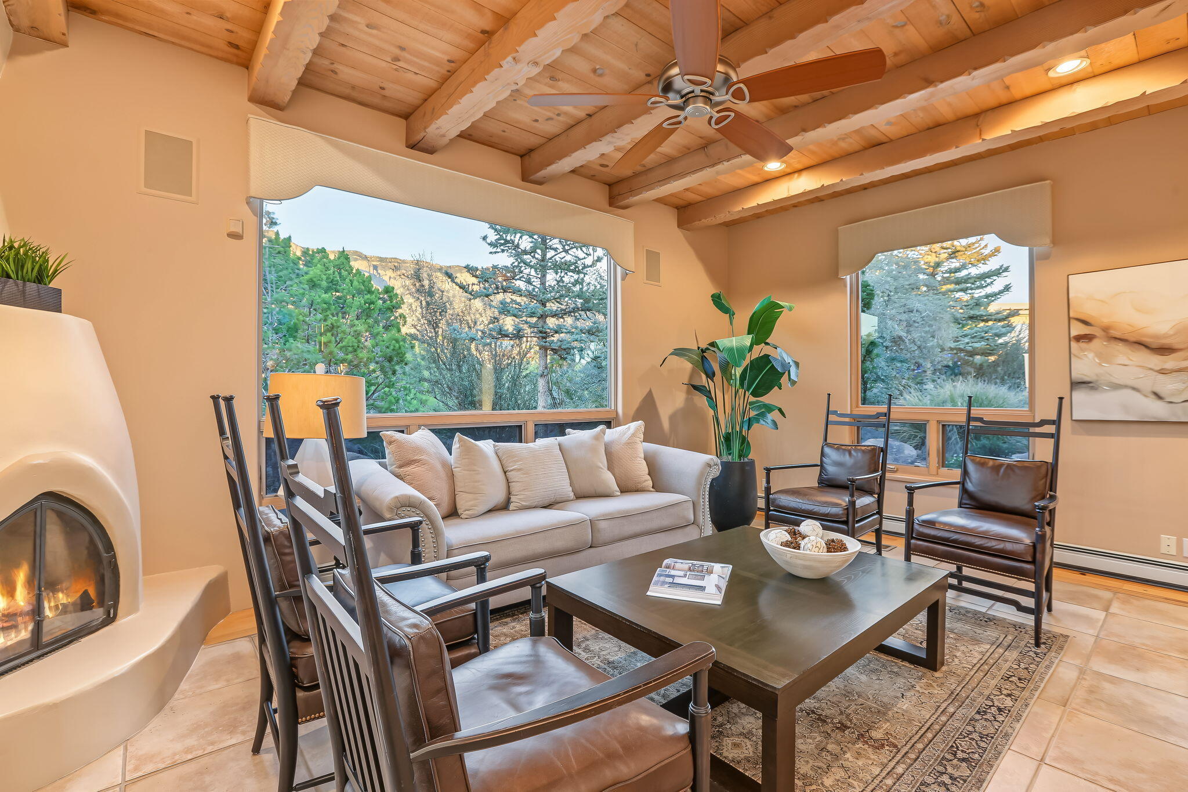
Sandia Heights living at its finest! Step into this exceptional Park West Custom home to discover captivating VIEWS, one-of-a-kind architecture, and a thoughtfully designed landscape that creates a spectacular, welcoming environment! Meticulous attention to detail transforms every space into a true work of art, from the hand-selected beams to the wall finishes and purposeful design. The newly completed chef's kitchen is a showpiece; beautifully finished and ready for both everyday living and memorable gatherings. Rich flooring, exposed wood, private balconies, and VIEWS galore! Outdoor living is a highlight, with multiple entertainment areas designed for year-round enjoyment. The north-side terrace features a fireplace and generous space for dining and relaxing, perfectly positioned to embrace the natural beauty of Sandia Heights. The primary suite offers a spacious private retreat filled with sweeping views. Enjoy a soaking tub overlooking the city lights, a custom shower, dual vanities, and generous updated California closets; an ideal sanctuary at the end of the day. The roof and elevated patio decking were replaced in 2024. The boiler for radiant heating was replaced; stucco was repaired, the carpet was replaced, and the home was fully painted, all in 2026. This beautiful property is ready for its new owner.Elevated, refreshed, VIEWS... wow. Welcome home.

Save
Ask
Tour
Hide
Share
Listing Snapshot
Price 
$1,250,000
Days On Site 
10 Days
Bedrooms 
4
Inside Area (SqFt) 
4,143 sqft
Total Baths 
4
Full Baths 
3
Partial Baths 
1
Lot Size 
0.81 Acres
Year Built 
1991
MLS® Number 
1112038
Status 
Pending
Property Tax 
$7,789.24
HOA/Condo/Coop Fees 
N/A
Sq Ft Source 
Plans
Friends & Family
Recent Activity
4 days agoListing updated with changes from the MLS®
5 days agoStatus changed to Pending
a week agoListing first seen on site
General Features
Acres 
0.81
Attached Garage 
Yes
Direction Faces 
Southeast
Disclosures 
Ranm2100 Disclosure
Foundation 
Slab
Garage 
Yes
Garage Spaces 
3
Green Energy Efficient 
Appliances
Land Lease 
No
Levels 
Two
Parking 
AttachedGarageStorage
Property Sub Type 
Single Family Residence
Sewer 
Septic Tank
SqFt Total 
4143
Style 
Custom
Utilities 
Natural Gas AvailableElectricity ConnectedNatural Gas ConnectedSewer ConnectedWater Connected
Zoning 
R-1
Interior Features
Appliances 
Convection OvenCooktopDown DraftDishwasherENERGY STAR Qualified AppliancesMicrowaveRefrigerator
Cooling 
Evaporative CoolingMulti Units
Fireplace 
Yes
Fireplace Features 
OutsideWood Burning
Fireplaces 
3
Flooring 
CarpetTileWood
Heating 
BaseboardHot WaterRadiant
Interior 
Beamed CeilingsCedar Closet(s)Entrance FoyerHigh CeilingsKitchen IslandSoaking Tub
Laundry Features 
Electric Dryer Hookup
Window Features 
Insulated WindowsWood Frames
Bedroom 2 
Dimensions - 17.8 x 11.9Level - FirstArea - 211
Bedroom 3 
Dimensions - 16.4 x 10.3Level - FirstArea - 168
Bedroom 4 
Dimensions - 13.9 x 13.2Level - FirstArea - 183
Dining Room 
Dimensions - 17.5 x 15.0Level - SecondArea - 262
Family Room 
Dimensions - 24.8 x 18.7Level - SecondArea - 463
Kitchen 
Dimensions - 18.7 x 11.2Level - SecondArea - 209
Living Room 
Dimensions - 20.2 x 13.6Level - ThirdArea - 274
Master Bedroom 
Dimensions - 16.3 x 14.5Level - ThirdArea - 236
Office 
Dimensions - 13.11 x 12.0Level - SecondArea - 157
Save
Ask
Tour
Hide
Share
Exterior Features
Construction Details 
FrameStucco
Exterior 
Private Entrance
Lot Features 
LandscapedViews
Patio And Porch 
CoveredPatio
Road Frontage 
City Street
Roof 
Flat
Windows/Doors 
Insulated WindowsWood Frames
Community Features
Association Fee Frequency 
Annually
MLS Area 
10 - Sandia Heights
Financing Terms Available 
CashConventionalFHAVA Loan
Roads 
AsphaltGravel
Schools
School District
Unknown
Elementary School
Double Eagle
Middle School
Desert Ridge
High School
La Cueva
Listing courtesy of Coldwell Banker Legacy


Listing information is provided by Participants of the Southwest MLS, Inc. IDX information is provided exclusively for personal, non-commercial use, and may not be used for any purpose other than to identify prospective properties consumers may be interested in purchasing. Information is deemed reliable but not guaranteed. Copyright 2026, Southwest MLS, Inc..
Data last updated at: 2026-10-17 01:01 AM UTC

Neighborhood & Commute
Source: Walkscore
Disclosure: Community information and market data powered by Constellation Data Labs. Information is deemed reliable but not guaranteed.
Save
Ask
Tour
Hide
Share
Save
Ask
Tour
Hide
Share
$1,250,000
10 Days On Site

349 Paintbrush Drive NE
Albuquerque, NM 87122

Single Family Residence|Pending
4
Beds
4
Total Baths
3
Full Baths
1
Partial Bath
4,143
SqFt
$302
/SqFt
1991
Built
Subdivision:
Sandia Heights South Subd
County:
Bernalillo
Call Now: 505 401-7500
Is this the listing for you? We can help make it yours.
505 401-7500
349 Paintbrush Drive NE349 Paintbrush Drive NE349 Paintbrush Drive NE349 Paintbrush Drive NE
Save
Ask
Tour
Hide
Share

Mortgage Calculator

Monthly Payment (Est.)

Enter an interest rate to see your estimated monthly payment.
Calculator powered by Showcase IDX, a Constellation1 Company. Copyright ©2026 Information is deemed reliable but not guaranteed.

Sandia Heights living at its finest! Step into this exceptional Park West Custom home to discover captivating VIEWS, one-of-a-kind architecture, and a thoughtfully designed landscape that creates a spectacular, welcoming environment! Meticulous attention to detail transforms every space into a true work of art, from the hand-selected beams to the wall finishes and purposeful design. The newly completed chef's kitchen is a showpiece; beautifully finished and ready for both everyday living and memorable gatherings. Rich flooring, exposed wood, private balconies, and VIEWS galore! Outdoor living is a highlight, with multiple entertainment areas designed for year-round enjoyment. The north-side terrace features a fireplace and generous space for dining and relaxing, perfectly positioned to embrace the natural beauty of Sandia Heights. The primary suite offers a spacious private retreat filled with sweeping views. Enjoy a soaking tub overlooking the city lights, a custom shower, dual vanities, and generous updated California closets; an ideal sanctuary at the end of the day. The roof and elevated patio decking were replaced in 2024. The boiler for radiant heating was replaced; stucco was repaired, the carpet was replaced, and the home was fully painted, all in 2026. This beautiful property is ready for its new owner.Elevated, refreshed, VIEWS... wow. Welcome home.

Save
Ask
Tour
Hide
Share
Listing Snapshot
Price 
$1,250,000
Days On Site 
10 Days
Bedrooms 
4
Inside Area (SqFt) 
4,143 sqft
Total Baths 
4
Full Baths 
3
Partial Baths 
1
Lot Size 
0.81 Acres
Year Built 
1991
MLS® Number 
1112038
Status 
Pending
Property Tax 
$7,789.24
HOA/Condo/Coop Fees 
N/A
Sq Ft Source 
Plans
Friends & Family
Recent Activity
4 days agoListing updated with changes from the MLS®
5 days agoStatus changed to Pending
a week agoListing first seen on site
General Features
Acres 
0.81
Attached Garage 
Yes
Direction Faces 
Southeast
Disclosures 
Ranm2100 Disclosure
Foundation 
Slab
Garage 
Yes
Garage Spaces 
3
Green Energy Efficient 
Appliances
Land Lease 
No
Levels 
Two
Parking 
AttachedGarageStorage
Property Sub Type 
Single Family Residence
Sewer 
Septic Tank
SqFt Total 
4143
Style 
Custom
Utilities 
Natural Gas AvailableElectricity ConnectedNatural Gas ConnectedSewer ConnectedWater Connected
Zoning 
R-1
Interior Features
Appliances 
Convection OvenCooktopDown DraftDishwasherENERGY STAR Qualified AppliancesMicrowaveRefrigerator
Cooling 
Evaporative CoolingMulti Units
Fireplace 
Yes
Fireplace Features 
OutsideWood Burning
Fireplaces 
3
Flooring 
CarpetTileWood
Heating 
BaseboardHot WaterRadiant
Interior 
Beamed CeilingsCedar Closet(s)Entrance FoyerHigh CeilingsKitchen IslandSoaking Tub
Laundry Features 
Electric Dryer Hookup
Window Features 
Insulated WindowsWood Frames
Bedroom 2 
Dimensions - 17.8 x 11.9Level - FirstArea - 211
Bedroom 3 
Dimensions - 16.4 x 10.3Level - FirstArea - 168
Bedroom 4 
Dimensions - 13.9 x 13.2Level - FirstArea - 183
Dining Room 
Dimensions - 17.5 x 15.0Level - SecondArea - 262
Family Room 
Dimensions - 24.8 x 18.7Level - SecondArea - 463
Kitchen 
Dimensions - 18.7 x 11.2Level - SecondArea - 209
Living Room 
Dimensions - 20.2 x 13.6Level - ThirdArea - 274
Master Bedroom 
Dimensions - 16.3 x 14.5Level - ThirdArea - 236
Office 
Dimensions - 13.11 x 12.0Level - SecondArea - 157
Save
Ask
Tour
Hide
Share
Exterior Features
Construction Details 
FrameStucco
Exterior 
Private Entrance
Lot Features 
LandscapedViews
Patio And Porch 
CoveredPatio
Road Frontage 
City Street
Roof 
Flat
Windows/Doors 
Insulated WindowsWood Frames
Community Features
Association Fee Frequency 
Annually
MLS Area 
10 - Sandia Heights
Financing Terms Available 
CashConventionalFHAVA Loan
Roads 
AsphaltGravel
Schools
School District
Unknown
Elementary School
Double Eagle
Middle School
Desert Ridge
High School
La Cueva
Listing courtesy of Coldwell Banker Legacy


Listing information is provided by Participants of the Southwest MLS, Inc. IDX information is provided exclusively for personal, non-commercial use, and may not be used for any purpose other than to identify prospective properties consumers may be interested in purchasing. Information is deemed reliable but not guaranteed. Copyright 2026, Southwest MLS, Inc..
Data last updated at: 2026-10-17 01:01 AM UTC

Neighborhood & Commute
Source: Walkscore
Disclosure: Community information and market data powered by Constellation Data Labs. Information is deemed reliable but not guaranteed.
Save
Ask
Tour
Hide
Share