Save
Ask
Tour
Hide
Share
$285,000
6 Days On Site

9933 Clearwater Street NW
Albuquerque, NM 87114

For Sale|Single Family Residence|Active
2
Beds
2
Total Baths
2
Full Baths
1,015
SqFt
$281
/SqFt
1979
Built
County:
Bernalillo
Call Now: 505 401-7500
Is this the listing for you? We can help make it yours.
505 401-7500
Upcoming Open Houses
Sun, Oct 11, 2:30 PM - 4:30 PM
9933 Clearwater Street NW9933 Clearwater Street NW9933 Clearwater Street NW9933 Clearwater Street NW
Save
Ask
Tour
Hide
Share

Mortgage Calculator

Monthly Payment (Est.)

Enter an interest rate to see your estimated monthly payment.
Calculator powered by Showcase IDX, a Constellation1 Company. Copyright ©2026 Information is deemed reliable but not guaranteed.

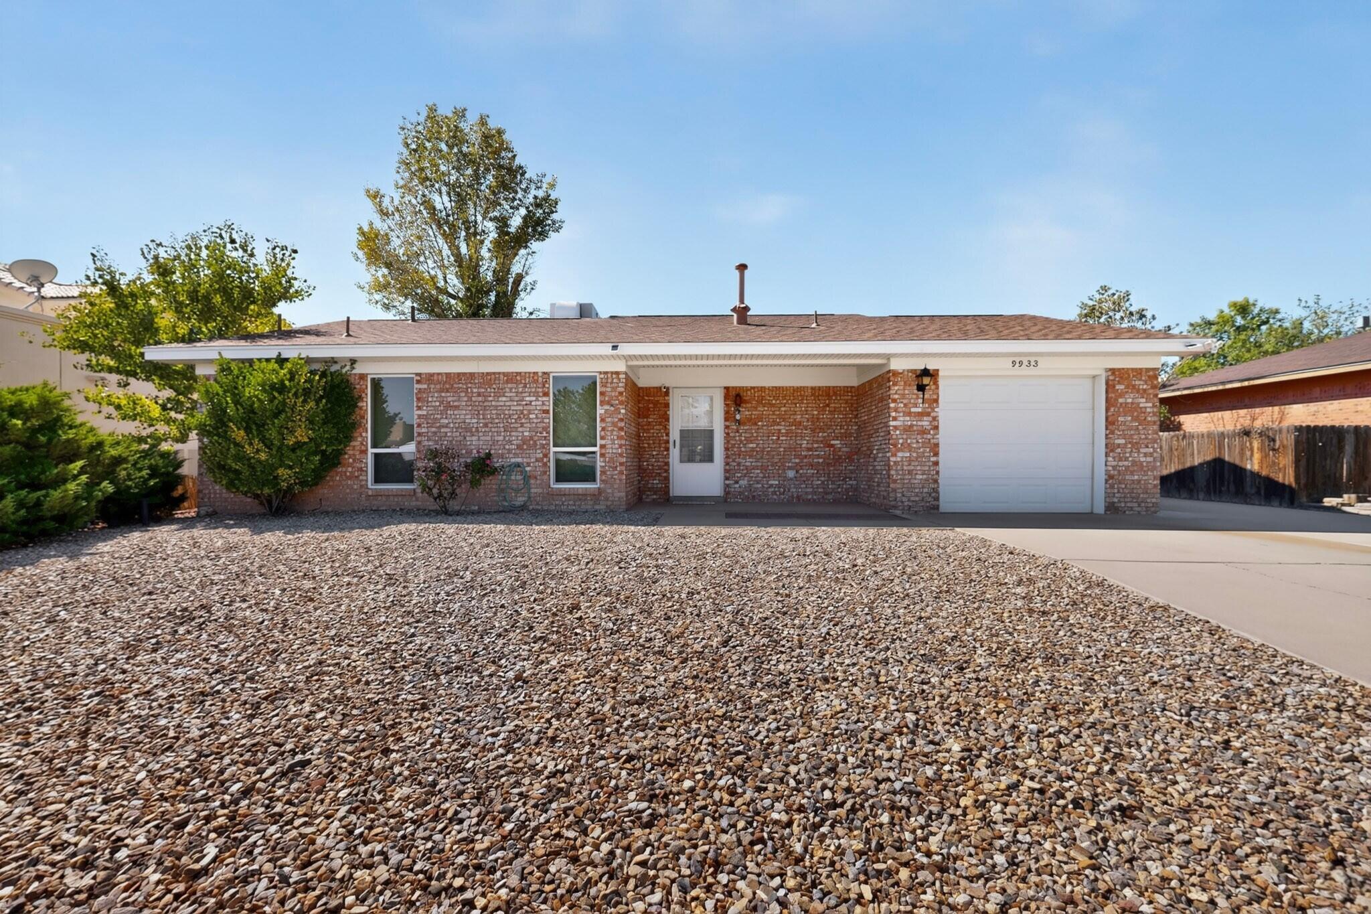
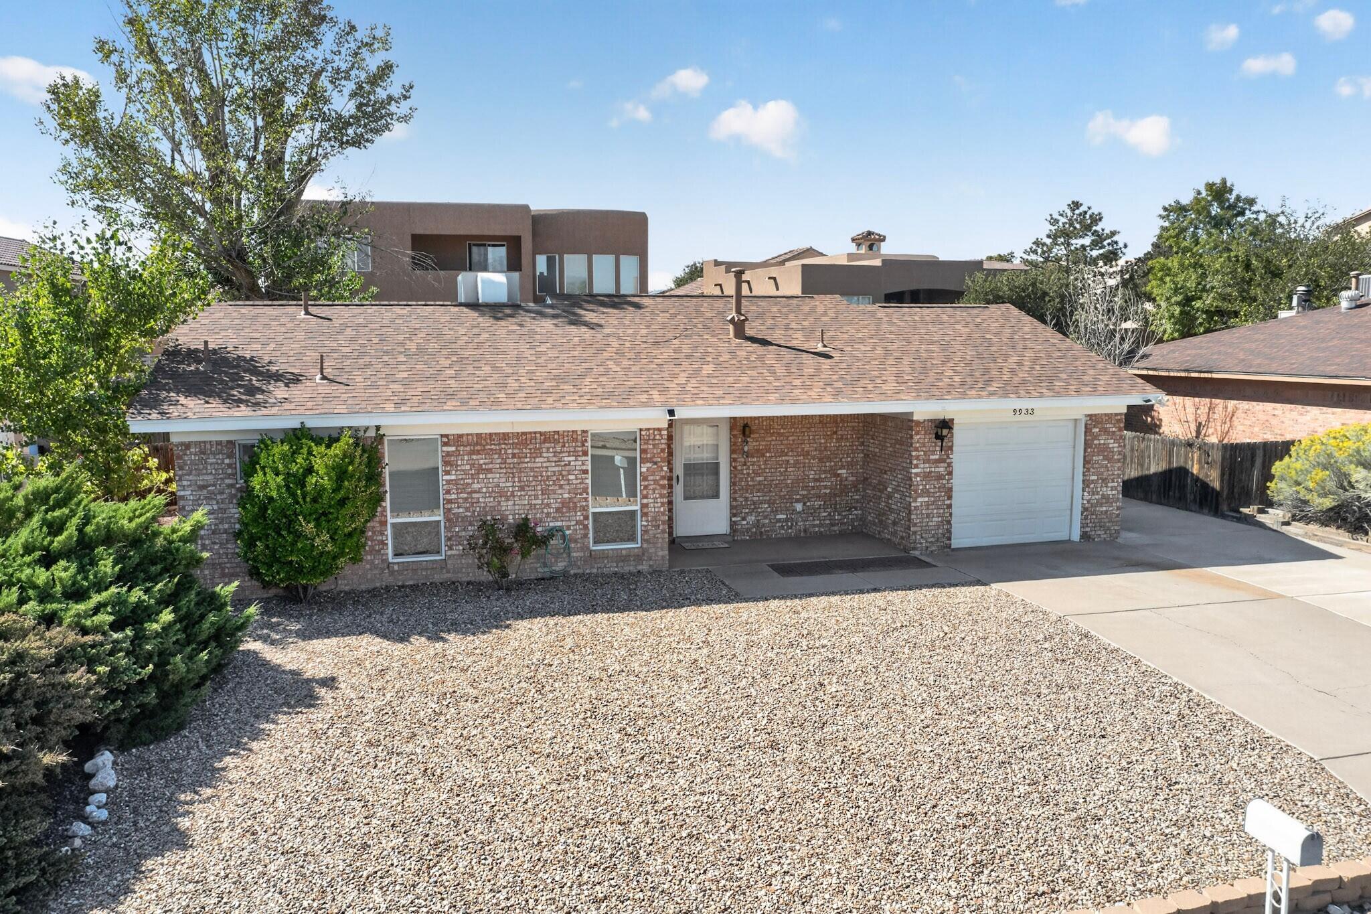
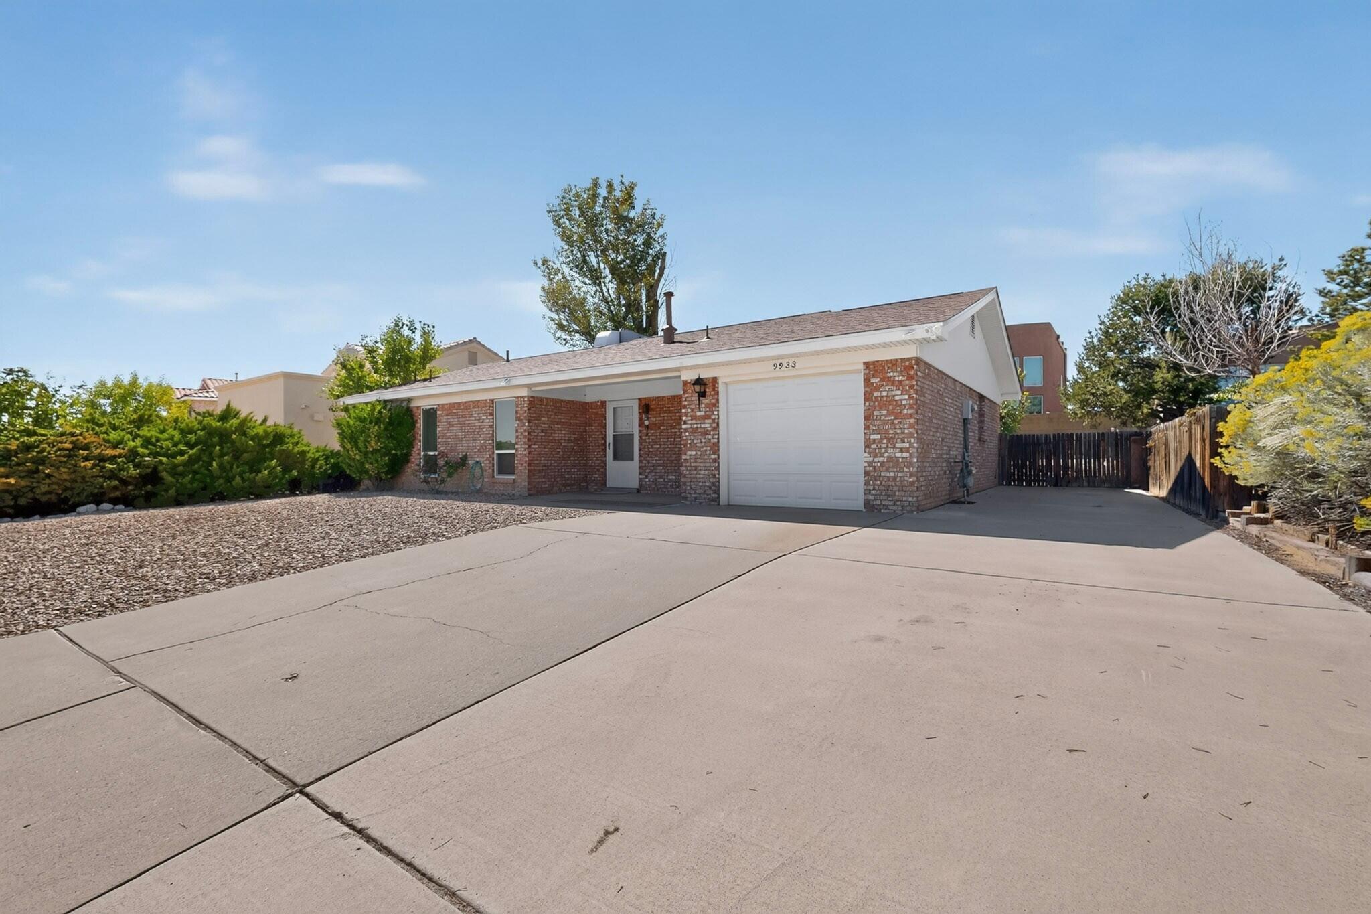
Lovingly cared for by the same owner since 1992, this brick home pairs lasting appeal with thoughtful updates, including a shingle roof replaced in 2025 and vinyl replacement windows throughout. The kitchen offers a gas range and cabinetry and counters in excellent condition, with an adjoining utility area where the washer and dryer convey. The spacious primary suite includes two closets plus linen storage, an in-closet safe, updated vanity and tiled bath surround. The generous second bedroom also offers two closets, while the guest bath features an updated vanity top and updated floor and bath surround tiles. An attached garage with remote opener includes a workshop space. Outside, a gravel front yard keeps upkeep simple, while the fenced backyard with irrigation offers lawn, garden space and shade beneath the cottonwood tree. There's even room to park your RV. The neighborhood is peaceful, so you can come home to relax, but also close to many community amenities. Once the last house in town, this home now offers convenient proximity to restaurants, Costco, the Cottonwood Mall, and other shopping. Come make this your own Peace of the Planet!

Save
Ask
Tour
Hide
Share
Listing Snapshot
Price 
$285,000
Days On Site 
6 Days
Bedrooms 
2
Inside Area (SqFt) 
1,015 sqft
Total Baths 
2
Full Baths 
2
Partial Baths 
N/A
Lot Size 
0.17 Acres
Year Built 
1979
MLS® Number 
1112036
Status 
Active
Property Tax 
$1,607.98
HOA/Condo/Coop Fees 
N/A
Sq Ft Source 
Appraiser
Friends & Family
Recent Activity
yesterdayListing updated with changes from the MLS®
4 days agoStatus changed to Active
6 days agoListing first seen on site
General Features
Acres 
0.17
Attached Garage 
Yes
Direction Faces 
East
Disclosures 
Ranm2100 Disclosure
Foundation 
Slab
Garage 
Yes
Garage Spaces 
1
Land Lease 
No
Levels 
One
Parking 
AttachedGarageGarage Door OpenerWorkshop in GarageRV Access/Parking
Property Sub Type 
Single Family Residence
Sewer 
Public Sewer
Special Circumstances 
Standard
SqFt Total 
1015
Style 
Ranch
Utilities 
Natural Gas AvailableCable AvailableElectricity ConnectedNatural Gas ConnectedPhone AvailableSewer ConnectedWater Connected
Water Source 
Public
Zoning 
R-1A*
Interior Features
Appliances 
DryerDishwasherFree-Standing Gas RangeRefrigeratorWasher
Cooling 
Evaporative Cooling
Flooring 
TileVinyl
Heating 
Forced AirNatural Gas
Interior 
Master Downstairs
Laundry Features 
Washer HookupElectric Dryer HookupGas Dryer Hookup
Window Features 
Double Pane WindowsInsulated Windows
Bedroom 2 
Dimensions - Broker Estimate Pending Floor PlanLevel - MainArea - 110Description - Broker Estimate Pending Floor Plan
Dining Room 
Dimensions - Broker Estimate Pending Floor PlanLevel - MainArea - 81Description - Broker Estimate Pending Floor Plan
Kitchen 
Dimensions - Broker Estimate Pending Floor PlanLevel - MainArea - 80Description - Broker Estimate Pending Floor Plan
Living Room 
Dimensions - Broker Estimate Pending Floor PlanLevel - MainArea - 210Description - Broker Estimate Pending Floor Plan
Master Bedroom 
Dimensions - Broker Estimate Pending Floor PlanLevel - MainArea - 144Description - Broker Estimate Pending Floor Plan
Save
Ask
Tour
Hide
Share
Exterior Features
Construction Details 
Brick
Fencing 
Back YardPrivacy
Lot Features 
LandscapedFew TreesWooded
Patio And Porch 
Patio
Road Frontage 
City Street
Roof 
Shingle
Windows/Doors 
Double Pane WindowsInsulated Windows
Community Features
MLS Area 
121 - Paradise East
Financing Terms Available 
CashConventionalFHAVA Loan
Roads 
Asphalt
Schools
School District
Unknown
Elementary School
Petroglyph
Middle School
James Monroe
High School
Cibola
Listing courtesy of Keller Williams Realty


Listing information is provided by Participants of the Southwest MLS, Inc. IDX information is provided exclusively for personal, non-commercial use, and may not be used for any purpose other than to identify prospective properties consumers may be interested in purchasing. Information is deemed reliable but not guaranteed. Copyright 2026, Southwest MLS, Inc..
Data last updated at: 2026-10-11 06:10 AM UTC

Neighborhood & Commute
Source: Walkscore
Disclosure: Community information and market data powered by Constellation Data Labs. Information is deemed reliable but not guaranteed.
Save
Ask
Tour
Hide
Share
Save
Ask
Tour
Hide
Share
$285,000
6 Days On Site

9933 Clearwater Street NW
Albuquerque, NM 87114

For Sale|Single Family Residence|Active
2
Beds
2
Total Baths
2
Full Baths
1,015
SqFt
$281
/SqFt
1979
Built
County:
Bernalillo
Call Now: 505 401-7500
Is this the listing for you? We can help make it yours.
505 401-7500
Upcoming Open Houses
Sun, Oct 11, 2:30 PM - 4:30 PM
9933 Clearwater Street NW9933 Clearwater Street NW9933 Clearwater Street NW9933 Clearwater Street NW
Save
Ask
Tour
Hide
Share

Mortgage Calculator

Monthly Payment (Est.)

Enter an interest rate to see your estimated monthly payment.
Calculator powered by Showcase IDX, a Constellation1 Company. Copyright ©2026 Information is deemed reliable but not guaranteed.

Lovingly cared for by the same owner since 1992, this brick home pairs lasting appeal with thoughtful updates, including a shingle roof replaced in 2025 and vinyl replacement windows throughout. The kitchen offers a gas range and cabinetry and counters in excellent condition, with an adjoining utility area where the washer and dryer convey. The spacious primary suite includes two closets plus linen storage, an in-closet safe, updated vanity and tiled bath surround. The generous second bedroom also offers two closets, while the guest bath features an updated vanity top and updated floor and bath surround tiles. An attached garage with remote opener includes a workshop space. Outside, a gravel front yard keeps upkeep simple, while the fenced backyard with irrigation offers lawn, garden space and shade beneath the cottonwood tree. There's even room to park your RV. The neighborhood is peaceful, so you can come home to relax, but also close to many community amenities. Once the last house in town, this home now offers convenient proximity to restaurants, Costco, the Cottonwood Mall, and other shopping. Come make this your own Peace of the Planet!

Save
Ask
Tour
Hide
Share
Listing Snapshot
Price 
$285,000
Days On Site 
6 Days
Bedrooms 
2
Inside Area (SqFt) 
1,015 sqft
Total Baths 
2
Full Baths 
2
Partial Baths 
N/A
Lot Size 
0.17 Acres
Year Built 
1979
MLS® Number 
1112036
Status 
Active
Property Tax 
$1,607.98
HOA/Condo/Coop Fees 
N/A
Sq Ft Source 
Appraiser
Friends & Family
Recent Activity
yesterdayListing updated with changes from the MLS®
4 days agoStatus changed to Active
6 days agoListing first seen on site
General Features
Acres 
0.17
Attached Garage 
Yes
Direction Faces 
East
Disclosures 
Ranm2100 Disclosure
Foundation 
Slab
Garage 
Yes
Garage Spaces 
1
Land Lease 
No
Levels 
One
Parking 
AttachedGarageGarage Door OpenerWorkshop in GarageRV Access/Parking
Property Sub Type 
Single Family Residence
Sewer 
Public Sewer
Special Circumstances 
Standard
SqFt Total 
1015
Style 
Ranch
Utilities 
Natural Gas AvailableCable AvailableElectricity ConnectedNatural Gas ConnectedPhone AvailableSewer ConnectedWater Connected
Water Source 
Public
Zoning 
R-1A*
Interior Features
Appliances 
DryerDishwasherFree-Standing Gas RangeRefrigeratorWasher
Cooling 
Evaporative Cooling
Flooring 
TileVinyl
Heating 
Forced AirNatural Gas
Interior 
Master Downstairs
Laundry Features 
Washer HookupElectric Dryer HookupGas Dryer Hookup
Window Features 
Double Pane WindowsInsulated Windows
Bedroom 2 
Dimensions - Broker Estimate Pending Floor PlanLevel - MainArea - 110Description - Broker Estimate Pending Floor Plan
Dining Room 
Dimensions - Broker Estimate Pending Floor PlanLevel - MainArea - 81Description - Broker Estimate Pending Floor Plan
Kitchen 
Dimensions - Broker Estimate Pending Floor PlanLevel - MainArea - 80Description - Broker Estimate Pending Floor Plan
Living Room 
Dimensions - Broker Estimate Pending Floor PlanLevel - MainArea - 210Description - Broker Estimate Pending Floor Plan
Master Bedroom 
Dimensions - Broker Estimate Pending Floor PlanLevel - MainArea - 144Description - Broker Estimate Pending Floor Plan
Save
Ask
Tour
Hide
Share
Exterior Features
Construction Details 
Brick
Fencing 
Back YardPrivacy
Lot Features 
LandscapedFew TreesWooded
Patio And Porch 
Patio
Road Frontage 
City Street
Roof 
Shingle
Windows/Doors 
Double Pane WindowsInsulated Windows
Community Features
MLS Area 
121 - Paradise East
Financing Terms Available 
CashConventionalFHAVA Loan
Roads 
Asphalt
Schools
School District
Unknown
Elementary School
Petroglyph
Middle School
James Monroe
High School
Cibola
Listing courtesy of Keller Williams Realty


Listing information is provided by Participants of the Southwest MLS, Inc. IDX information is provided exclusively for personal, non-commercial use, and may not be used for any purpose other than to identify prospective properties consumers may be interested in purchasing. Information is deemed reliable but not guaranteed. Copyright 2026, Southwest MLS, Inc..
Data last updated at: 2026-10-11 06:10 AM UTC

Neighborhood & Commute
Source: Walkscore
Disclosure: Community information and market data powered by Constellation Data Labs. Information is deemed reliable but not guaranteed.
Save
Ask
Tour
Hide
Share