Save
Ask
Tour
Hide
Share
$475,000
16 Days On Site

6301 Acadia Lane NE
Rio Rancho, NM 87144

For Sale|Single Family Residence|Active
3
Beds
2
Total Baths
2
Full Baths
2,530
SqFt
$188
/SqFt
2020
Built
Subdivision:
Redondo @ Mariposa Phase 1
County:
Sandoval
Call Now: 505 401-7500
Is this the listing for you? We can help make it yours.
505 401-7500
6301 Acadia Lane NE6301 Acadia Lane NE6301 Acadia Lane NE6301 Acadia Lane NE
Save
Ask
Tour
Hide
Share

Mortgage Calculator

Monthly Payment (Est.)

Enter an interest rate to see your estimated monthly payment.
Calculator powered by Showcase IDX, a Constellation1 Company. Copyright ©2026 Information is deemed reliable but not guaranteed.

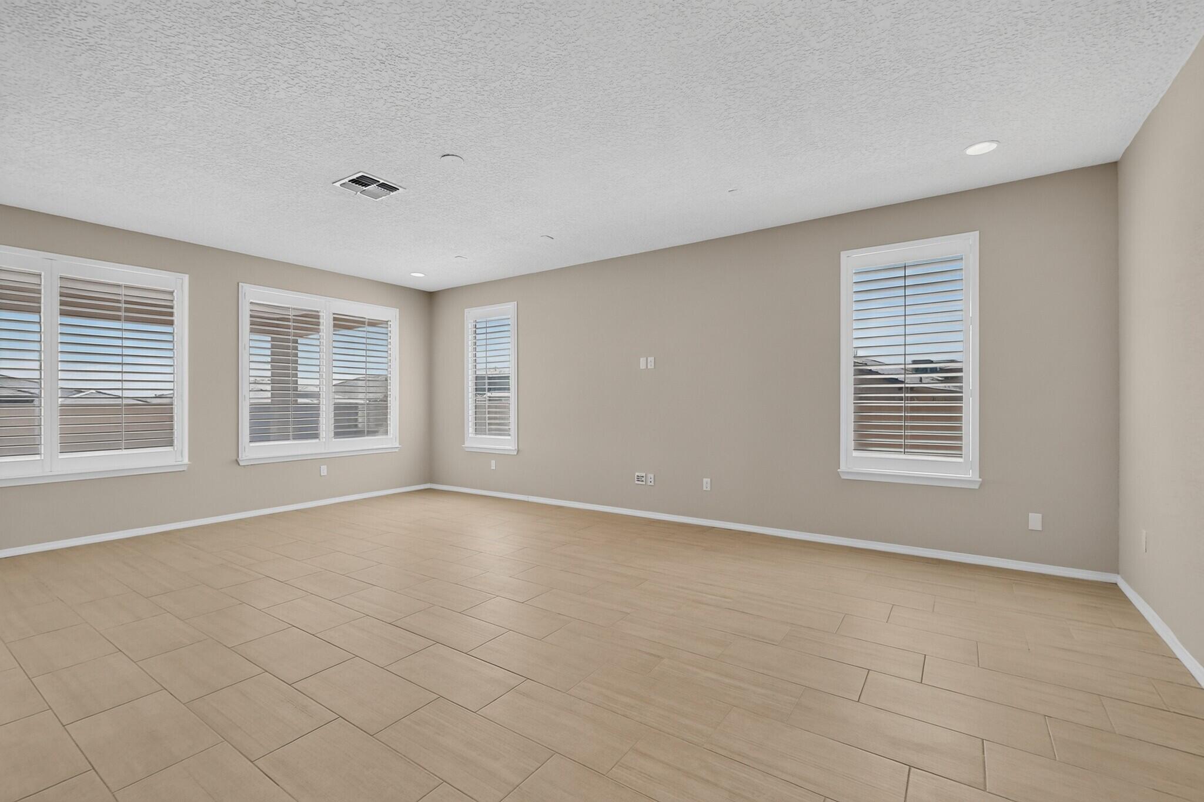
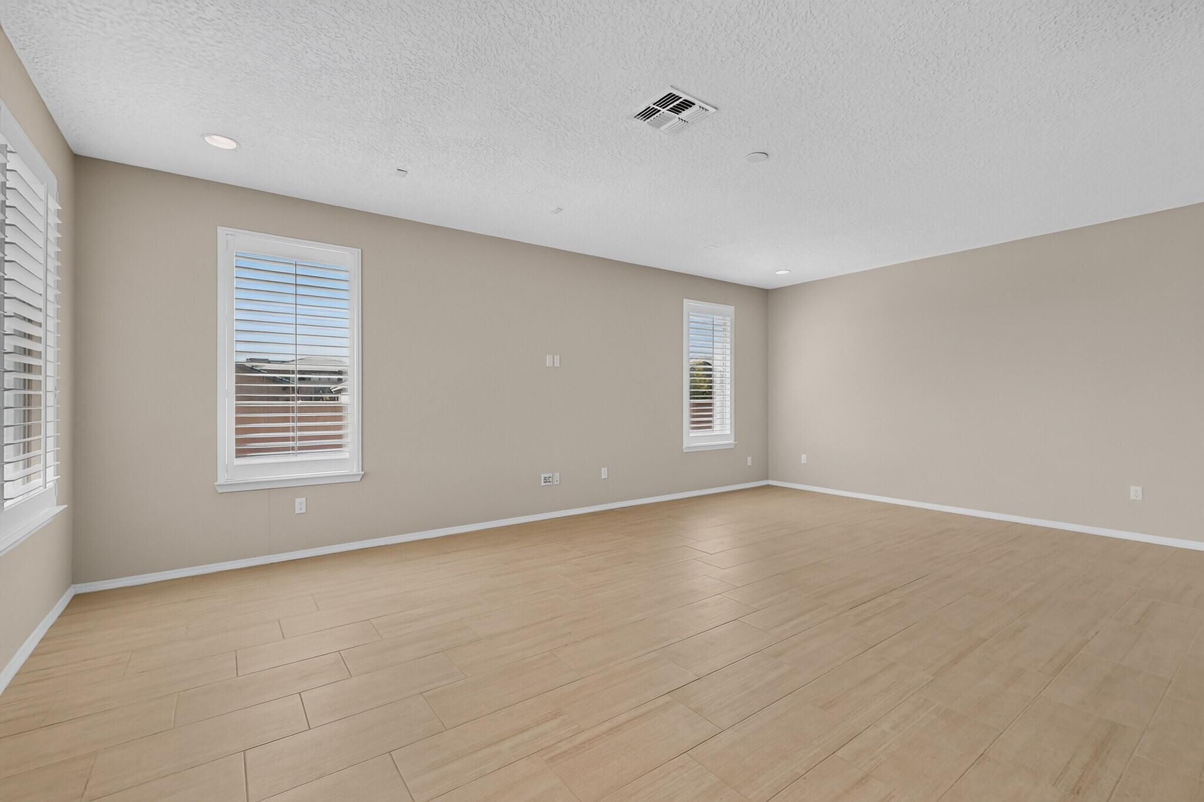
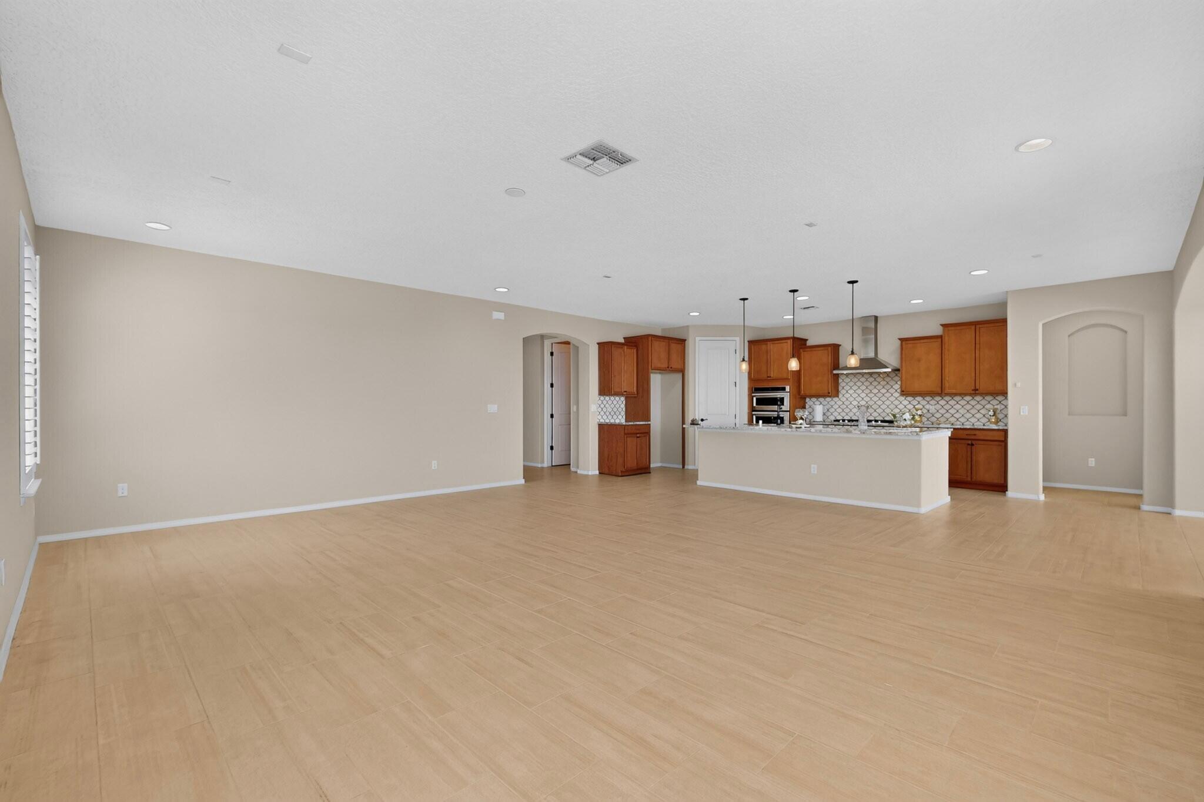
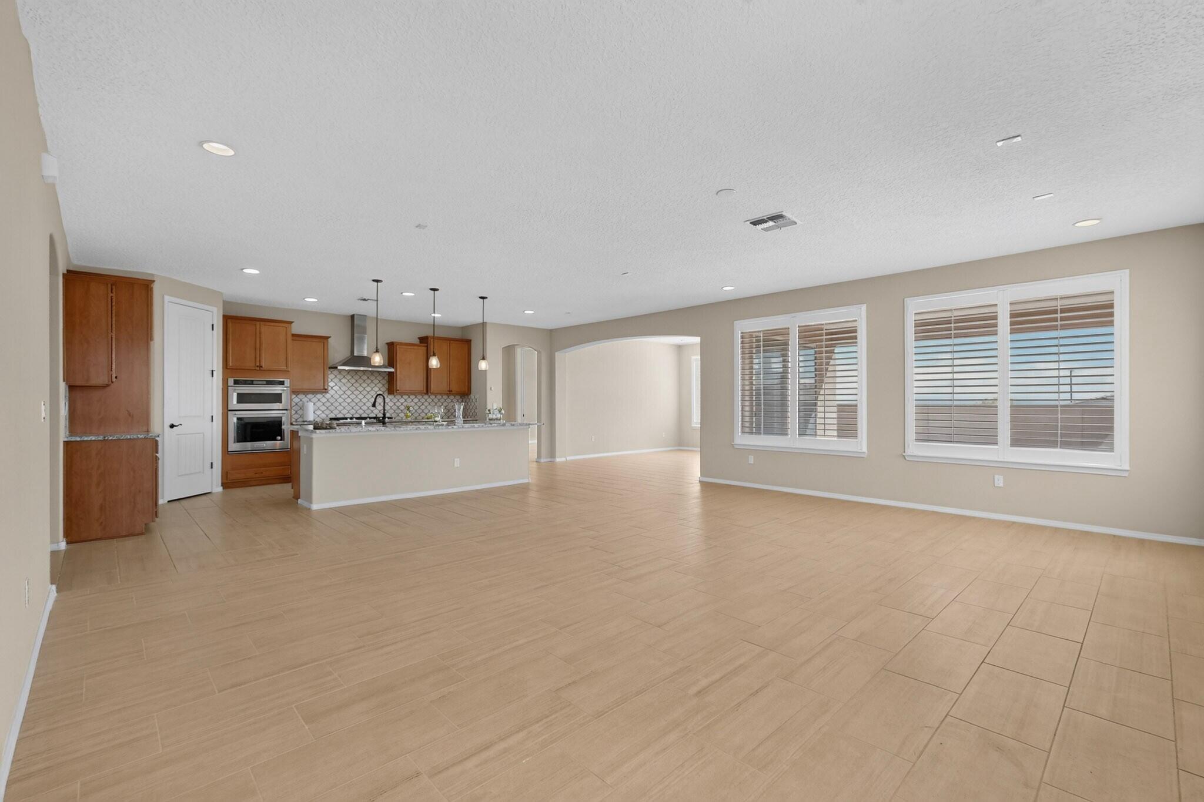
Welcome to the beautiful Mariposa community! This stunning Pulte home offers an inviting combination of comfort, style, energy efficiency, and breathtaking New Mexico scenery within a desirable gated community. This home features 3 bedrooms, 3 bathrooms, a dedicated office, and a beautifully finished garage. It offers a thoughtfully designed floor plan with plenty of space for everyday living, working from home, and entertaining. At the heart of the home is a spacious chef-inspired kitchen featuring a large center island, granite countertops, an elegant backsplash, a gas cooktop with hood, a pantry, and abundant cabinetry. The open-concept design flows seamlessly into the great room, creating a warm and welcoming space for gatherings with family and friends. The primary suite provides a relaxing retreat, complemented by an upgraded bathroom featuring a separate shower and soaking tub. Additional features include a tankless water heater and energy-efficient design for added comfort and convenience.One of the home's most captivating features awaits just outside. Step into the backyard and enjoy the Sandia Mountains as your backdrop, a wonderful setting for morning coffee, outdoor dining, entertaining, or simply unwinding while taking in New Mexico's spectacular scenery. Beautiful home. Exceptional community. Unforgettable Sandia Mountain views. Come experience what makes this property special!

Save
Ask
Tour
Hide
Share
Listing Snapshot
Price 
$475,000
Days On Site 
16 Days
Bedrooms 
3
Inside Area (SqFt) 
2,530 sqft
Total Baths 
2
Full Baths 
2
Partial Baths 
N/A
Lot Size 
0.19 Acres
Year Built 
2020
MLS Number 
1112033
Status 
Active
Property Tax 
$5,970.16
HOA/Condo/Coop Fees 
$165 monthly
Sq Ft Source 
Plans
Friends & Family
Recent Activity
2 hours agoListing updated with changes from the MLS
2 weeks agoStatus changed to Active
2 weeks agoListing first seen on site
General Features
Acres 
0.19
Direction Faces 
North
Disclosures 
Ranm2100 Disclosure
Foundation 
Permanent
Land Lease 
No
Levels 
One
Property Sub Type 
Single Family Residence
Sewer 
Public Sewer
SqFt Total 
2530
Style 
AFrameContemporary
Utilities 
Natural Gas AvailableCable AvailableElectricity ConnectedNatural Gas ConnectedSewer ConnectedWater Connected
Water Source 
Public
Zoning 
R-1
Interior Features
Appliances 
Built-In Gas RangeDishwasherDisposalMicrowaveWasher
Cooling 
Flooring 
Tile
Heating 
CentralForced Air
Interior 
High CeilingsKitchen IslandWalk-In Closet(s)Master Downstairs
Laundry Features 
Washer HookupElectric Dryer HookupGas Dryer Hookup
Window Features 
Double Pane WindowsInsulated Windows
Bedroom 2 
Dimensions - 11.7 x 11.1Level - MainArea - 129
Bedroom 3 
Dimensions - 10.9 x 12.4Level - MainArea - 135
Dining Room 
Dimensions - 13.0 x 13.0Level - MainArea - 169
Family Room 
Dimensions - 15.5 x 11.2Level - MainArea - 173
Kitchen 
Dimensions - 16.2 x 23.5Level - MainArea - 380
Living Room 
Dimensions - 16.8 x 23.5Level - MainArea - 394
Master Bedroom 
Dimensions - 14.0 x 15.3Level - MainArea - 214
Save
Ask
Tour
Hide
Share
Exterior Features
Construction Details 
FrameConcreteStucco
Exterior 
Private Yard
Fencing 
Back Yard
Lot Features 
Corner LotLandscaped
Patio And Porch 
CoveredPatio
Road Frontage 
City Street
Roof 
Tile
Windows/Doors 
Double Pane WindowsInsulated Windows
Community Features
Association Fee 
$495.0
Association Fee Frequency 
Quarterly
Community Features 
Gated
MLS Area 
160 - Rio Rancho North
Financing Terms Available 
CashConventionalFHAVA Loan
Roads 
Paved
Listing courtesy of Kokoye Realty, LLC


Listing information is provided by Participants of the Southwest MLS, Inc. IDX information is provided exclusively for personal, non-commercial use, and may not be used for any purpose other than to identify prospective properties consumers may be interested in purchasing. Information is deemed reliable but not guaranteed. Copyright 2026, Southwest MLS, Inc..
Data last updated at: 2026-10-20 04:02 AM UTC

Neighborhood & Commute
Source: Walkscore
Disclosure: Community information and market data powered by Constellation Data Labs. Information is deemed reliable but not guaranteed.
Save
Ask
Tour
Hide
Share
Save
Ask
Tour
Hide
Share
$475,000
16 Days On Site

6301 Acadia Lane NE
Rio Rancho, NM 87144

For Sale|Single Family Residence|Active
3
Beds
2
Total Baths
2
Full Baths
2,530
SqFt
$188
/SqFt
2020
Built
Subdivision:
Redondo @ Mariposa Phase 1
County:
Sandoval
Call Now: 505 401-7500
Is this the listing for you? We can help make it yours.
505 401-7500
6301 Acadia Lane NE6301 Acadia Lane NE6301 Acadia Lane NE6301 Acadia Lane NE
Save
Ask
Tour
Hide
Share

Mortgage Calculator

Monthly Payment (Est.)

Enter an interest rate to see your estimated monthly payment.
Calculator powered by Showcase IDX, a Constellation1 Company. Copyright ©2026 Information is deemed reliable but not guaranteed.

Welcome to the beautiful Mariposa community! This stunning Pulte home offers an inviting combination of comfort, style, energy efficiency, and breathtaking New Mexico scenery within a desirable gated community. This home features 3 bedrooms, 3 bathrooms, a dedicated office, and a beautifully finished garage. It offers a thoughtfully designed floor plan with plenty of space for everyday living, working from home, and entertaining. At the heart of the home is a spacious chef-inspired kitchen featuring a large center island, granite countertops, an elegant backsplash, a gas cooktop with hood, a pantry, and abundant cabinetry. The open-concept design flows seamlessly into the great room, creating a warm and welcoming space for gatherings with family and friends. The primary suite provides a relaxing retreat, complemented by an upgraded bathroom featuring a separate shower and soaking tub. Additional features include a tankless water heater and energy-efficient design for added comfort and convenience.One of the home's most captivating features awaits just outside. Step into the backyard and enjoy the Sandia Mountains as your backdrop, a wonderful setting for morning coffee, outdoor dining, entertaining, or simply unwinding while taking in New Mexico's spectacular scenery. Beautiful home. Exceptional community. Unforgettable Sandia Mountain views. Come experience what makes this property special!

Save
Ask
Tour
Hide
Share
Listing Snapshot
Price 
$475,000
Days On Site 
16 Days
Bedrooms 
3
Inside Area (SqFt) 
2,530 sqft
Total Baths 
2
Full Baths 
2
Partial Baths 
N/A
Lot Size 
0.19 Acres
Year Built 
2020
MLS Number 
1112033
Status 
Active
Property Tax 
$5,970.16
HOA/Condo/Coop Fees 
$165 monthly
Sq Ft Source 
Plans
Friends & Family
Recent Activity
2 hours agoListing updated with changes from the MLS
2 weeks agoStatus changed to Active
2 weeks agoListing first seen on site
General Features
Acres 
0.19
Direction Faces 
North
Disclosures 
Ranm2100 Disclosure
Foundation 
Permanent
Land Lease 
No
Levels 
One
Property Sub Type 
Single Family Residence
Sewer 
Public Sewer
SqFt Total 
2530
Style 
AFrameContemporary
Utilities 
Natural Gas AvailableCable AvailableElectricity ConnectedNatural Gas ConnectedSewer ConnectedWater Connected
Water Source 
Public
Zoning 
R-1
Interior Features
Appliances 
Built-In Gas RangeDishwasherDisposalMicrowaveWasher
Cooling 
Flooring 
Tile
Heating 
CentralForced Air
Interior 
High CeilingsKitchen IslandWalk-In Closet(s)Master Downstairs
Laundry Features 
Washer HookupElectric Dryer HookupGas Dryer Hookup
Window Features 
Double Pane WindowsInsulated Windows
Bedroom 2 
Dimensions - 11.7 x 11.1Level - MainArea - 129
Bedroom 3 
Dimensions - 10.9 x 12.4Level - MainArea - 135
Dining Room 
Dimensions - 13.0 x 13.0Level - MainArea - 169
Family Room 
Dimensions - 15.5 x 11.2Level - MainArea - 173
Kitchen 
Dimensions - 16.2 x 23.5Level - MainArea - 380
Living Room 
Dimensions - 16.8 x 23.5Level - MainArea - 394
Master Bedroom 
Dimensions - 14.0 x 15.3Level - MainArea - 214
Save
Ask
Tour
Hide
Share
Exterior Features
Construction Details 
FrameConcreteStucco
Exterior 
Private Yard
Fencing 
Back Yard
Lot Features 
Corner LotLandscaped
Patio And Porch 
CoveredPatio
Road Frontage 
City Street
Roof 
Tile
Windows/Doors 
Double Pane WindowsInsulated Windows
Community Features
Association Fee 
$495.0
Association Fee Frequency 
Quarterly
Community Features 
Gated
MLS Area 
160 - Rio Rancho North
Financing Terms Available 
CashConventionalFHAVA Loan
Roads 
Paved
Listing courtesy of Kokoye Realty, LLC


Listing information is provided by Participants of the Southwest MLS, Inc. IDX information is provided exclusively for personal, non-commercial use, and may not be used for any purpose other than to identify prospective properties consumers may be interested in purchasing. Information is deemed reliable but not guaranteed. Copyright 2026, Southwest MLS, Inc..
Data last updated at: 2026-10-20 04:02 AM UTC

Neighborhood & Commute
Source: Walkscore
Disclosure: Community information and market data powered by Constellation Data Labs. Information is deemed reliable but not guaranteed.
Save
Ask
Tour
Hide
Share